

2150 8th Line Road
Ottawa (Osgoode Twp North of Reg Rd 6)2150 8th Line Road
Ottawa (Osgoode Twp North of Reg Rd 6)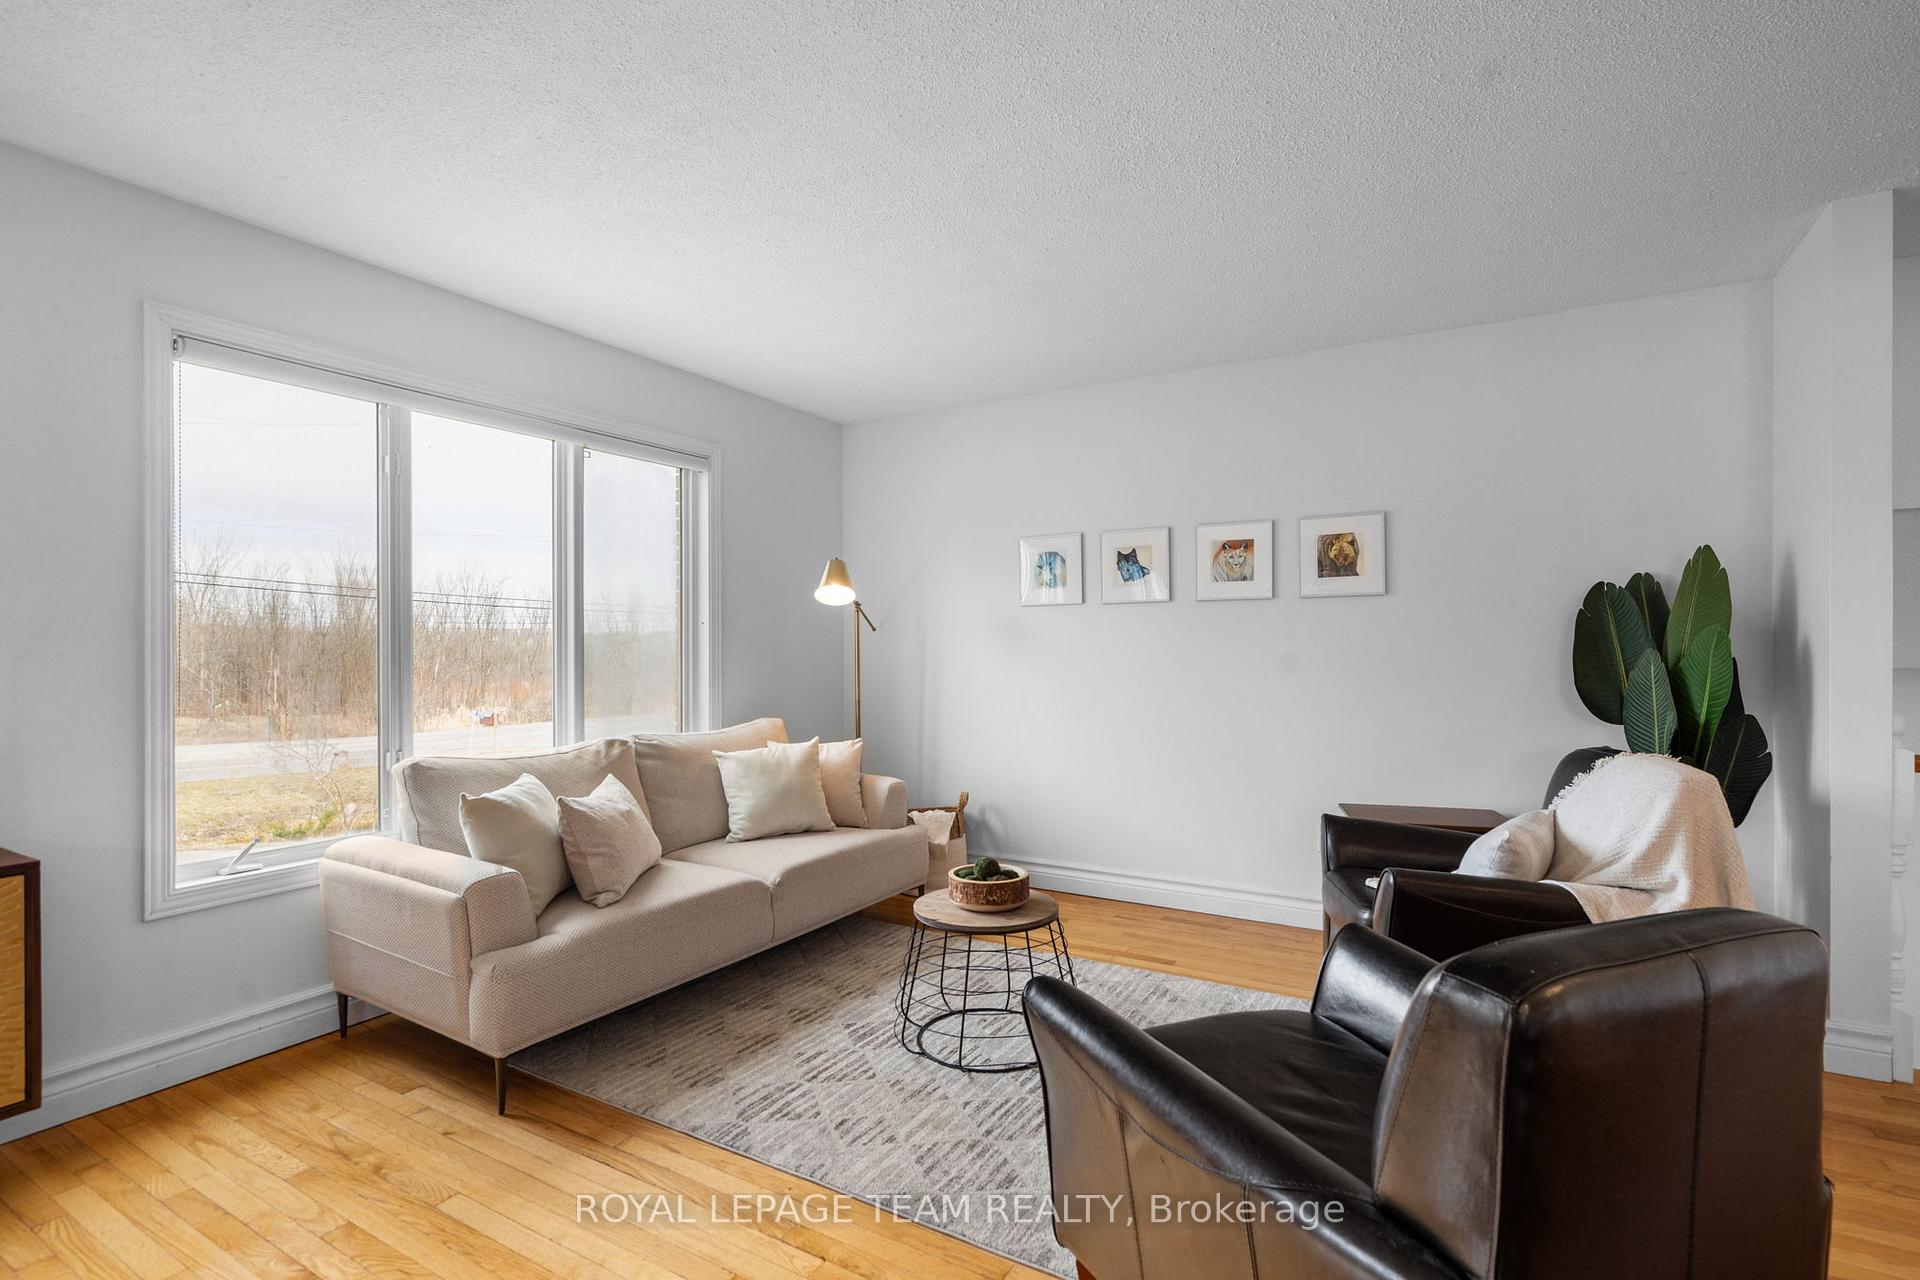
 See all 18 photos
Property history

This listing has ended. It is no longer available.
Property not available for sale or for rent.
Ask about this home
A HOMEH agent will answer your questions about this home.Ask HOMEH
About this home
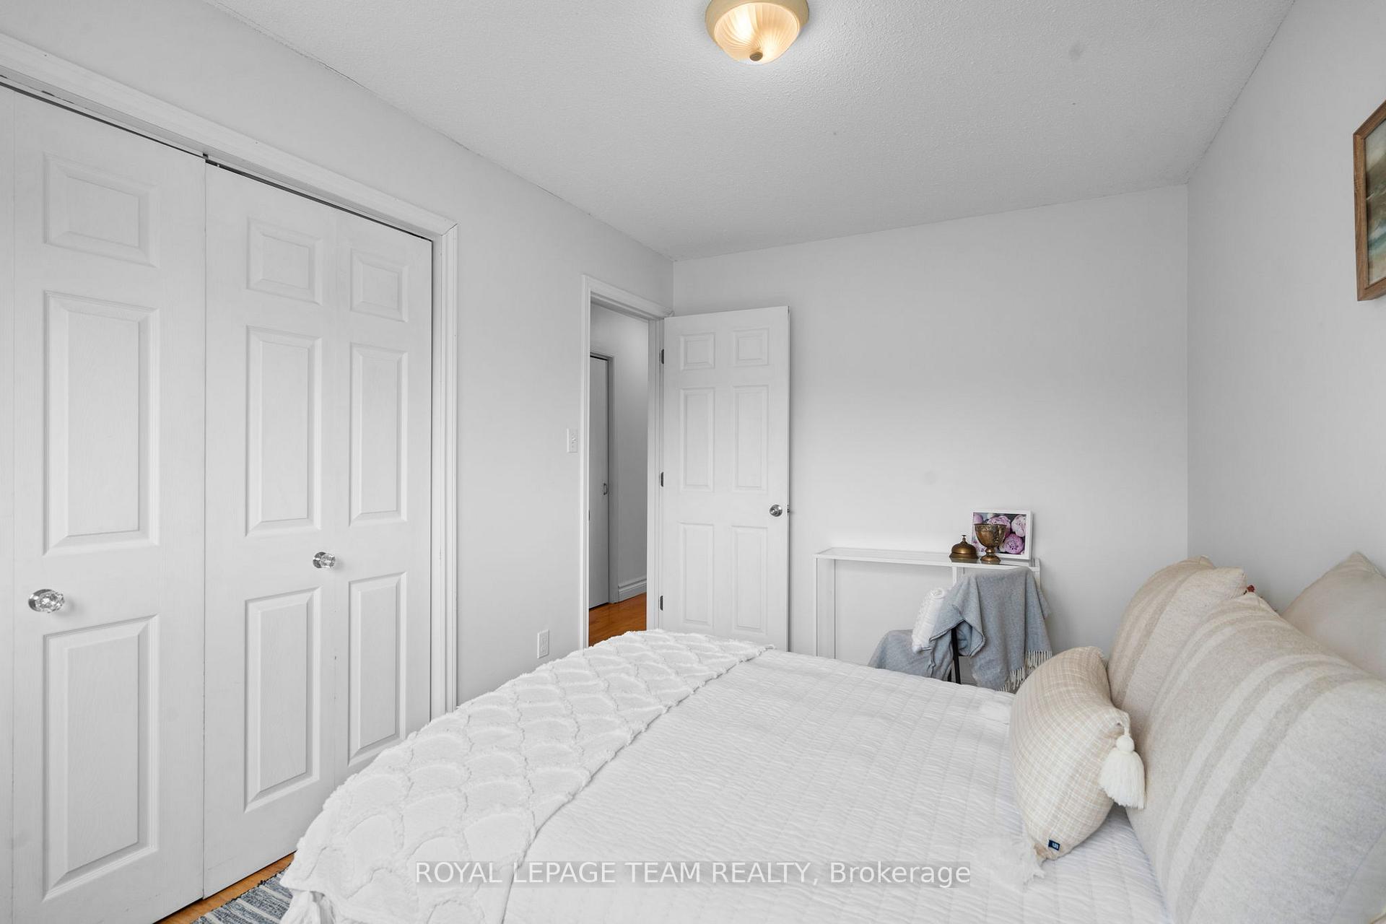
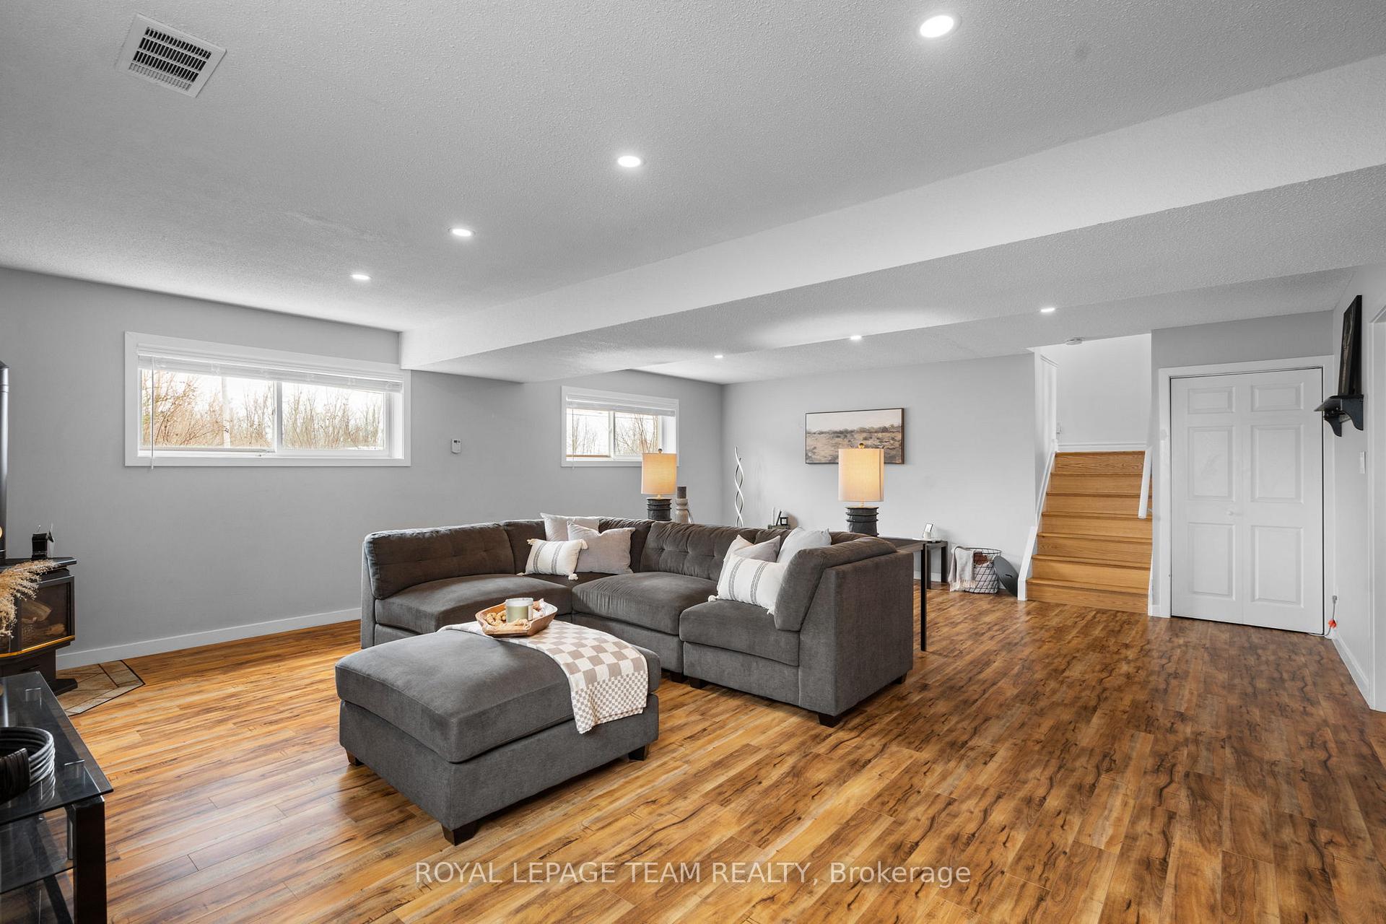
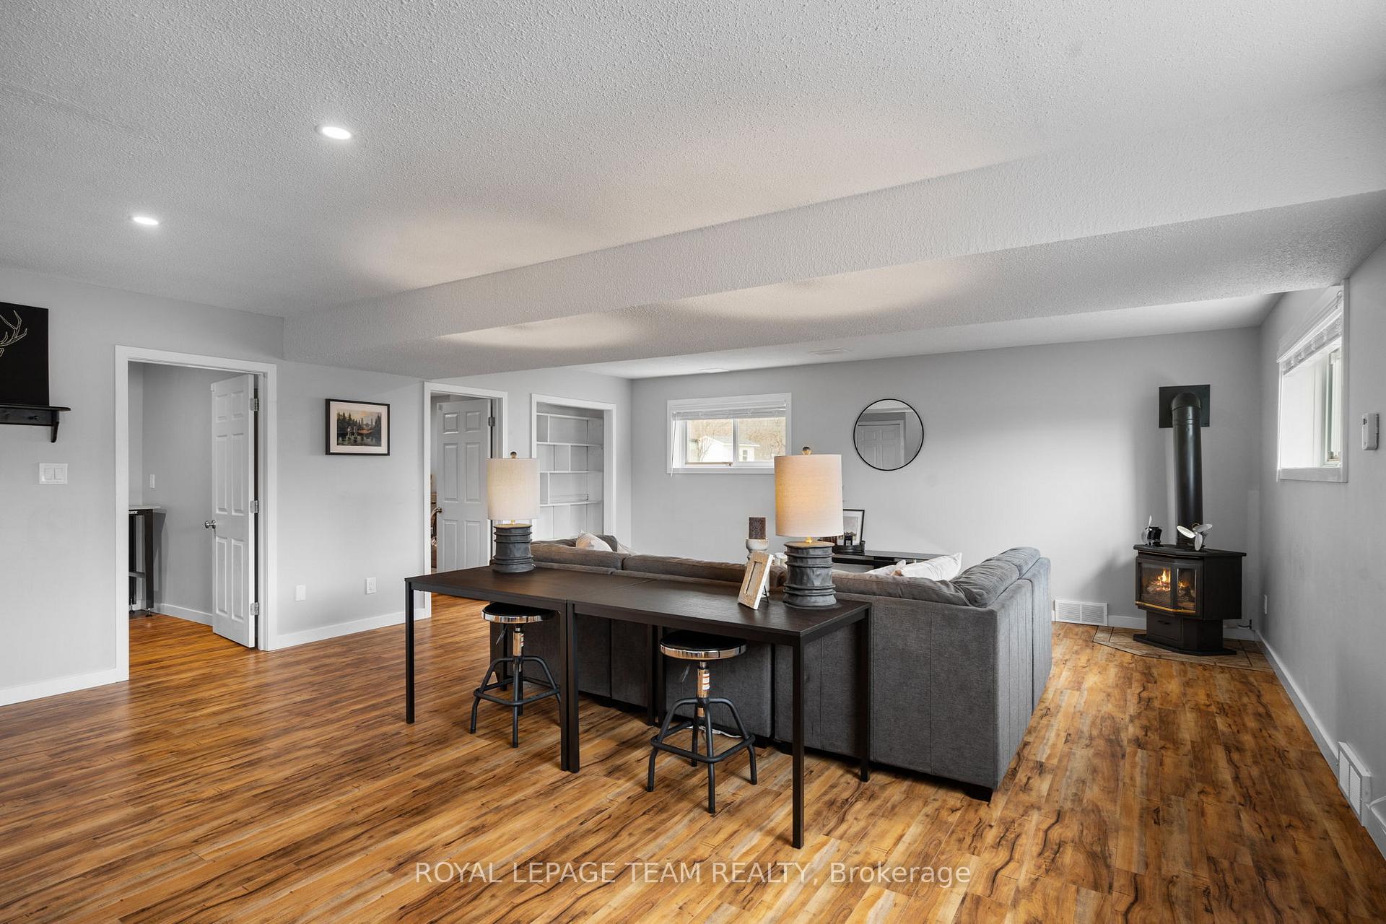
Discover the perfect blend of rural charm & city convenience with this beautiful 3+2 bedroom & 2 full bathroom Split-level home, nestled on a private 0.39 lot with no rear neighbours in the cozy community of Metcalfe. The spacious foyer welcomes you into the home w/ garage & rear deck access for entertaining. The living & dining areas are bathed in natural light from large windows & high ceilings, creating a warm & inviting atmosphere. The open concept kitchen boasts ample counter space featuring an island for all entertaining needs & loads of storage. Cozy & functional lower level has a fully finished basement complimenting a spacious rec room complete with a Propane fireplace. Flowing into two generously sized bedrooms, an expansive laundry room, opt for one of the bedrooms as an office or gym space, while a storage/workshop room ensures plenty of room for organization. Having no rear neighbours provides unmatched privacy, making it the perfect spot to relax or entertain the whole family. Enjoy summer bbqs on the deck or bonfires while tons of accessible amenities are nearby w/ golf courses, schools, restaurants, and 25 minutes from Ottawa Core. A/C 2012, Roof 2016, Septic pumped 2025, 200 Amps Electrical Panel. 24 hours irrevocable as per Form 244.
Facts & features
Ask about this home
A HOMEH agent will answer your questions about this home.
Rooms
16 rooms · 2 bathrooms
- Living room20′ × 12′6″250 sq.ft.
- Dining room12′8″ × 10′5″131 sq.ft.
- Kitchen12′8″ × 11′8″148 sq.ft.
- Bathroom12′8″ × 4′11″62 sq.ft.
- Bathroom10′ × 4′11″49 sq.ft.
- Primary bedroom12′8″ × 12′5″157 sq.ft.
- Bedroom8′8″ × 12′5″107 sq.ft.
- Bedroom8′8″ × 9′7″83 sq.ft.
- Other3′1″ × 16′6″50 sq.ft.
- Mud room16′7″ × 4′11″82 sq.ft.
- Other12′4″ × 19′234 sq.ft.
- Recreation24′4″ × 19′11″484 sq.ft.
- Laundry13′2″ × 12′10″169 sq.ft.
- Utility room10′10″ × 8′4″90 sq.ft.
- Bedroom10′10″ × 16′4″177 sq.ft.
- Bedroom13′1″ × 11′11″156 sq.ft.
Around this home
Listing details
Helpful tools
Your HOMEH agent
"I would see it this week."
Ask HOMEH about this home
Price, neighbourhood, monthly cost. Ask anything.
HOMEH Intelligent Agent is an AI, not a licensed representative. Check anything important with your agent.