

2151 Avebury Drive
Ottawa (Avalon East)2151 Avebury Drive
Ottawa (Avalon East)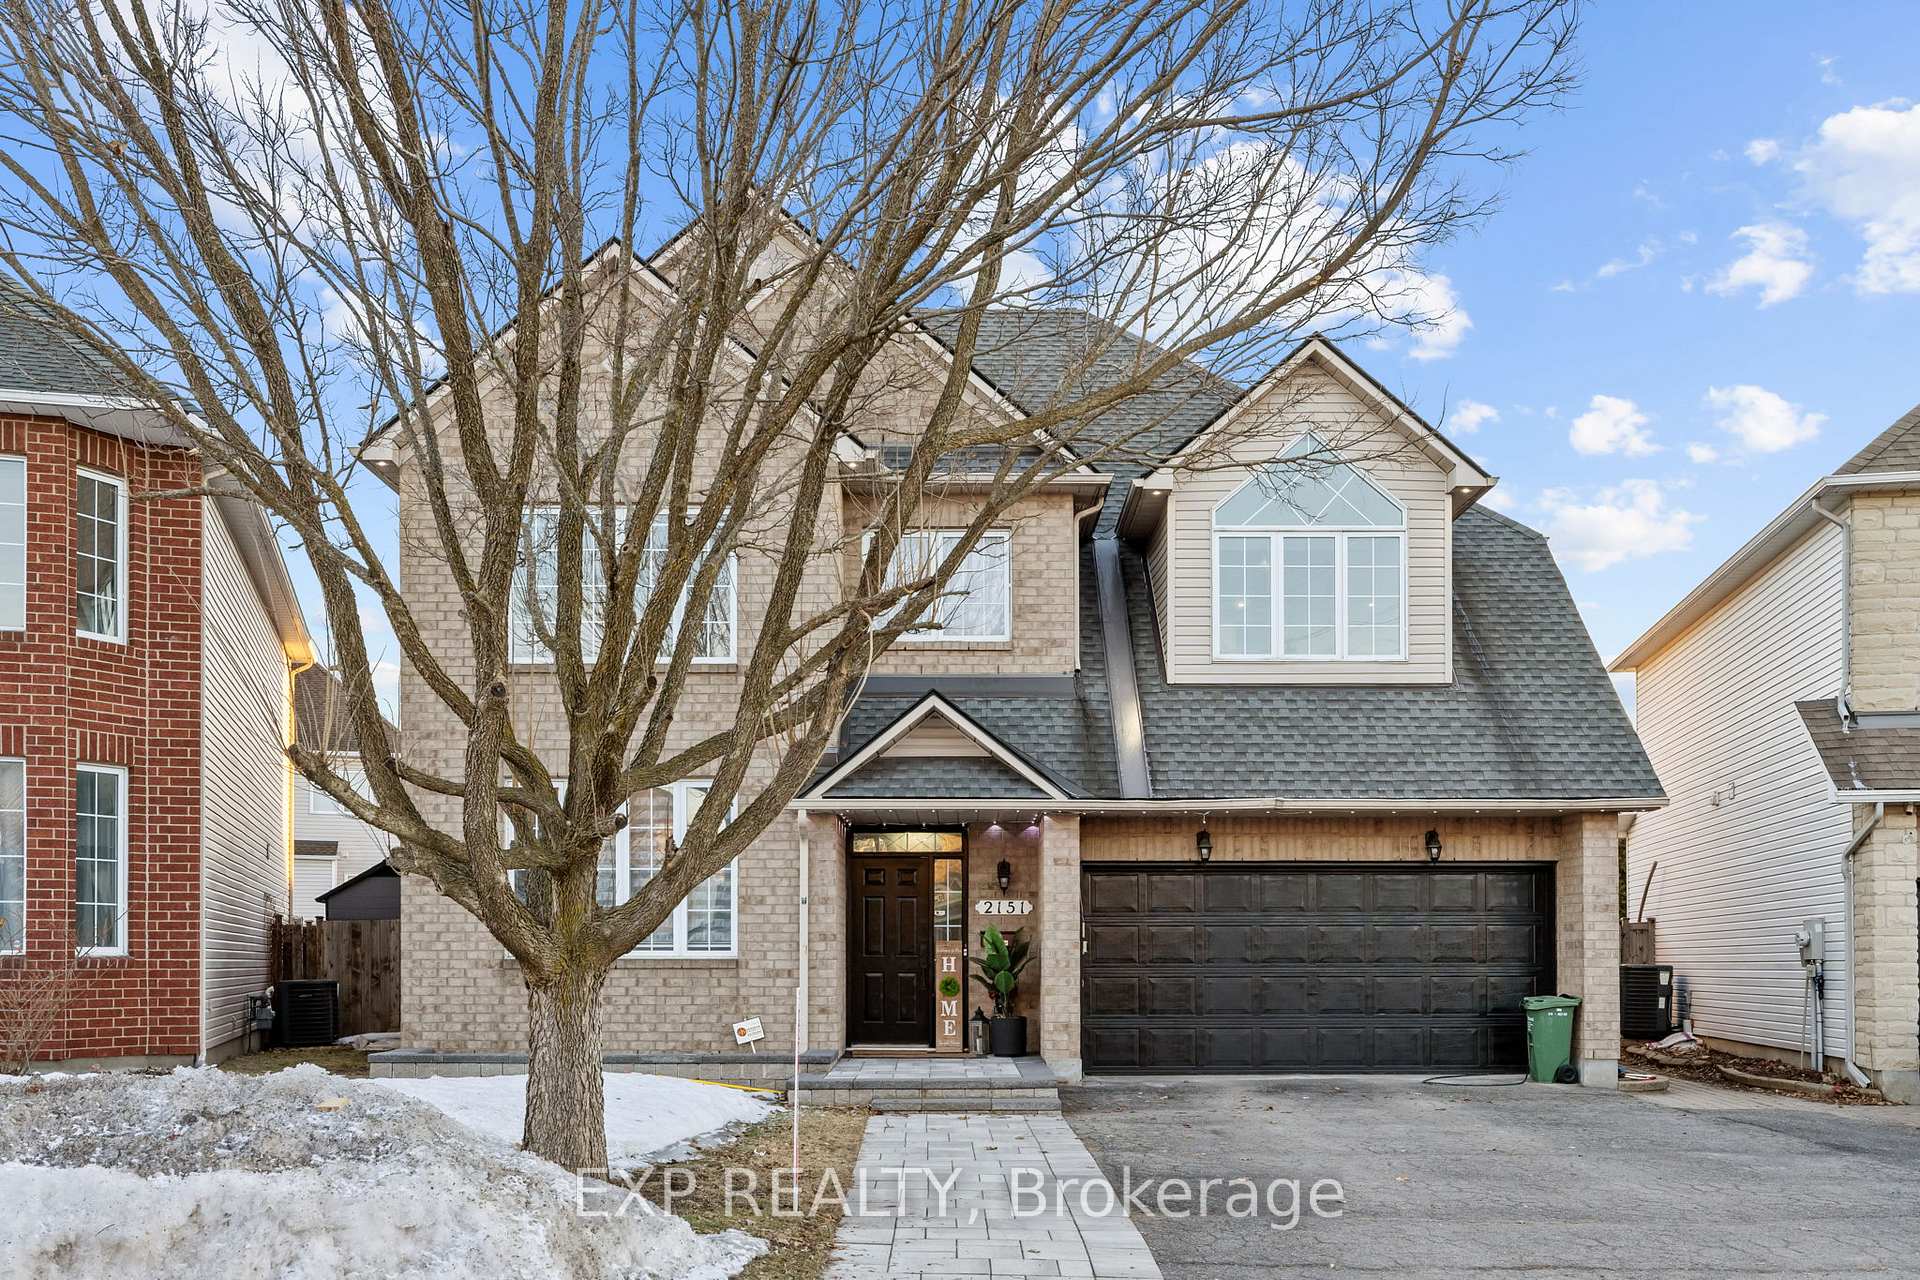

 See all 35 photos
Property history

This listing has ended. It is no longer available.
Property not available for sale or for rent.
Ask about this home
A HOMEH agent will answer your questions about this home.Ask HOMEH
About this home
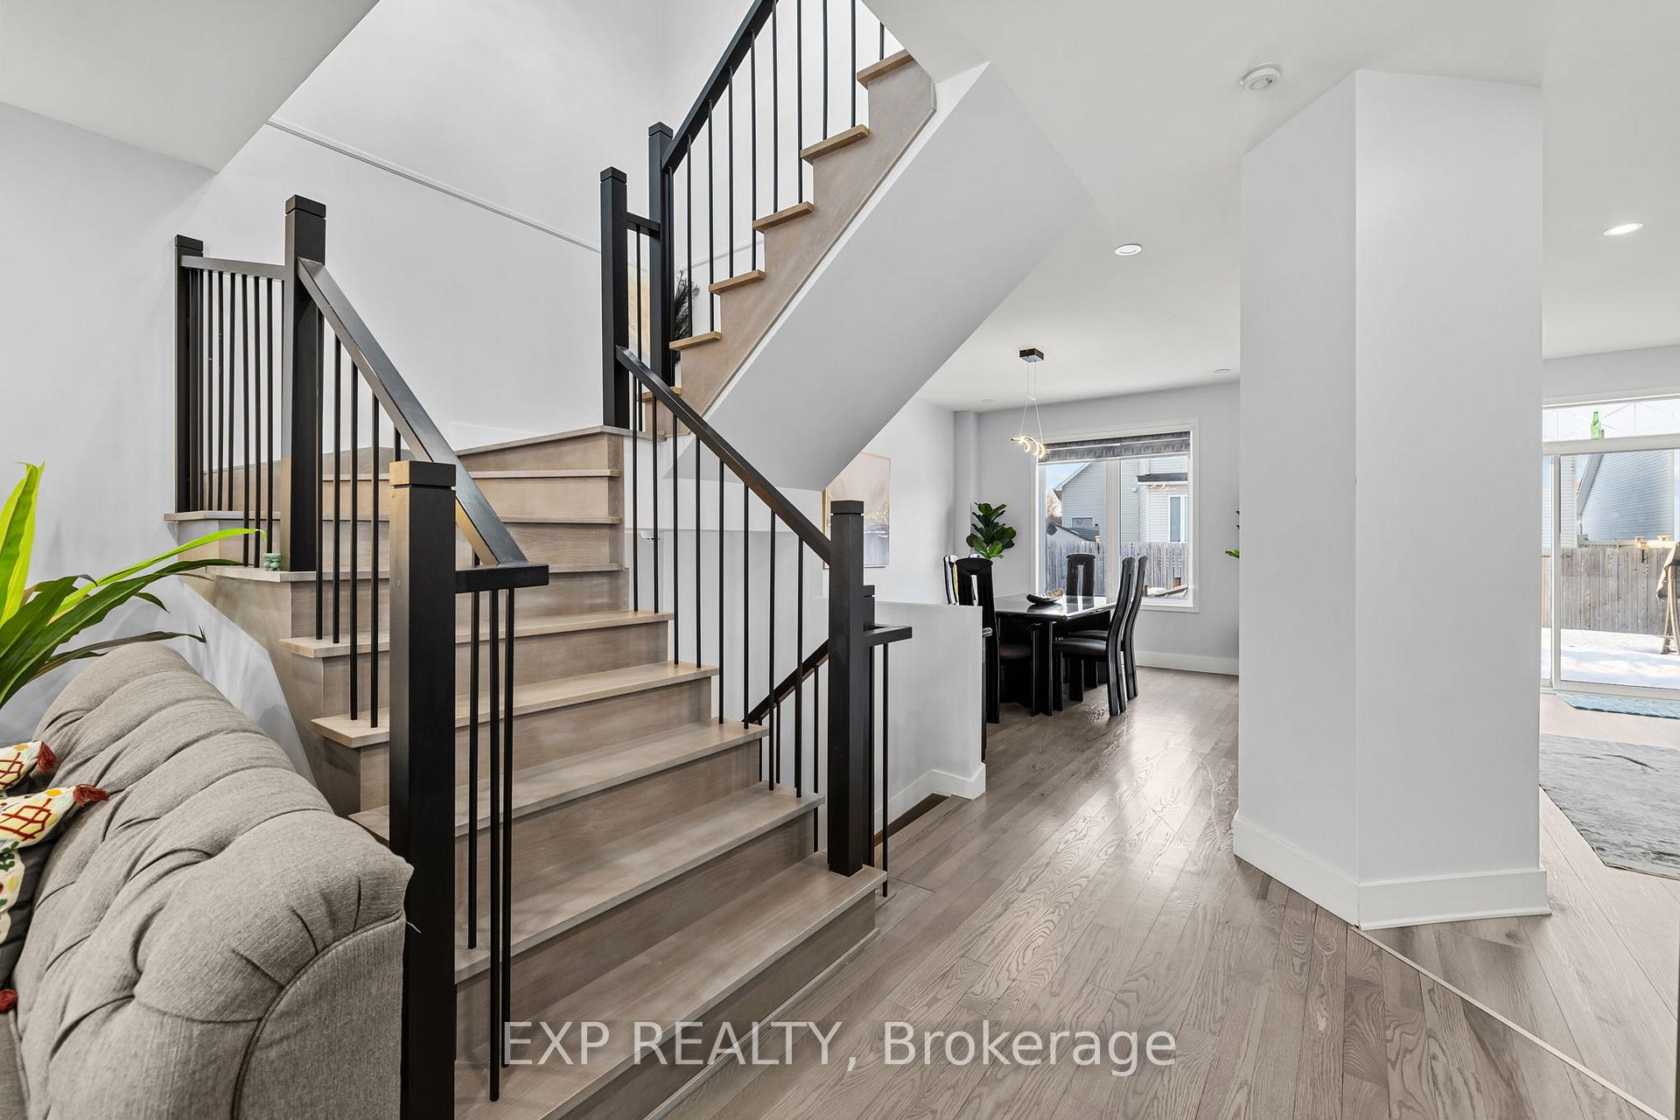
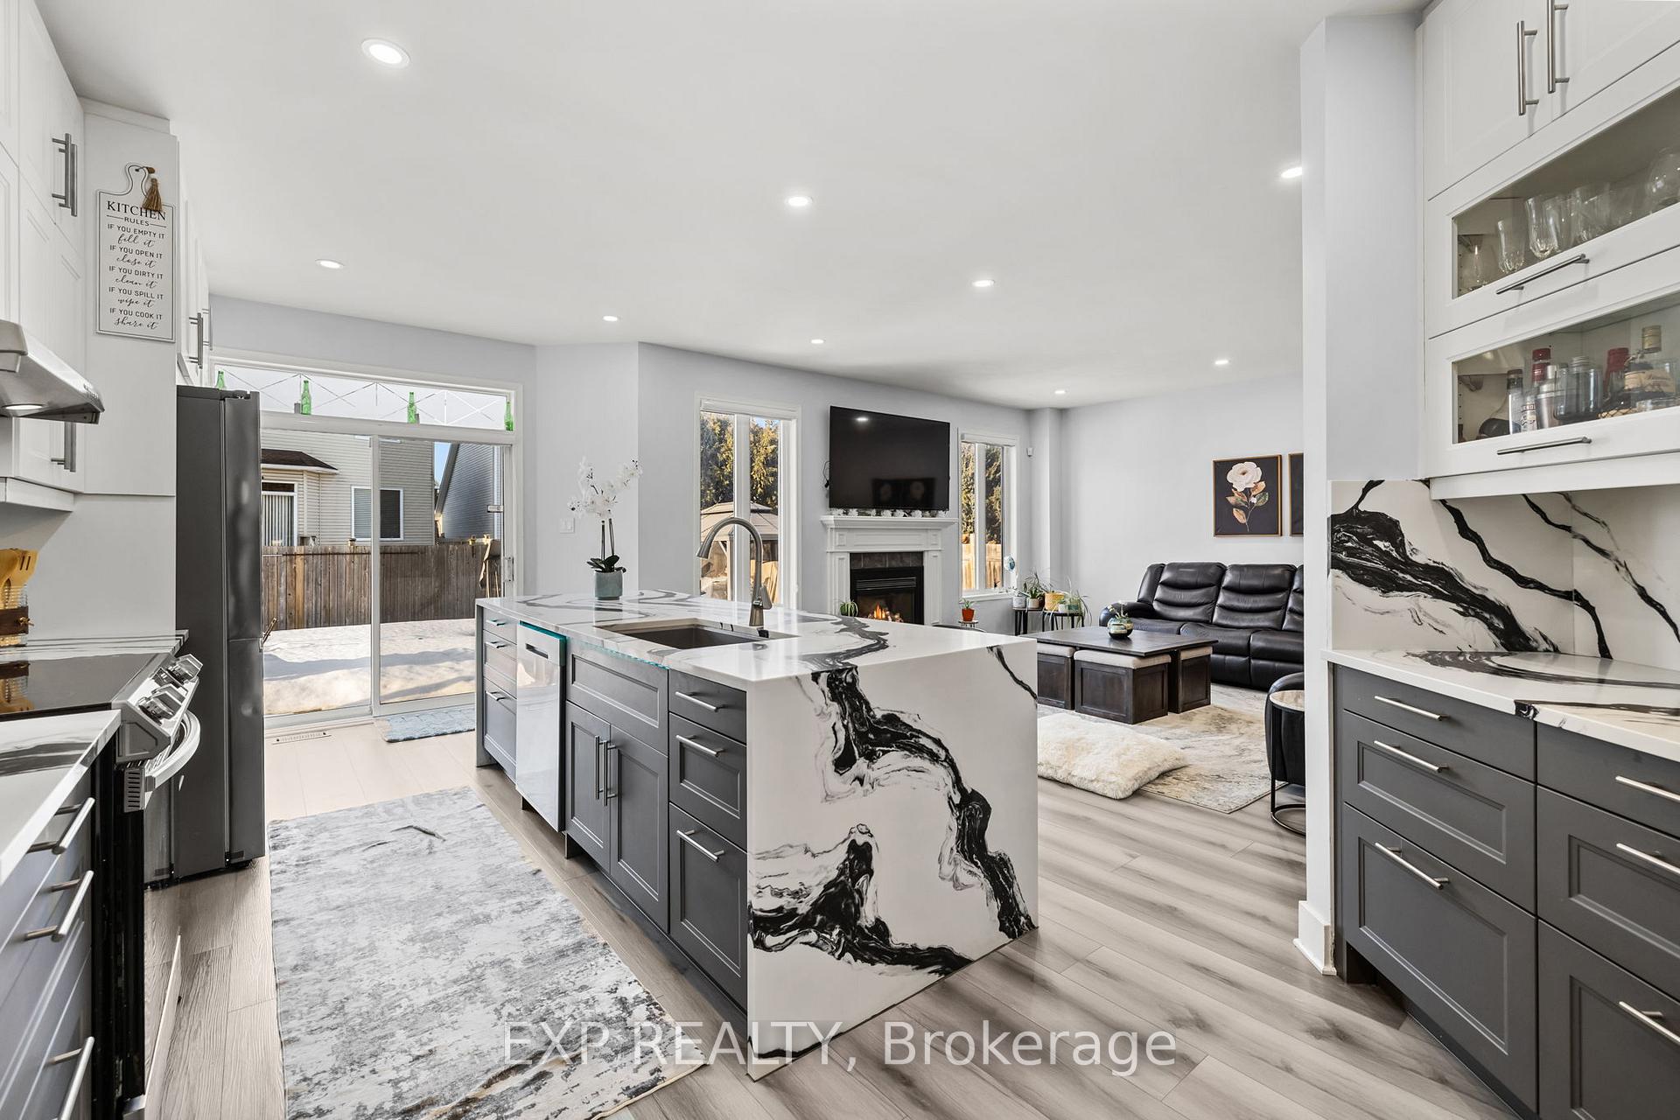
PREPARE TO FALL IN LOVE with this meticulously maintained, CARPET-FREE HOME, situated on a prestigious 40 ft PIE SHAPED lot with over $200K in recent upgrades! The main floor features a dedicated living room, a formal dining area, and a spacious kitchen with ample cabinetry and high-end appliances. Upstairs, you'll find a massive primary bedroom with a luxurious 4-piece ensuite, along with three generously sized bedrooms, a 3-piece washroom, and the convenience of a dedicated laundry room. The finished basement offers even more living space, including a full bedroom, a full washroom, and a comfortable living area. Step into the expansive backyard, where you can enjoy an SEMI-INGROUND POOL (2023) with DECK & PATIO, perfect for summer relaxation. The backyard is beautifully finished with interlocking stone, ensuring a hassle-free, zero-maintenance experience. Plus, the extended driveway provides additional parking for your convenience. Notable upgrades include a new kitchen (2024), hardwood stairs (2024), pool (2024), interlocked backyard (2024), and finished basement (2024). Additional updates: roof (2019), hot tub (2019), AC (2018), and furnace (2013).Ideally located close to shopping, parks, amenities, and all the conveniences this vibrant community has to offer! DON'T FORGET to check out the immersive iGuide 3D tour of the home you wont want to miss it!
Facts & features
Ask about this home
A HOMEH agent will answer your questions about this home.
Rooms
15 rooms · 4 bathrooms
- Family room16′ × 15′8″251 sq.ft.
- Dining room10′11″ × 14′2″155 sq.ft.
- Kitchen10′11″ × 21′7″236 sq.ft.
- Living room12′9″ × 15′5″196 sq.ft.
- Bathroom12′8″ × 15′9″199 sq.ft.
- Primary bedroom17′7″ × 21′1″370 sq.ft.
- Bathroom7′6″ × 5′5″41 sq.ft.
- Bedroom14′4″ × 11′6″165 sq.ft.
- Bathroom8′ × 9′11″80 sq.ft.
- Bedroom11′1″ × 14′2″158 sq.ft.
- Bedroom12′10″ × 14′11″191 sq.ft.
- Laundry7′6″ × 5′5″41 sq.ft.
- Recreation26′11″ × 13′7″365 sq.ft.
- Bedroom10′ × 14′7″145 sq.ft.
- Bathroom11′5″ × 5′9″66 sq.ft.
Around this home
Listing details
Helpful tools
Your HOMEH agent
"I would see it this week."
Ask HOMEH about this home
Price, neighbourhood, monthly cost. Ask anything.
HOMEH Intelligent Agent is an AI, not a licensed representative. Check anything important with your agent.