
 See all 34 photos
Property history

This listing has ended. It is no longer available.
Property not available for sale or for rent.
Ask about this home
A HOMEH agent will answer your questions about this home.Ask HOMEH
About this home
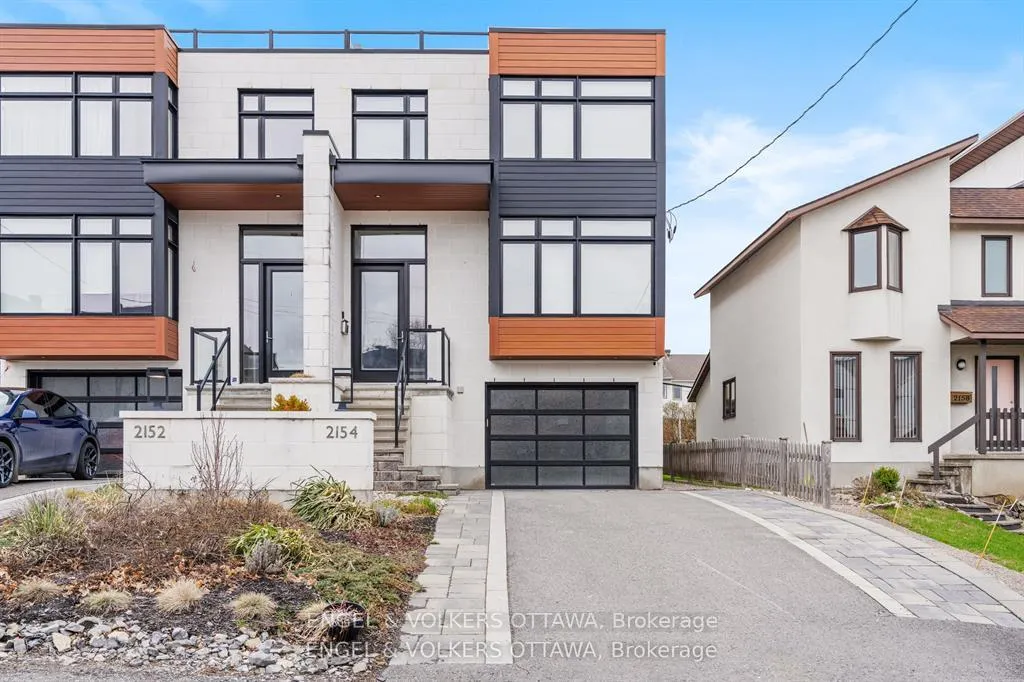
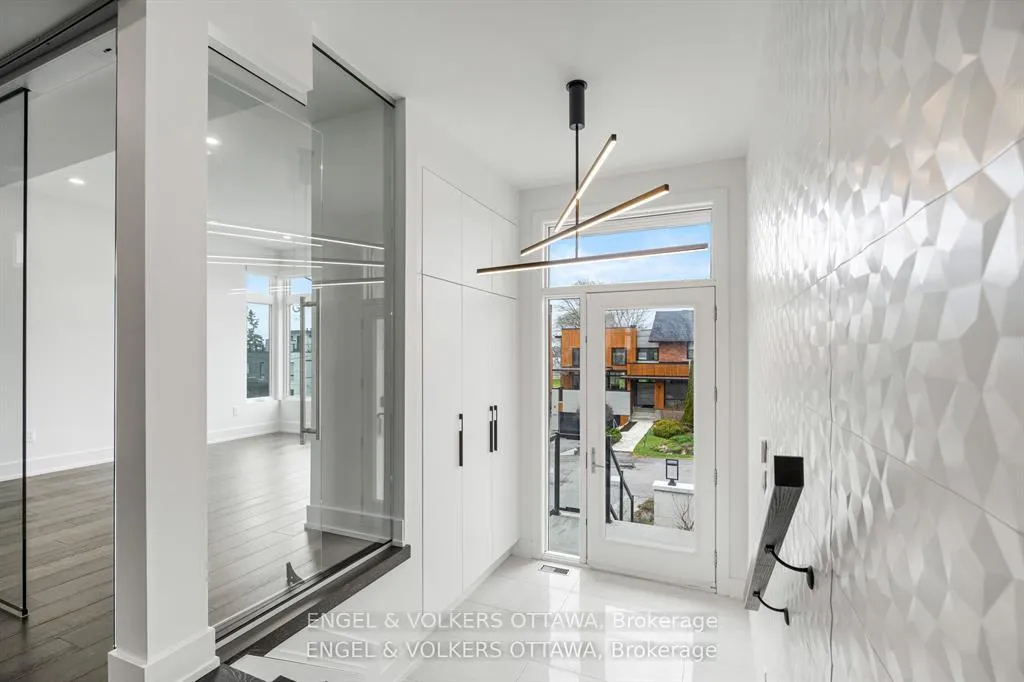
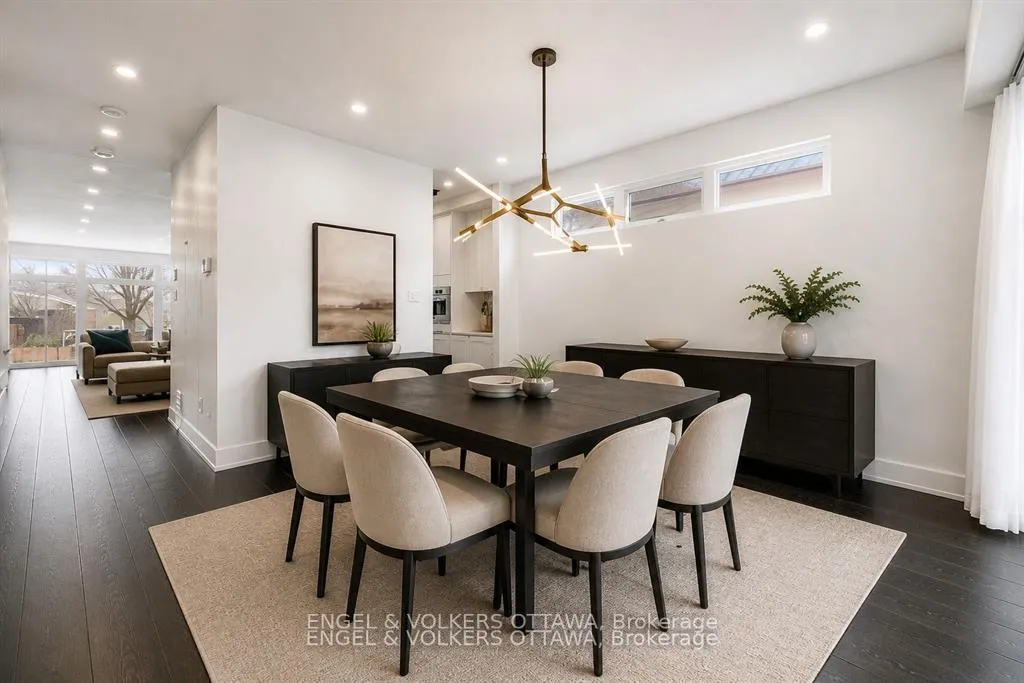
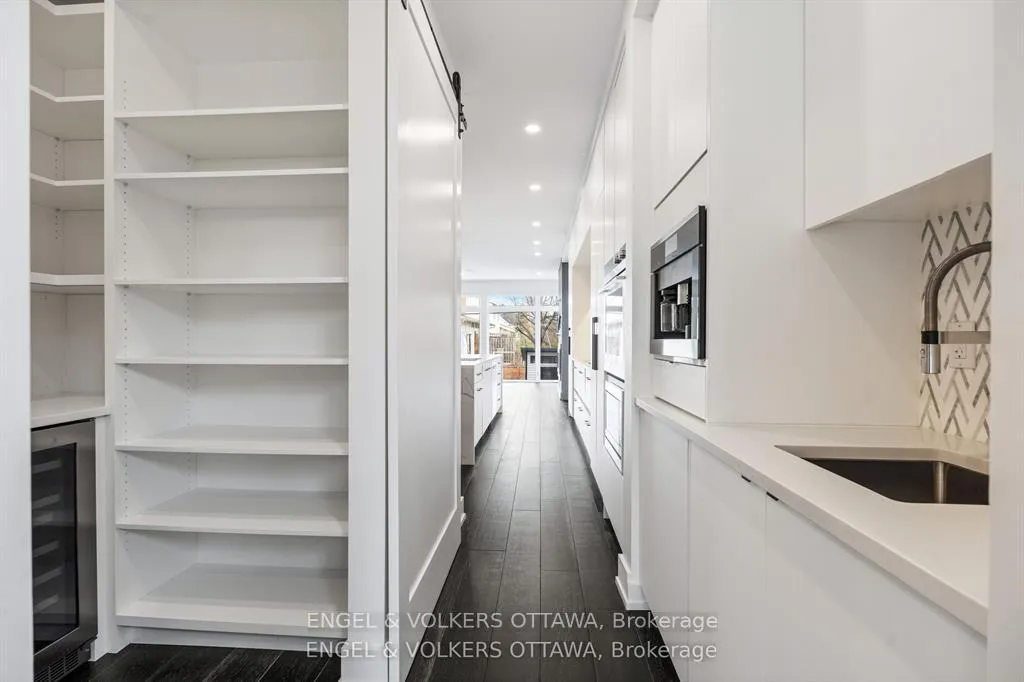
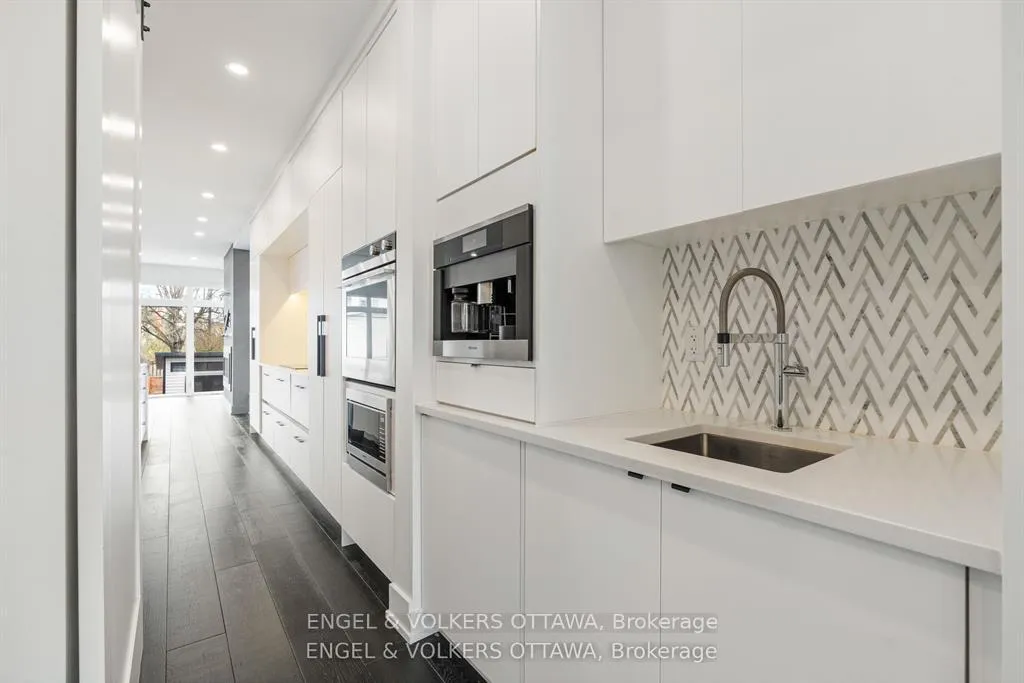
Set in one of Westboro's most desirable pockets, this custom-designed residence by 2H Design offers over 3,000 sqft. of elevated living paired with stunning Ottawa River sunsets. Quietly positioned yet moments from everything, the home delivers a seamless balance of modern architecture, thoughtful layout, and exceptional outdoor spaces.The entry makes an immediate impression with a bold feature wall and a floating staircase wrapped in glass. Natural light pours through oversized windows, highlighting dark hardwood floors and clean, contemporary lines throughout. A glass-walled office and refined dining area provide both function and flexibility. The heart of the home is a designer kitchen finished with warm walnut accents, a statement waterfall quartz island with seating, and a full suite of premium appliances. A discreet butler's pantry with Miele coffee station and beverage fridge connects the space, while the adjoining living room is anchored by a fireplace and expansive windows overlooking the landscaped yard. Upstairs, the primary suite is designed as a private escape, complete with its own fireplace, two walk-in closets, and a spa-like ensuite featuring a deep soaker tub and glass shower. Three additional bedrooms are well-appointed, including a Jack & Jill bathroom, a separate full bath, and a dedicated laundry room with generous storage.The lower level enhances everyday living with a spacious rec room, full bath, mudroom access, and a tandem two-car garage. Outside, curated landscaping surrounds a private patio, while the rooftop terrace offers a standout entertaining space with a built-in BBQ and panoramic sunset views. Steps to the future LRT, river pathways, parks, and easy access to the Gatineau Hills, this is a rare opportunity to own a home that delivers on design, lifestyle, and location.
Facts & features
Ask about this home
A HOMEH agent will answer your questions about this home.
Rooms
17 rooms · 5 bathrooms
- Foyer5′7″ × 6′10″38 sq.ft.
- Den13′10″ × 12′9″176 sq.ft.
- Dining room15′8″ × 15′2″238 sq.ft.
- Kitchen13′11″ × 11′9″164 sq.ft.
- Pantry10′8″ × 7′2″76 sq.ft.
- Sitting11′4″ × 8′6″97 sq.ft.
- Family room16′1″ × 20′1″323 sq.ft.
- Primary bedroom16′5″ × 12′11″212 sq.ft.
- Bedroom11′ × 11′121 sq.ft.
- Bedroom11′ × 10′11″120 sq.ft.
- Laundry6′9″ × 5′34 sq.ft.
- Bedroom13′5″ × 10′10″145 sq.ft.
- Other4′2″ × 4′9″20 sq.ft.
- Other50′4″ × 15′2″763 sq.ft.
- Mud room25′2″ × 10′2″255 sq.ft.
- Recreation19′8″ × 14′5″283 sq.ft.
- Furnace room21′7″ × 5′7″120 sq.ft.
Around this home
Schools nearby
School rating, out of 10.
Listing details
Helpful tools
Your HOMEH agent
"I would see it this week."
Ask HOMEH about this home
Price, neighbourhood, monthly cost. Ask anything.
HOMEH Intelligent Agent is an AI, not a licensed representative. Check anything important with your agent.