
 See all 50 photos
Property history

This home has sold. It is no longer available.
Property not available for sale or for rent.
Ask about this home
A HOMEH agent will answer your questions about this home.Ask HOMEH
About this home
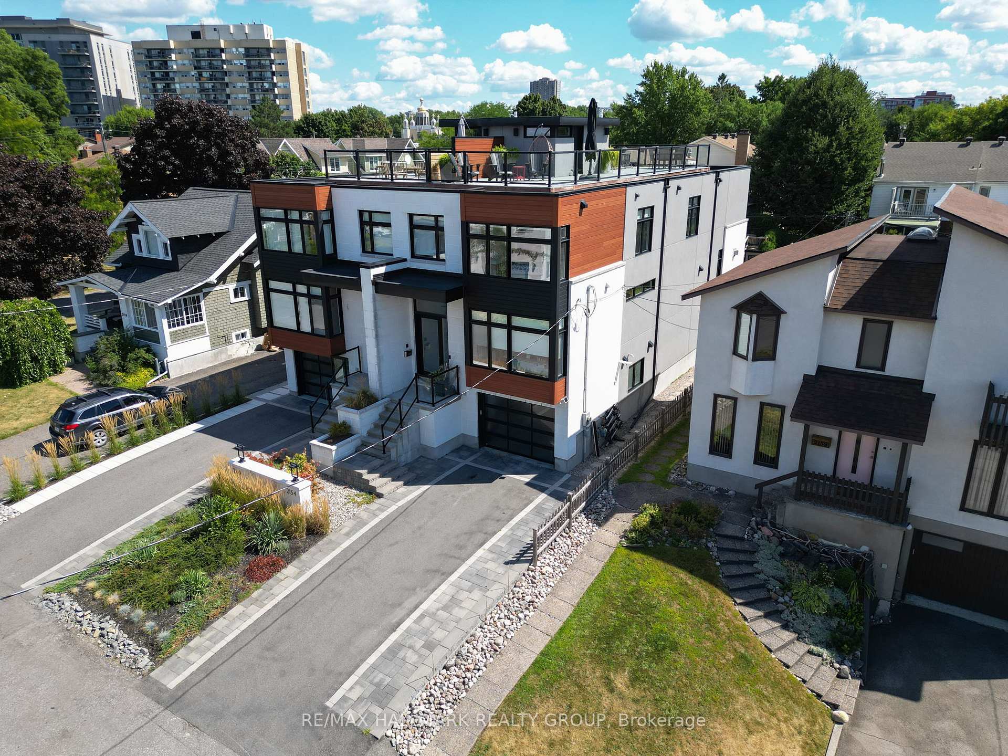
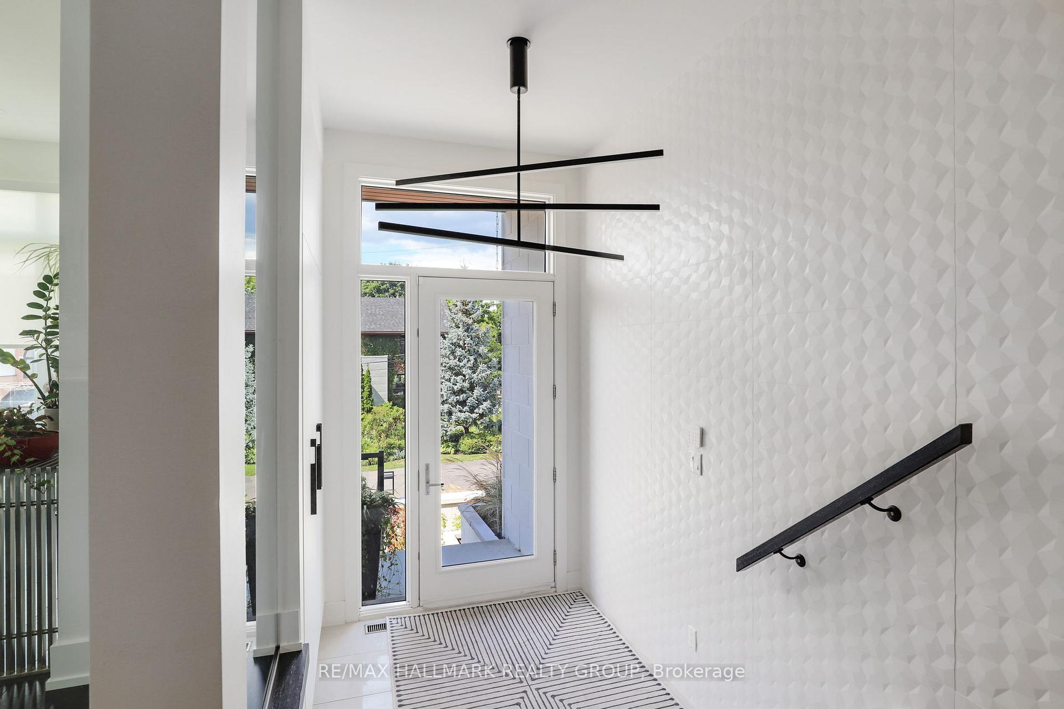
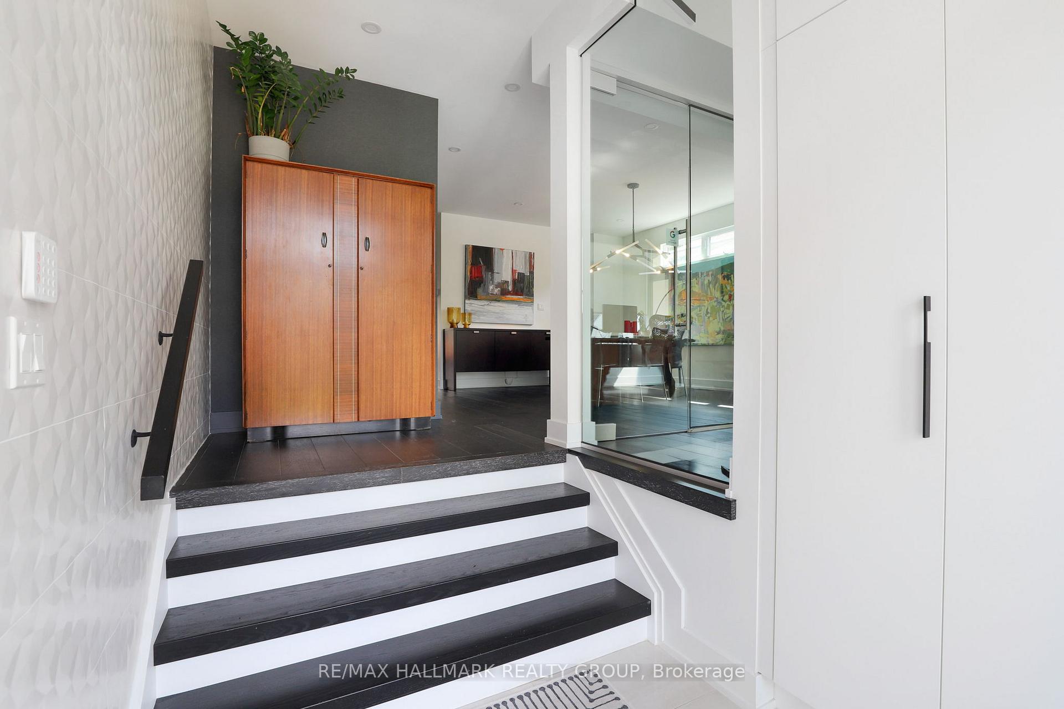
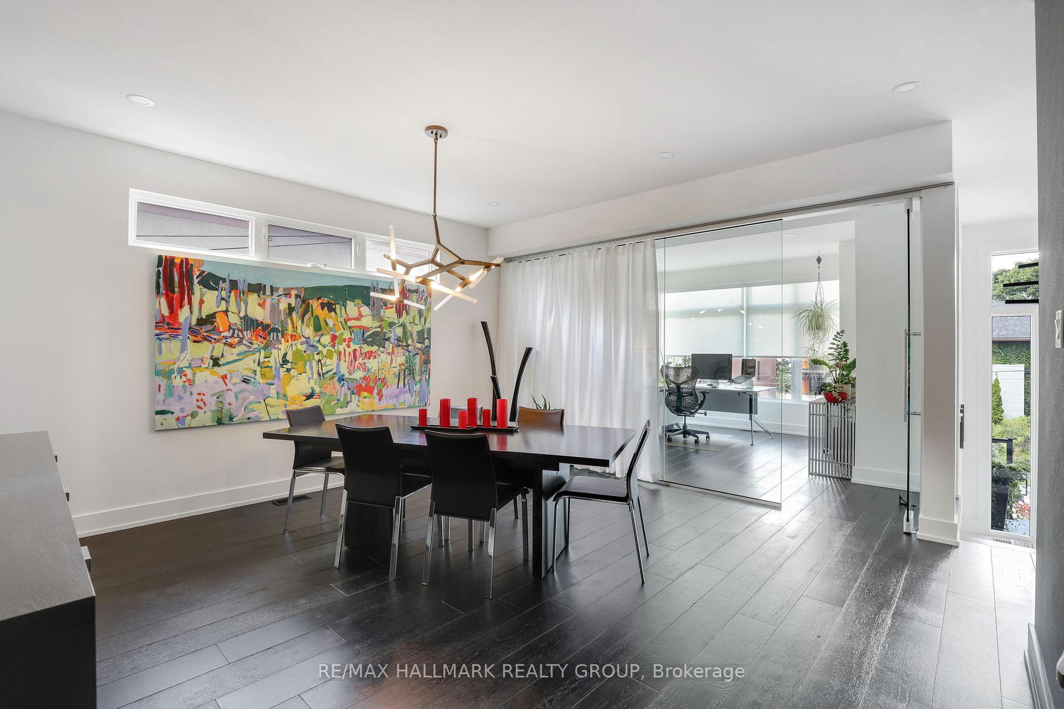
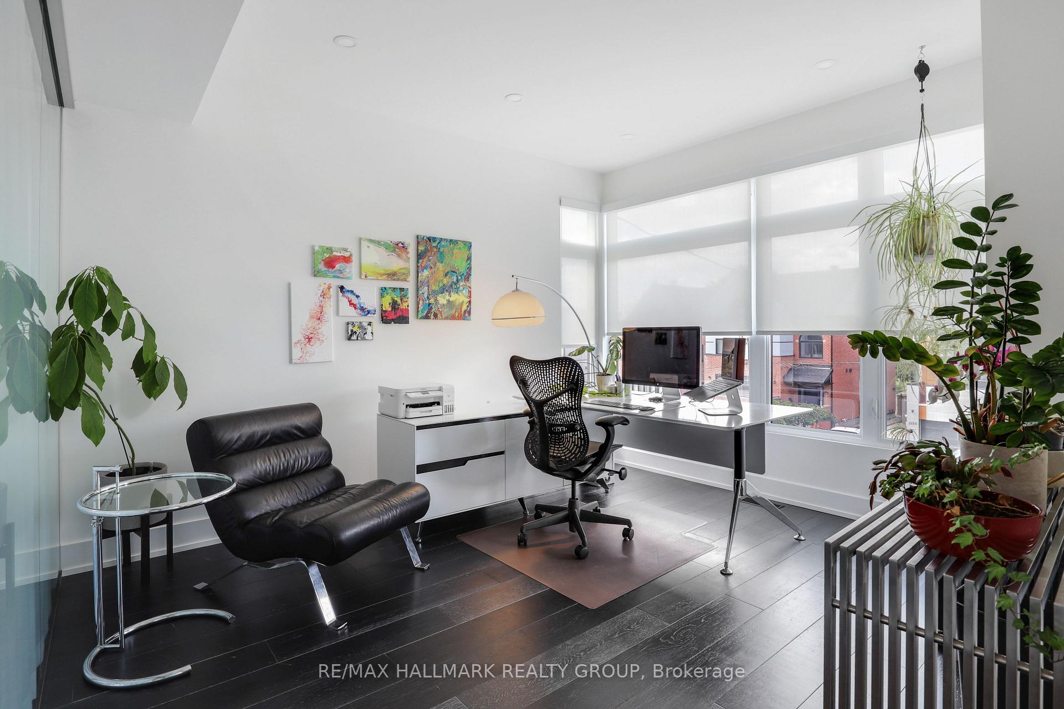
Breathtaking Ottawa River sunsets in this architectural showpiece. Featuring 2H Design and over 3,000 sq. ft. of refined living in one of Ottawa's coveted enclaves. Perfectly positioned in this quiet pocket of Westboro, it combines modern elegance with function, outdoor living, and stunning views. A grand foyer sets the tone with a textured asymmetrical tile feature wall and floating staircases with sleek glass rails. Sun-filled interiors showcase dark hardwood floors, soaring windows, and seamless flow. The front office with glass wall and formal dining room provide flexibility, while a walk-through butler's pantry with Miele coffee station and beverage fridge leads to a striking walnut-accented kitchen. Featuring a waterfall quartz island with seating for five, high-end designer appliances including Thermador wine tower, and integrated column fridge/freezer, it opens to a family room with fireplace and floor-to-ceiling windows overlooking the landscaped yard. Upstairs, the primary retreat is highlighted by a fireplace, dual walk-in closets, and a spa-inspired ensuite with soaker tub and glass shower. Three additional bedrooms include a Jack & Jill bath, plus a separate full bath and laundry with oversized linen closet. The lower level offers a mudroom, rec room, 5th bathroom, and 2 car tandem garage. Outdoor living is unparalleled with a private patio, landscaped gardens, and a spectacular rooftop terrace featuring an outdoor entertaining area and built-in BBQ the ultimate space to unwind, and watch the sun go down. Steps to future LRT, the River Parkway, trails, golf, and Gatineau Hills, this residence delivers the rare blend of design, lifestyle, and location.
Facts & features
Ask about this home
A HOMEH agent will answer your questions about this home.
Rooms
22 rooms · 5 bathrooms
- Foyer5′7″ × 6′10″38 sq.ft.
- Den13′10″ × 12′9″176 sq.ft.
- Dining room15′8″ × 15′2″238 sq.ft.
- Kitchen13′11″ × 11′9″164 sq.ft.
- Pantry10′8″ × 7′2″76 sq.ft.
- Sitting11′4″ × 8′6″97 sq.ft.
- Family room16′1″ × 20′1″323 sq.ft.
- Bathroom—
- Primary bedroom16′5″ × 12′11″212 sq.ft.
- Bedroom 211′ × 11′121 sq.ft.
- Bedroom 311′ × 10′11″120 sq.ft.
- Bathroom10′11″ × 11′120 sq.ft.
- Laundry6′9″ × 5′34 sq.ft.
- Bedroom 413′5″ × 10′10″145 sq.ft.
- Bathroom9′5″ × 6′2″58 sq.ft.
- Other4′2″ × 4′9″20 sq.ft.
- Other50′4″ × 15′2″763 sq.ft.
- Bathroom22′6″ × 4′2″94 sq.ft.
- Mud room25′2″ × 10′2″255 sq.ft.
- Recreation19′8″ × 14′5″283 sq.ft.
- Bathroom9′4″ × 7′2″67 sq.ft.
- Furnace room21′7″ × 5′7″120 sq.ft.
Around this home
Schools nearby
School rating, out of 10.
Listing details
Helpful tools
Your HOMEH agent
"I would see it this week."
Ask HOMEH about this home
Price, neighbourhood, monthly cost. Ask anything.
HOMEH Intelligent Agent is an AI, not a licensed representative. Check anything important with your agent.