
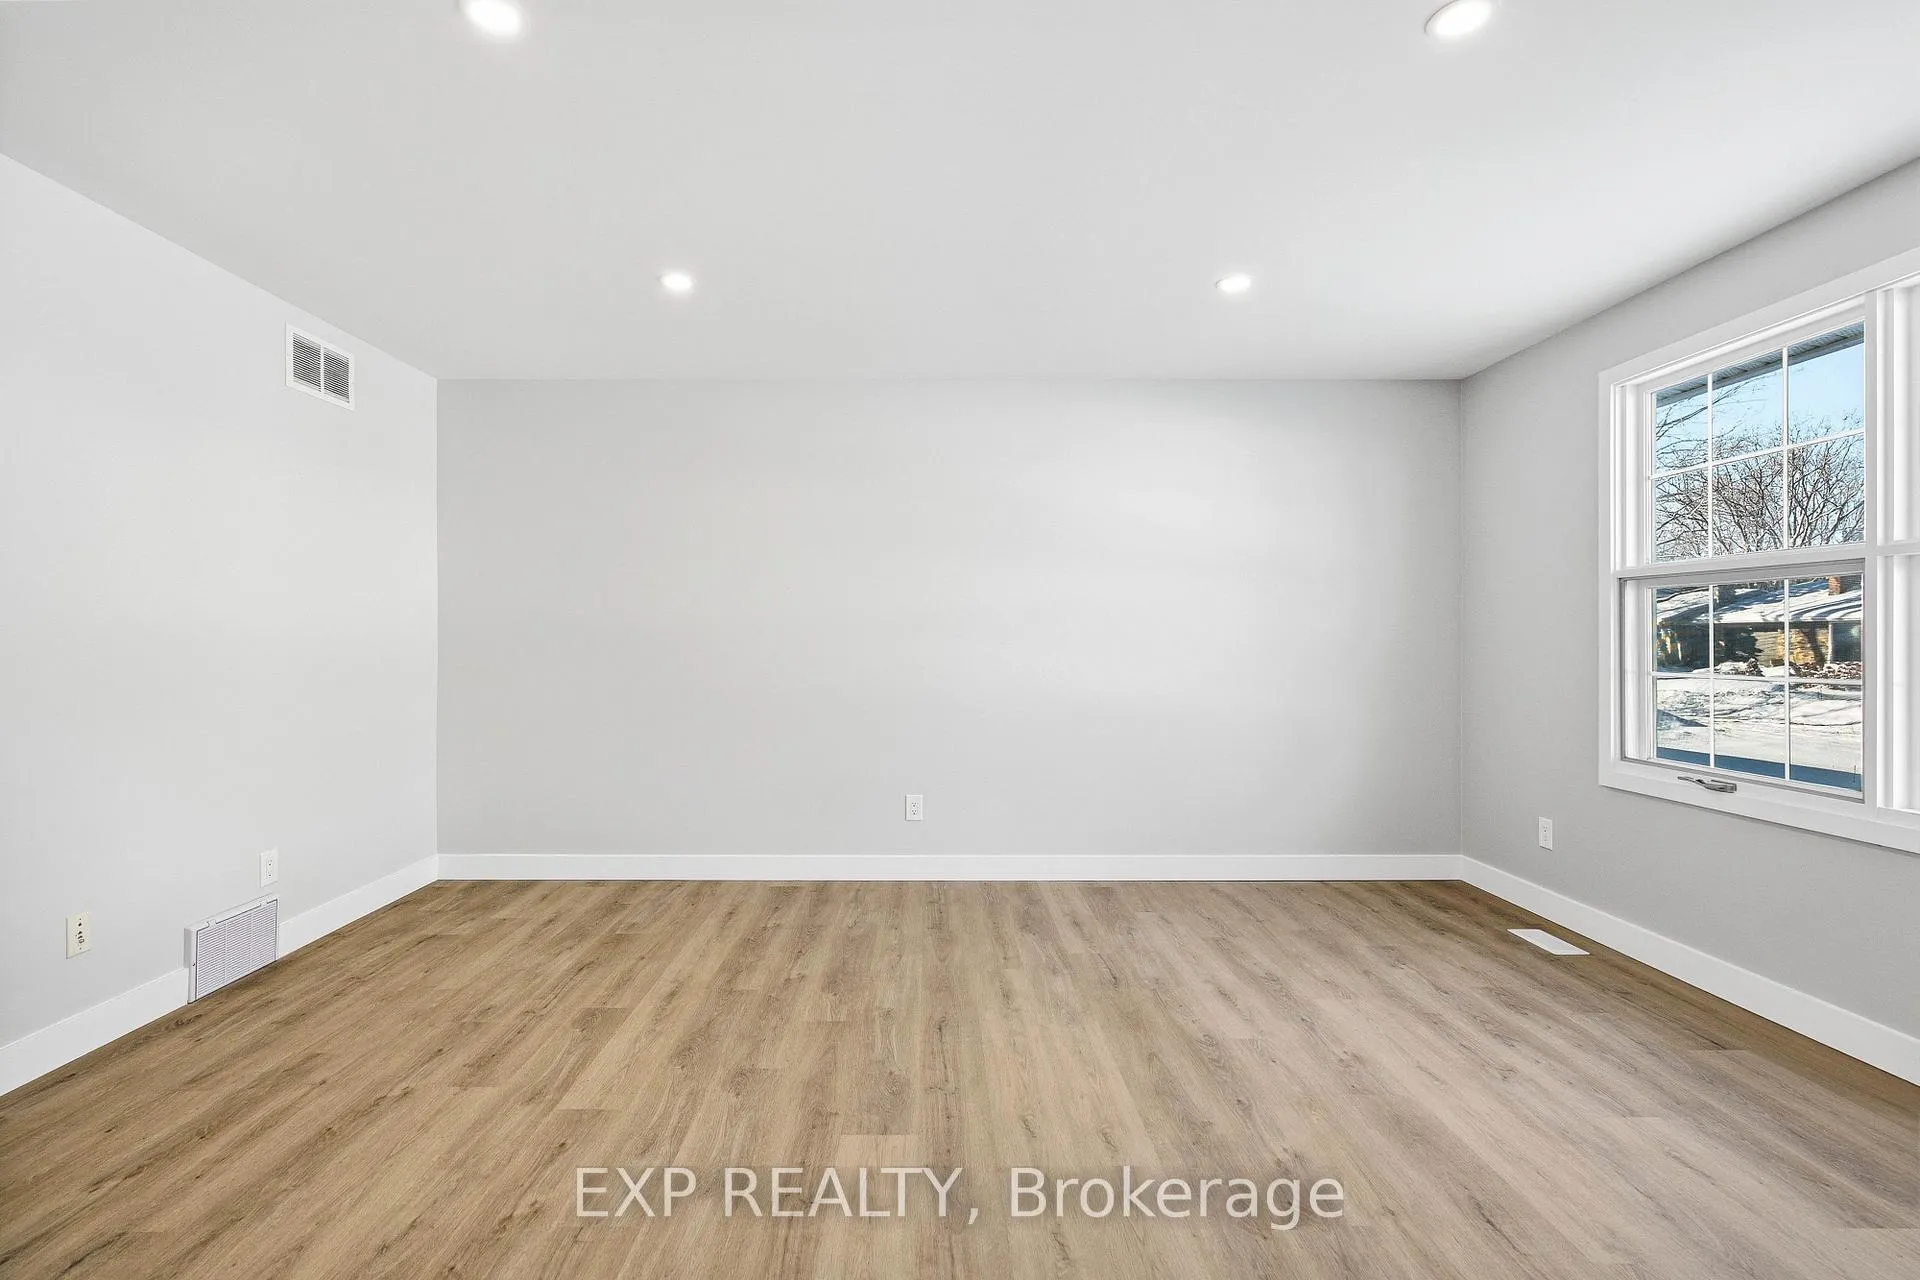
 See all 39 photos
Property history

This listing has ended. It is no longer available.
Property not available for sale or for rent.
Ask about this home
A HOMEH agent will answer your questions about this home.Ask HOMEH
About this home
2158 Fillmore Crescent, Ottawa
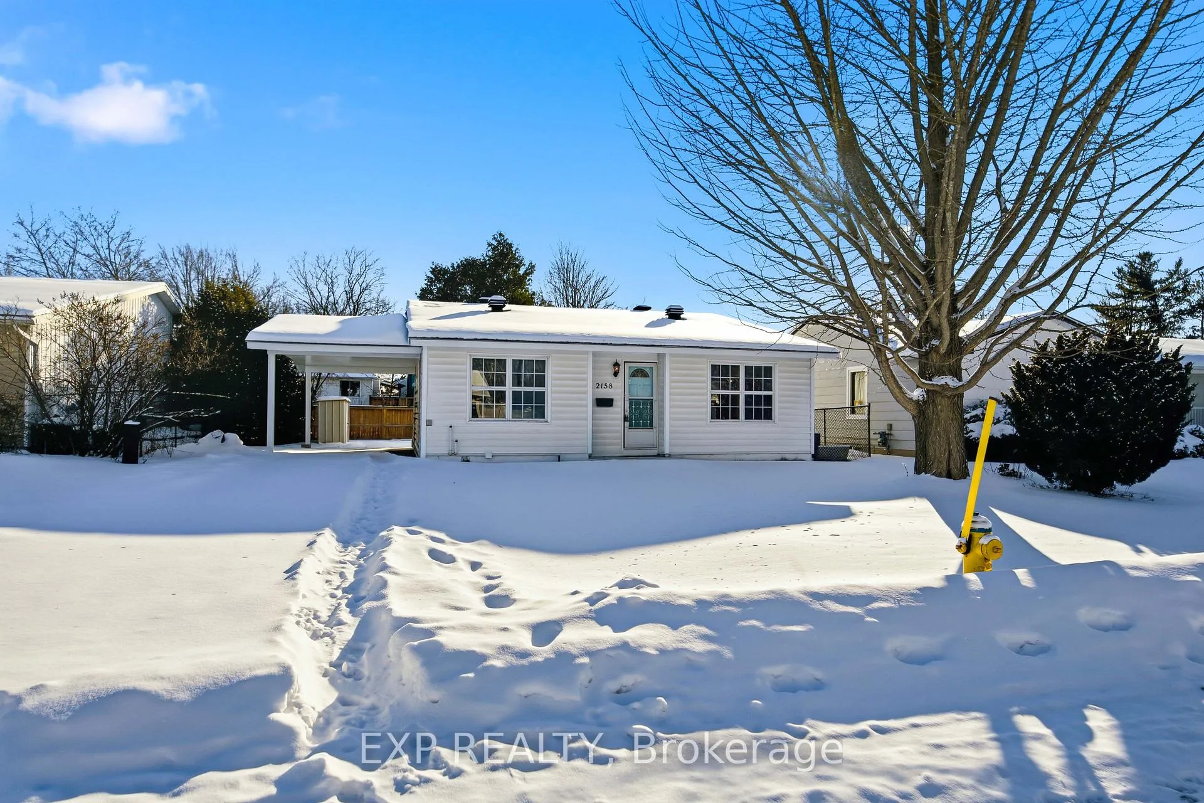
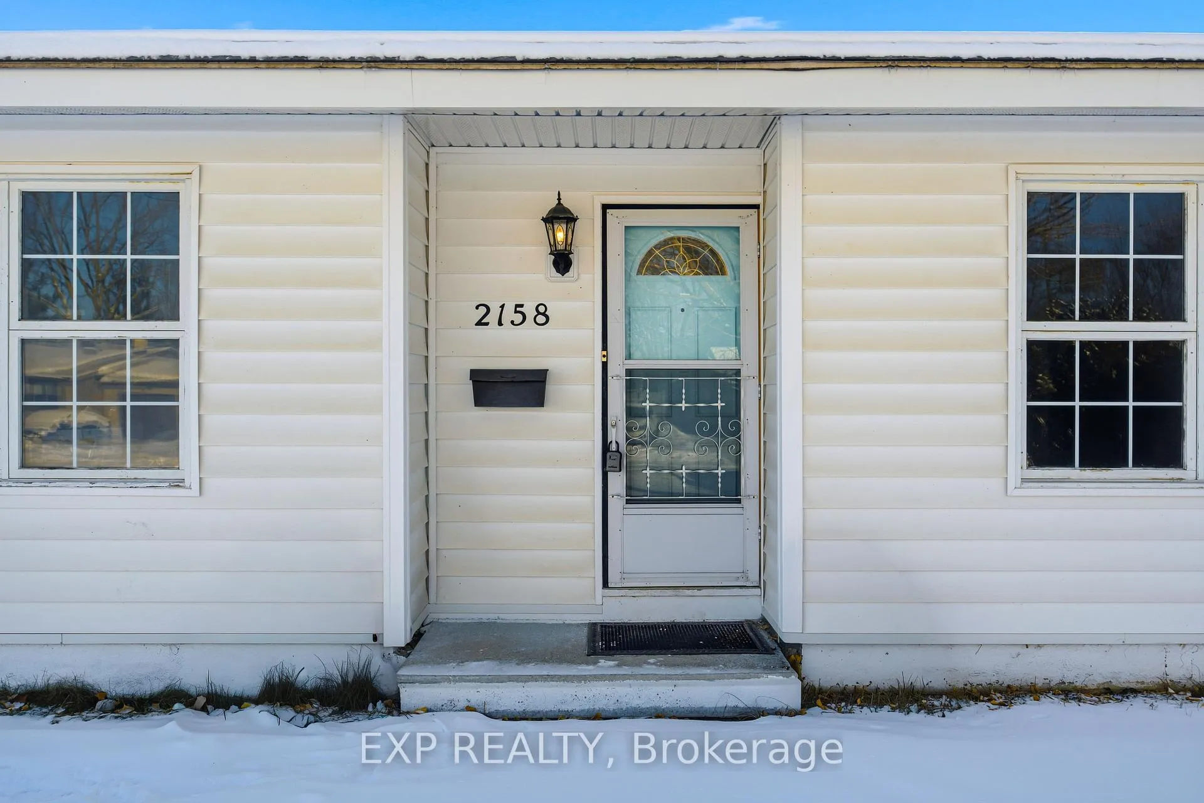
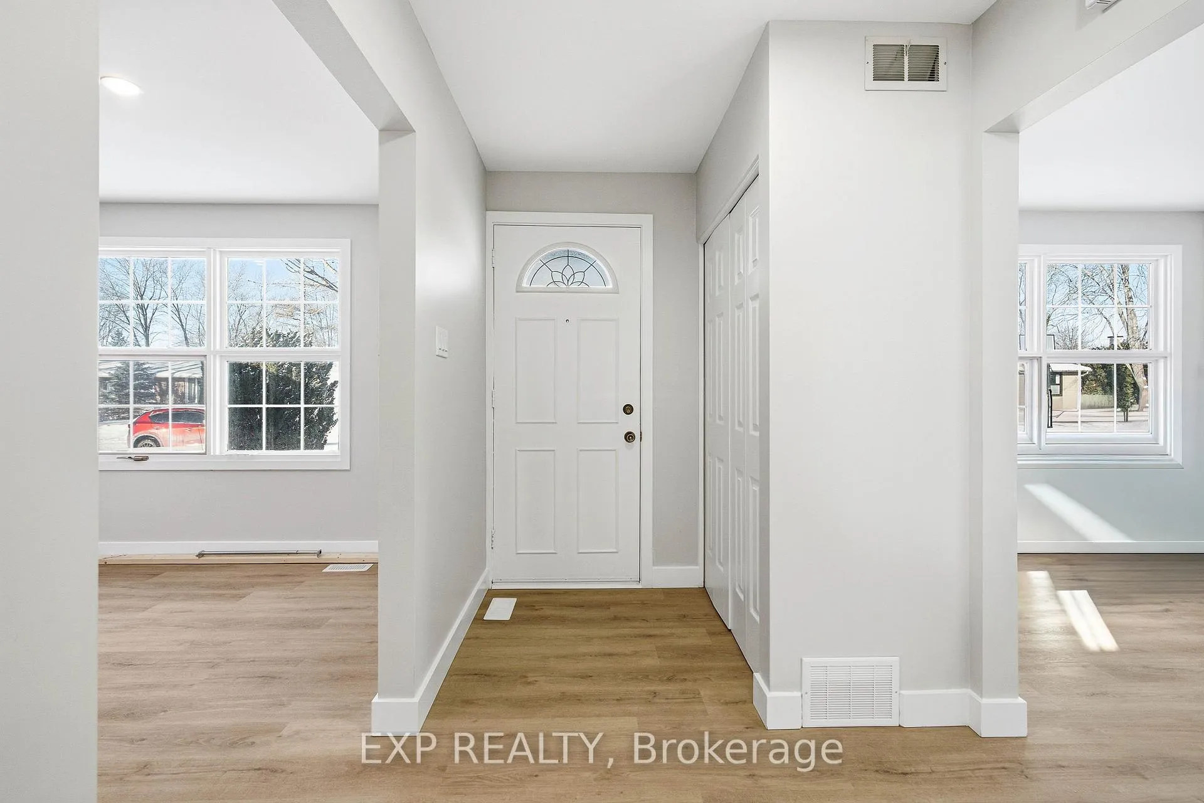
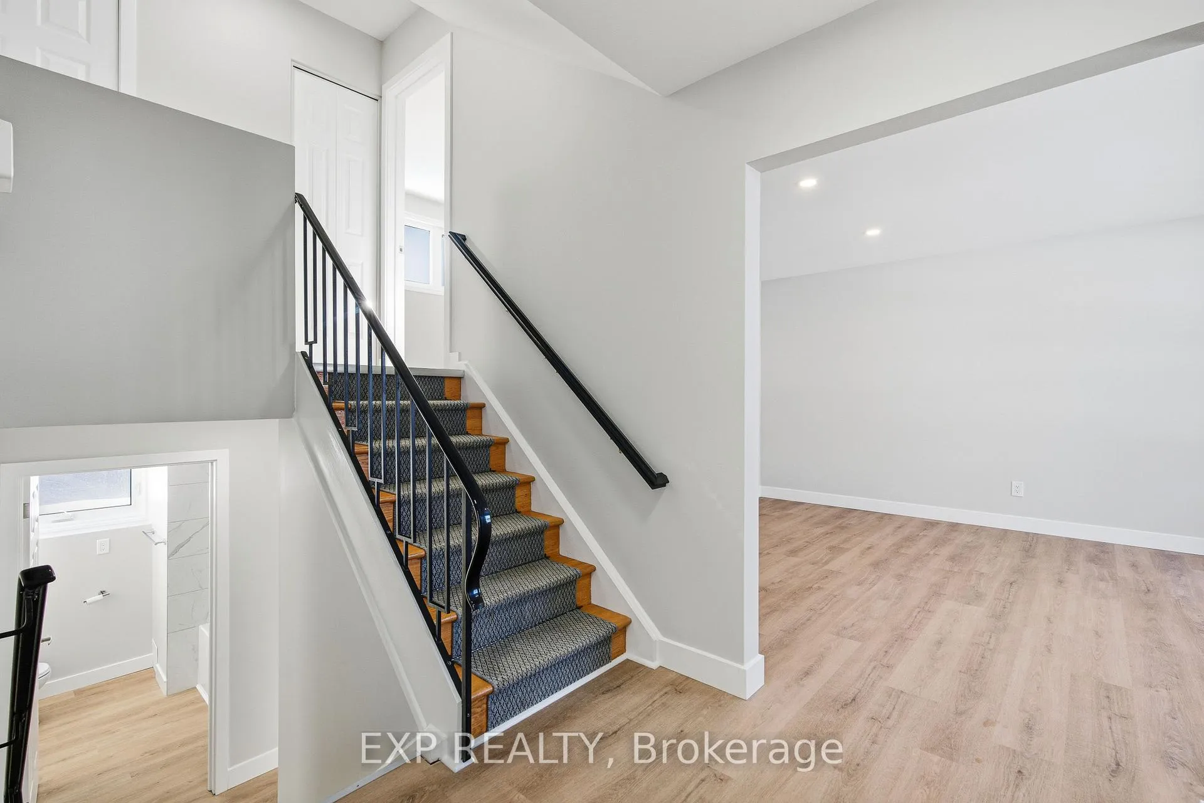
Welcome to 2158 Fillmore Crescent, a fully renovated, move-in-ready detached home located on a quiet crescent in the heart of Beacon Hill North. Thoughtfully updated from top to bottom, this home offers the look and feel of a brand-new property with modern finishes and quality workmanship throughout. The main living spaces feature brand new flooring, new baseboards, trim and interior doors, creating a fresh and cohesive design. The completely redesigned kitchen is both stylish and functional, showcasing quartz countertops, updated cabinetry, modern lighting and a brand new dishwasher-perfect for everyday living and entertaining alike. With 4 bedrooms and 2 full bathrooms, including a newly added 3-piece bathroom completed with permits and city inspection, this home offers flexibility for families, guests or a home office. Additional upgrades include an electrical panel upgrade, updated fixtures and lighting, new soffit and fascia, and a newly paved driveway, providing comfort and peace of mind for years to come. The unfinished basement presents excellent potential for future development. Ideally situated close to parks, shopping, schools and public transit, this location offers outstanding convenience. Nearby OC Transpo routes provide easy commuting options, while families will appreciate proximity to highly regarded schools, including Colonel By Secondary School (IB program), local elementary schools, and French and Catholic options. A rare opportunity to own a fully renovated home in a mature, family-friendly neighbourhood-just move in and enjoy.
Facts & features
Ask about this home
A HOMEH agent will answer your questions about this home.
Rooms
6 rooms · 2 bathrooms
- Kitchen11′7″ × 5′5″63 sq.ft.
- Living room16′3″ × 12′2″198 sq.ft.
- Primary bedroom12′2″ × 11′8″142 sq.ft.
- Bedroom10′6″ × 9′5″99 sq.ft.
- Bedroom9′10″ × 8′5″83 sq.ft.
- Bedroom13′6″ × 10′8″145 sq.ft.
Around this home
Schools nearby
School rating, out of 10.
Listing details
Helpful tools
Your HOMEH agent
"Priced 5% over our estimate. I would see it this week."
Ask HOMEH about this home
Price, neighbourhood, monthly cost. Ask anything.
HOMEH Intelligent Agent is an AI, not a licensed representative. Check anything important with your agent.