
2158 Old Prescott Road
Ottawa (Osgoode Twp North of Reg Rd 6)2158 Old Prescott Road
Ottawa (Osgoode Twp North of Reg Rd 6)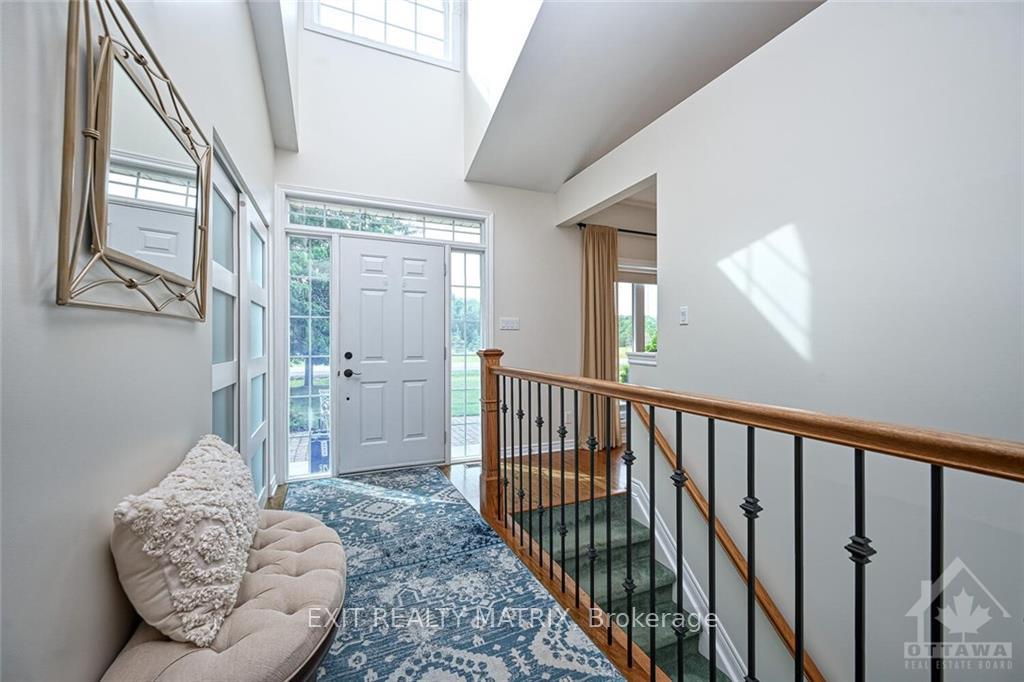
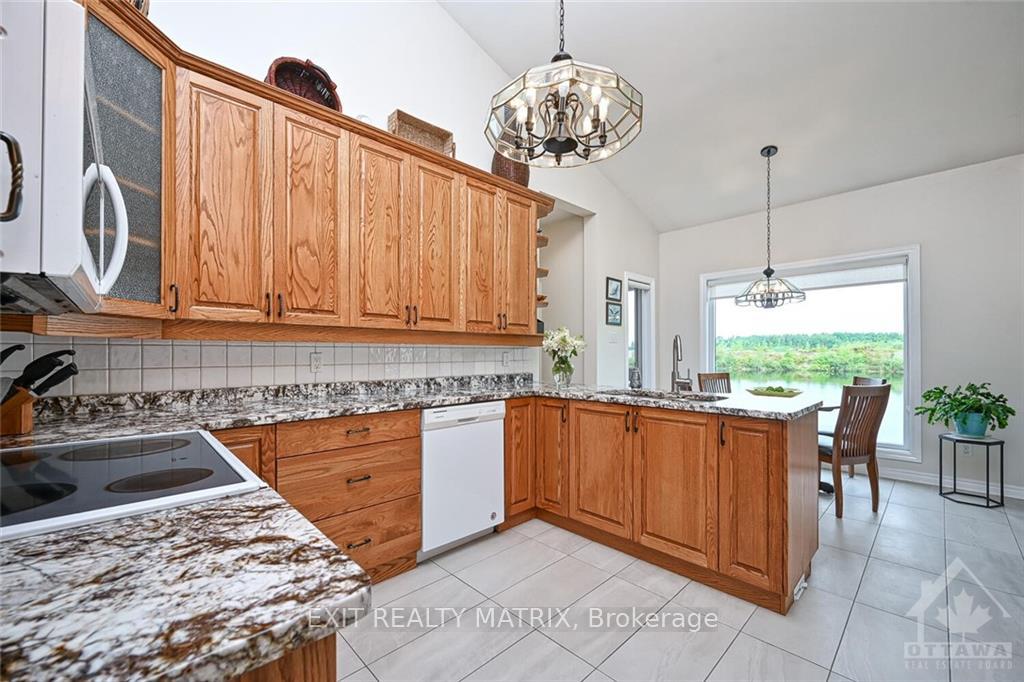 See all 15 photos
Property history

This listing has ended. It is no longer available.
Property not available for sale or for rent.
About this home
2158 Old Prescott Road, Ottawa
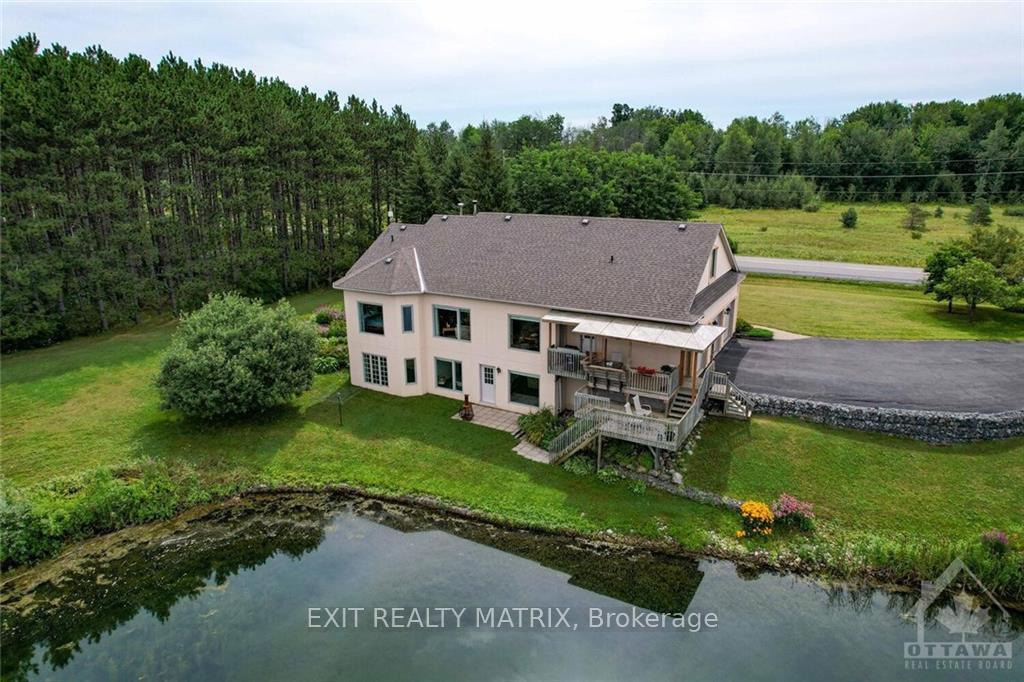
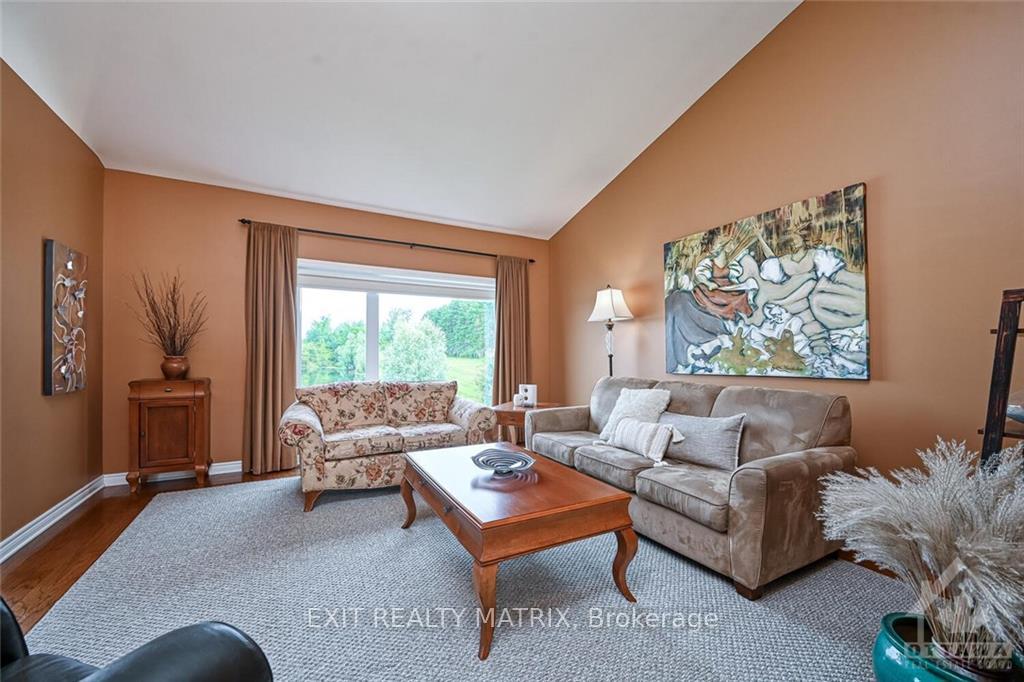
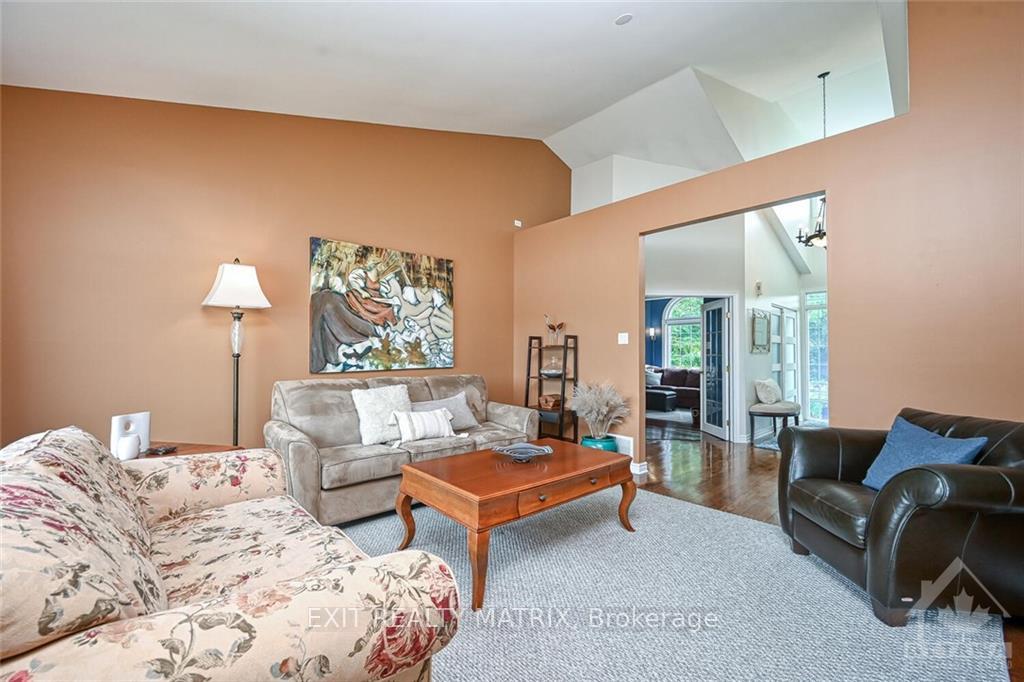
Tranquility and relaxation await you in this stunning bungalow with loft, located on a serene, man-made lake in Greely. Offering the perfect balance of comfort, nature, and convenience, this home is just a short commute from Ottawa.This home features three bedrooms and a spacious layout. The kitchen,living room and bedrooms offer beautiful views of the water, creating the perfect atmosphere for daily living and entertaining. The main floor also includes a formal dining room, a cozy family room, and the primary bedroom with a walk-in closet and cheater ensuite for added convenience.Downstairs, you'll find two generously sized bedrooms, a full bathroom, a relaxing sitting area, and a bonus room that can be used as an office, studio, or additional living space. The lower level also offers a walkout to the lake and a large storage room for practicality. The loft adds another large space to make your own. Recent updates include new windows and doors (2024). Heat pump installed 2021. The home is ideal for those seeking peace and serenity, with no motorized boats allowed on the lake, ensuring a quiet environment for swimming, paddleboarding in the summer, and skating in the winter.This one-of-a-kind home is a true escapean ideal setting for anyone seeking peace and a connection with nature. You must see it to fully appreciate all it has to offer!
Facts & features
Ask about this home
A HOMEH agent will answer your questions about this home.
Rooms
100 rooms · 3 bathrooms
- Kitchen12′11″ × 19′8″253 sq.ft.
- Dining room10′3″ × 14′9″151 sq.ft.
- Living room15′2″ × 15′4″232 sq.ft.
- Primary bedroom16′3″ × 16′11″274 sq.ft.
- Other6′11″ × 6′3″43 sq.ft.
- Bathroom12′6″ × 13′6″169 sq.ft.
- Family room12′1″ × 14′9″178 sq.ft.
- Kitchen12′11″ × 19′8″253 sq.ft.
- Dining room10′3″ × 14′9″151 sq.ft.
- Living room15′2″ × 15′4″232 sq.ft.
- Primary bedroom16′3″ × 16′11″274 sq.ft.
- Other6′11″ × 6′3″43 sq.ft.
- Bathroom12′6″ × 13′6″169 sq.ft.
- Family room12′1″ × 14′9″178 sq.ft.
- Kitchen12′11″ × 19′8″253 sq.ft.
- Dining room10′3″ × 14′9″151 sq.ft.
- Living room15′2″ × 15′4″232 sq.ft.
- Primary bedroom16′3″ × 16′11″274 sq.ft.
- Other6′11″ × 6′3″43 sq.ft.
- Bathroom12′6″ × 13′6″169 sq.ft.
- Family room12′1″ × 14′9″178 sq.ft.
- Kitchen12′11″ × 19′8″253 sq.ft.
- Dining room10′3″ × 14′9″151 sq.ft.
- Living room15′2″ × 15′4″232 sq.ft.
- Primary bedroom16′3″ × 16′11″274 sq.ft.
- Other6′11″ × 6′3″43 sq.ft.
- Bathroom12′6″ × 13′6″169 sq.ft.
- Family room12′1″ × 14′9″178 sq.ft.
- Kitchen12′11″ × 19′8″253 sq.ft.
- Dining room10′3″ × 14′9″151 sq.ft.
- Living room15′2″ × 15′4″232 sq.ft.
- Primary bedroom16′3″ × 16′11″274 sq.ft.
- Other6′11″ × 6′3″43 sq.ft.
- Bathroom12′6″ × 13′6″169 sq.ft.
- Family room12′1″ × 14′9″178 sq.ft.
- Kitchen12′11″ × 19′8″253 sq.ft.
- Dining room10′3″ × 14′9″151 sq.ft.
- Living room15′2″ × 15′4″232 sq.ft.
- Primary bedroom16′3″ × 16′11″274 sq.ft.
- Other6′11″ × 6′3″43 sq.ft.
- Bathroom12′6″ × 13′6″169 sq.ft.
- Family room12′1″ × 14′9″178 sq.ft.
- Kitchen12′11″ × 19′8″253 sq.ft.
- Dining room10′3″ × 14′9″151 sq.ft.
- Living room15′2″ × 15′4″232 sq.ft.
- Primary bedroom16′3″ × 16′11″274 sq.ft.
- Other6′11″ × 6′3″43 sq.ft.
- Bathroom12′6″ × 13′6″169 sq.ft.
- Family room12′1″ × 14′9″178 sq.ft.
- Loft19′7″ × 12′5″242 sq.ft.
- Loft19′7″ × 12′5″242 sq.ft.
- Loft19′7″ × 12′5″242 sq.ft.
- Loft19′7″ × 12′5″242 sq.ft.
- Loft19′7″ × 12′5″242 sq.ft.
- Loft19′7″ × 12′5″242 sq.ft.
- Loft19′7″ × 12′5″242 sq.ft.
- Office10′11″ × 9′11″108 sq.ft.
- Utility room40′10″ × 17′10″727 sq.ft.
- Recreation14′5″ × 25′2″362 sq.ft.
- Bedroom16′3″ × 12′194 sq.ft.
- Bedroom11′ × 13′8″150 sq.ft.
- Bathroom11′ × 8′3″91 sq.ft.
- Office10′11″ × 9′11″108 sq.ft.
- Utility room40′10″ × 17′10″727 sq.ft.
- Recreation14′5″ × 25′2″362 sq.ft.
- Bedroom16′3″ × 12′194 sq.ft.
- Bedroom11′ × 13′8″150 sq.ft.
- Bathroom11′ × 8′3″91 sq.ft.
- Office10′11″ × 9′11″108 sq.ft.
- Utility room40′10″ × 17′10″727 sq.ft.
- Recreation14′5″ × 25′2″362 sq.ft.
- Bedroom16′3″ × 12′194 sq.ft.
- Bedroom11′ × 13′8″150 sq.ft.
- Bathroom11′ × 8′3″91 sq.ft.
- Office10′11″ × 9′11″108 sq.ft.
- Utility room40′10″ × 17′10″727 sq.ft.
- Recreation14′5″ × 25′2″362 sq.ft.
- Bedroom16′3″ × 12′194 sq.ft.
- Bedroom11′ × 13′8″150 sq.ft.
- Bathroom11′ × 8′3″91 sq.ft.
- Office10′11″ × 9′11″108 sq.ft.
- Utility room40′10″ × 17′10″727 sq.ft.
- Recreation14′5″ × 25′2″362 sq.ft.
- Bedroom16′3″ × 12′194 sq.ft.
- Bedroom11′ × 13′8″150 sq.ft.
- Bathroom11′ × 8′3″91 sq.ft.
- Office10′11″ × 9′11″108 sq.ft.
- Utility room40′10″ × 17′10″727 sq.ft.
- Recreation14′5″ × 25′2″362 sq.ft.
- Bedroom16′3″ × 12′194 sq.ft.
- Bedroom11′ × 13′8″150 sq.ft.
- Bathroom11′ × 8′3″91 sq.ft.
- Office10′11″ × 9′11″108 sq.ft.
- Utility room40′10″ × 17′10″727 sq.ft.
- Recreation14′5″ × 25′2″362 sq.ft.
- Bedroom16′3″ × 12′194 sq.ft.
- Bedroom11′ × 13′8″150 sq.ft.
- Bathroom11′ × 8′3″91 sq.ft.
- Office10′11″ × 9′11″108 sq.ft.
- Utility room40′10″ × 17′10″727 sq.ft.
Around this home
Listing details
Helpful tools
Your HOMEH agent
"I would see it this week."
Ask HOMEH about this home
Price, neighbourhood, monthly cost. Ask anything.
HOMEH Intelligent Agent is an AI, not a licensed representative. Check anything important with your agent.