
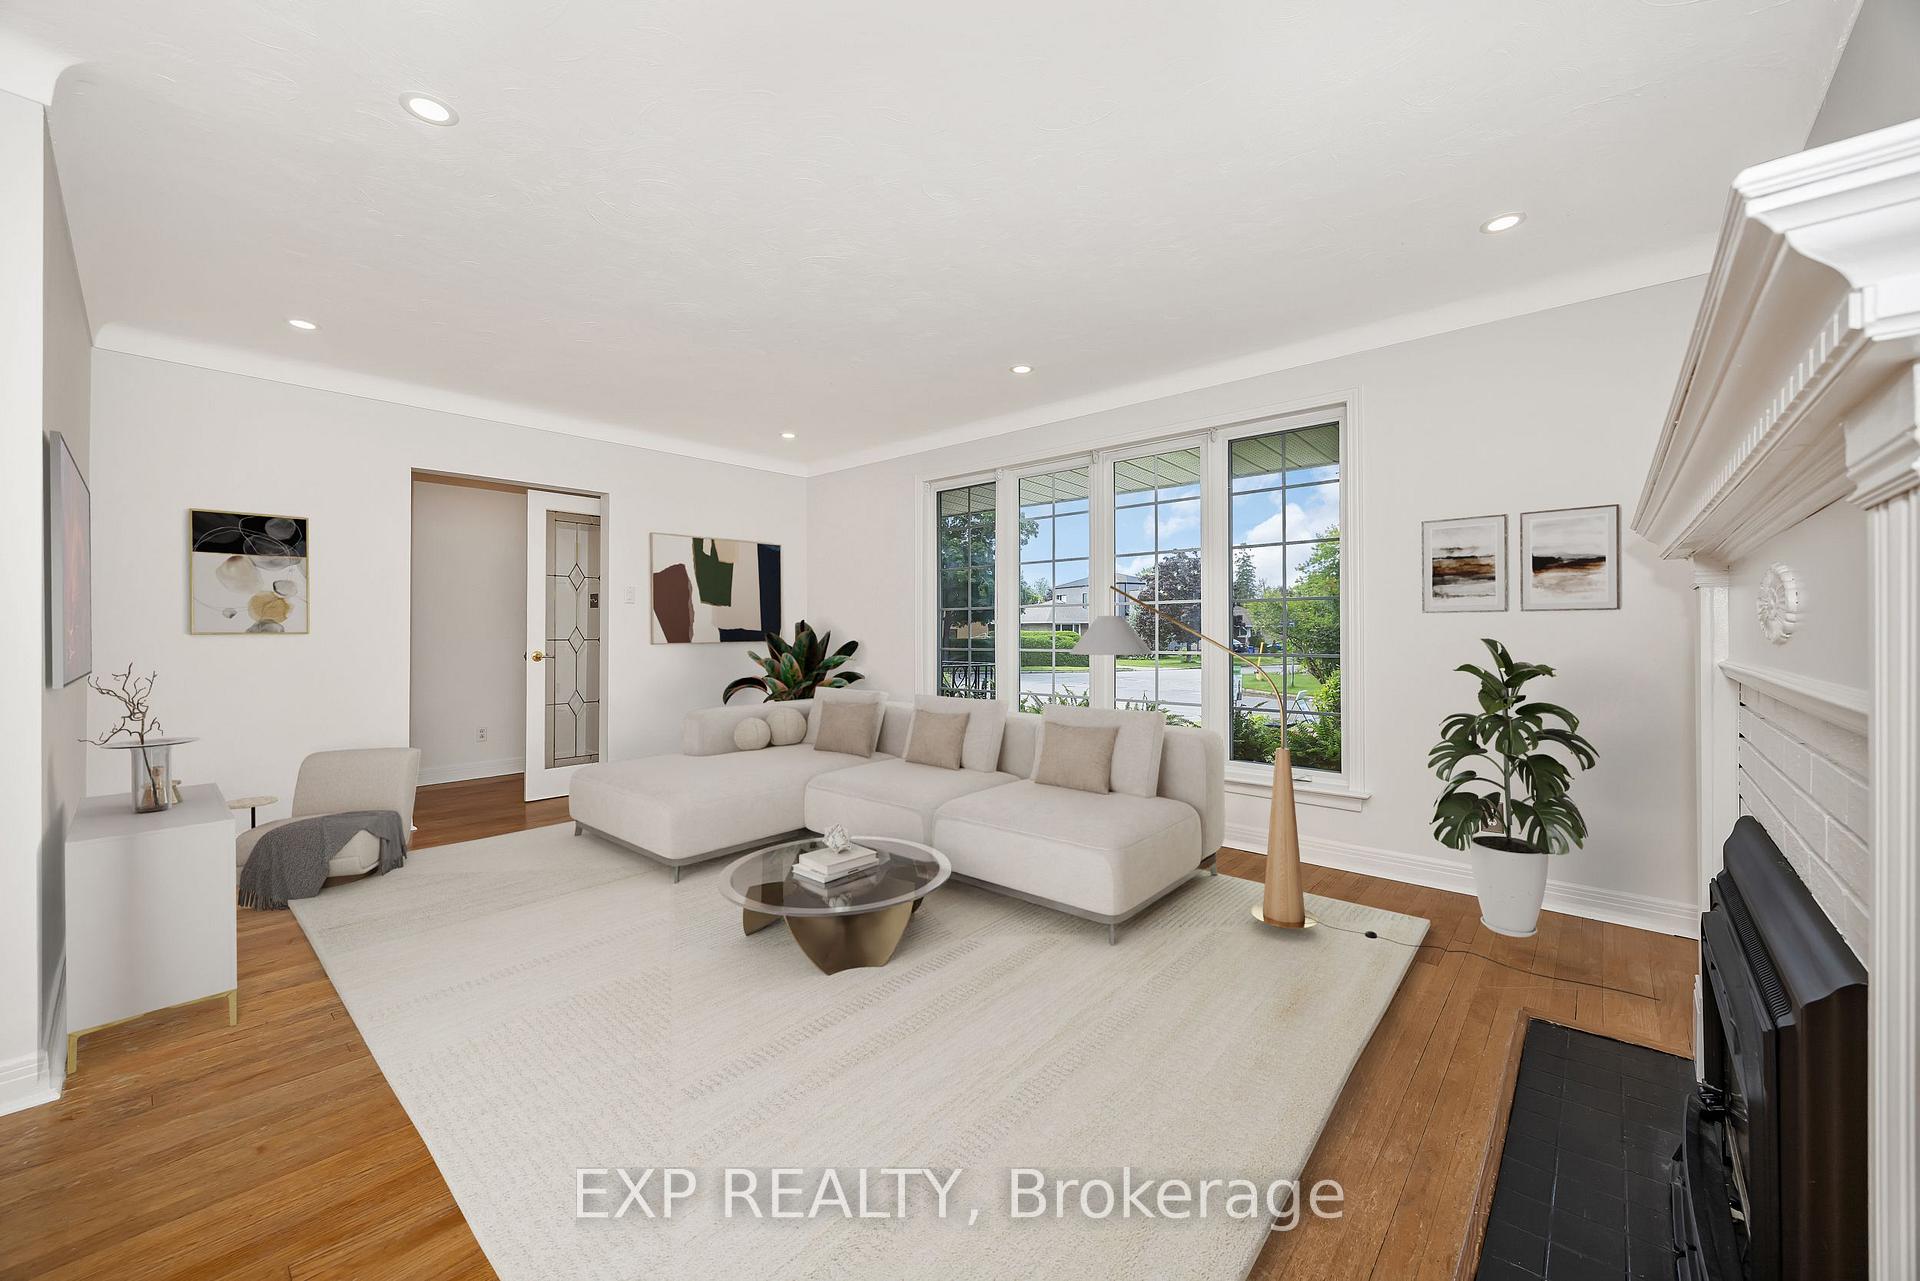
 See all 48 photos
Property history

This listing has ended. It is no longer available.
Property not available for sale or for rent.
Ask about this home
A HOMEH agent will answer your questions about this home.Ask HOMEH
About this home
2158 Westbourne Avenue, Ottawa
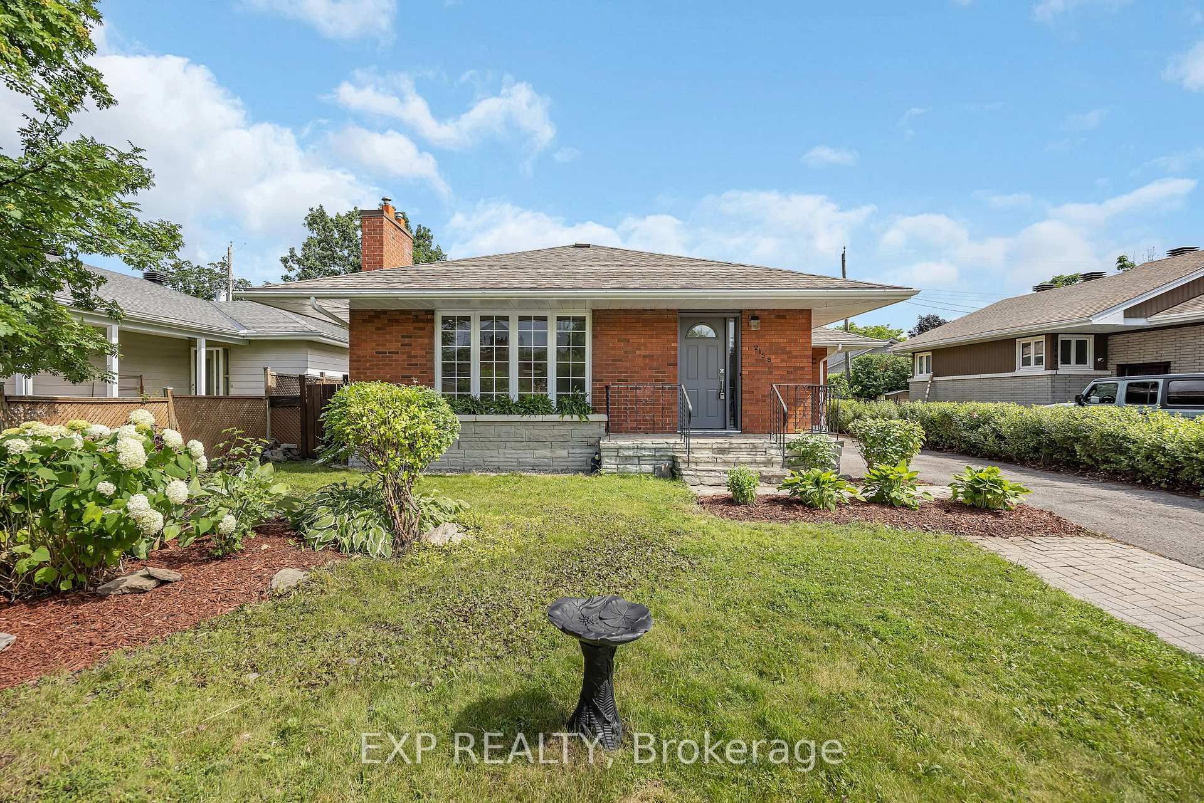
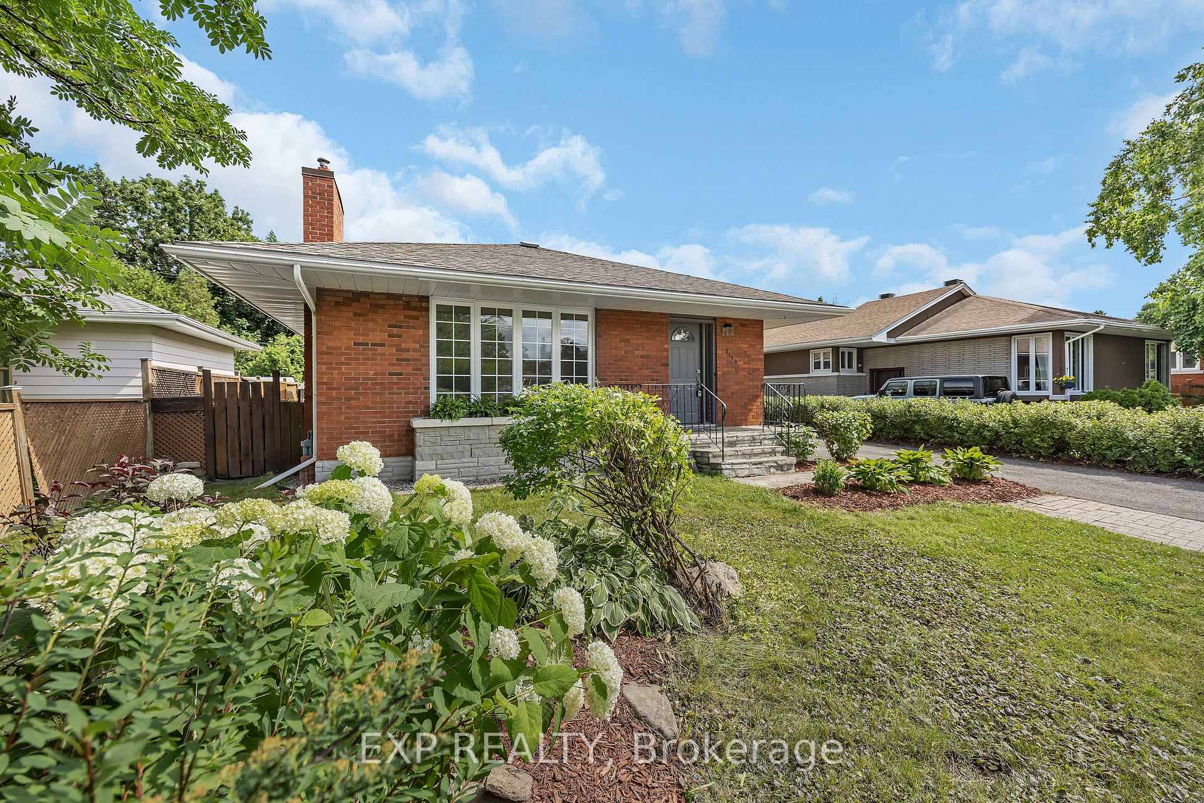
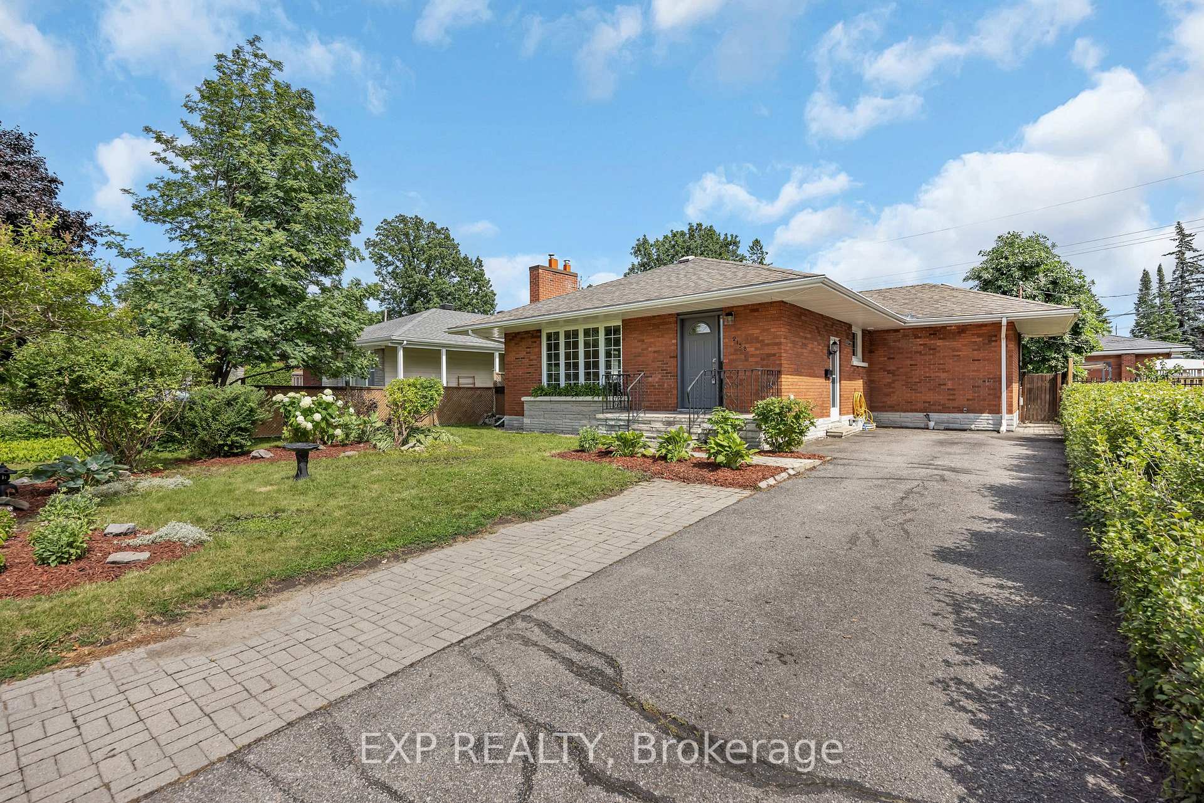
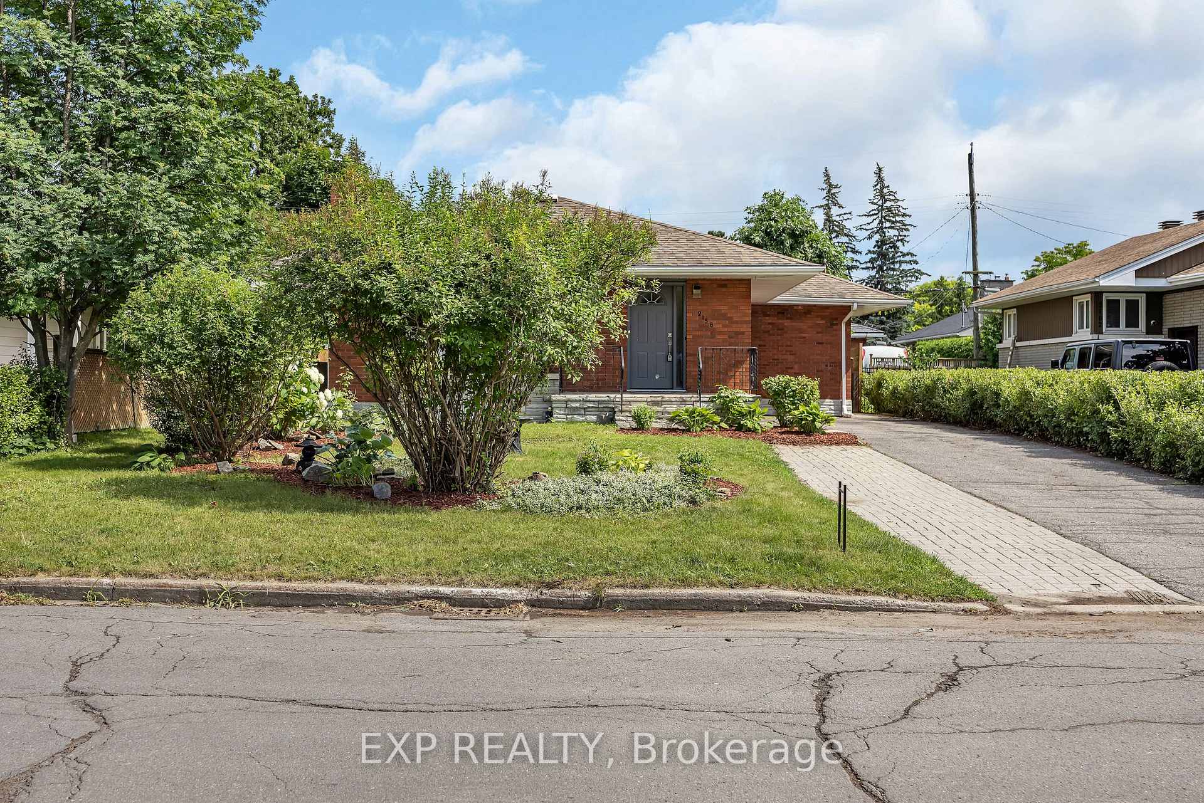
Welcome to this classic full-brick bungalow in the highly desirable neighbourhood of Glabar Park - just minutes from Westboro's many amenities, top-rated schools, Carlingwood Shopping Centre, parks, and transit options. Nestled on a 50' x 100' lot and surrounded by mature trees, the fully fenced backyard offers privacy and ample space for outdoor enjoyment. Inside, you'll find a bright open-concept living and dining area with hardwood floors and a cozy gas fireplace, a renovated kitchen (2020) is beautifully appointed with granite counter tops, warm toned cabinets and stainless steel appliances. Three generously sized bedrooms with hardwood floors and flooded with natural light, and a full bathroom complete the main level. The finished lower level features a spacious additional bedroom with plush carpeting, large rec-room, a second full bathroom, and recently updated laundry room - ideal for extended family or guests. A convenient separate entrance to the lower level allows potential for secondary dwelling unit. Additional updates include: Roof - 2021, Furnace - 2006, A/C - July 2025, Windows ~ 2010, Dishwasher - 2025, AC - July 2025, House Professionally Repainted - 2025, Kitchen Reno - 2020, Carpets - 2021. *Some images have been virtually staged.
Facts & features
Ask about this home
A HOMEH agent will answer your questions about this home.
Rooms
14 rooms · 2 bathrooms
- Foyer7′9″ × 3′7″28 sq.ft.
- Living room17′5″ × 12′8″220 sq.ft.
- Dining room12′1″ × 10′2″124 sq.ft.
- Kitchen14′11″ × 13′5″201 sq.ft.
- Primary bedroom13′5″ × 10′2″136 sq.ft.
- Bedroom11′ × 13′2″145 sq.ft.
- Bedroom9′11″ × 7′10″78 sq.ft.
- Bathroom9′11″ × 5′11″59 sq.ft.
- Recreation19′5″ × 10′9″209 sq.ft.
- Bedroom17′11″ × 12′1″216 sq.ft.
- Laundry10′ × 8′6″86 sq.ft.
- Bathroom8′1″ × 7′11″64 sq.ft.
- Utility room16′5″ × 8′2″134 sq.ft.
- Other16′8″ × 12′4″205 sq.ft.
Around this home
Listing details
Helpful tools
Your HOMEH agent
"I would see it this week."
Ask HOMEH about this home
Price, neighbourhood, monthly cost. Ask anything.
HOMEH Intelligent Agent is an AI, not a licensed representative. Check anything important with your agent.