
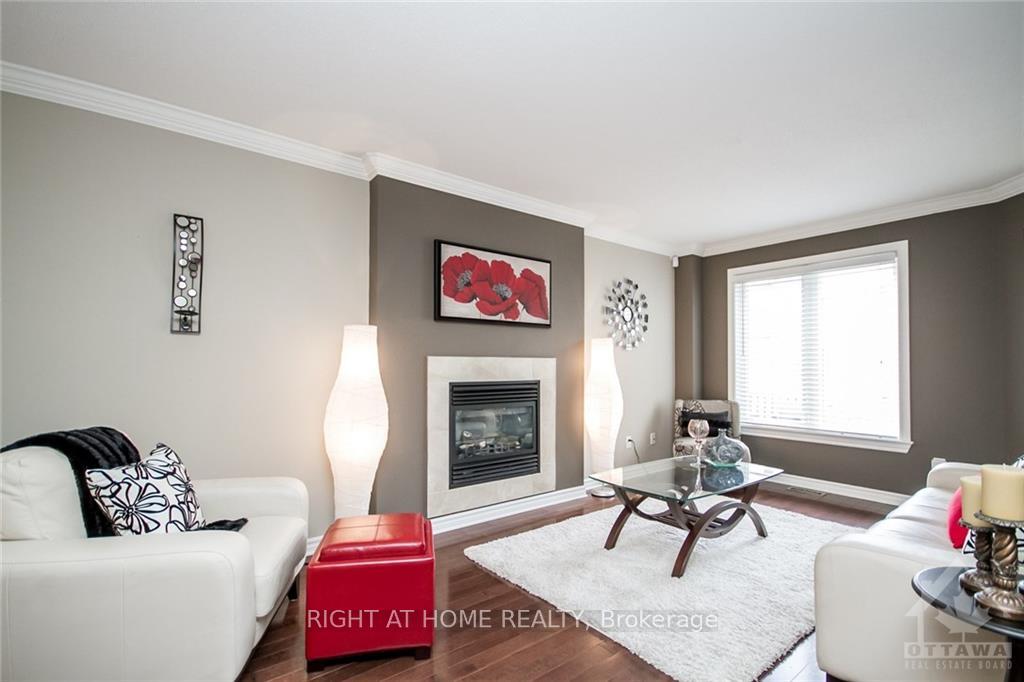
 See all 20 photos
Property history

This home has been leased. It is no longer available.
Property not available for sale or for rent.
Ask about this home
A HOMEH agent will answer your questions about this home.Ask HOMEH
About this home
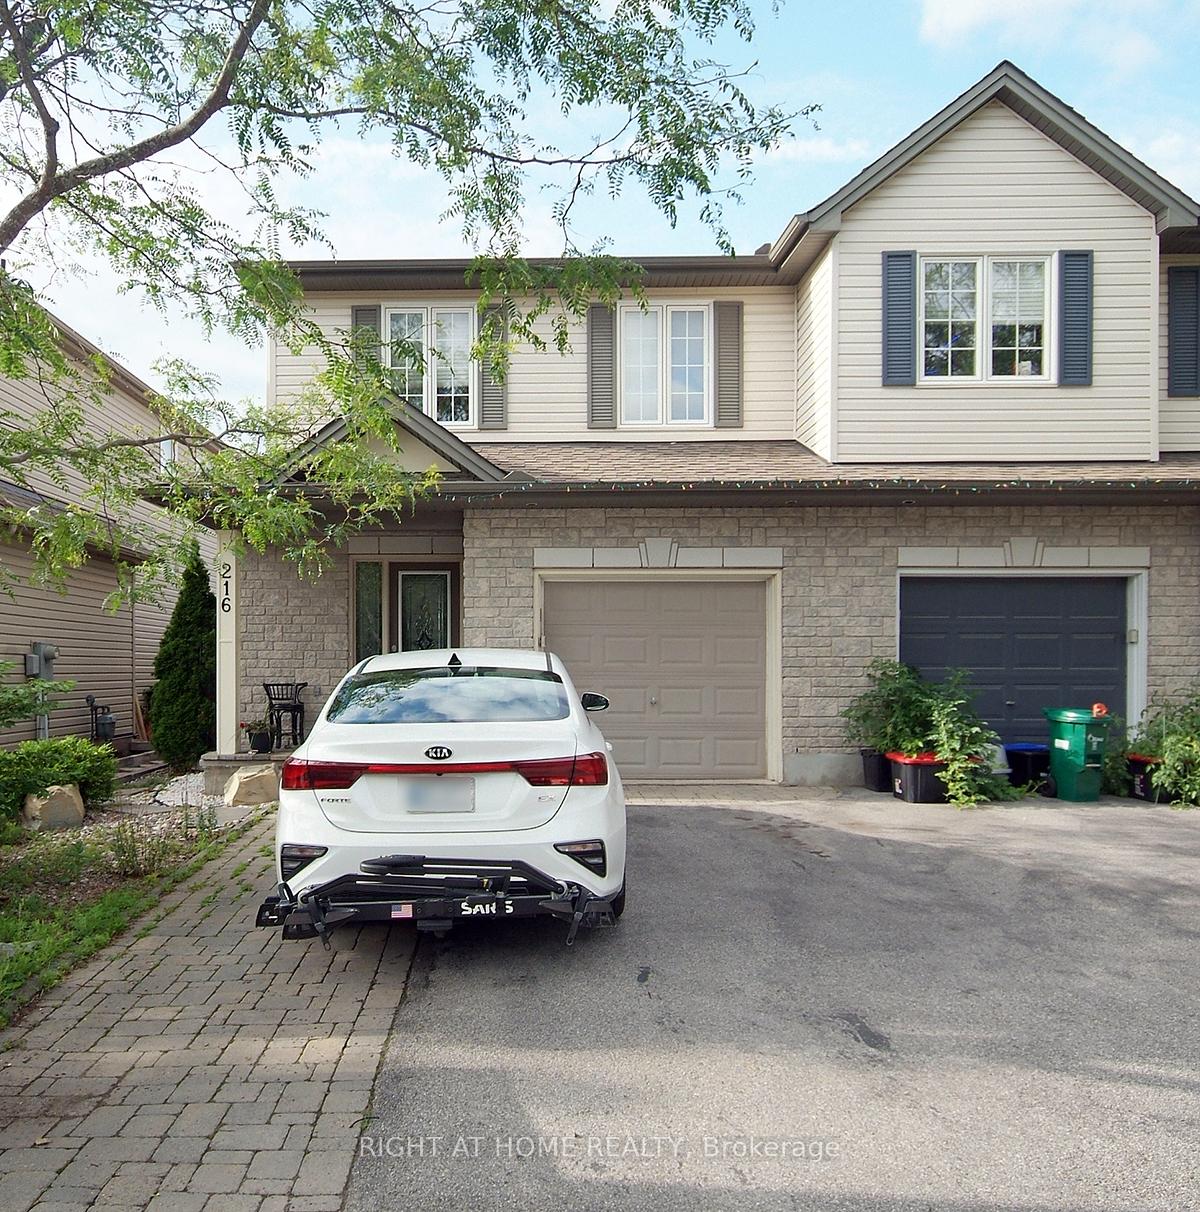
216 Horseshoe Crescent, Ottawa
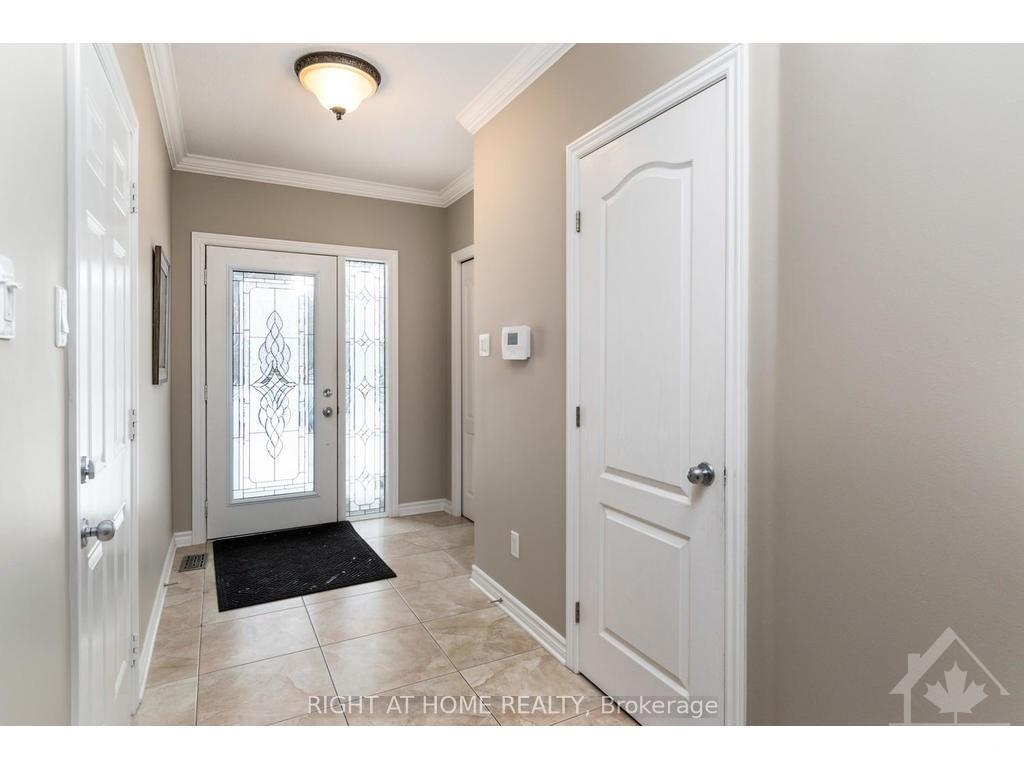
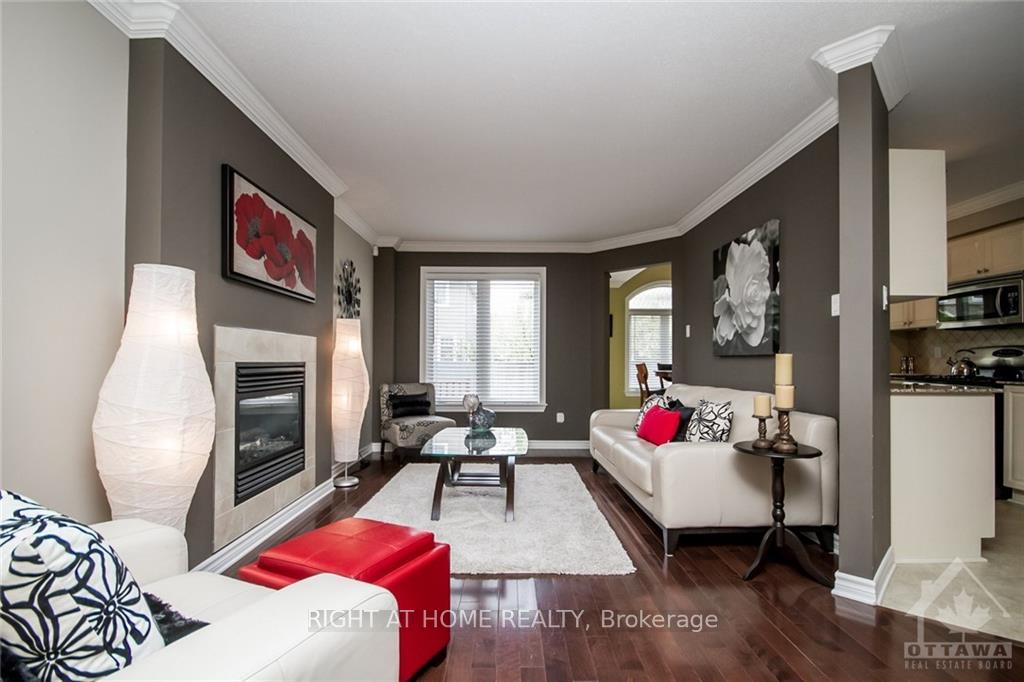
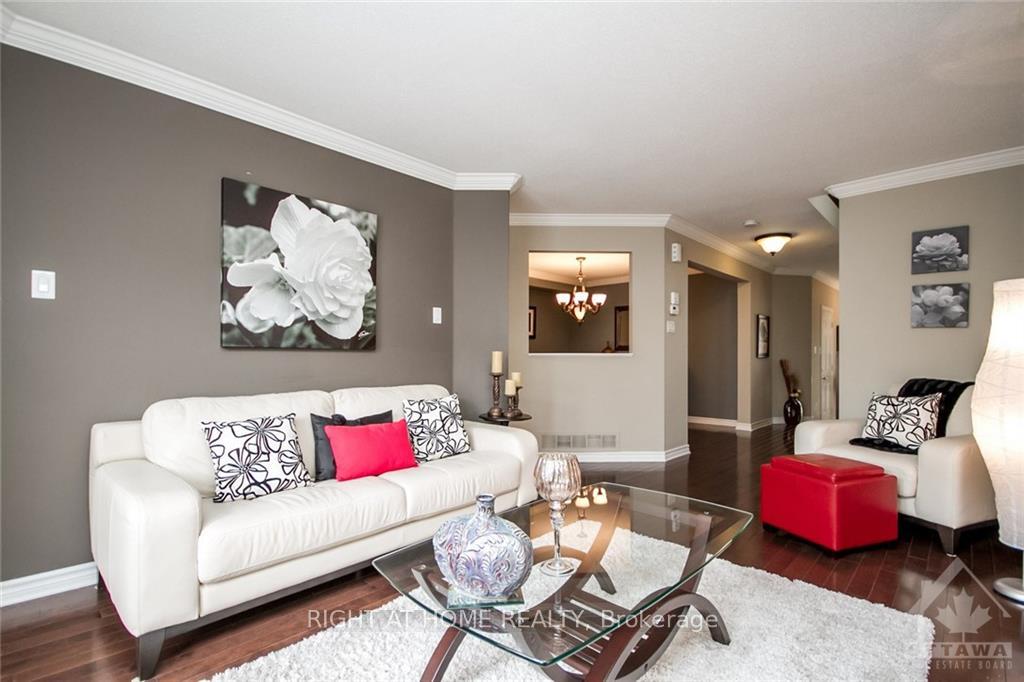
Spacious Semi-detached in a sought-after neighborhood of Jackson Trails. The main floor offers hardwood floors, crown molding, a formal dining area, a living room with a gas fireplace, a kitchen with stainless steel appliances, granite counters, an eating area, and a vaulted ceiling with large windows for ample natural sunlight. Upstairs has a convenient laundry area, three great-sized bedrooms, a master with a walk-in closet, a large ensuite with a soaker tub & a separate shower. The basement is fully finished and great for all your entertainment needs, also contains great storage space and an office nook with built-in shelving and cabinetry. The low-maintenance backyard has extensive interlocking, is fully fenced, and has a deck area. Walking distance to parks, schools, shopping, restaurants & more! Nonsmoker, no pets. The photos were taken before the tenants moved in.
Facts & features
Ask about this home
A HOMEH agent will answer your questions about this home.
Rooms
12 rooms · 3 bathrooms
- Living room18′ × 10′5″187 sq.ft.
- Dining room12′7″ × 10′2″127 sq.ft.
- Kitchen10′10″ × 7′10″85 sq.ft.
- Breakfast10′4″ × 8′2″84 sq.ft.
- Powder room3′3″ × 3′3″11 sq.ft.
- Primary bedroom17′7″ × 12′10″225 sq.ft.
- Bathroom9′10″ × 8′2″81 sq.ft.
- Bedroom 213′6″ × 9′10″132 sq.ft.
- Bedroom 313′6″ × 9′121 sq.ft.
- Bathroom6′7″ × 4′11″32 sq.ft.
- Laundry3′3″ × 3′3″11 sq.ft.
- Recreation18′1″ × 17′5″314 sq.ft.
Around this home
Schools nearby
School rating, out of 10.
Listing details
Helpful tools
Your HOMEH agent
"I would see it this week."
Ask HOMEH about this home
Price, neighbourhood, monthly cost. Ask anything.
HOMEH Intelligent Agent is an AI, not a licensed representative. Check anything important with your agent.