
 See all 50 photos
Property history

This listing has ended. It is no longer available.
Property not available for sale or for rent.
Ask about this home
A HOMEH agent will answer your questions about this home.Ask HOMEH
About this home
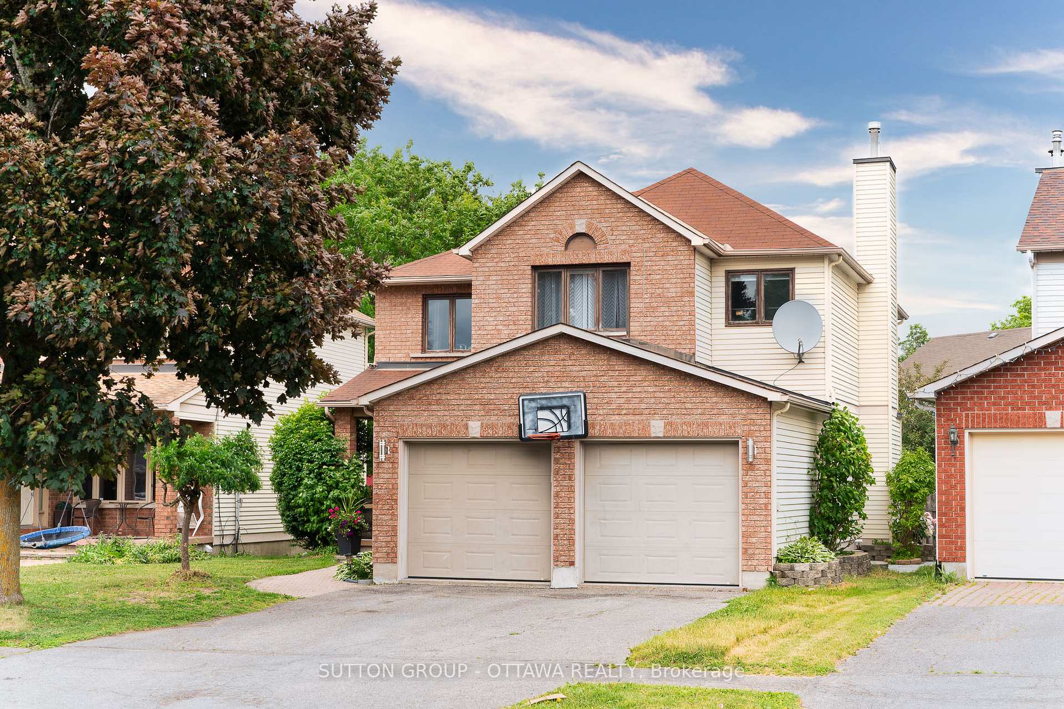
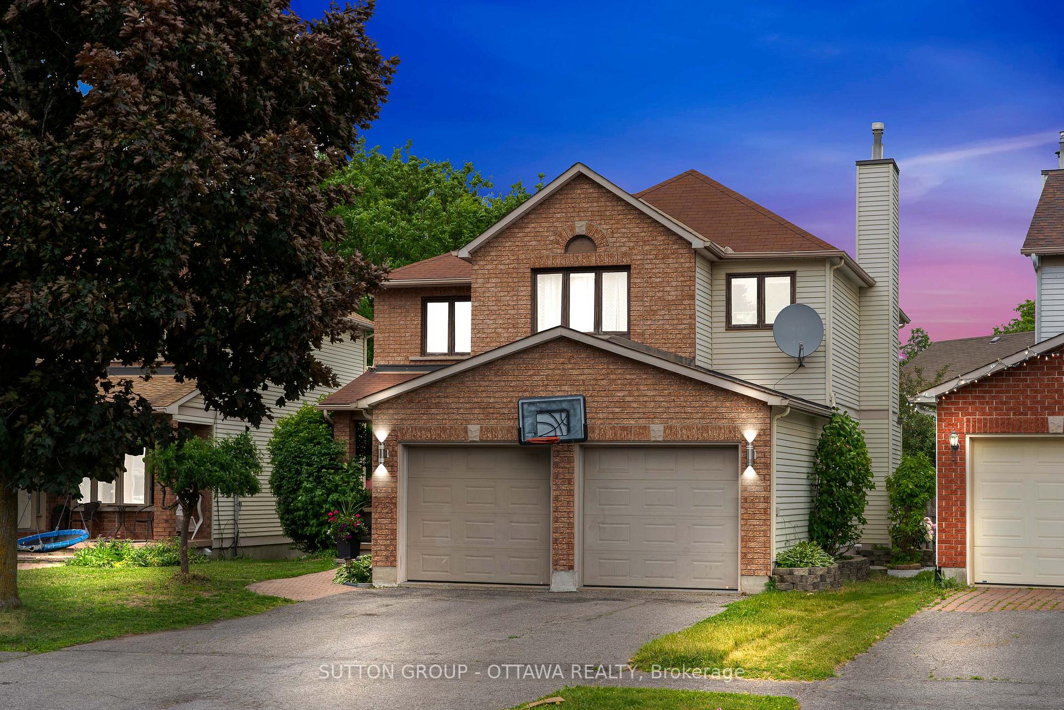
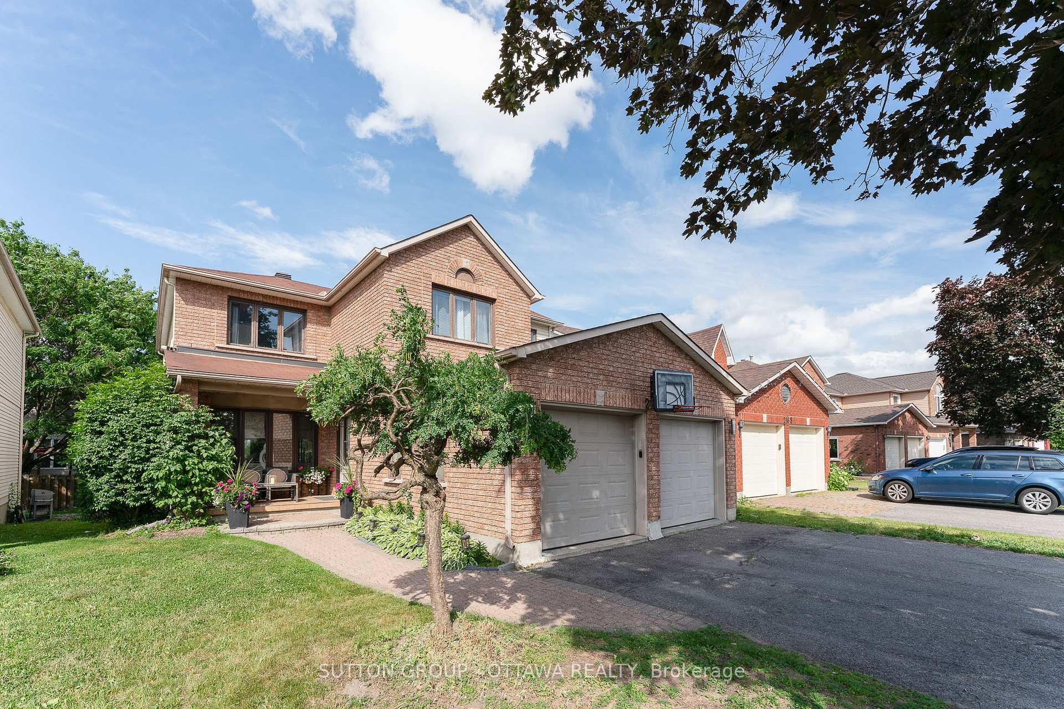
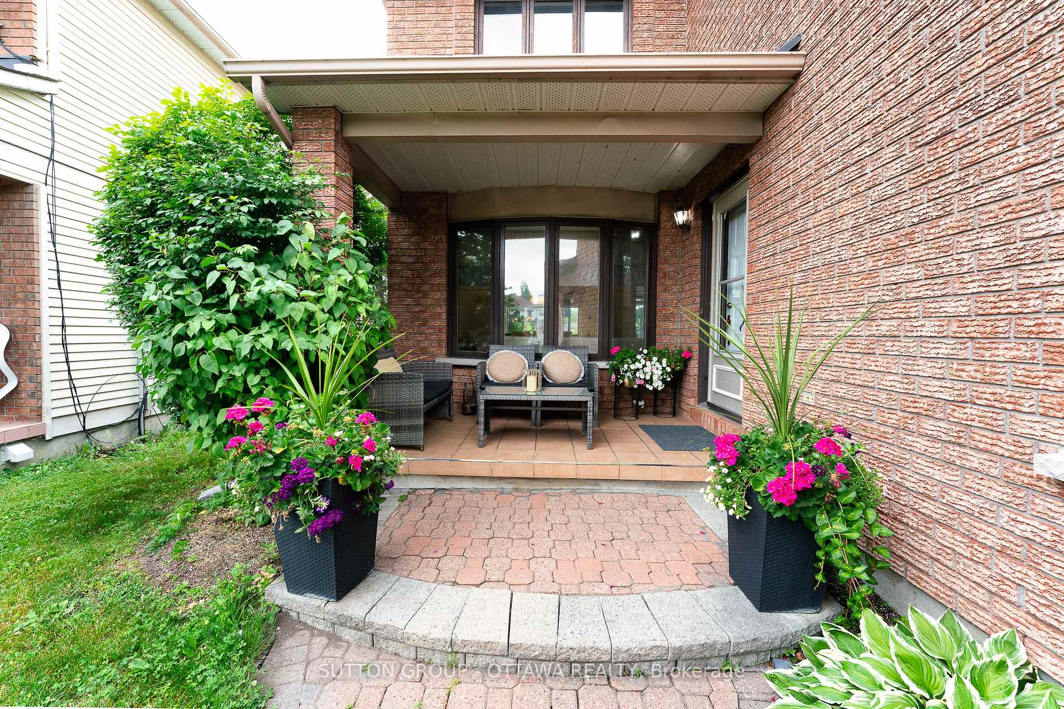
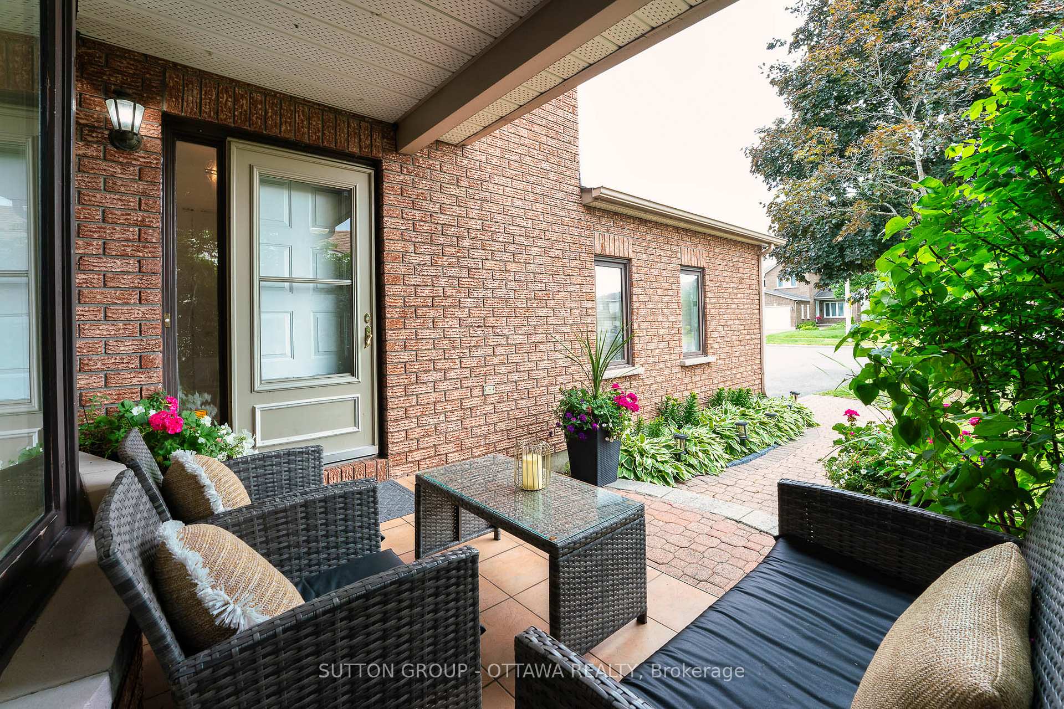
Experience gracious living in this EXCEPTIONAL HOME, starting with a charming front porch featuring low-maintenance perennials and inviting patio seating. Inside, an elegant open-concept layout SEAMLESSLY connects the living and dining areas, with the living room offering SERENE VIEWS of the front porch, while the dining space FLOWS EFFORTLESSLY toward your private backyard oasis. This stunning outdoor retreat boasts professional stone interlocking and a beautiful gazebo perfect for unforgettable summer entertaining. The SHOWSTOPPING kitchen impresses with a full renovation, including gleaming high-gloss cabinets, PREMIUM quartz countertops, stainless steel appliances, and a SIDEWALL PANTRY w/dedicated coffee station. A SUN-DRENCHED breakfast area dazzles under chic crystal pendants, with patio doors providing instant access to the backyard for effortless hosting. Relax in the inviting family room, where a light-toned feature wall contrasts beautifully with dark wood panels, anchored by a cozy gas fireplace. Up the stairs, the spacious primary suite accommodates a sitting area or dressing station, complemented by a custom walk-in closet and a luxuriously renovated spa-caliber ensuite. 3 other well-appointed bedrooms and another full bathroom completes this floor. The fully finished lower level includes a generous recreation area, flexible space for a games room or gym, and an additional bedroom/office. Enjoy unparalleled convenience: steps to parks, schools, and trails, minutes to Highway 417/airport access, and a quick stroll to Southkey Shopping Centre & LRT. Move right in and savor the lifestyle!
Facts & features
Ask about this home
A HOMEH agent will answer your questions about this home.
Rooms
16 rooms · 3 bathrooms
- Living room17′ × 11′1″188 sq.ft.
- Dining room11′9″ × 11′1″130 sq.ft.
- Kitchen9′10″ × 10′98 sq.ft.
- Breakfast10′5″ × 12′6″130 sq.ft.
- Family room10′10″ × 16′7″179 sq.ft.
- Laundry5′9″ × 8′3″47 sq.ft.
- Primary bedroom12′1″ × 19′229 sq.ft.
- Sitting8′ × 5′6″44 sq.ft.
- Bathroom12′10″ × 11′10″152 sq.ft.
- Bedroom11′ × 11′11″131 sq.ft.
- Bedroom9′6″ × 11′11″113 sq.ft.
- Bathroom7′2″ × 8′1″58 sq.ft.
- Bedroom8′8″ × 13′11″120 sq.ft.
- Bedroom10′3″ × 14′9″151 sq.ft.
- Recreation18′5″ × 14′258 sq.ft.
- Game room18′1″ × 9′5″170 sq.ft.
Around this home
Listing details
Helpful tools
Your HOMEH agent
"I would see it this week."
Ask HOMEH about this home
Price, neighbourhood, monthly cost. Ask anything.
HOMEH Intelligent Agent is an AI, not a licensed representative. Check anything important with your agent.