
2164 Sojourn Street
Ottawa (Notting Hill/Summerside)2164 Sojourn Street
Ottawa (Notting Hill/Summerside)
 See all 45 photos
Property history

This listing has ended. It is no longer available.
Property not available for sale or for rent.
Ask about this home
A HOMEH agent will answer your questions about this home.Ask HOMEH
About this home
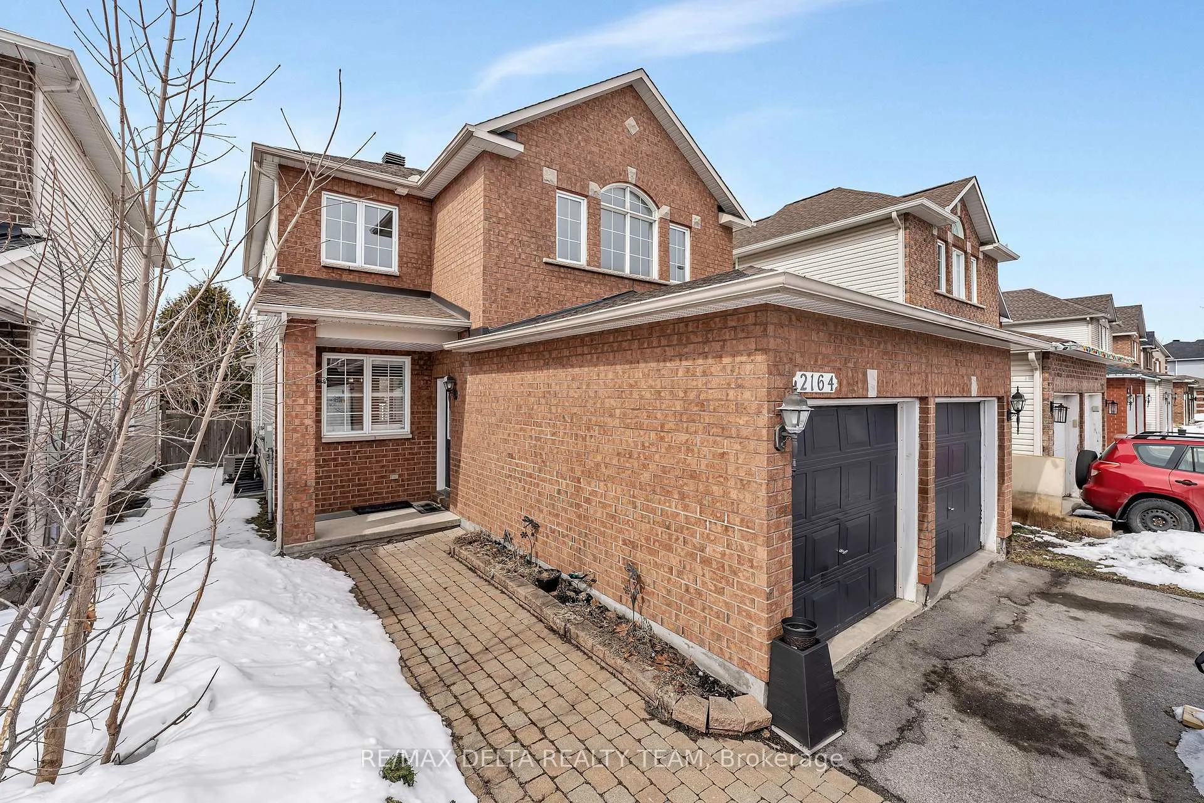
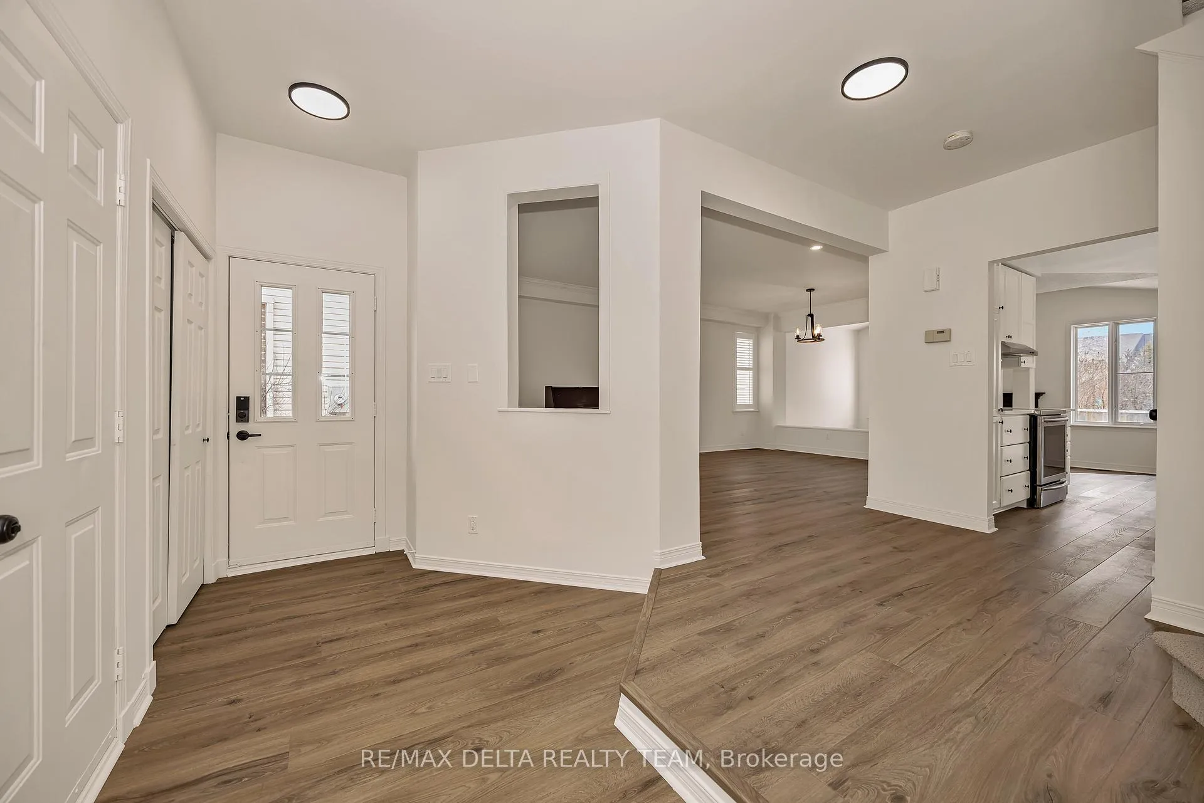
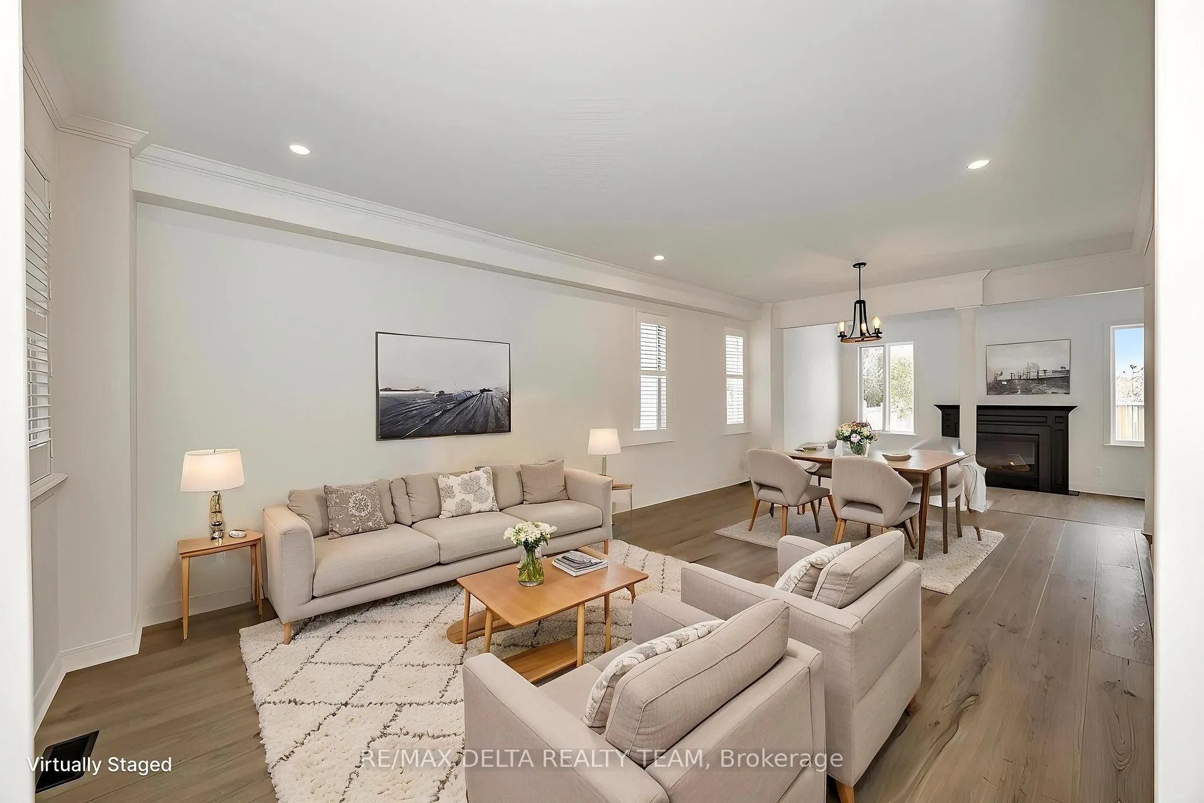
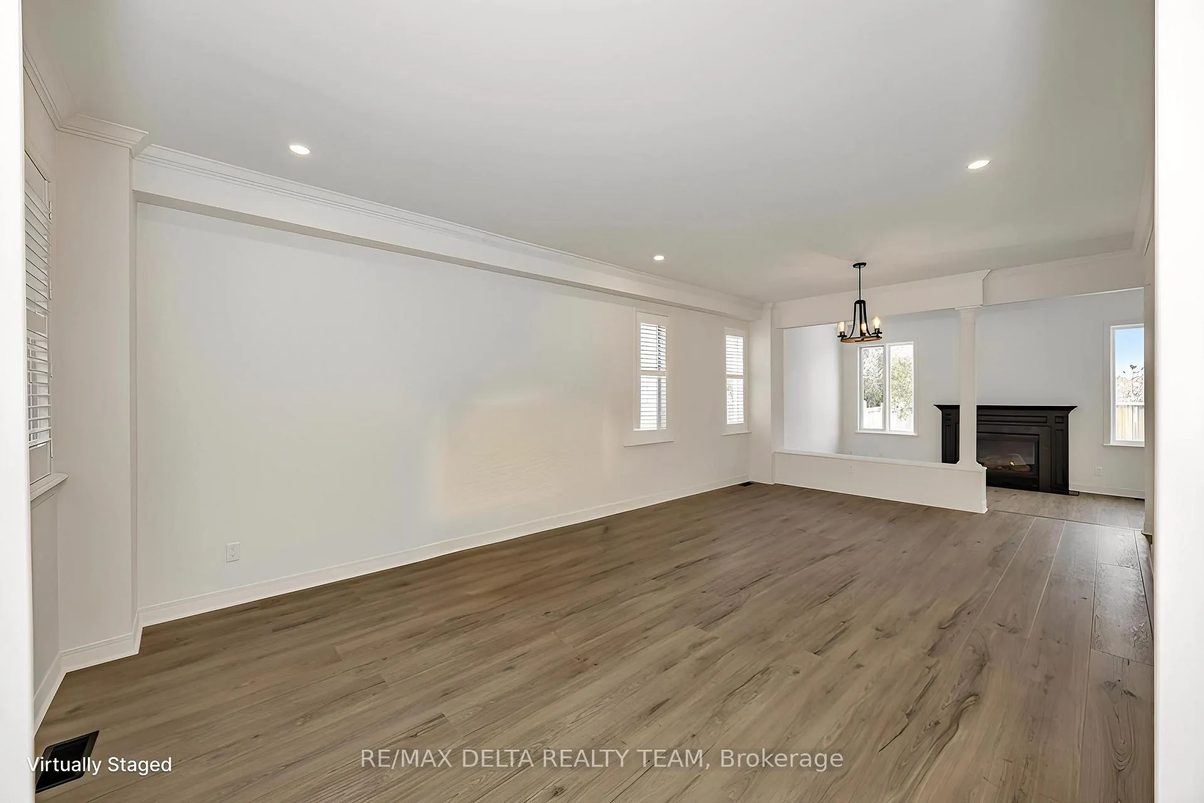
Welcome to this beautifully renovated 4+1 bedroom, 4-bathroom family home in the highly sought-after Avalon community. Backing onto NO REAR NEIGHBOURS and just steps from Aquaview Park, this home offers the perfect blend of privacy, comfort, and convenience. An elegant interlock walkway leads to a bright, open-concept main level featuring 9-foot ceilings and LVP Luxury Vinyl throughout. The modern kitchen impresses with abundant cabinetry, sleek quartz countertops that flow seamlessly into the backsplash, and a cozy eat-in area. Patio doors open to a private, fully landscaped backyard complete with an interlock patio and gazebo, plus a natural gas BBQ hookup-an ideal setup for outdoor entertaining. The main-floor family room provides a warm and inviting space with its vaulted ceilings and gas fireplace. Upstairs, the spacious primary suite offers a walk-in closet and a luxurious 4-piece ensuite. Three additional well-sized bedrooms, a full bathroom, and the convenience of second-floor laundry complete this level. The fully finished basement extends your living space with a generous recreation room, a fifth bedroom, and a 3-piece bathroom-perfect for guests, a teen retreat, or extended family. Some pictures virtually staged
Facts & features
Ask about this home
A HOMEH agent will answer your questions about this home.
Rooms
13 rooms · 4 bathrooms
- Living room12′ × 13′1″158 sq.ft.
- Dining room12′ × 13′1″157 sq.ft.
- Kitchen9′ × 12′7″113 sq.ft.
- Breakfast7′2″ × 12′7″90 sq.ft.
- Family room10′11″ × 16′4″179 sq.ft.
- Primary bedroom14′6″ × 17′7″256 sq.ft.
- Bedroom9′4″ × 9′7″90 sq.ft.
- Bedroom8′10″ × 9′7″85 sq.ft.
- Laundry4′9″ × 3′14 sq.ft.
- Bedroom10′11″ × 13′1″143 sq.ft.
- Recreation25′7″ × 25′640 sq.ft.
- Bedroom11′10″ × 9′7″113 sq.ft.
- Utility room10′6″ × 15′5″162 sq.ft.
Around this home
Listing details
Helpful tools
Your HOMEH agent
"I would see it this week."
Ask HOMEH about this home
Price, neighbourhood, monthly cost. Ask anything.
HOMEH Intelligent Agent is an AI, not a licensed representative. Check anything important with your agent.