
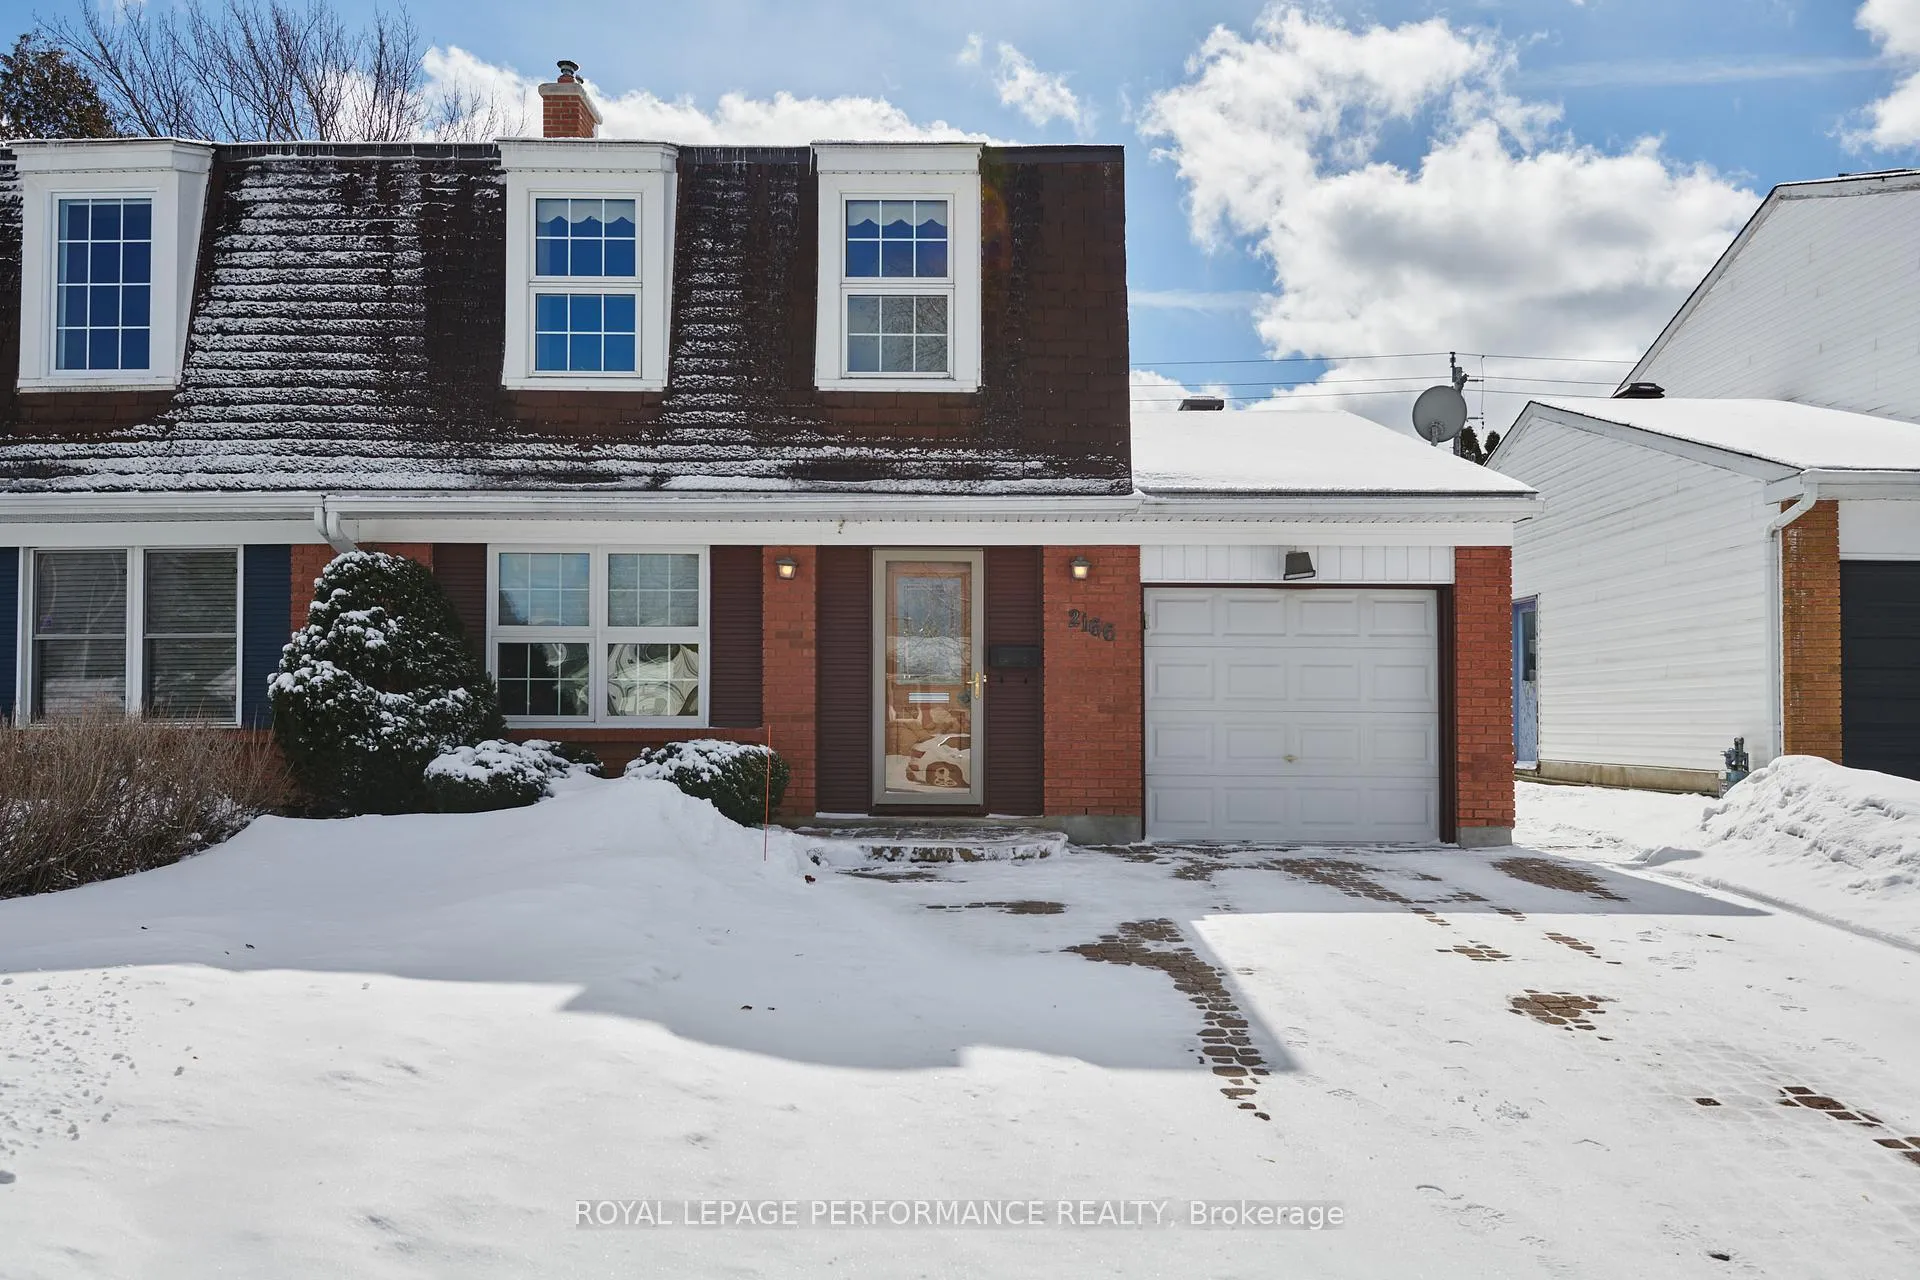
2166 Bickerton Avenue
Ottawa (Beacon Hill North)2166 Bickerton Avenue
Ottawa (Beacon Hill North)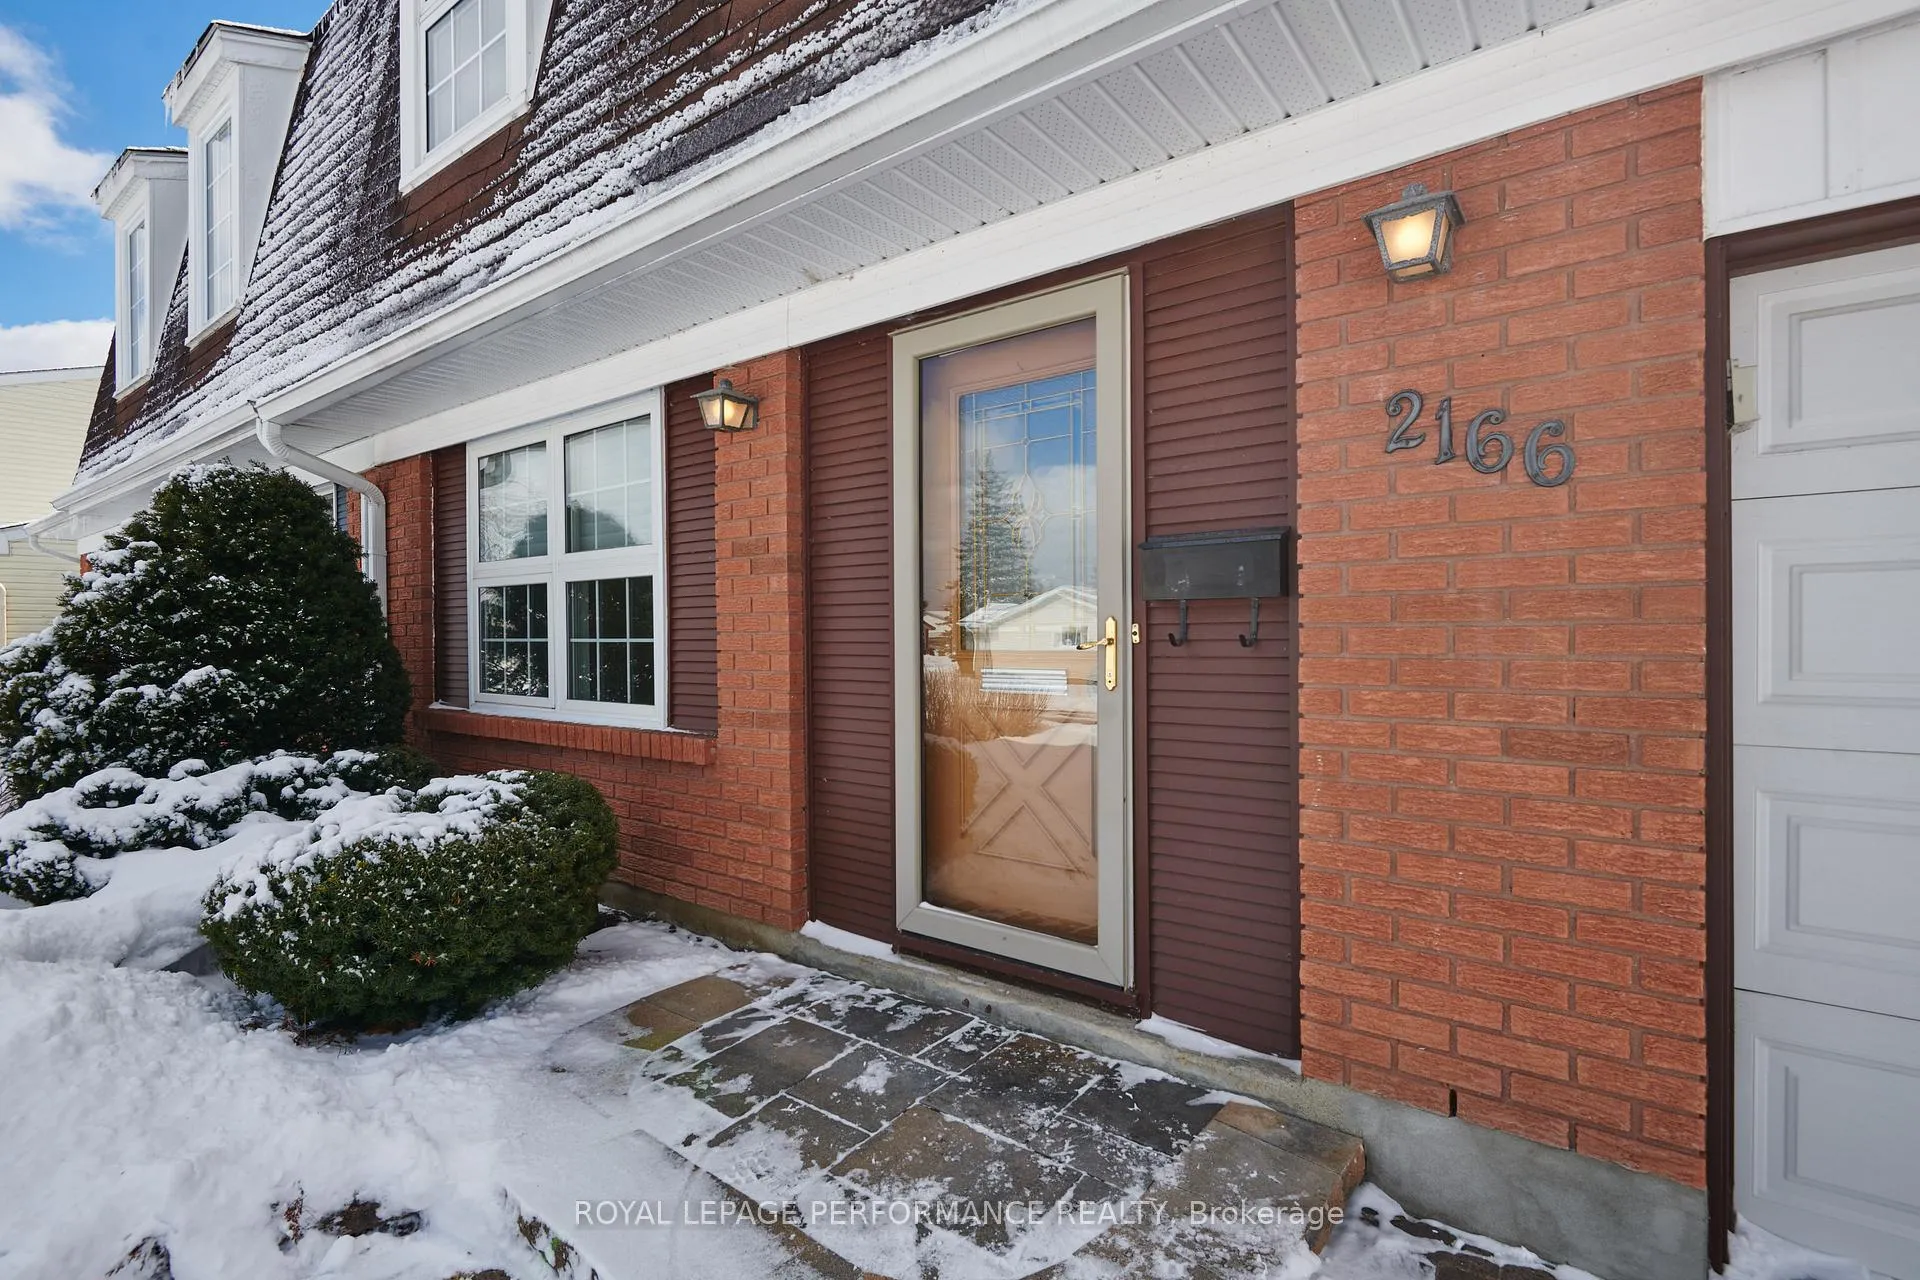
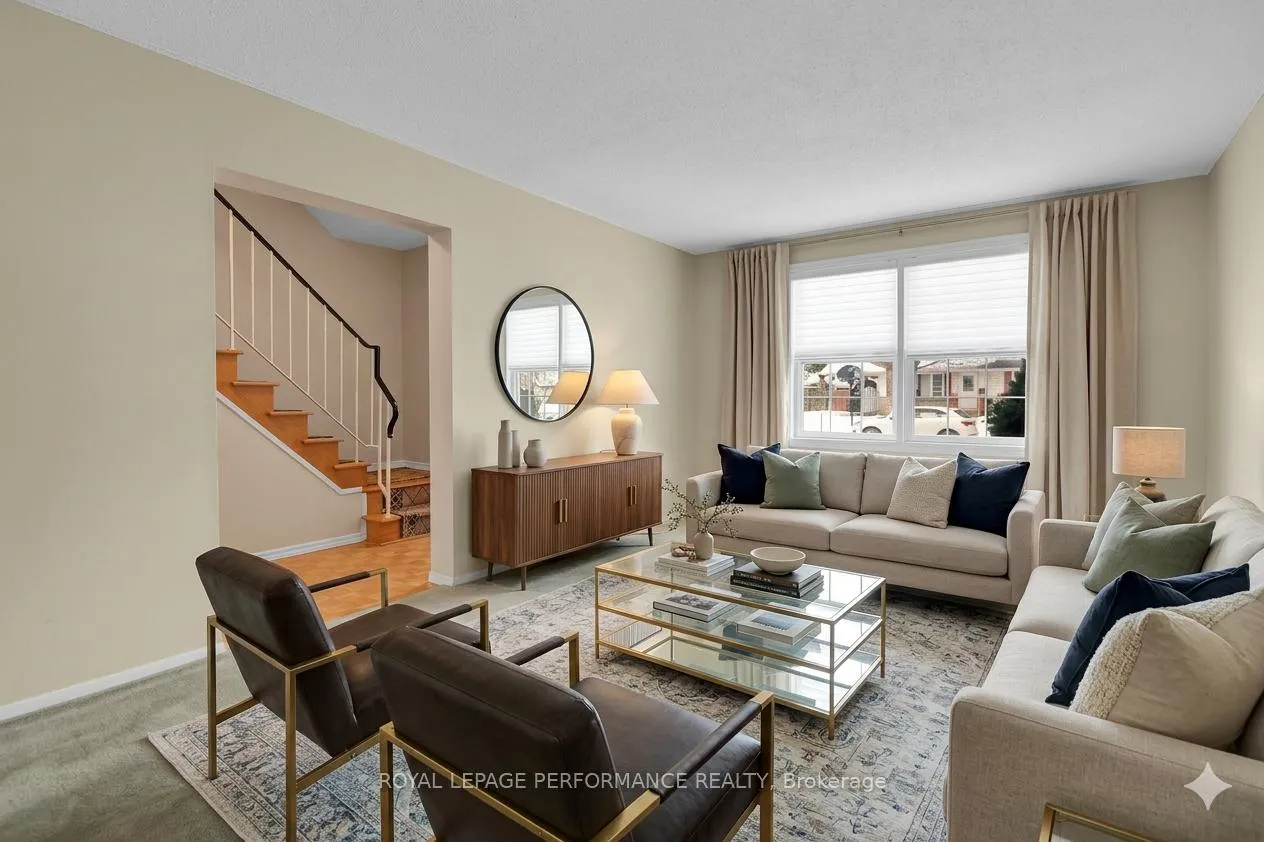 See all 46 photos
Property history

This listing has ended. It is no longer available.
Property not available for sale or for rent.
About this home
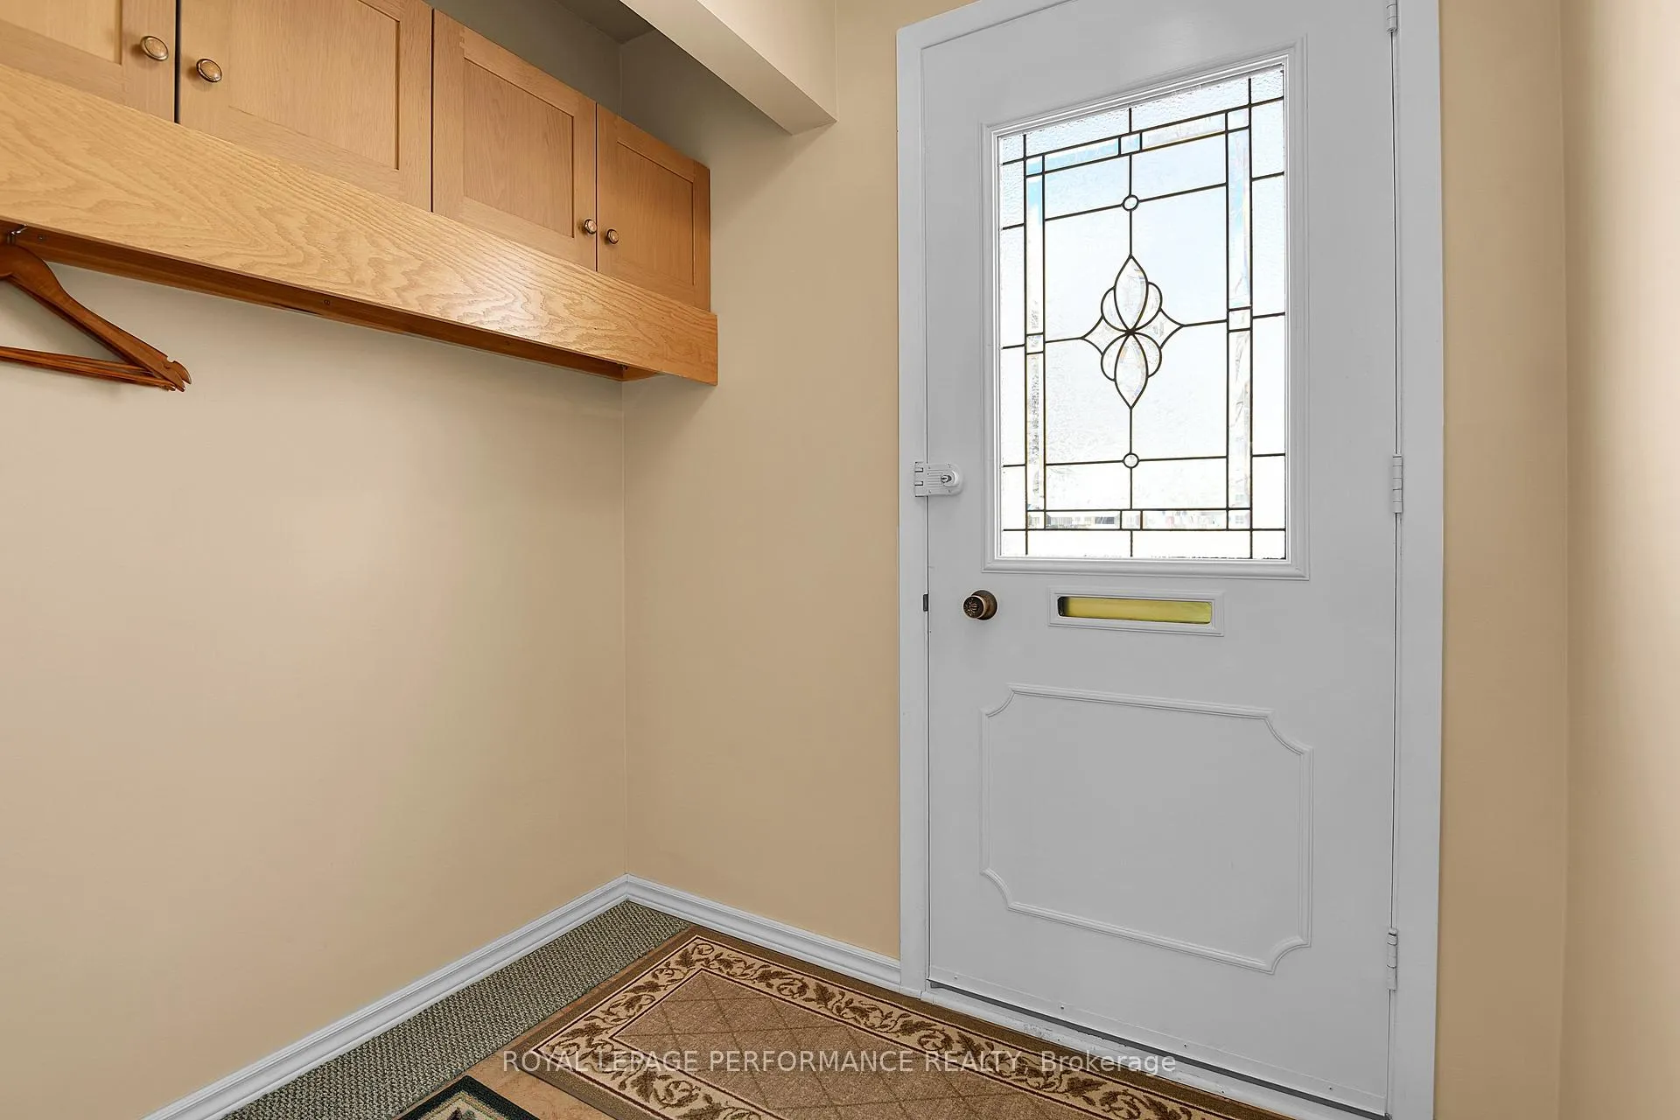
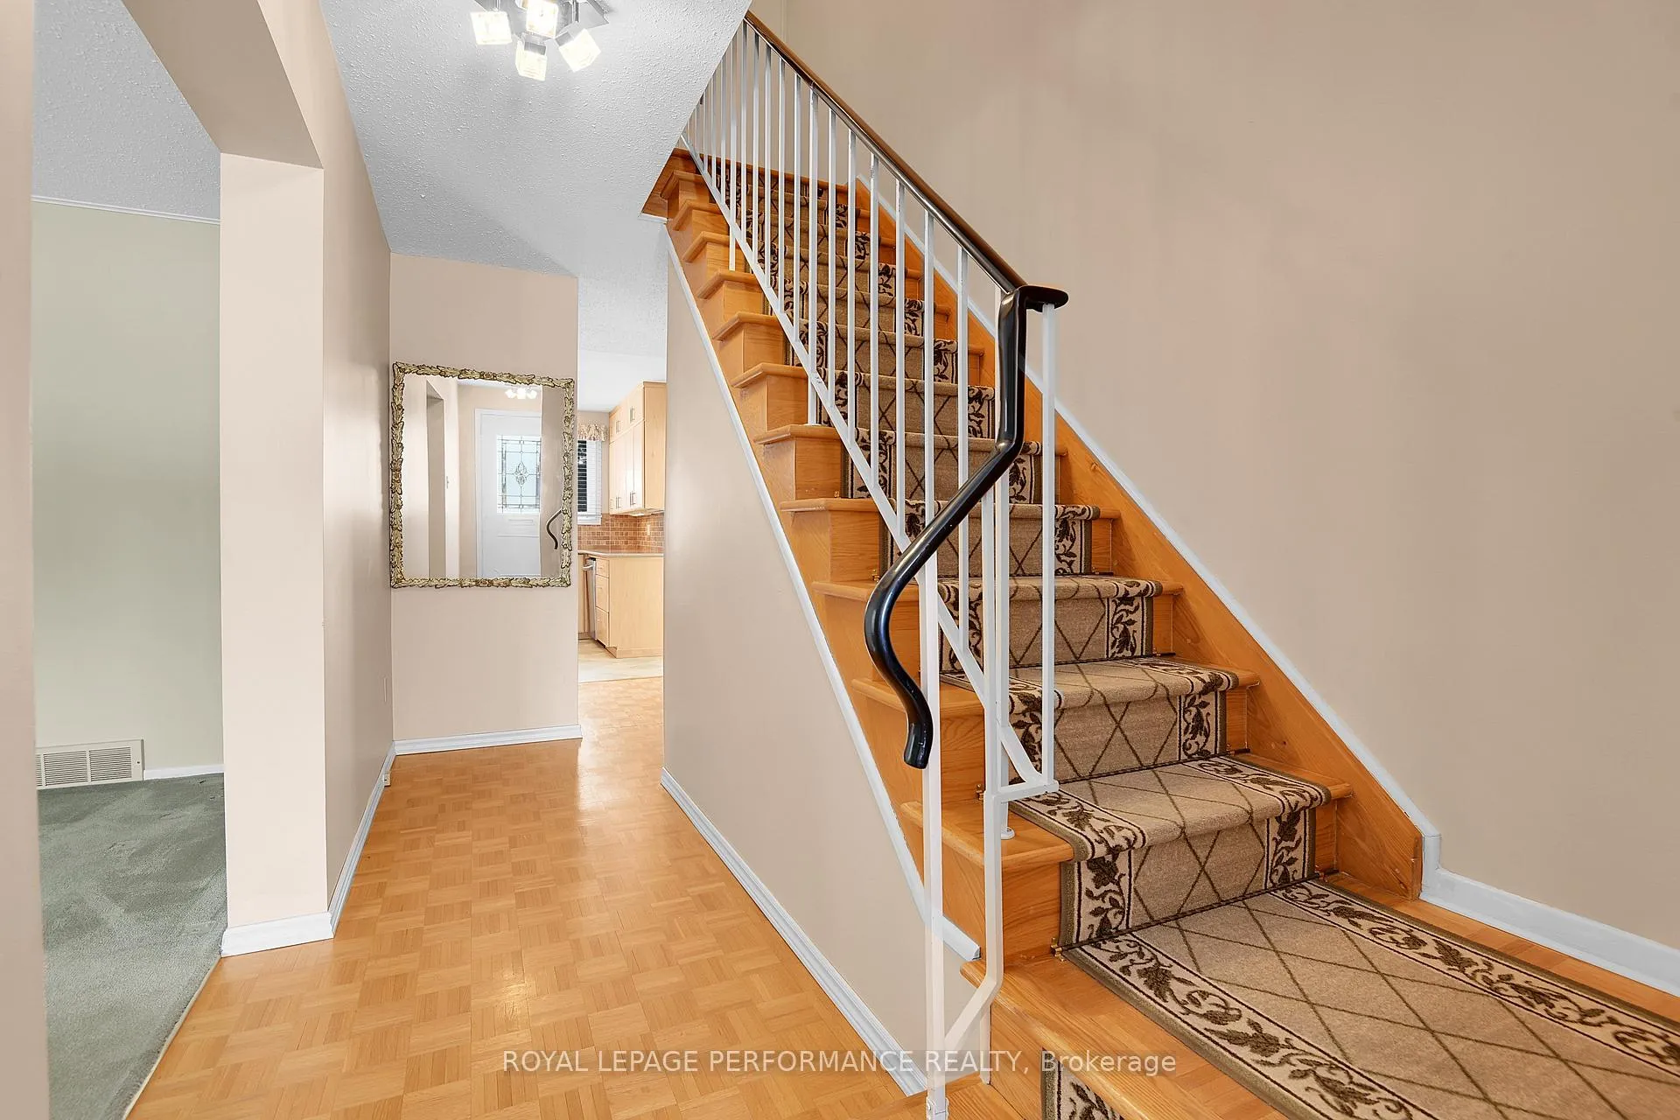
If you've been searching for a well-kept, move-in-ready home on a quiet, friendly street where kids can safely play, this is the one! This 4-bedroom, 1.5 bathroom semi-detached gem is designed for real life, offering plenty of room for everyone to find their favorite corner. Your family will love the space to grow with four bright bedrooms, there's no more sharing! Everyone gets their own private retreat, or you can easily turn one into a quiet "work-from-home" office. The lower level is the ultimate hangout & is ready for you to set it up as a dream rec room! Whether it's a dedicated gaming zone for the teens, a cozy movie-night hub, or a massive playroom for the little ones, this flexible space keeps the "fun" in one spot. The attached single-car garage means no more scraping ice off windshields or struggling with groceries in the rain. Plus, it's great for storing bikes, strollers, and seasonal gear. Located in a low-traffic, established neighborhood, you can enjoy a morning coffee out front or a family BBQ in the private backyard without the noise of the city. Meticulously maintained and loved, this home is waiting for its next chapter. Just bring your furniture and start making memories! You're just a short stroll away from local parks and great schools (Colonel By which is an International Baccalaureate school!), making those morning drop-offs a breeze. It's the kind of neighborhood where neighbors know your name and the atmosphere is always relaxed. Come see why this is the perfect place to plant your roots!
Facts & features
Ask about this home
A HOMEH agent will answer your questions about this home.
Rooms
14 rooms · 3 bathrooms
- Kitchen9′3″ × 11′11″110 sq.ft.
- Dining room9′9″ × 12′4″121 sq.ft.
- Living room11′11″ × 18′11″225 sq.ft.
- Family room10′ × 14′140 sq.ft.
- Bathroom4′11″ × 4′6″22 sq.ft.
- Primary bedroom12′ × 15′7″187 sq.ft.
- Bedroom 212′ × 13′6″163 sq.ft.
- Bedroom 39′10″ × 10′4″102 sq.ft.
- Bedroom 48′10″ × 12′3″108 sq.ft.
- Bathroom6′7″ × 7′8″51 sq.ft.
- Utility room7′11″ × 16′1″127 sq.ft.
- Bathroom3′10″ × 3′3″13 sq.ft.
- Recreation19′5″ × 18′7″360 sq.ft.
- Other21′1″ × 18′380 sq.ft.
Around this home
Schools nearby
School rating, out of 10.
Listing details
Helpful tools
Your HOMEH agent
"I would see it this week."
Ask HOMEH about this home
Price, neighbourhood, monthly cost. Ask anything.
HOMEH Intelligent Agent is an AI, not a licensed representative. Check anything important with your agent.