
 See all 46 photos
Property history

This home has sold. It is no longer available.
Property not available for sale or for rent.
Ask about this home
A HOMEH agent will answer your questions about this home.Ask HOMEH
About this home
216B Churchill Avenue N, Ottawa
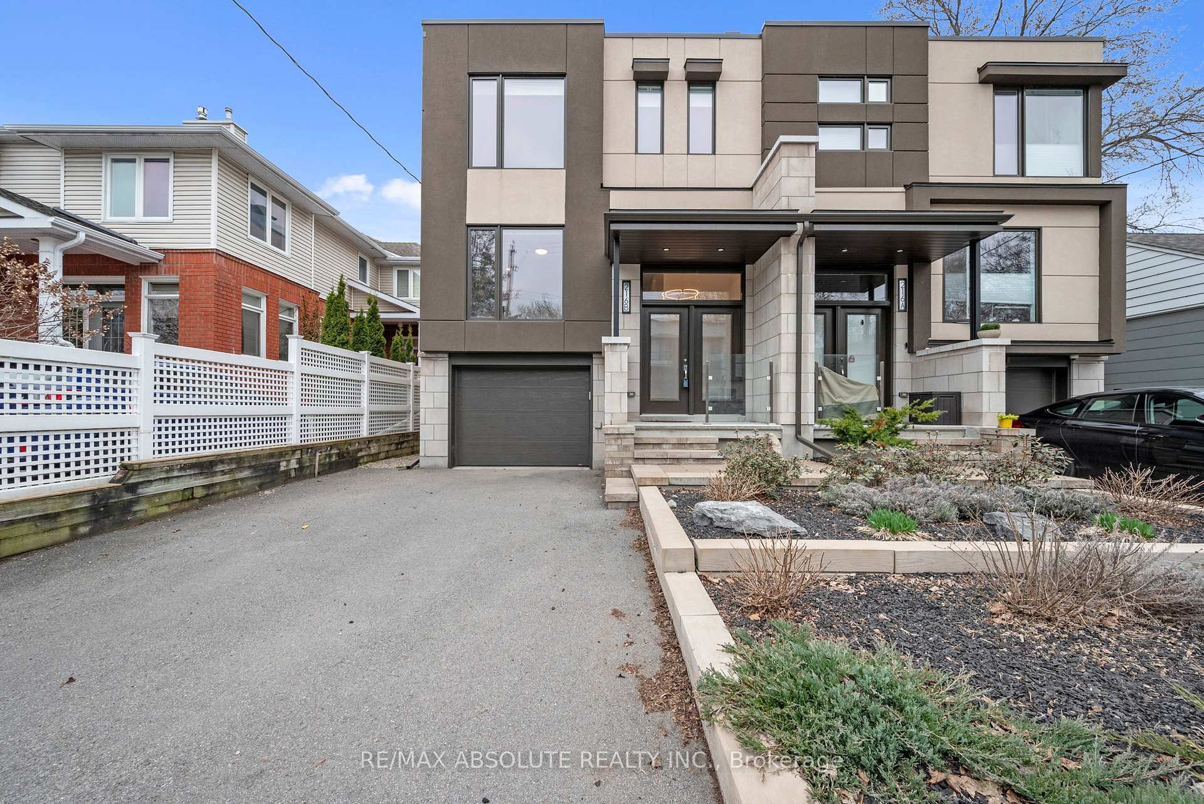
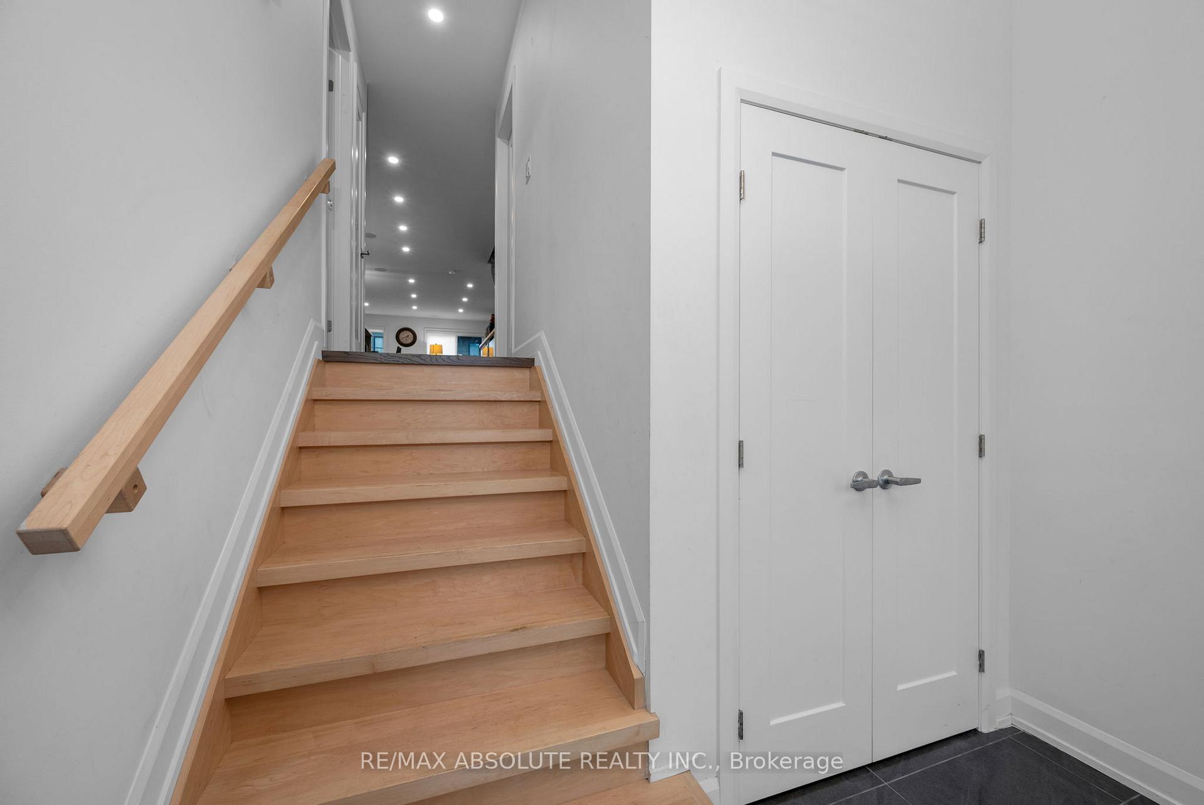
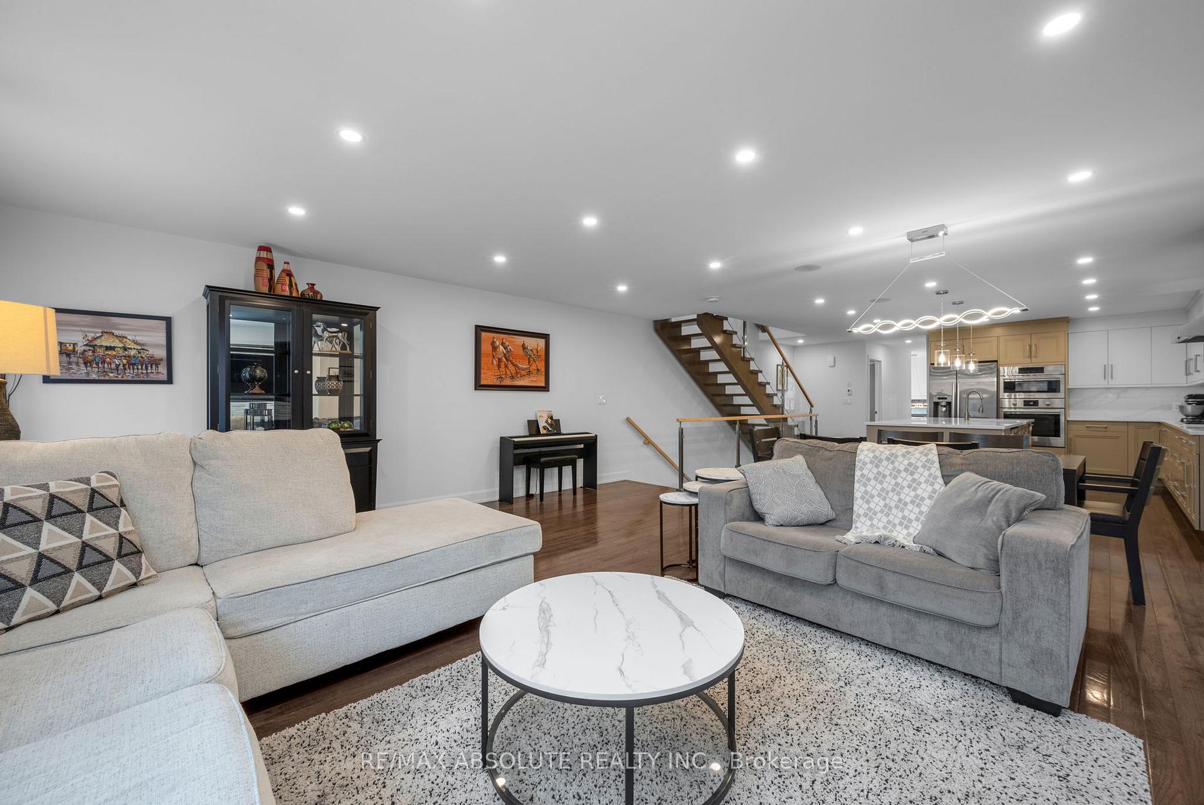
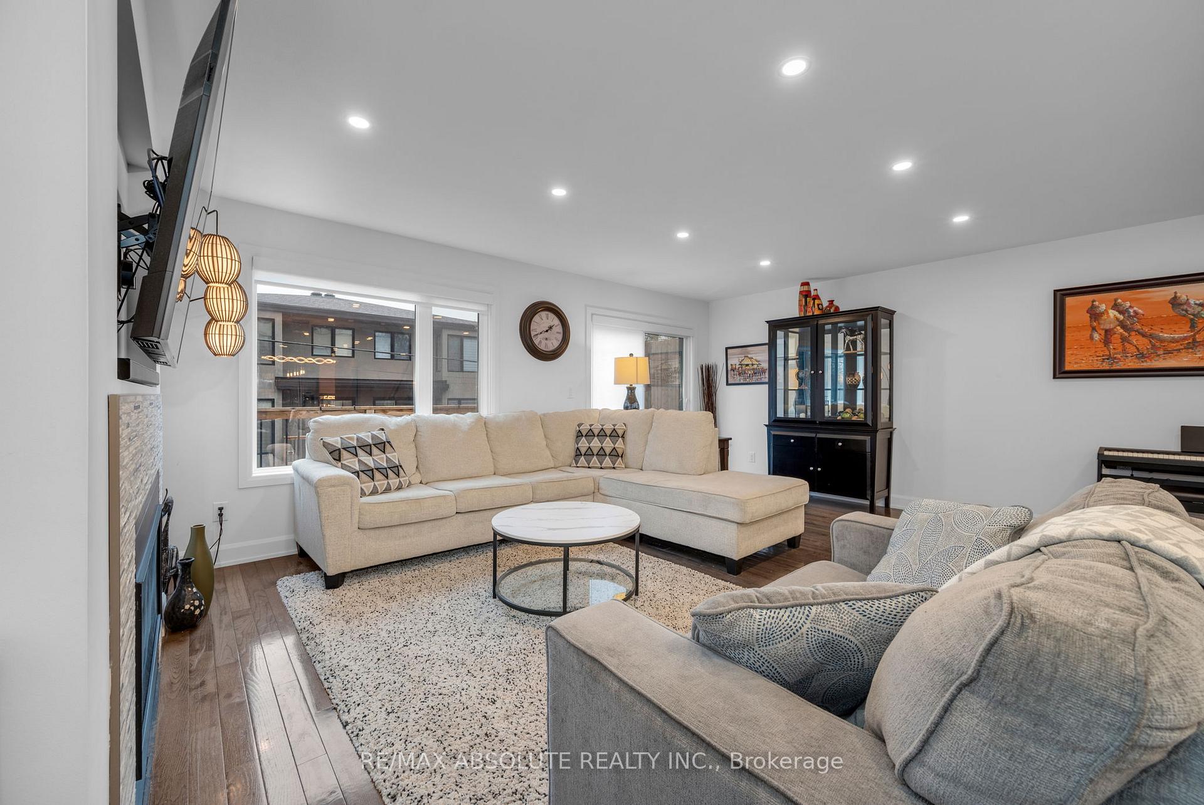
Welcome to 216B Churchill Avenue North a contemporary 4+1 bedroom, 4-bathroom semi-detached home in the heart of Westboro. Boasting bright open concept space above grade plus a fully finished lower level, this residence offers both space and style. The main floor features an open-concept layout with hardwood flooring, oversized windows, and a chef's kitchen equipped with built-in appliances. The spacious living and dining areas are ideal for entertaining, while a full bathroom and fourth bedroom provide flexibility for guests or a home office. Step out to a private deck perfect for relaxing or dining outdoors. Upstairs, you'll find three generously sized bedrooms, including a luxurious primary suite with a walk-in closet and spa-like ensuite featuring a glass shower. The top level leads to a rooftop terrace with expansive views, ideal for entertaining or unwinding. The finished lower level includes a fifth bedroom, full bath and a large family room great for a teen retreat, nanny suite, or multigenerational living. Additional highlights include inside access to the single garage and roughed-in in-floor heating. Located just steps from shops, restaurants, transit, and Westboro Beach, this home combines style, function, and location in one of Ottawa's most sought-after neighbourhoods.
Facts & features
Ask about this home
A HOMEH agent will answer your questions about this home.
Rooms
14 rooms · 4 bathrooms
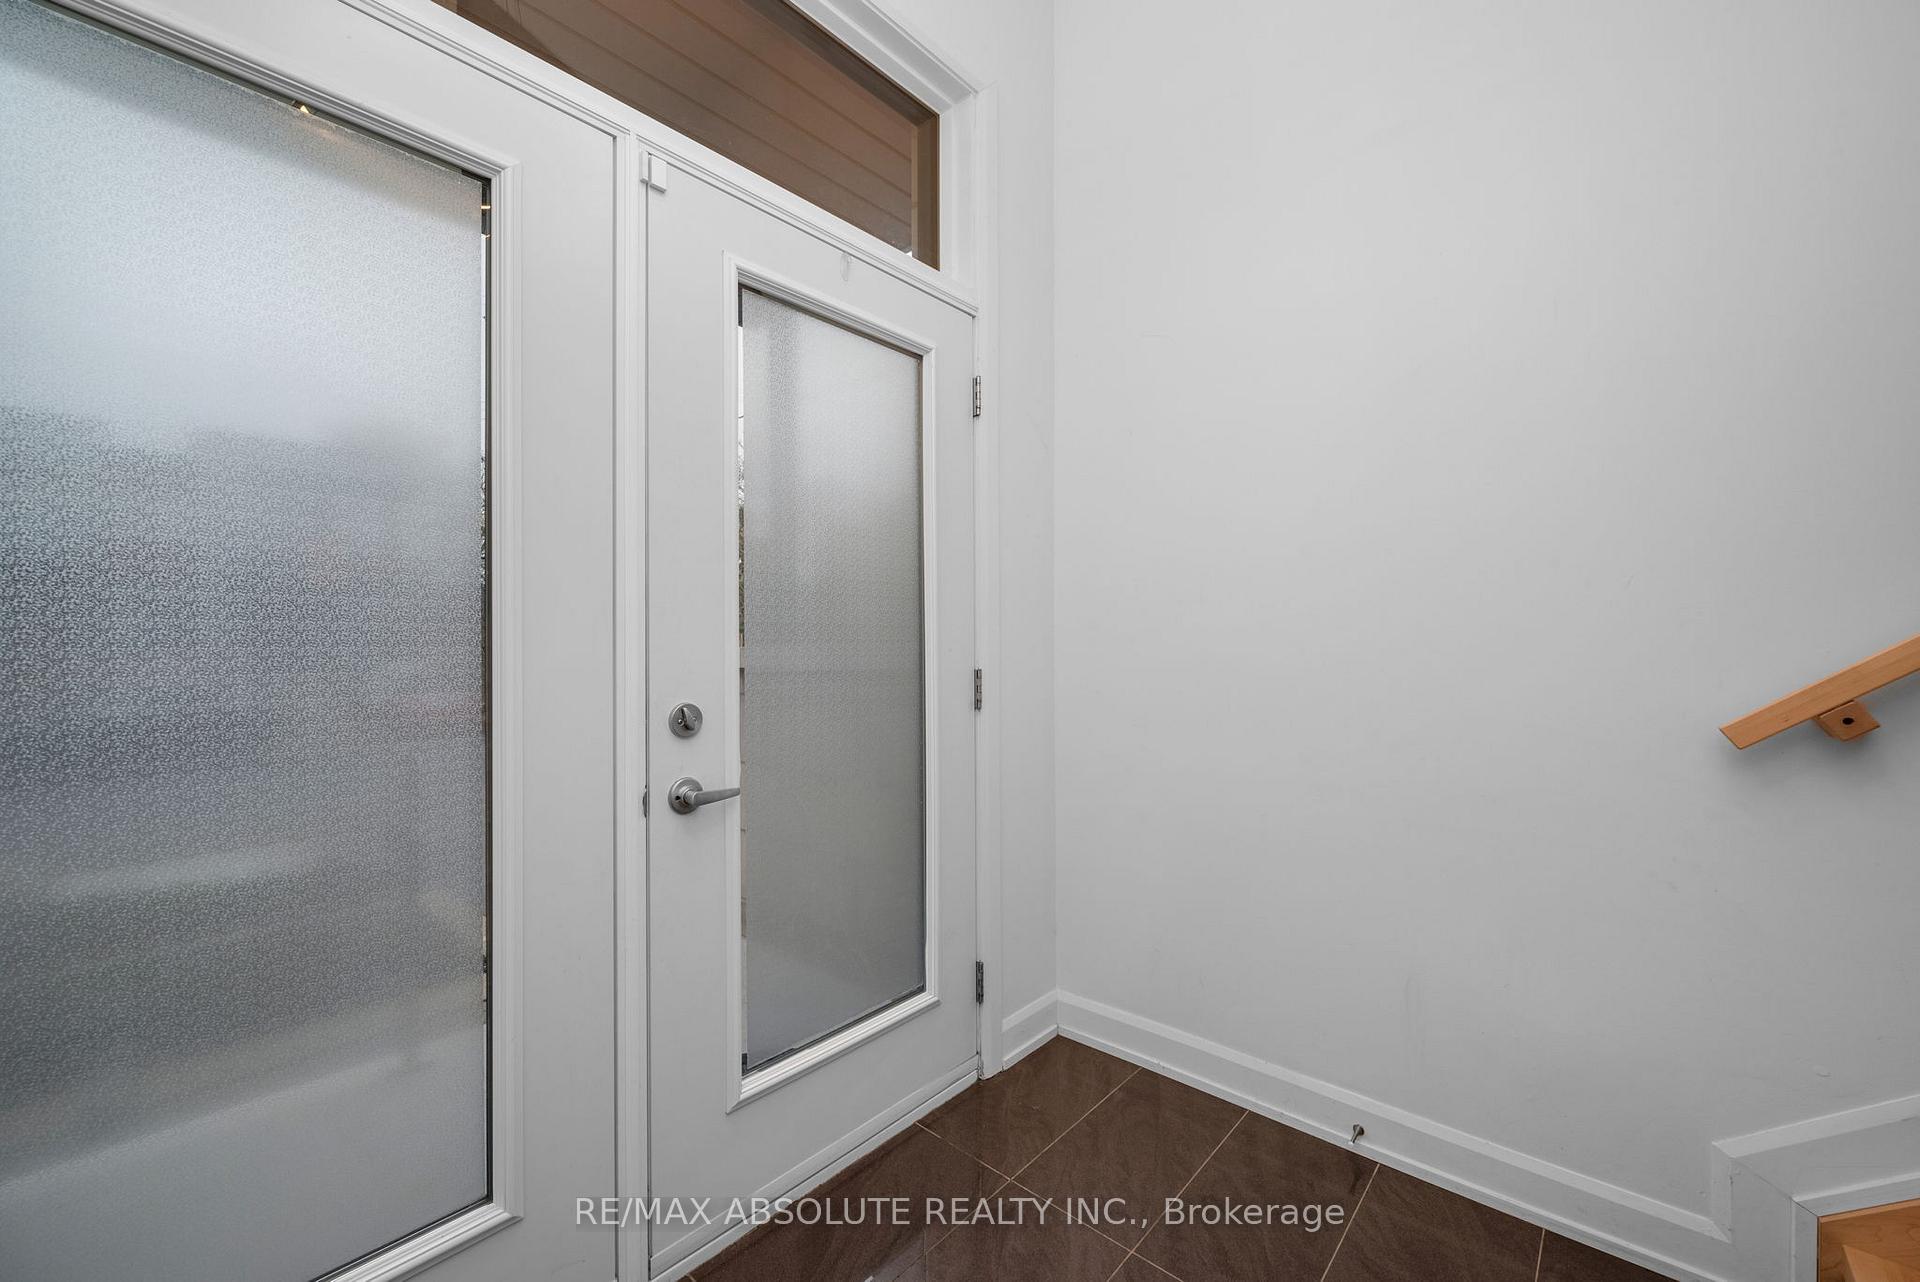
- Foyer8′3″ × 6′1″50 sq.ft.
- Bathroom4′6″ × 7′6″34 sq.ft.
- Living room13′4″ × 19′7″261 sq.ft.
- Dining room8′10″ × 16′1″142 sq.ft.
- Kitchen13′5″ × 14′6″195 sq.ft.
- Bedroom10′2″ × 10′11″112 sq.ft.
- Bathroom4′10″ × 10′2″49 sq.ft.
- Bedroom 212′2″ × 10′6″128 sq.ft.
- Bedroom 311′5″ × 19′8″225 sq.ft.
- Primary bedroom17′6″ × 19′7″344 sq.ft.
- Bathroom7′10″ × 6′11″55 sq.ft.
- Recreation19′7″ × 18′10″369 sq.ft.
- Bedroom 511′11″ × 11′11″141 sq.ft.
- Room—
Around this home
Schools nearby
School rating, out of 10.
Listing details
Helpful tools
Your HOMEH agent
"I would see it this week."
Ask HOMEH about this home
Price, neighbourhood, monthly cost. Ask anything.
HOMEH Intelligent Agent is an AI, not a licensed representative. Check anything important with your agent.