
 See all 37 photos
Property history

This listing has ended. It is no longer available.
Property not available for sale or for rent.
Ask about this home
A HOMEH agent will answer your questions about this home.Ask HOMEH
About this home
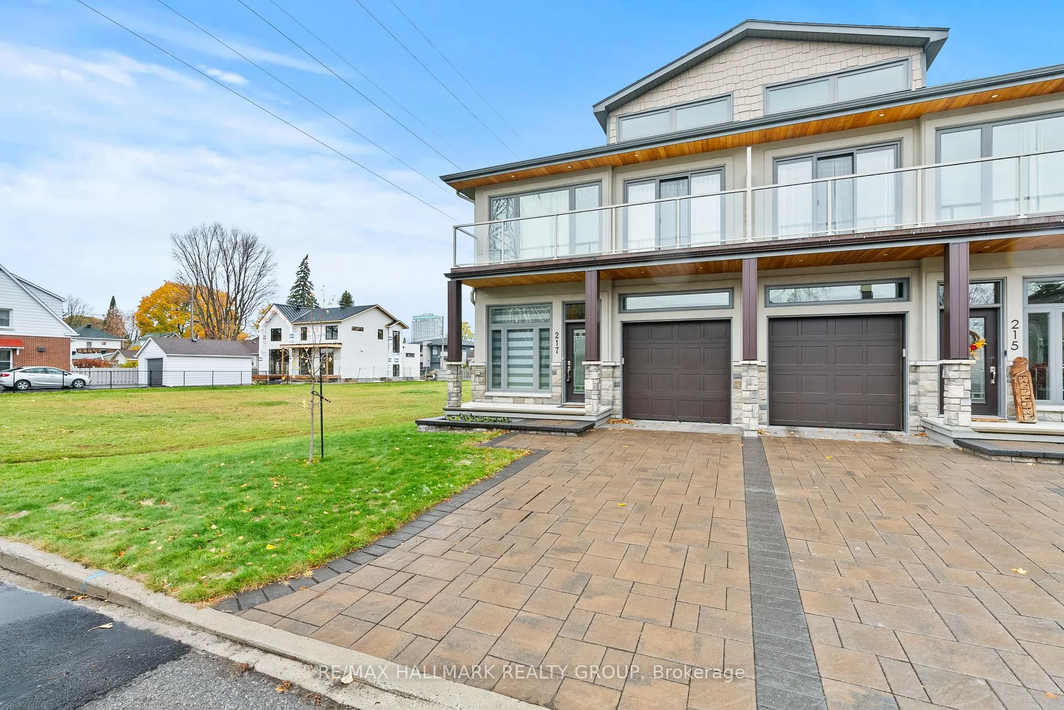
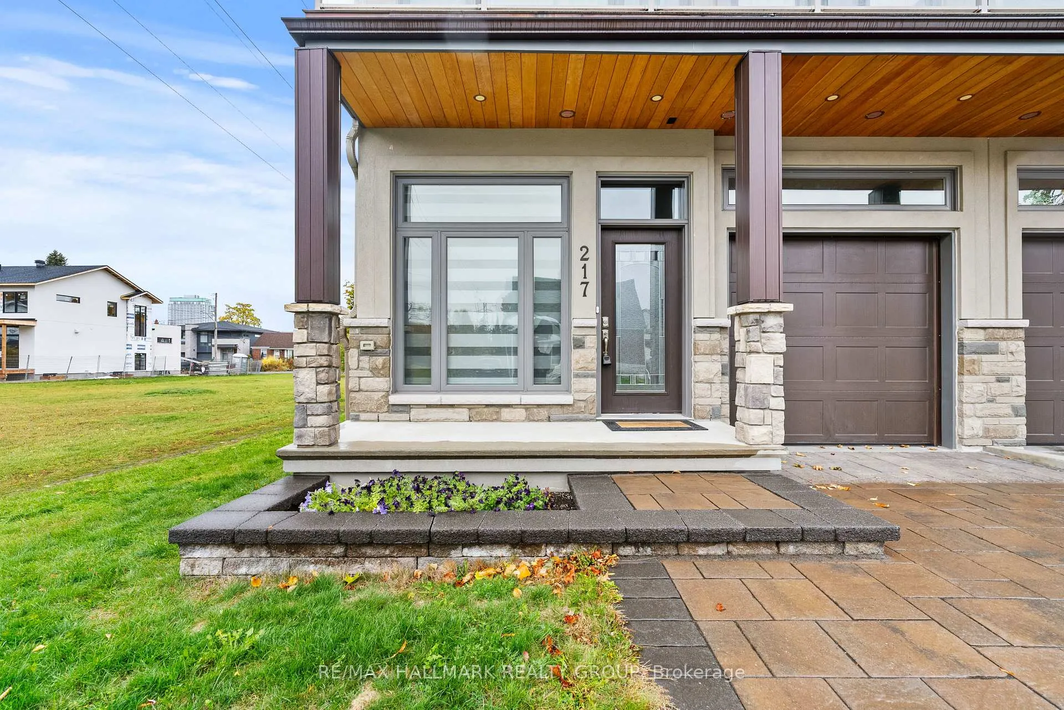
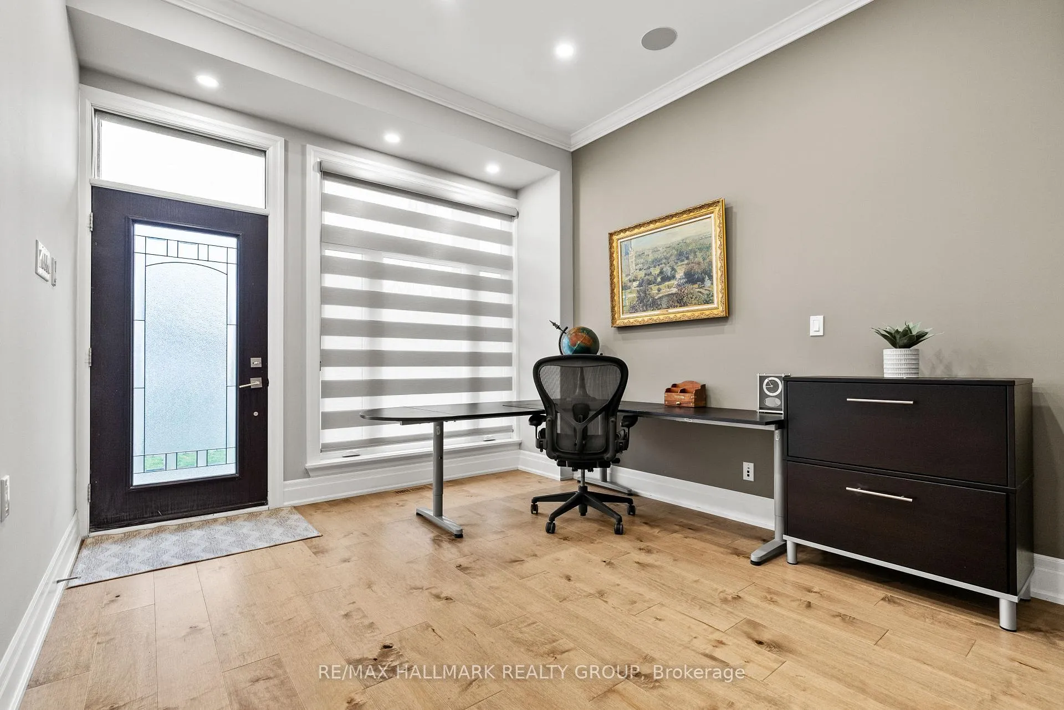
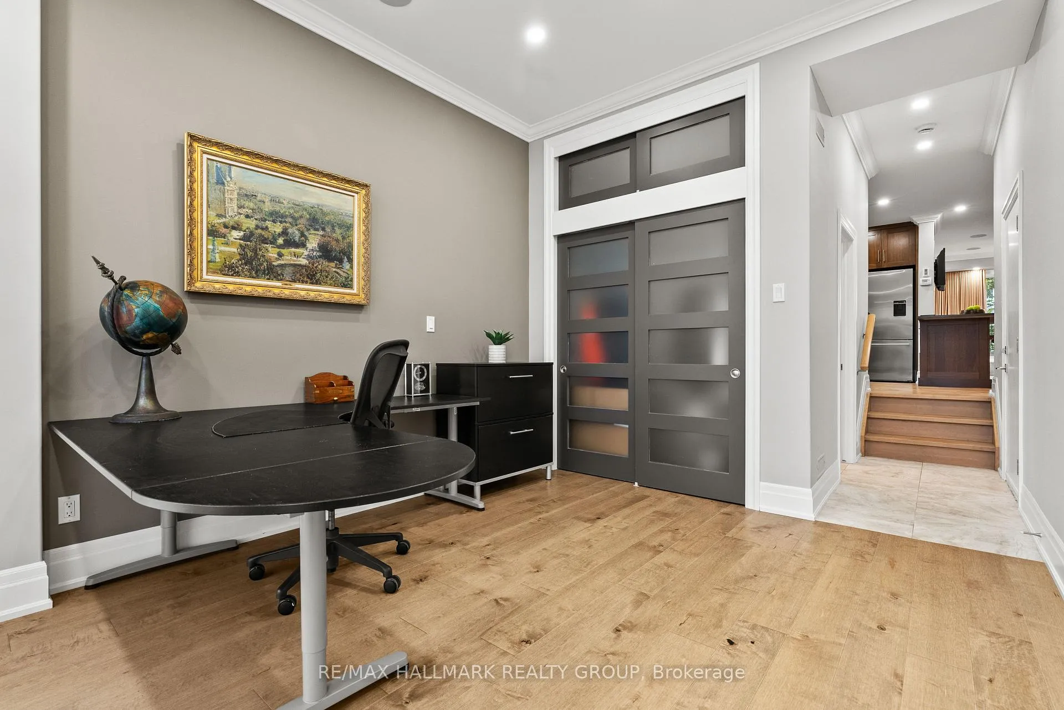
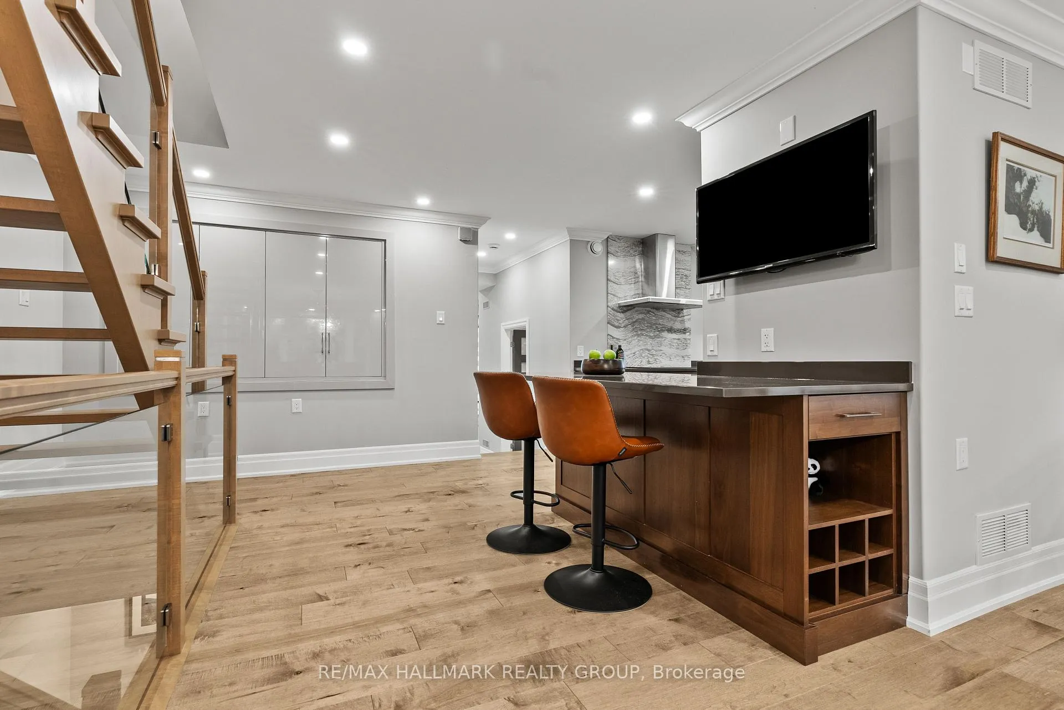
Exceptional Custom Home (2017) in Desirable Westboro! Located next to a beautiful linear park maintained by the City of Ottawa-perfect for children, dog walking, or evening strolls-this stunning custom-built home offers a rare blend of luxury, comfort, and convenience. Enjoy being just a short walk from Richmond Road, where you'll find grocery stores, boutiques, and an array of top-rated restaurants. The Westboro Transit and LRT station on Scott Street is only a few blocks further for easy commuting. Built to the highest standards of craftsmanship, this home offers just over 2,100 square feet of finished living space, including a fully finished basement. Throughout the home, you'll find hardwood flooring-completely carpet-free-and designer-selected finishes that create a seamless, cohesive flow.The main level features an inviting living room with a stunning fireplace and large sun-filled windows adorned with custom window treatments. The chef-inspired kitchen boasts modern cabinetry, quartz countertops, and abundant storage. A formal dining room with a beautiful chandelier provides the perfect setting for entertaining, while a dedicated office offers an ideal space for working from home.Upstairs, discover three spacious bedrooms, including a luxurious primary suite with vaulted ceilings, a sitting area, walk-in closet, and private balcony. The spa-like ensuite offers double sinks, a soaker tub, and a separate shower.The bright lower-level family room features three oversized windows, built-in shelving, and a wet bar with a wine fridge-perfect for entertaining. A convenient two-piece bath completes this level.Additional highlights include pot lights throughout, built-in speakers, high ceilings, custom cabinetry, and a striking stucco and stone exterior. This home truly embodies thoughtful design and superior quality in one of Ottawa's most desirable neighbourhoods. Don't miss the opportunity to make it yours!
Facts & features
Ask about this home
A HOMEH agent will answer your questions about this home.
Rooms
14 rooms · 4 bathrooms
- Office20′1″ × 10′6″211 sq.ft.
- Living room9′2″ × 12′4″113 sq.ft.
- Dining room11′7″ × 11′11″138 sq.ft.
- Kitchen12′2″ × 11′8″142 sq.ft.
- Bathroom7′2″ × 6′8″48 sq.ft.
- Primary bedroom20′9″ × 13′9″284 sq.ft.
- Bedroom 213′ × 9′9″126 sq.ft.
- Bedroom 313′ × 9′9″126 sq.ft.
- Bathroom8′8″ × 5′2″45 sq.ft.
- Bathroom13′ × 6′78 sq.ft.
- Laundry5′3″ × 5′10″30 sq.ft.
- Family room20′9″ × 22′456 sq.ft.
- Bathroom5′ × 5′7″28 sq.ft.
- Utility room10′6″ × 23′5″247 sq.ft.
Around this home
Listing details
Helpful tools
Your HOMEH agent
"I would see it this week."
Ask HOMEH about this home
Price, neighbourhood, monthly cost. Ask anything.
HOMEH Intelligent Agent is an AI, not a licensed representative. Check anything important with your agent.