
217 Sorento Street
Ottawa (Barrhaven - Strandherd)217 Sorento Street
Ottawa (Barrhaven - Strandherd)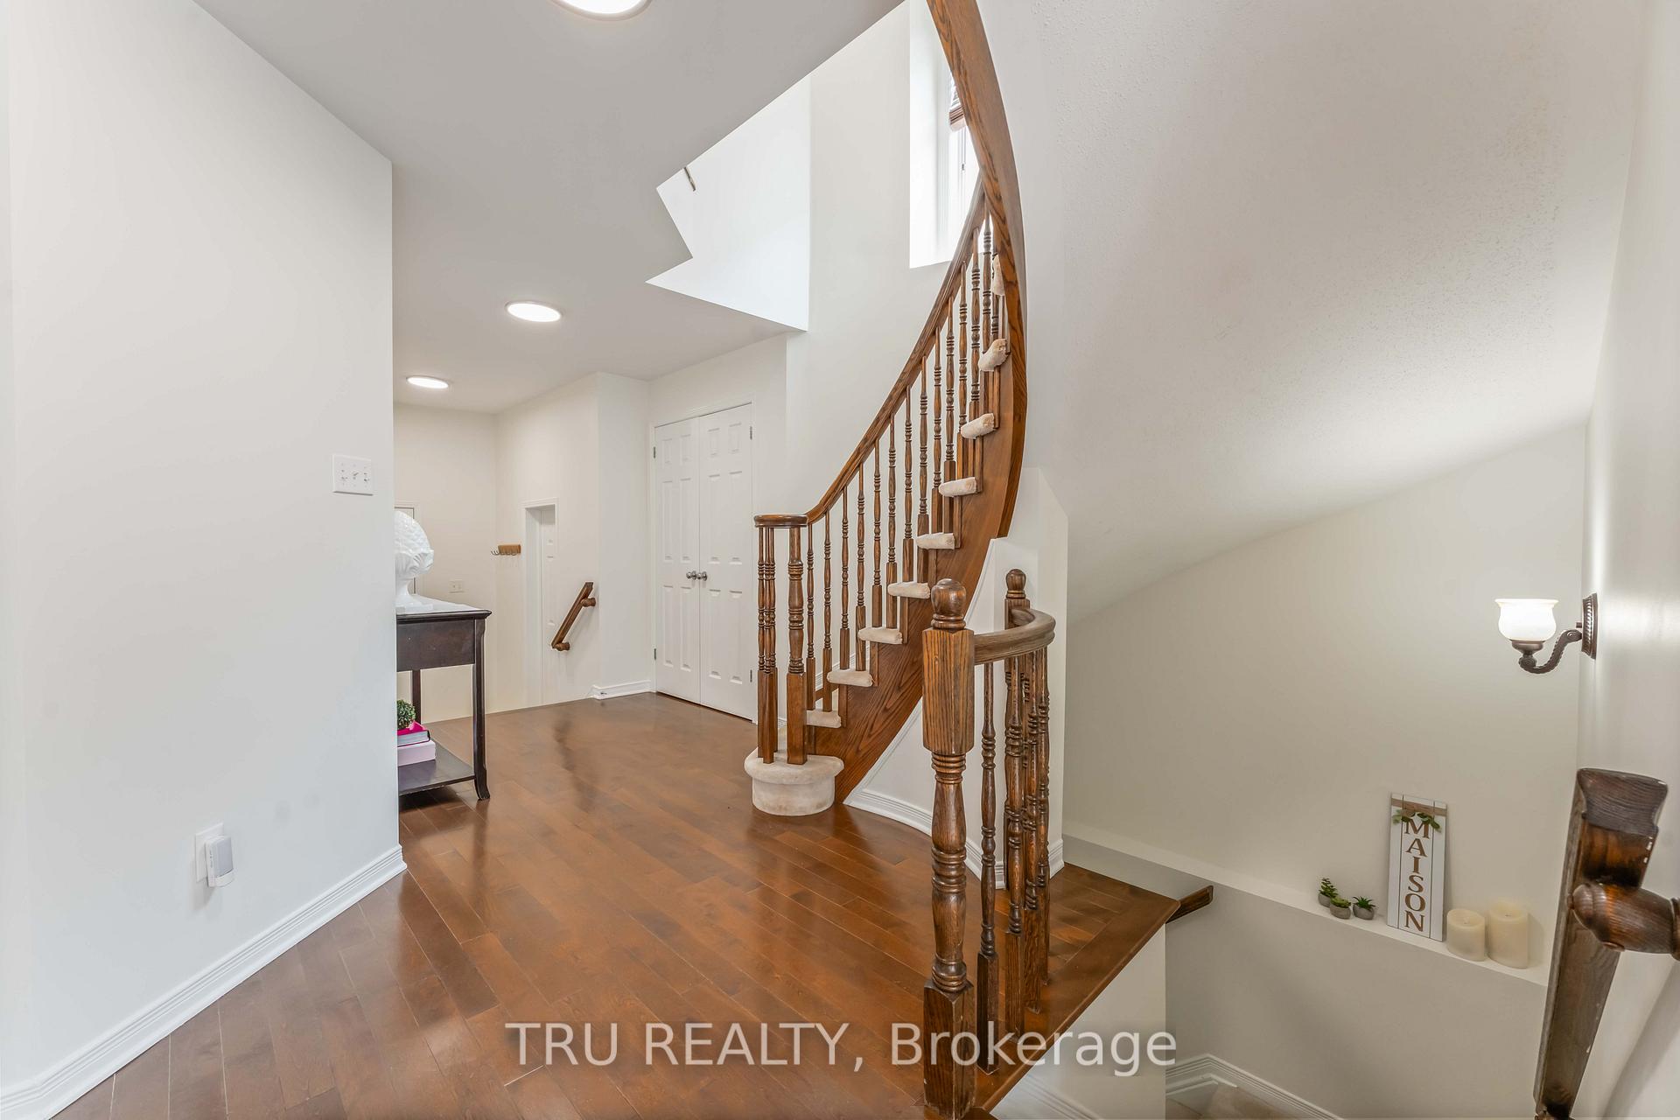
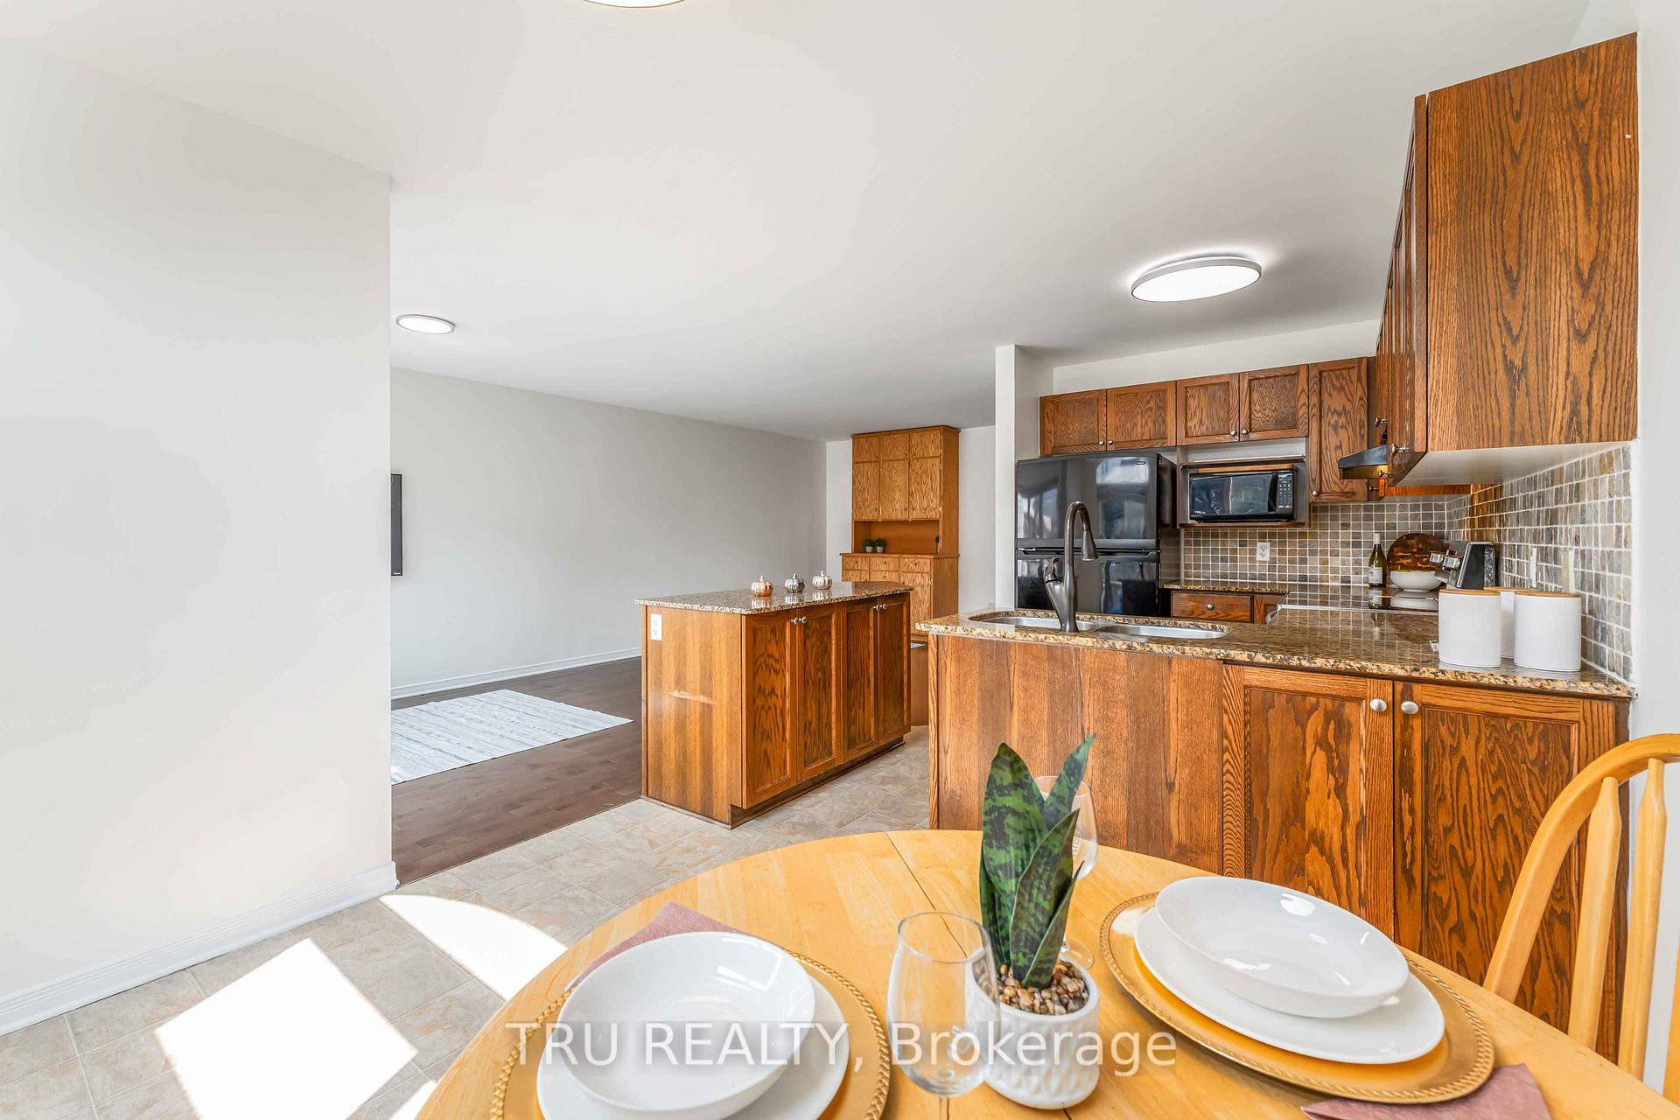 See all 27 photos
Property history

This listing has ended. It is no longer available.
Property not available for sale or for rent.
Ask about this home
A HOMEH agent will answer your questions about this home.Ask HOMEH
About this home
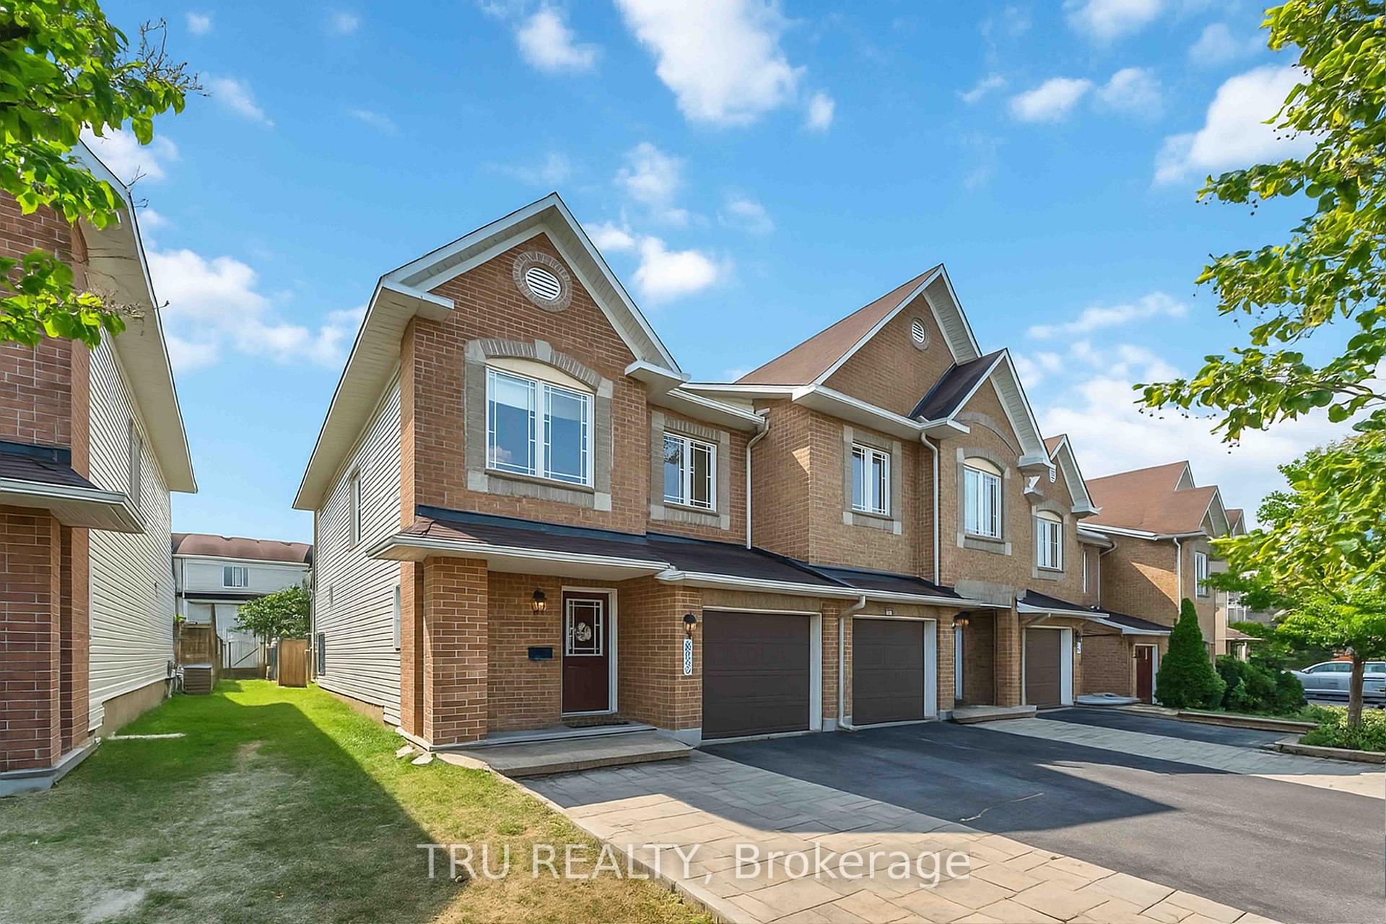
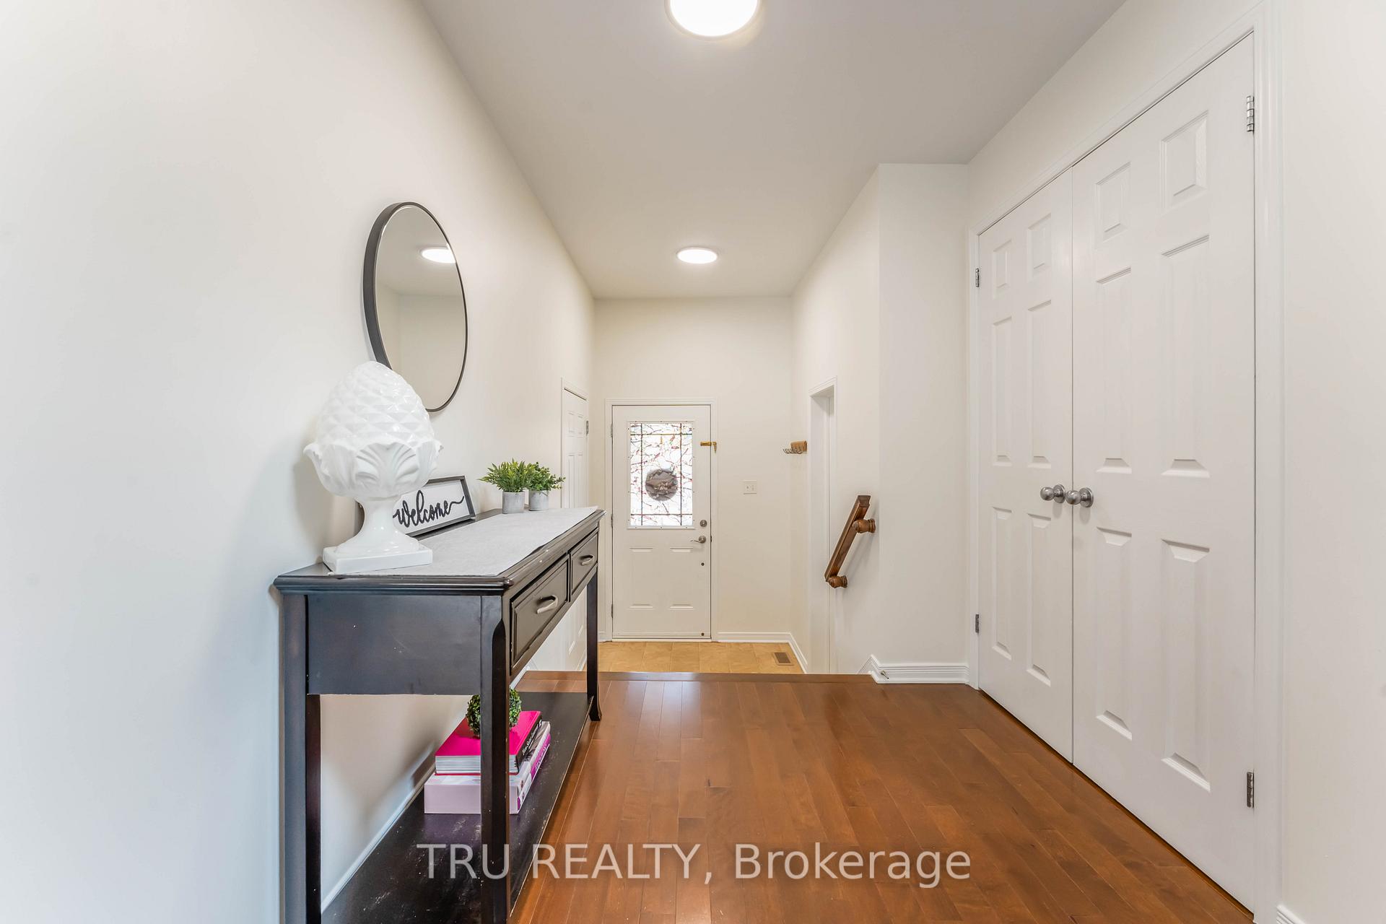
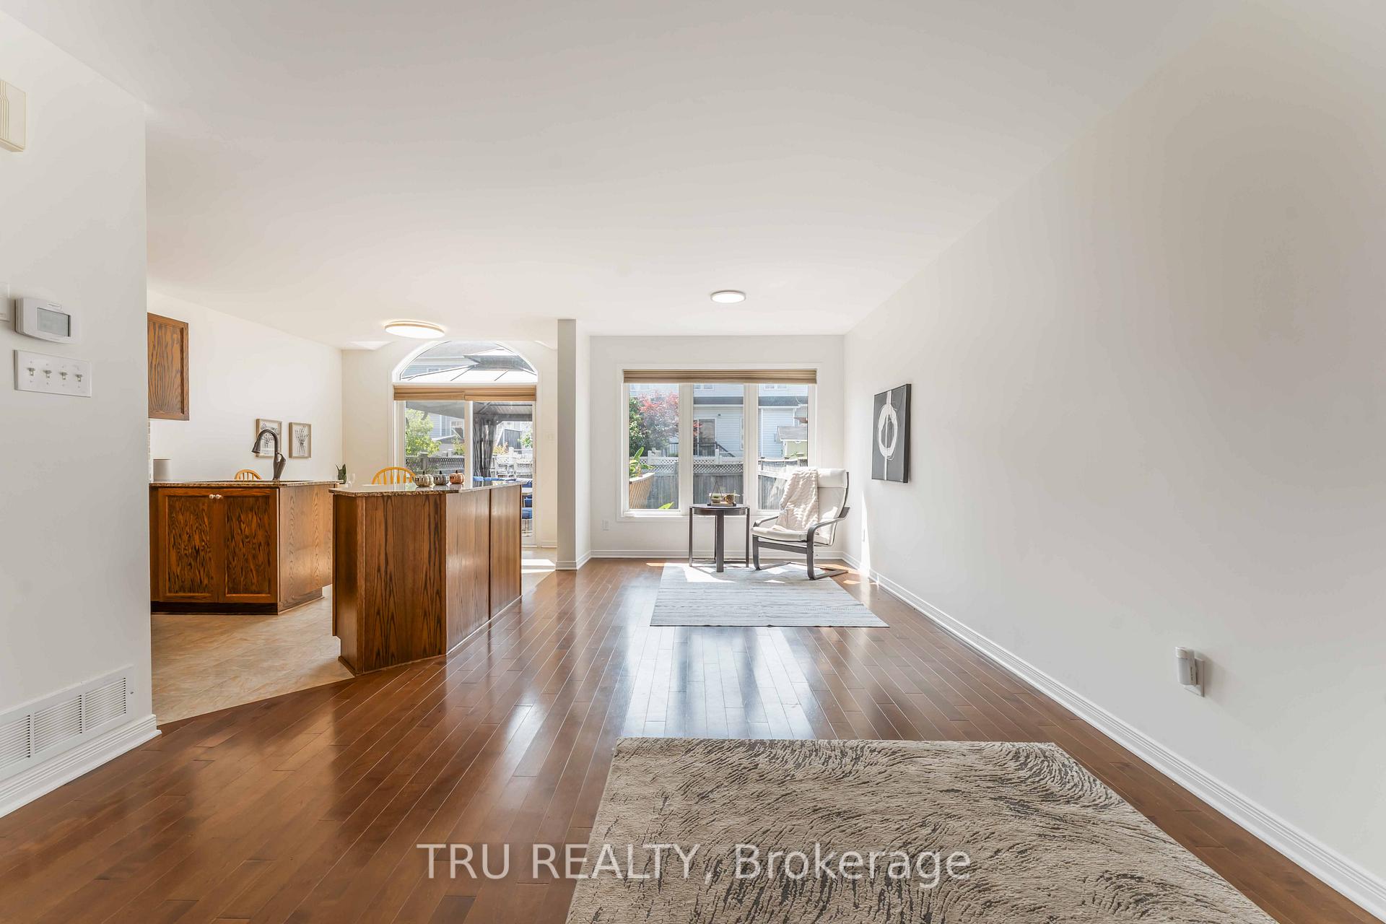
Welcome to 217 Sorento Street. This Minto built END UNIT manhattan model townhome where modern style meets everyday comfort. This home is ideally located in Chapman Mills for a walkable lifestyle. Steps from the Metro, Shoppers, Goodlife/Movati Starbucks and more. Only a 5 minute walk to St-Emily's and just 10 minutes to Chapman Mills PS and JRG french catholic elementary school. With incredible parks, the nepean woods and fantastic nature trails all around. Gleaming hardwood floors flow through the main level open concept living and dining area, leading you to a spacious, eat-in kitchen, perfect for morning coffee or hosting family dinners. Off the kitchen an oversized deck with a built in bench and pergola, overlooks a good sized yard. Upstairs, escape to your private master retreat complete with a walk-in closet and luxurious 4-piece ensuite. Two additional oversized bedrooms provide plenty of space for family, guests, or a home office.The finished basement features a massive window that fills the family room with light, plus a cozy gas fireplace for year-round comfort. A practicle double wide driveway offers parking for 3 cars + 1 in the garage. Freshly painted from top to bottom and boasting smooth ceilings on the main floor, this home is move-in ready and waiting for you!
Facts & features
Ask about this home
A HOMEH agent will answer your questions about this home.
Rooms
11 rooms · 3 bathrooms
- Foyer6′7″ × 5′7″37 sq.ft.
- Living room11′6″ × 9′3″107 sq.ft.
- Dining room11′6″ × 9′3″107 sq.ft.
- Kitchen8′1″ × 14′114 sq.ft.
- Powder room4′5″ × 2′4″10 sq.ft.
- Primary bedroom15′10″ × 13′2″209 sq.ft.
- Bathroom10′4″ × 5′5″56 sq.ft.
- Bedroom10′10″ × 9′9″106 sq.ft.
- Bedroom 211′10″ × 8′1″96 sq.ft.
- Bathroom6′1″ × 4′1″25 sq.ft.
- Family room22′7″ × 11′9″264 sq.ft.
Around this home
Listing details
Helpful tools
Your HOMEH agent
"I would see it this week."
Ask HOMEH about this home
Price, neighbourhood, monthly cost. Ask anything.
HOMEH Intelligent Agent is an AI, not a licensed representative. Check anything important with your agent.