
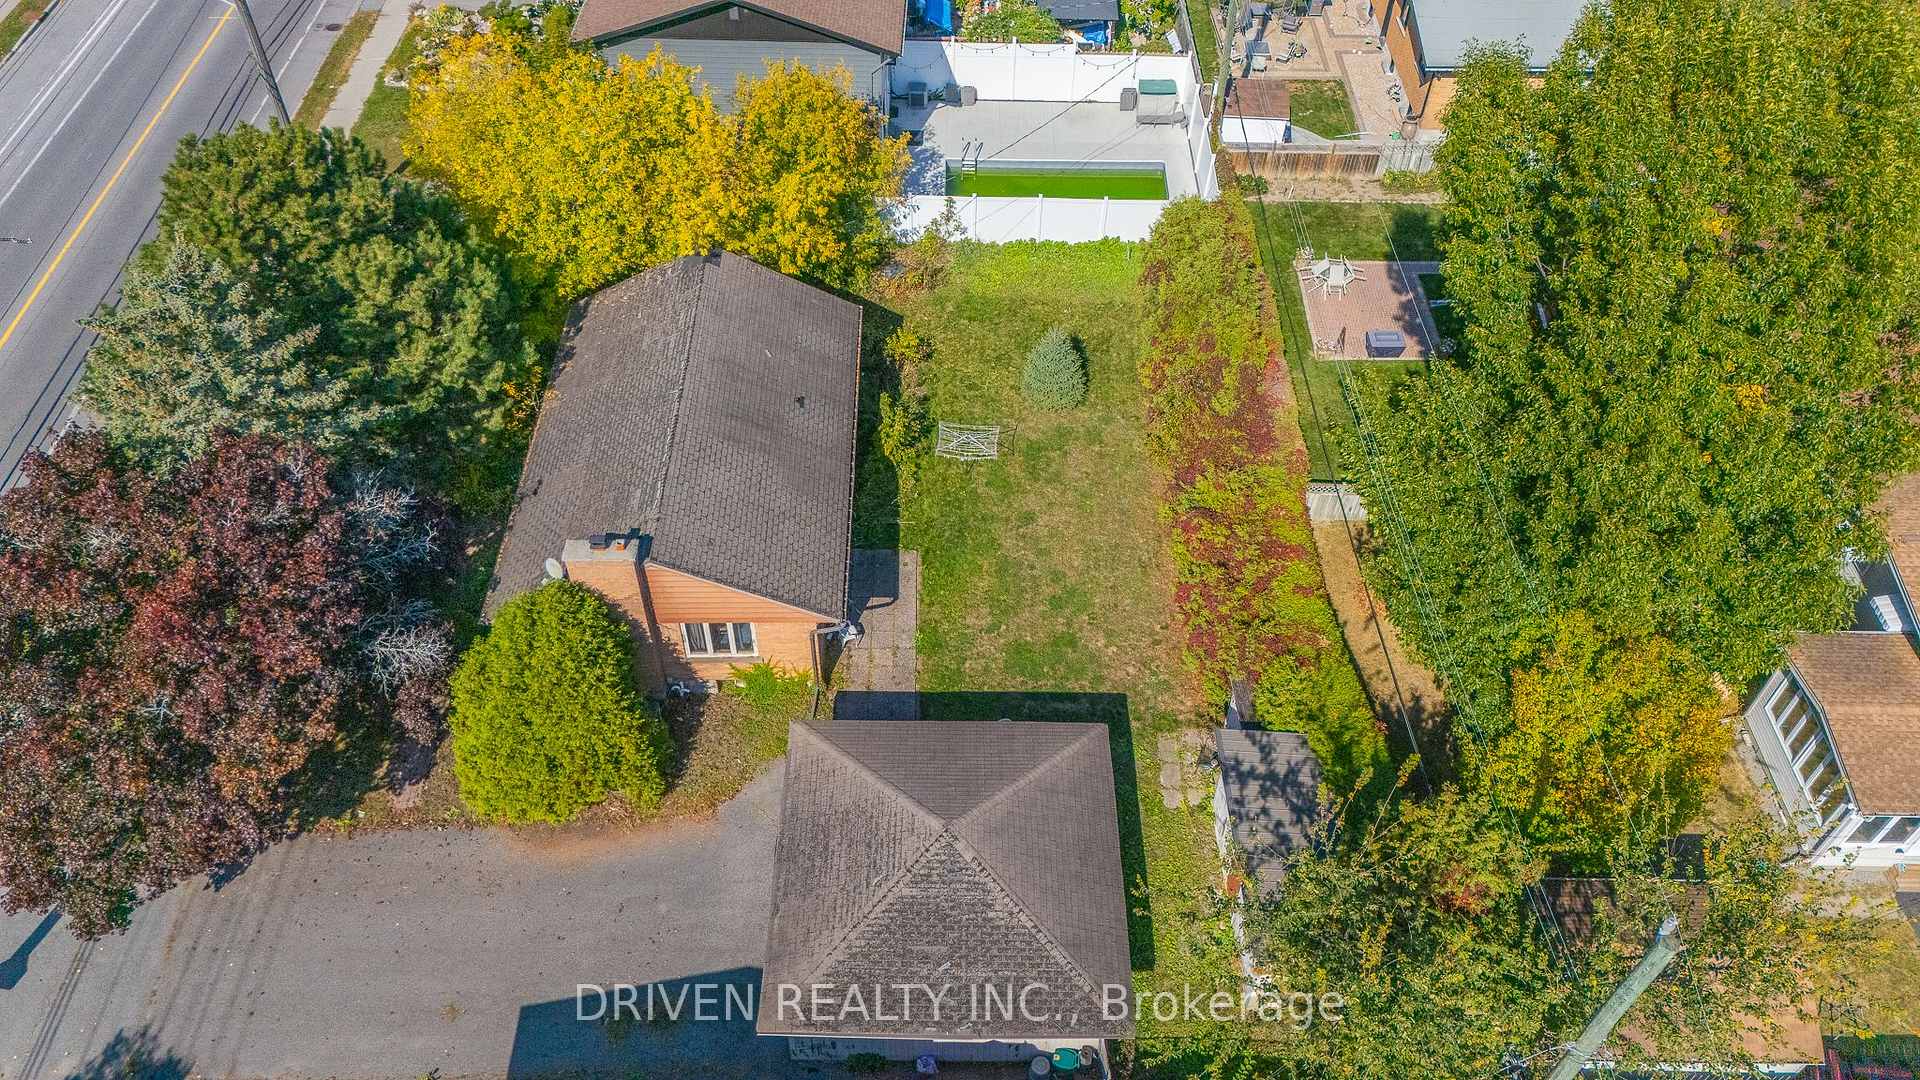
 See all 13 photos
Property history

This listing has ended. It is no longer available.
Property not available for sale or for rent.
Ask about this home
A HOMEH agent will answer your questions about this home.Ask HOMEH
About this home
2175 St Laurent Boulevard, Ottawa
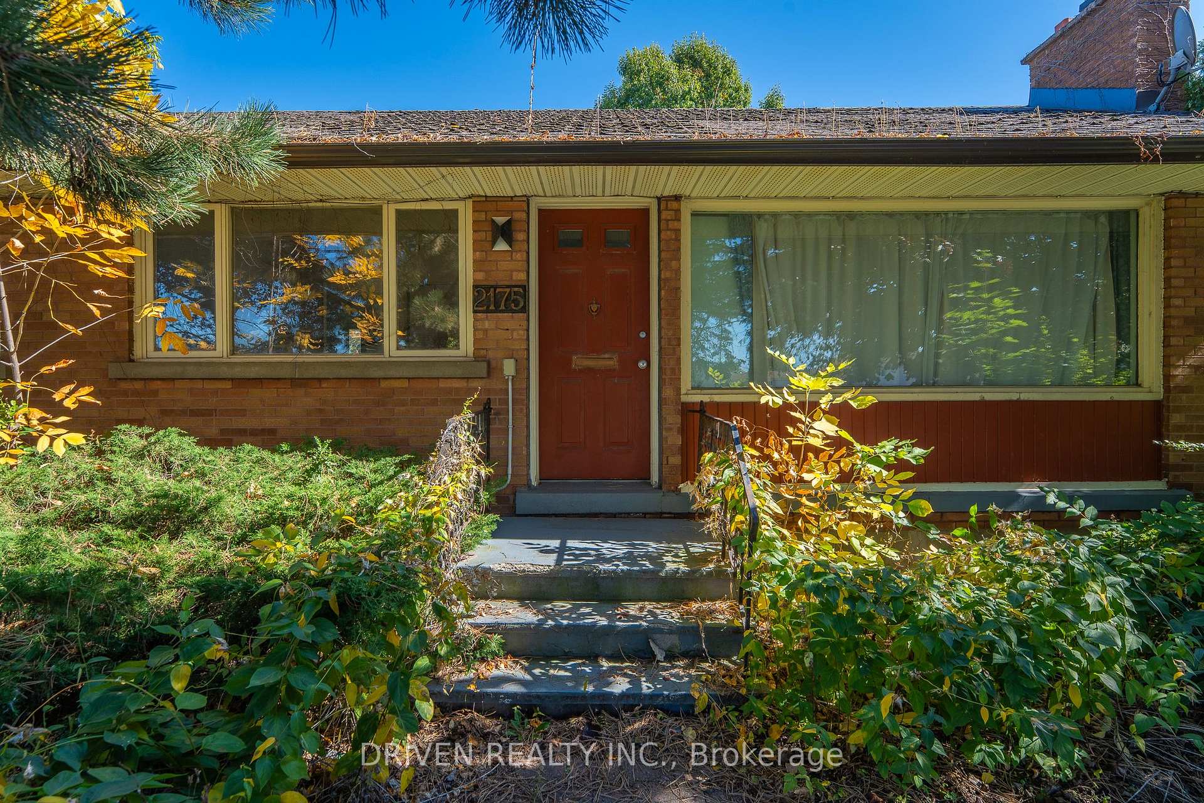
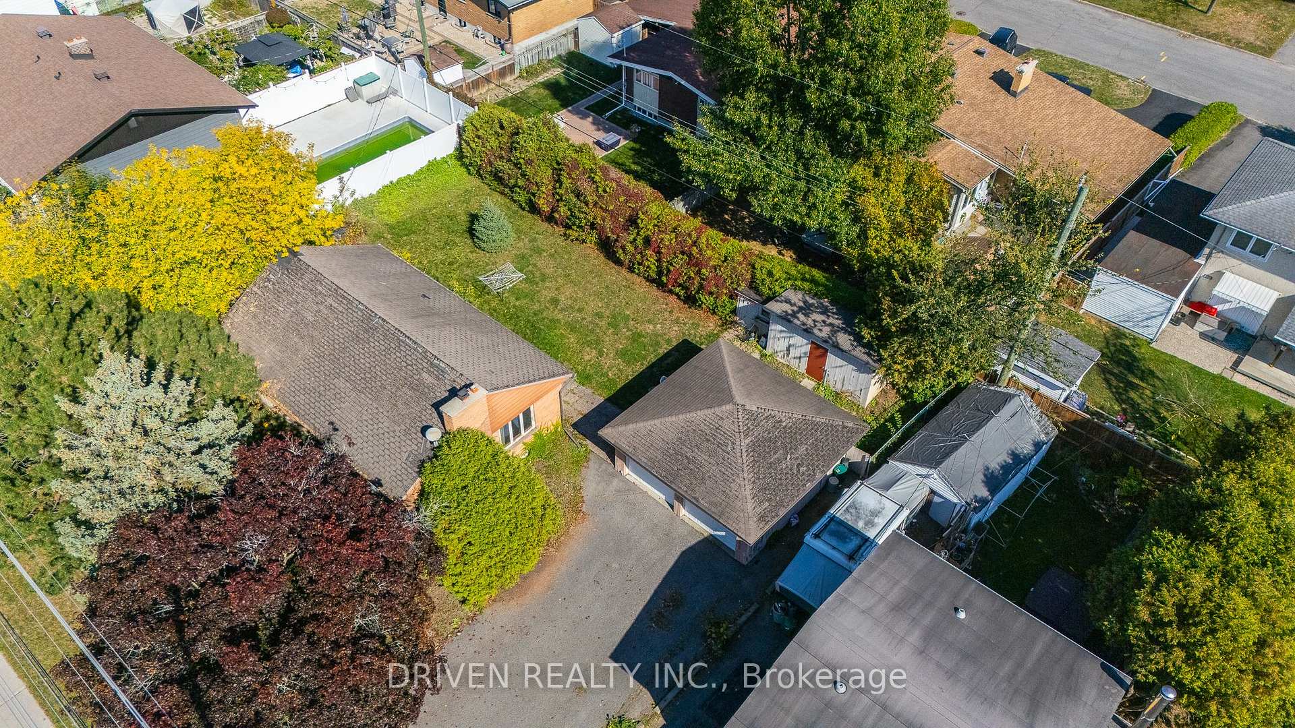
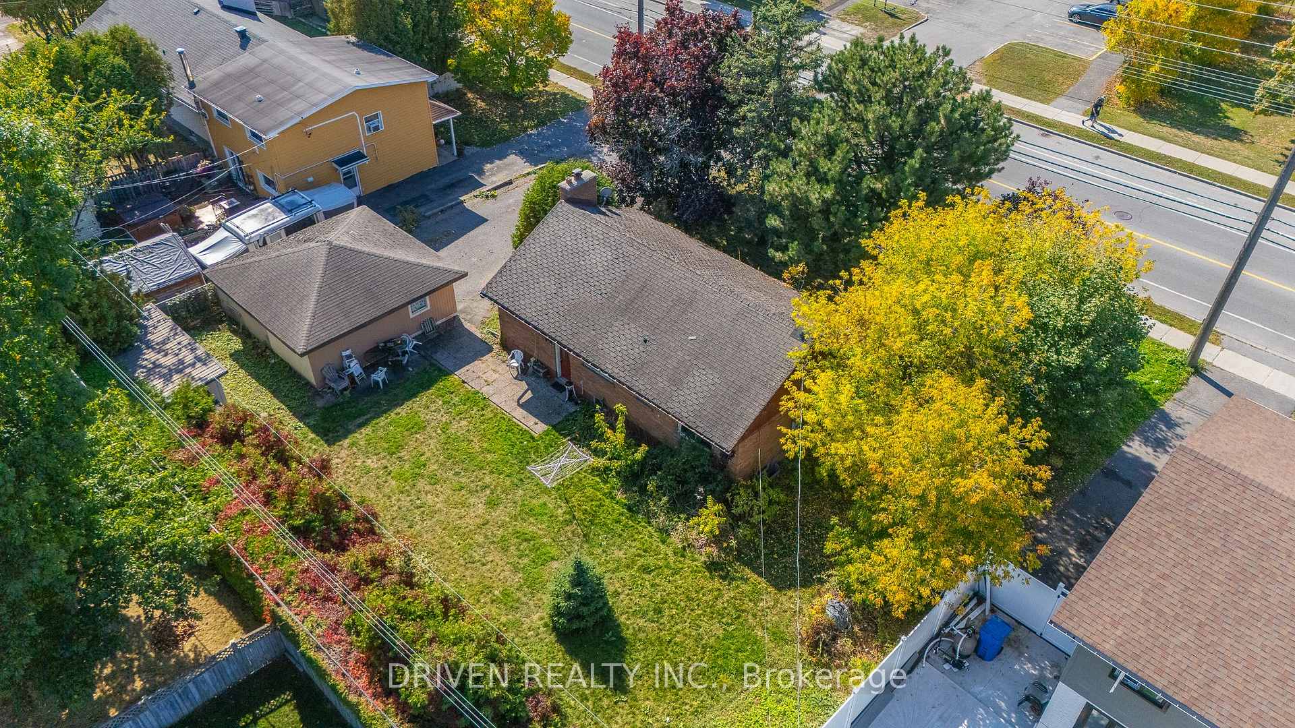
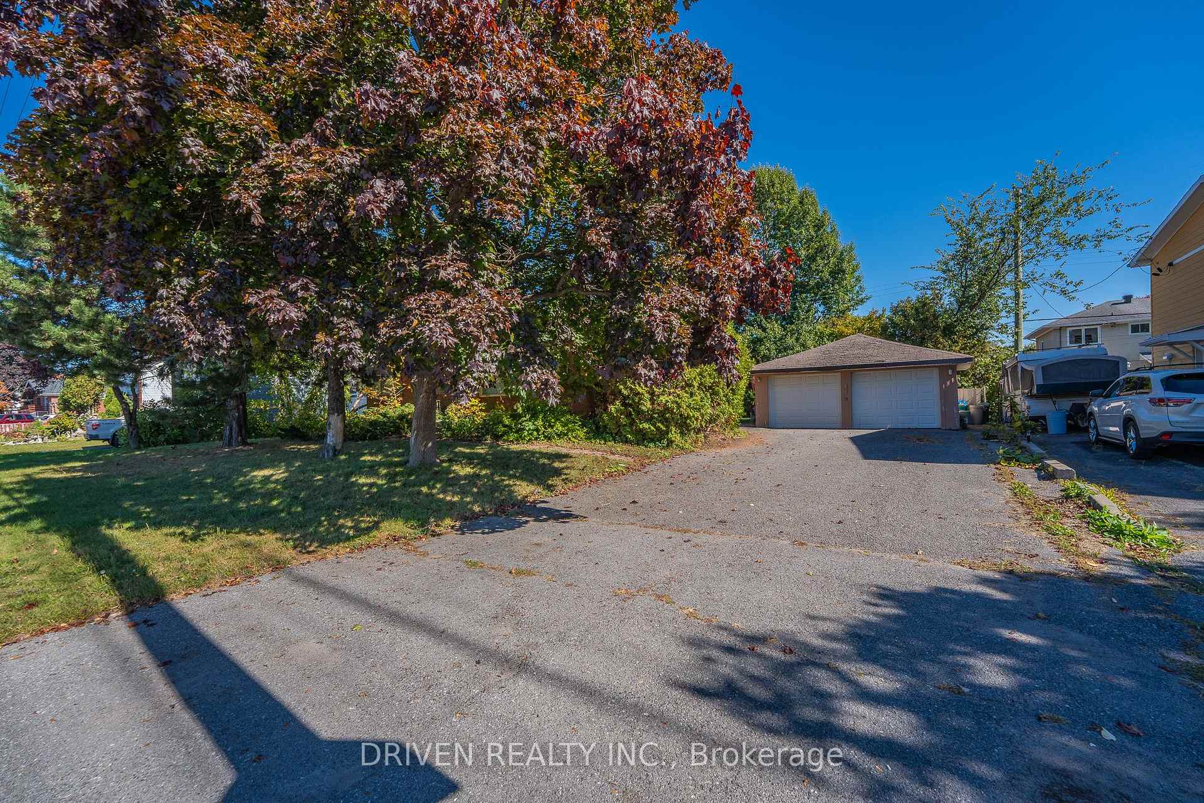
Prime Development Opportunity - Large Lot with Tremendous Potential!This rare, expansive lot is a standout opportunity for developers, investors, and flippers seeking a high-value project in a highly desirable location! Right by schools, grocery stores, coffee shops, restaurants, parks, and the library, with quick access to the highway, it combines convenience with strong neighborhood appeal. Nearby entertainment and lifestyle options - including LaserMax, Battlegrounds Axe Throwing, and the Science and Technology Museum add even more desirability for future residents! The existing bungalow offers a bright, spacious main-level layout with multiple sunlit bedrooms, a hallway and kitchen flowing seamlessly into an open living and dining area centered around a cozy wood fireplace. The kitchen opens to the backyard and provides access to the basement, offering versatility and potential for creative renovation or expansion.The fenced backyard features a mature cedar hedge, and two storage sheds, while parking is abundant with a detached double garage and laneway space for at least six vehicles. With its oversized lot size, prime location, and flexible layout, this property represents a compelling opportunity for redevelopment, rental income, or transformation into a high-value renovation project. Investors and developers wont want to miss this one!
Facts & features
Ask about this home
A HOMEH agent will answer your questions about this home.
Rooms
12 rooms · 2 bathrooms
- Kitchen12′10″ × 11′3″144 sq.ft.
- Living room18′8″ × 11′205 sq.ft.
- Dining room9′7″ × 8′5″81 sq.ft.
- Bathroom4′11″ × 7′10″39 sq.ft.
- Primary bedroom11′1″ × 11′123 sq.ft.
- Bedroom8′6″ × 11′93 sq.ft.
- Bedroom11′1″ × 7′10″87 sq.ft.
- Laundry8′11″ × 5′4″48 sq.ft.
- Recreation15′2″ × 15′11″241 sq.ft.
- Bathroom5′7″ × 5′4″29 sq.ft.
- Recreation9′8″ × 10′11″106 sq.ft.
- Utility room9′8″ × 10′4″100 sq.ft.
Around this home
Listing details
Helpful tools
Your HOMEH agent
"I would see it this week."
Ask HOMEH about this home
Price, neighbourhood, monthly cost. Ask anything.
HOMEH Intelligent Agent is an AI, not a licensed representative. Check anything important with your agent.