

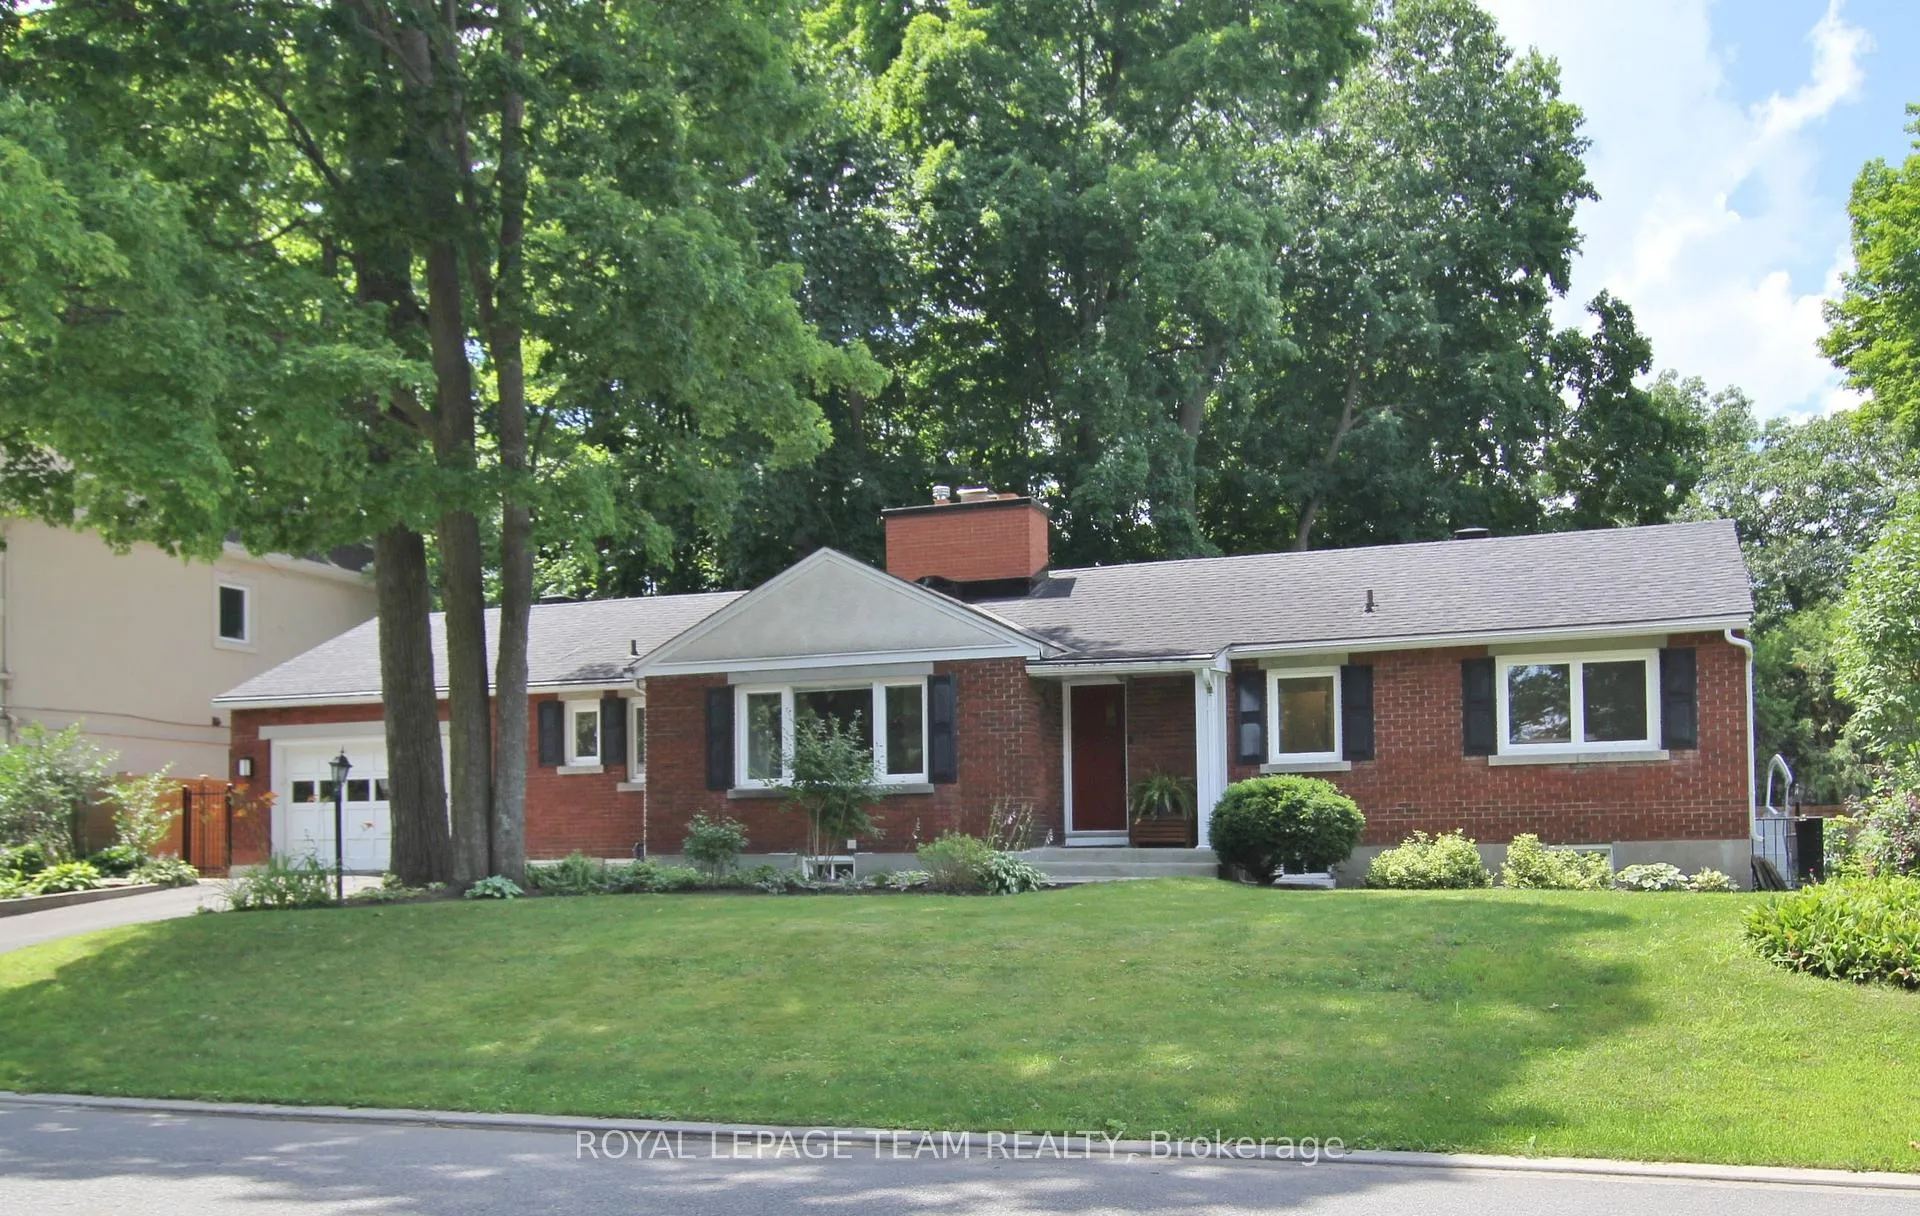
2176 Woodcrest Road
2176 Woodcrest Road
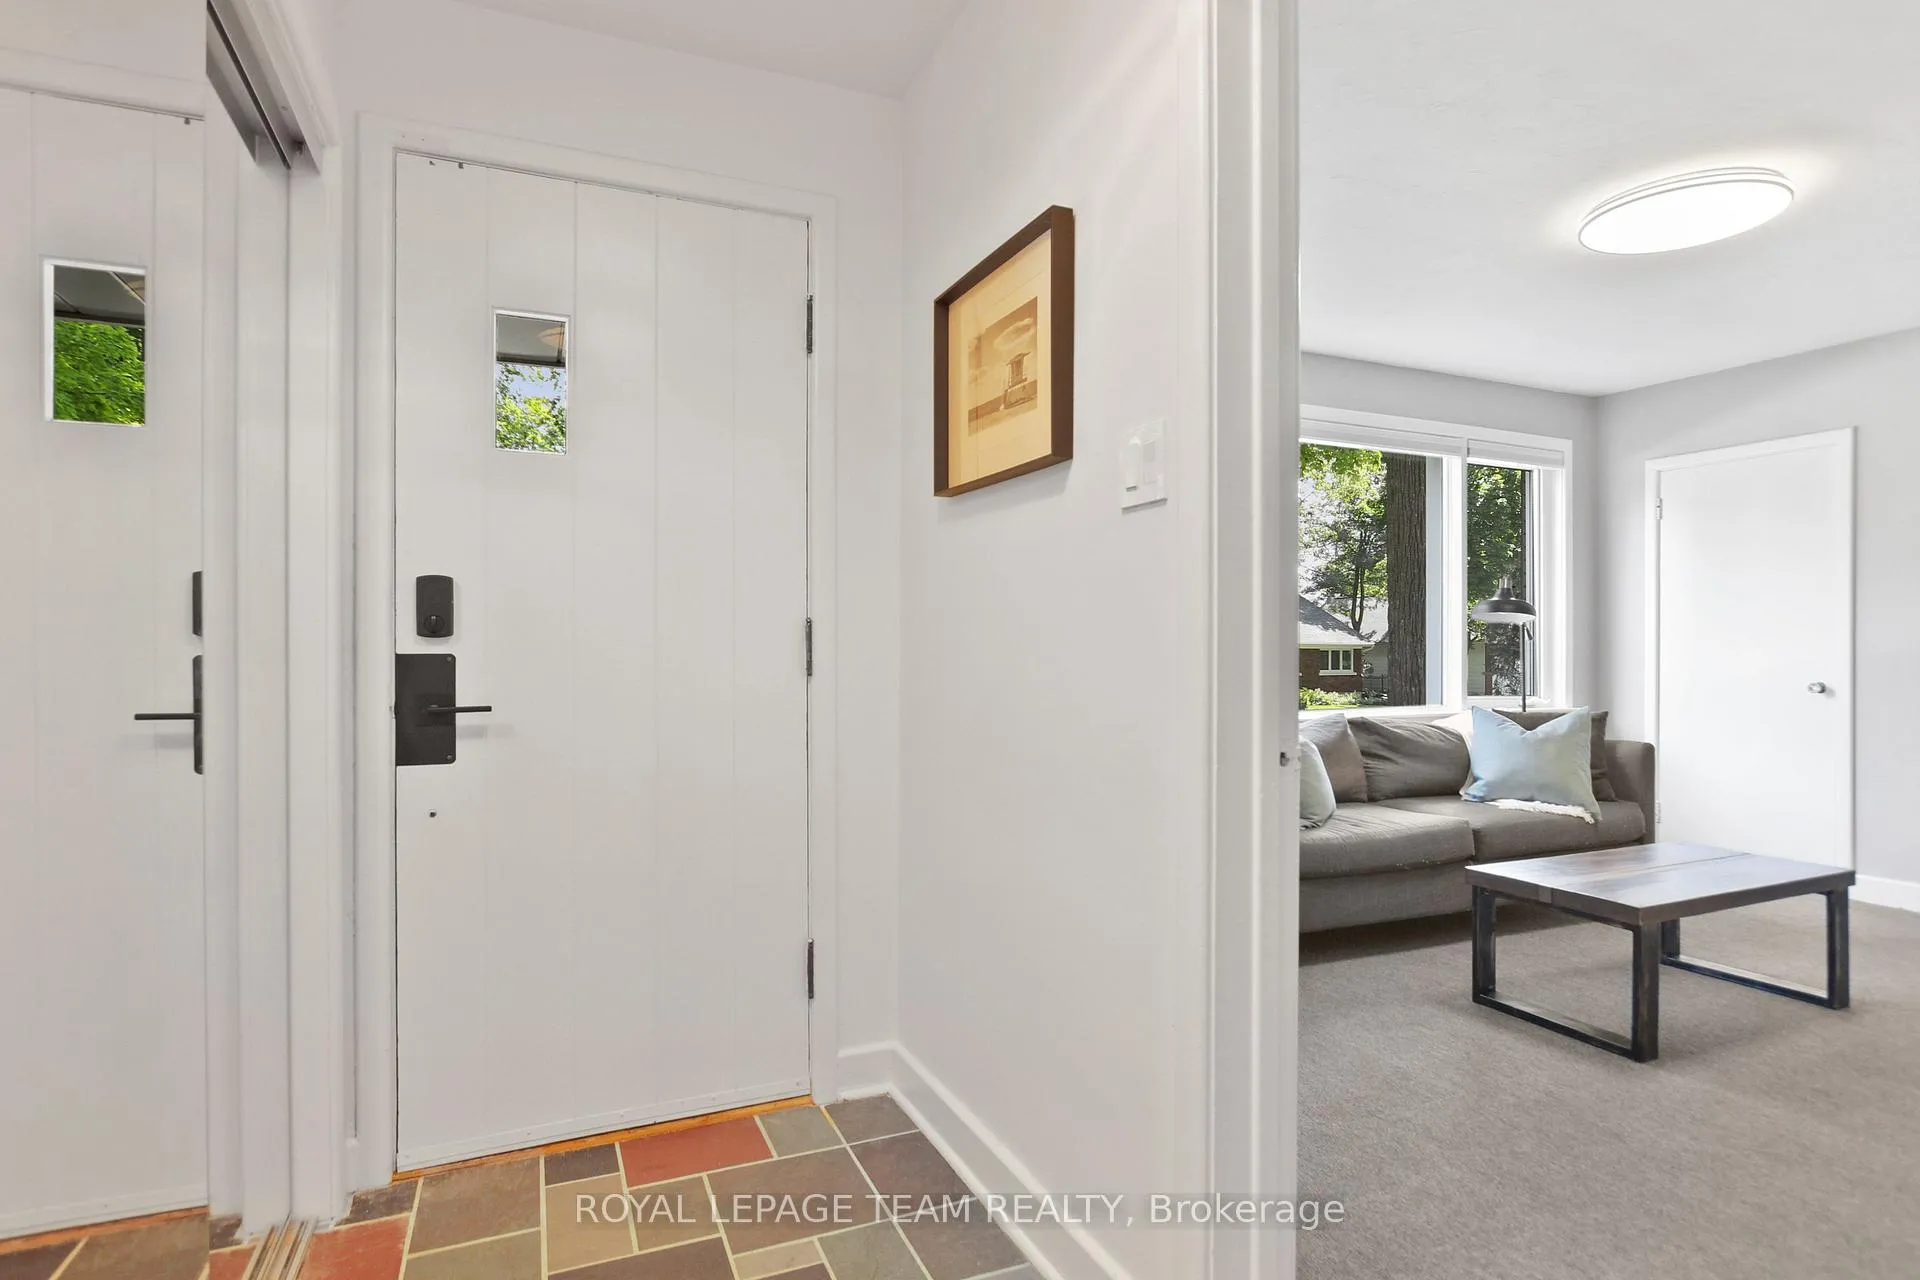 See all 30 photos
Property history
Facts and features
- BasementUnfinished
- Water, sewerMunicipal
- HeatingForced air
- CoolingCentral air
- Fireplace
- Central air
- Inground pool
The homeDetached, Bungalow, 1,500–2,000 sq ft
- Type: Detached
- Style: Bungalow
- Living space: 1,500–2,000 sq ft
- Basement: Full, unfinished
InsideFireplace Yes, wood, Other, Rooms above ground 15
- Fireplace: Yes, wood
- Features: Other
- Rooms above ground: 15
- Bedrooms: 3
- Bathrooms: 3
- Kitchens: 1
- Family room: Yes
Outside and lotBrick, stucco (plaster), Shingles, Poured concrete, block
- Exterior: Brick, stucco (plaster)
- Roof: Shingles
- Foundation: Poured concrete, block
- Pool: Inground
- Size: 90 × 85.22 ft
Parking1 Garage, Attached
- Spaces: 1 Garage
- Garage: Attached
Heating, water and powerForced air, gas, Central air, Municipal water
- Heating: Forced air, gas
- Cooling: Central air
- Water: Municipal water
- Sewer: Municipal sewer
Costs and taxesTaxes $8,009 a year, HST included in the price
- Taxes, 2024: $8,009 a year
- HST: HST included in the price
Included in the saleRefrigerator, microwave, dishwasher, washer, dryer, stove, pool equipment, window coverings, workbench in basement; can also include new gas lawnmower (purchased 2023) and yard tools if desired by buyer
- Included: Refrigerator, microwave, dishwasher, washer, dryer, stove, pool equipment, window coverings, workbench in basement; can also include new gas lawnmower (purchased 2023) and yard tools if desired by buyer
Listing detailsX12302820, Sold, Jul 23, 2025
- MLS® number: X12302820
- Status: Sold
- Listed on: Jul 23, 2025
- Days on market: 8
- Updated: Jul 31, 2025
- Possession: Other
- Occupied by: Owner
- Listing brokerage: ROYAL LEPAGE TEAM REALTY
About this home
2176 Woodcrest Road, Ottawa (Alta Vista/Faircrest Heights), ON K1H 6H8
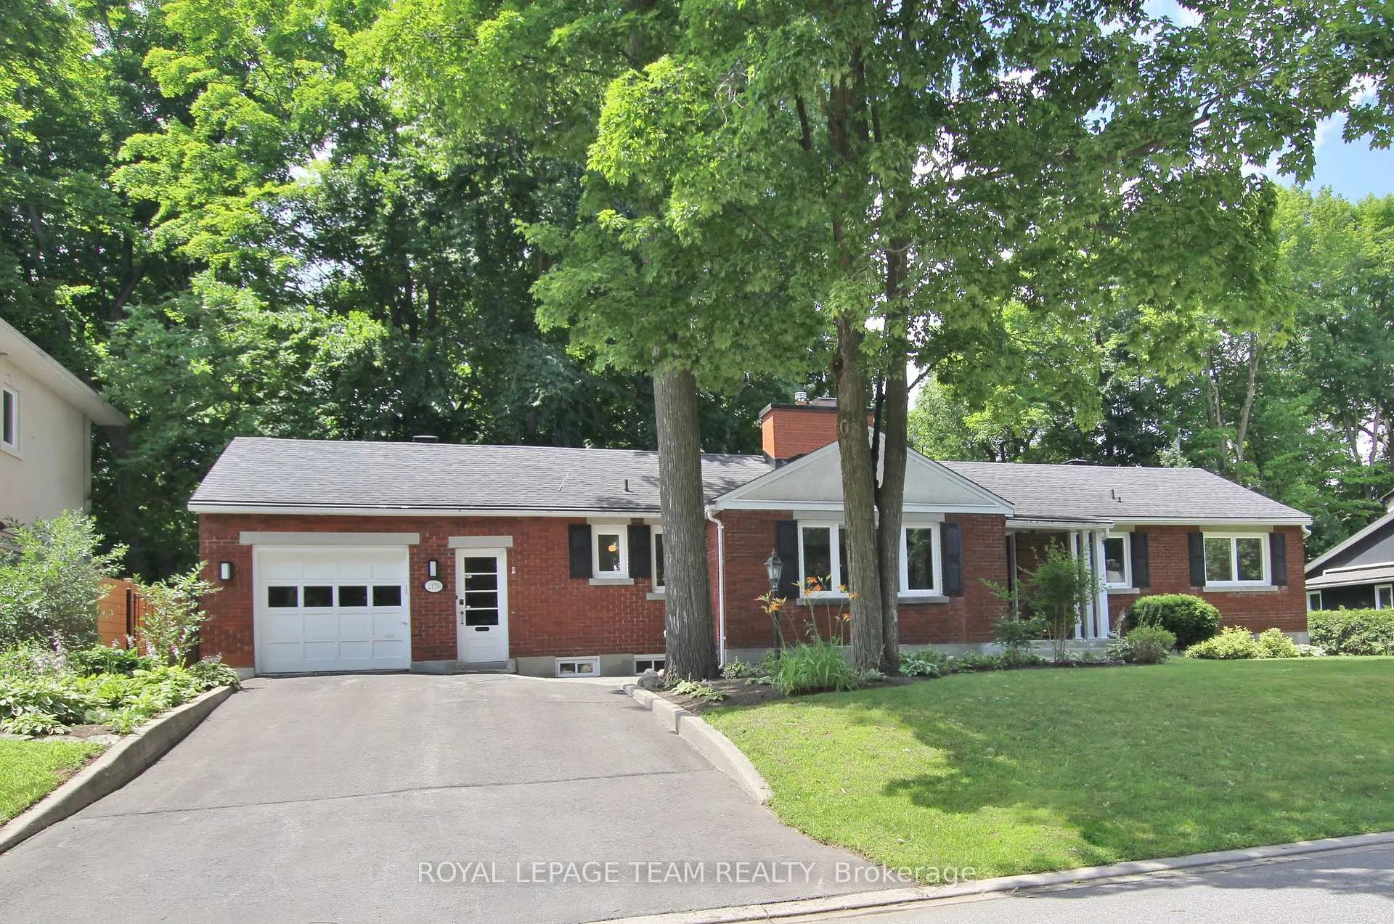
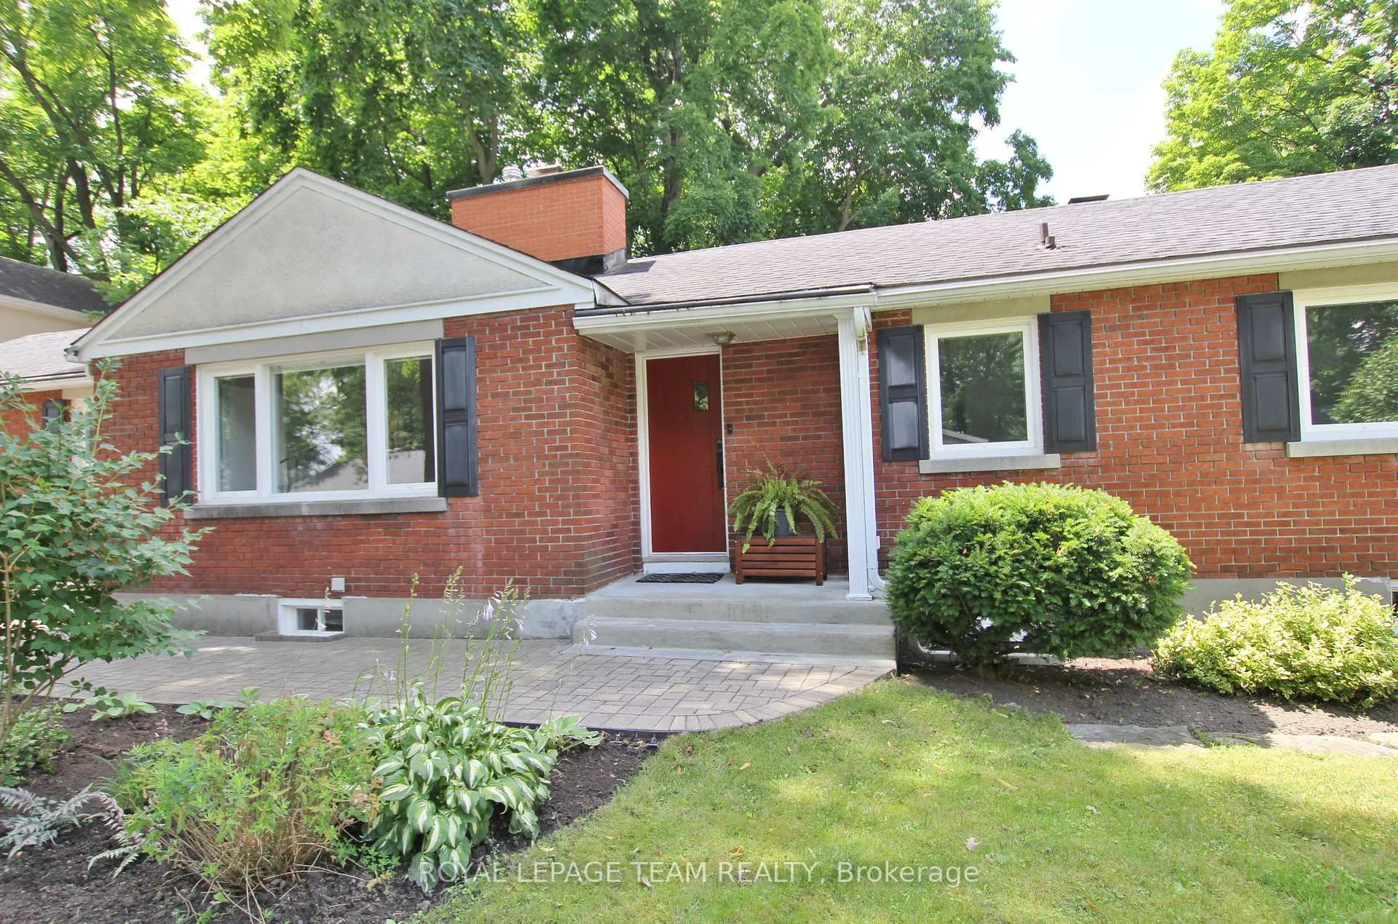
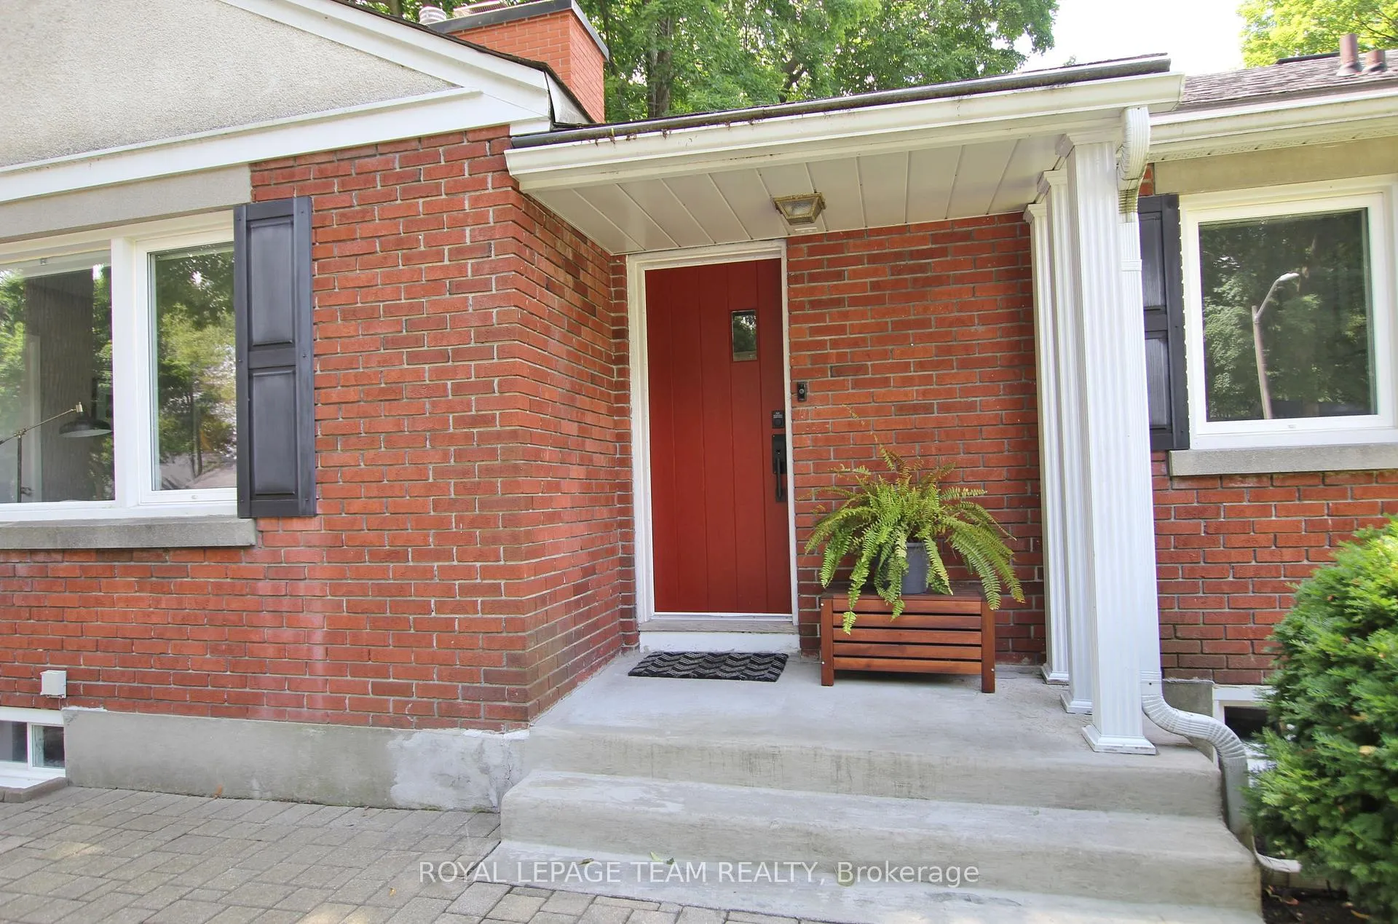
Situated on a premium Alta Vista crescent, this charming mid-century bungalow, on a 90 x 85 lot, exudes classic appeal and holds great potential. A well-appointed home with excellent space for entertaining and daily living. This unique home has a striking wall of floor-to-ceiling windows providing an abundance of light with doors opening to your cottage in the city...a private backyard with an inground pool, dining terrace and loads of space for summer fun. The main floor features three large bedrooms, 2 baths, a family room, and a kitchen/main-floor laundry room that opens to a 3-season sunroom. Enjoy an oversized attached garage with inside entry. The separate entry to the basement presents a fantastic opportunity for a secondary dwelling, perfect for extended family or rental income. This bungalow's solid structure and prime location make it a perfect canvas for your dream home with endless possibilities. You will love living in this central neighbourhood close to TOH, CHEO, shopping, excellent schools, parks and transit, with easy commuting to all parts of the city. Don't wait to book a visit!
Ask about this home
A HOMEH agent will answer your questions about this home.
Around this home
Daily convenience, out of 100, from the distances below
Schools nearby
School rating, out of 10.
Helpful calculators
Your HOMEH agent

"I would see it this week."