
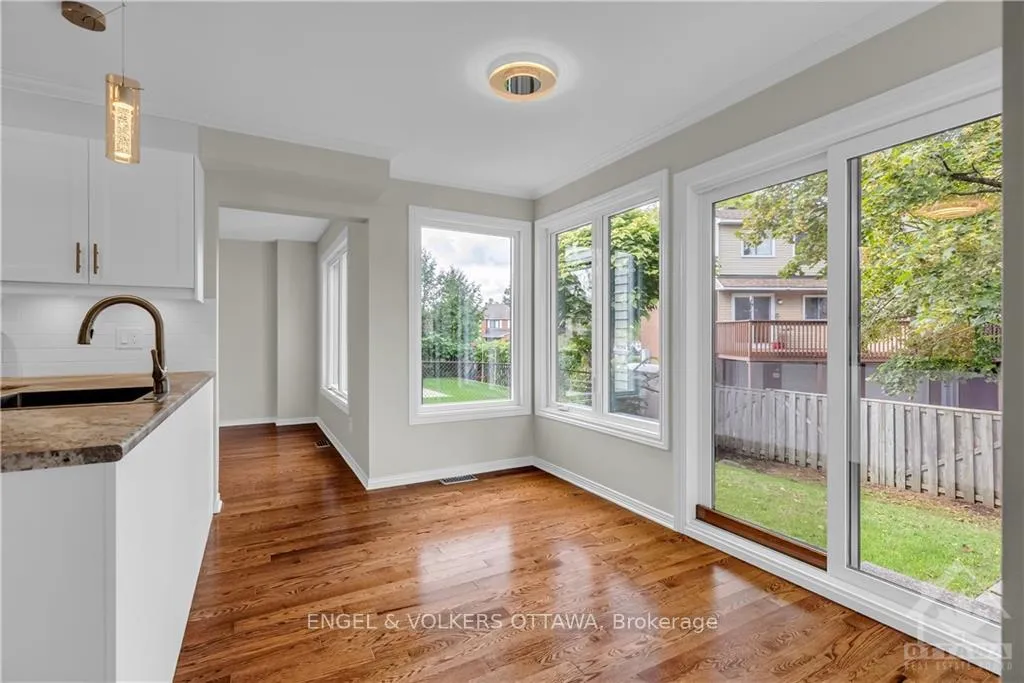
 See all 10 photos
Property history

This listing has ended. It is no longer available.
Property not available for sale or for rent.
Ask about this home
A HOMEH agent will answer your questions about this home.Ask HOMEH
About this home
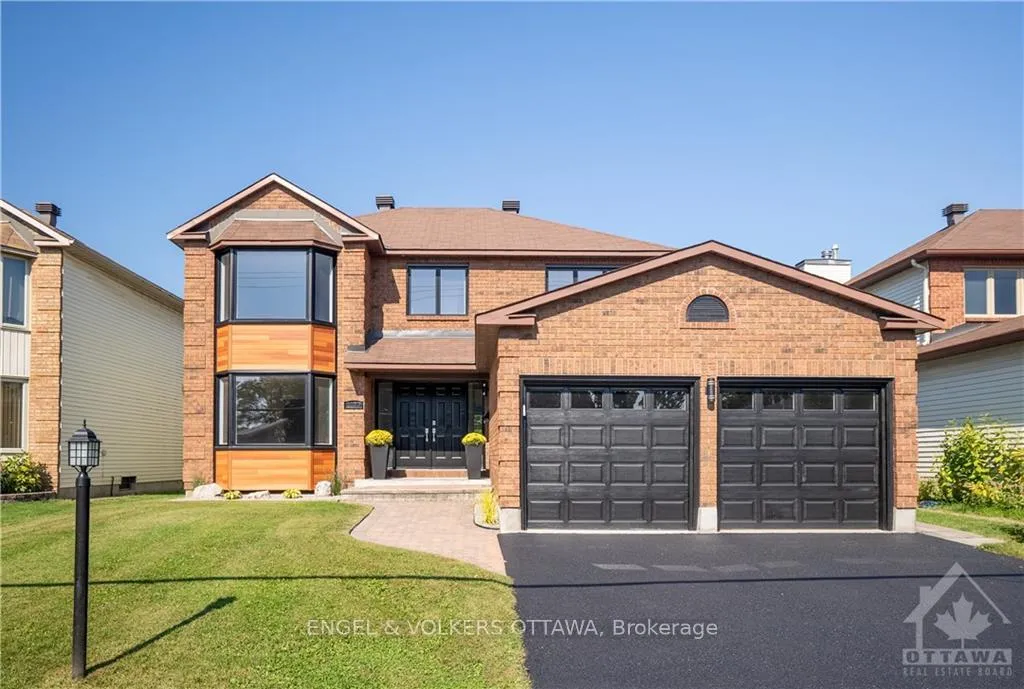
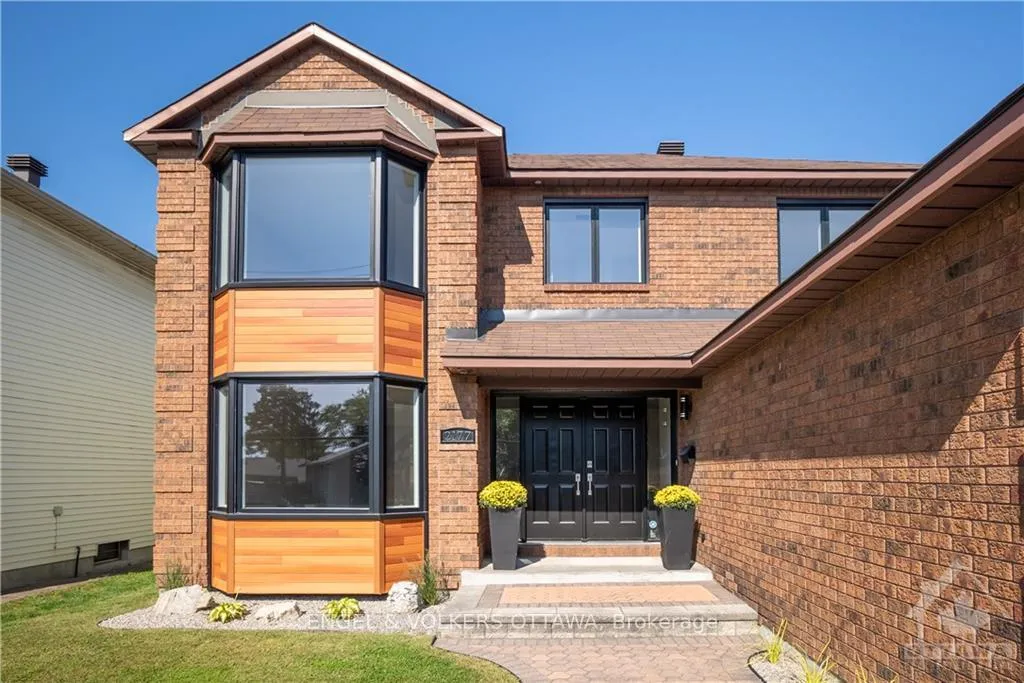
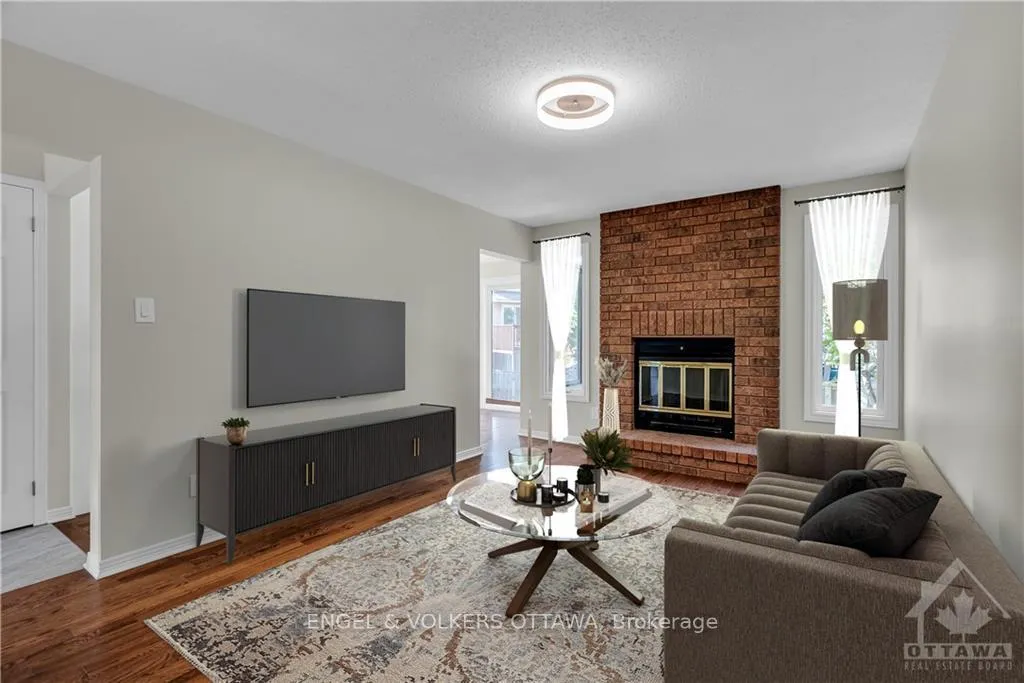
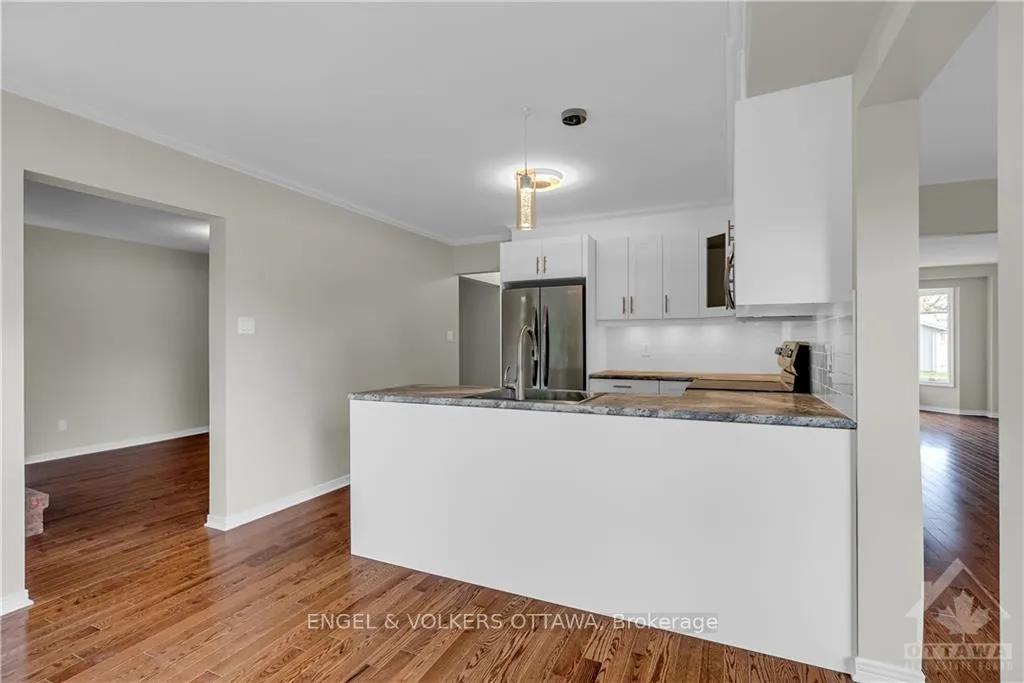
Welcome to 2177 Lenester Avenue! This beautifully renovated 4-bed, 3-bath home offers plenty of living space with modern finishes. As you enter the spacious foyer, you’ll notice the new windows, pristine hardwood and ceramic tile floors. The new kitchen boasts stainless steel appliances, ample counter space & eat-in area that opens directly to a fenced backyard with a stone patio. The family room, just off the kitchen, features a cozy wood-burning fireplace. Enjoy entertaining in the open living room/dining room. Laundry is conveniently located off the garage. Upstairs, the primary bedroom includes a walk-in closet & a sleek ensuite, while three additional bdrms and a new 4 pc bathroom complete the upper level. The finished basement offers space for a home office, gym, or recreation room. With extensive updates including a new furnace, A/C, & HWT, this home is truly move-in ready. Situated in the desirable Glabar Park neighbourhood, close to the highway, parks, schools, and shopping., Flooring: Hardwood, Flooring: Carpet W/W & Mixed
Facts & features
Ask about this home
A HOMEH agent will answer your questions about this home.
Rooms
100 rooms · 3 bathrooms
- Living room10′11″ × 17′185 sq.ft.
- Dining room10′11″ × 11′11″130 sq.ft.
- Family room10′11″ × 17′185 sq.ft.
- Kitchen11′1″ × 16′11″187 sq.ft.
- Bathroom—
- Laundry5′7″ × 8′7″48 sq.ft.
- Living room10′11″ × 17′185 sq.ft.
- Dining room10′11″ × 11′11″130 sq.ft.
- Family room10′11″ × 17′185 sq.ft.
- Kitchen11′1″ × 16′11″187 sq.ft.
- Bathroom—
- Laundry5′7″ × 8′7″48 sq.ft.
- Living room10′11″ × 17′185 sq.ft.
- Dining room10′11″ × 11′11″130 sq.ft.
- Family room10′11″ × 17′185 sq.ft.
- Kitchen11′1″ × 16′11″187 sq.ft.
- Bathroom—
- Laundry5′7″ × 8′7″48 sq.ft.
- Living room10′11″ × 17′185 sq.ft.
- Dining room10′11″ × 11′11″130 sq.ft.
- Family room10′11″ × 17′185 sq.ft.
- Kitchen11′1″ × 16′11″187 sq.ft.
- Bathroom—
- Laundry5′7″ × 8′7″48 sq.ft.
- Living room10′11″ × 17′185 sq.ft.
- Dining room10′11″ × 11′11″130 sq.ft.
- Family room10′11″ × 17′185 sq.ft.
- Kitchen11′1″ × 16′11″187 sq.ft.
- Bathroom—
- Laundry5′7″ × 8′7″48 sq.ft.
- Living room10′11″ × 17′185 sq.ft.
- Dining room10′11″ × 11′11″130 sq.ft.
- Family room10′11″ × 17′185 sq.ft.
- Kitchen11′1″ × 16′11″187 sq.ft.
- Bathroom—
- Laundry5′7″ × 8′7″48 sq.ft.
- Living room10′11″ × 17′185 sq.ft.
- Dining room10′11″ × 11′11″130 sq.ft.
- Family room10′11″ × 17′185 sq.ft.
- Kitchen11′1″ × 16′11″187 sq.ft.
- Bathroom5′ × 11′3″56 sq.ft.
- Bedroom11′1″ × 12′132 sq.ft.
- Bedroom11′1″ × 12′132 sq.ft.
- Bedroom8′11″ × 11′3″100 sq.ft.
- Primary bedroom11′1″ × 17′8″195 sq.ft.
- Other—
- Bathroom5′1″ × 11′56 sq.ft.
- Bathroom5′ × 11′3″56 sq.ft.
- Bedroom11′1″ × 12′132 sq.ft.
- Bedroom11′1″ × 12′132 sq.ft.
- Bedroom8′11″ × 11′3″100 sq.ft.
- Primary bedroom11′1″ × 17′8″195 sq.ft.
- Other—
- Bathroom5′1″ × 11′56 sq.ft.
- Bathroom5′ × 11′3″56 sq.ft.
- Bedroom11′1″ × 12′132 sq.ft.
- Bedroom11′1″ × 12′132 sq.ft.
- Bedroom8′11″ × 11′3″100 sq.ft.
- Primary bedroom11′1″ × 17′8″195 sq.ft.
- Other—
- Bathroom5′1″ × 11′56 sq.ft.
- Bathroom5′ × 11′3″56 sq.ft.
- Bedroom11′1″ × 12′132 sq.ft.
- Bedroom11′1″ × 12′132 sq.ft.
- Bedroom8′11″ × 11′3″100 sq.ft.
- Primary bedroom11′1″ × 17′8″195 sq.ft.
- Other—
- Bathroom5′1″ × 11′56 sq.ft.
- Bathroom5′ × 11′3″56 sq.ft.
- Bedroom11′1″ × 12′132 sq.ft.
- Bedroom11′1″ × 12′132 sq.ft.
- Bedroom8′11″ × 11′3″100 sq.ft.
- Primary bedroom11′1″ × 17′8″195 sq.ft.
- Other—
- Bathroom5′1″ × 11′56 sq.ft.
- Bathroom5′ × 11′3″56 sq.ft.
- Bedroom11′1″ × 12′132 sq.ft.
- Bedroom11′1″ × 12′132 sq.ft.
- Bedroom8′11″ × 11′3″100 sq.ft.
- Primary bedroom11′1″ × 17′8″195 sq.ft.
- Other—
- Bathroom5′1″ × 11′56 sq.ft.
- Recreation10′6″ × 29′7″310 sq.ft.
- Game room10′6″ × 16′4″171 sq.ft.
- Other11′ × 25′3″277 sq.ft.
- Recreation10′6″ × 29′7″310 sq.ft.
- Game room10′6″ × 16′4″171 sq.ft.
- Other11′ × 25′3″277 sq.ft.
- Recreation10′6″ × 29′7″310 sq.ft.
- Game room10′6″ × 16′4″171 sq.ft.
- Other11′ × 25′3″277 sq.ft.
- Recreation10′6″ × 29′7″310 sq.ft.
- Game room10′6″ × 16′4″171 sq.ft.
- Other11′ × 25′3″277 sq.ft.
- Recreation10′6″ × 29′7″310 sq.ft.
- Game room10′6″ × 16′4″171 sq.ft.
- Other11′ × 25′3″277 sq.ft.
- Recreation10′6″ × 29′7″310 sq.ft.
- Game room10′6″ × 16′4″171 sq.ft.
- Other11′ × 25′3″277 sq.ft.
Around this home
Listing details
Helpful tools
Your HOMEH agent
"I would see it this week."
Ask HOMEH about this home
Price, neighbourhood, monthly cost. Ask anything.
HOMEH Intelligent Agent is an AI, not a licensed representative. Check anything important with your agent.