
2178 Erinbrook Crescent
Ottawa (Sheffield Glen/Industrial Park)2178 Erinbrook Crescent
Ottawa (Sheffield Glen/Industrial Park)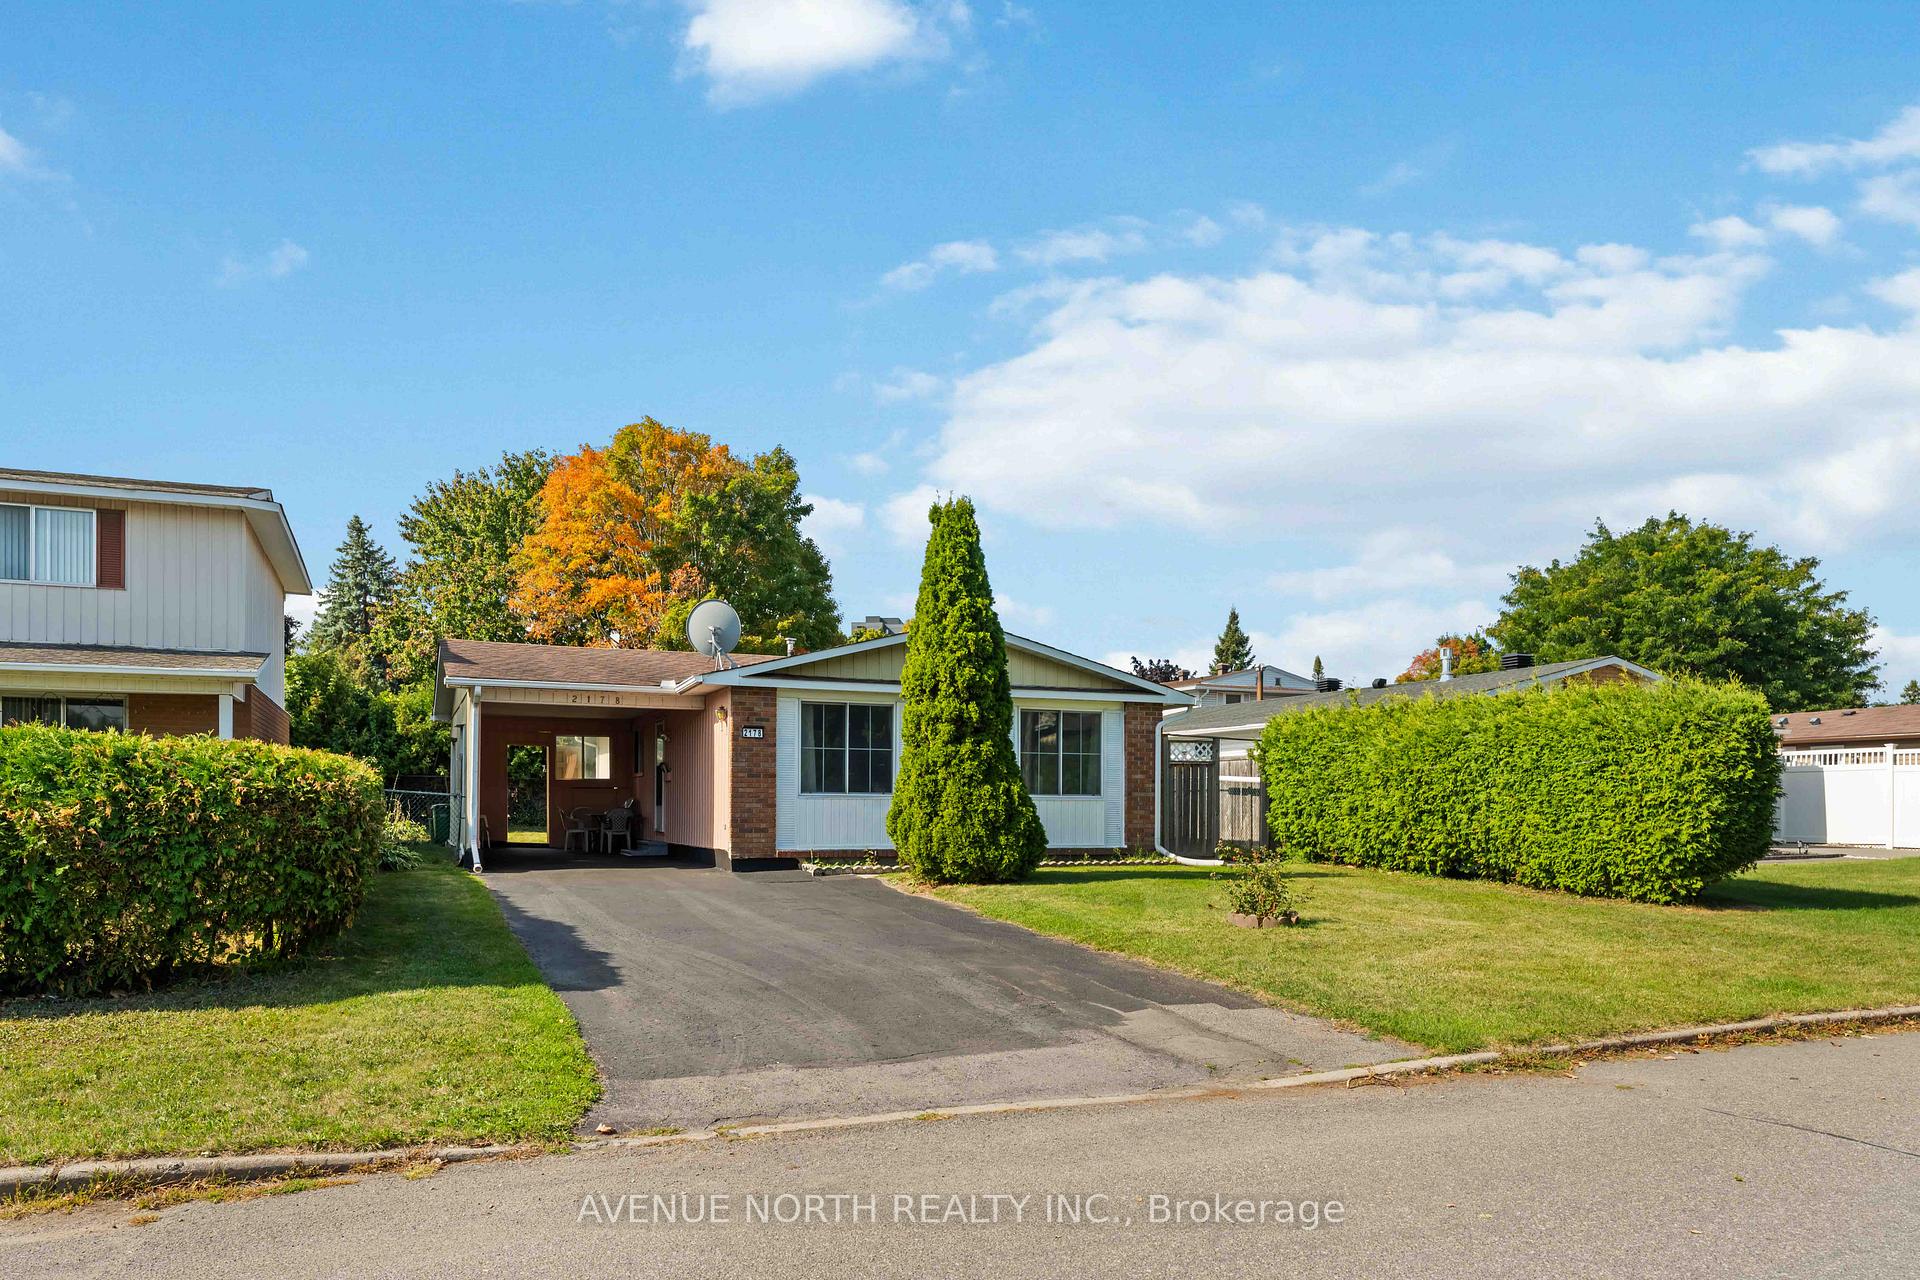
 See all 32 photos
Property history

This listing has ended. It is no longer available.
Property not available for sale or for rent.
Ask about this home
A HOMEH agent will answer your questions about this home.Ask HOMEH
About this home
2178 Erinbrook Crescent, Ottawa
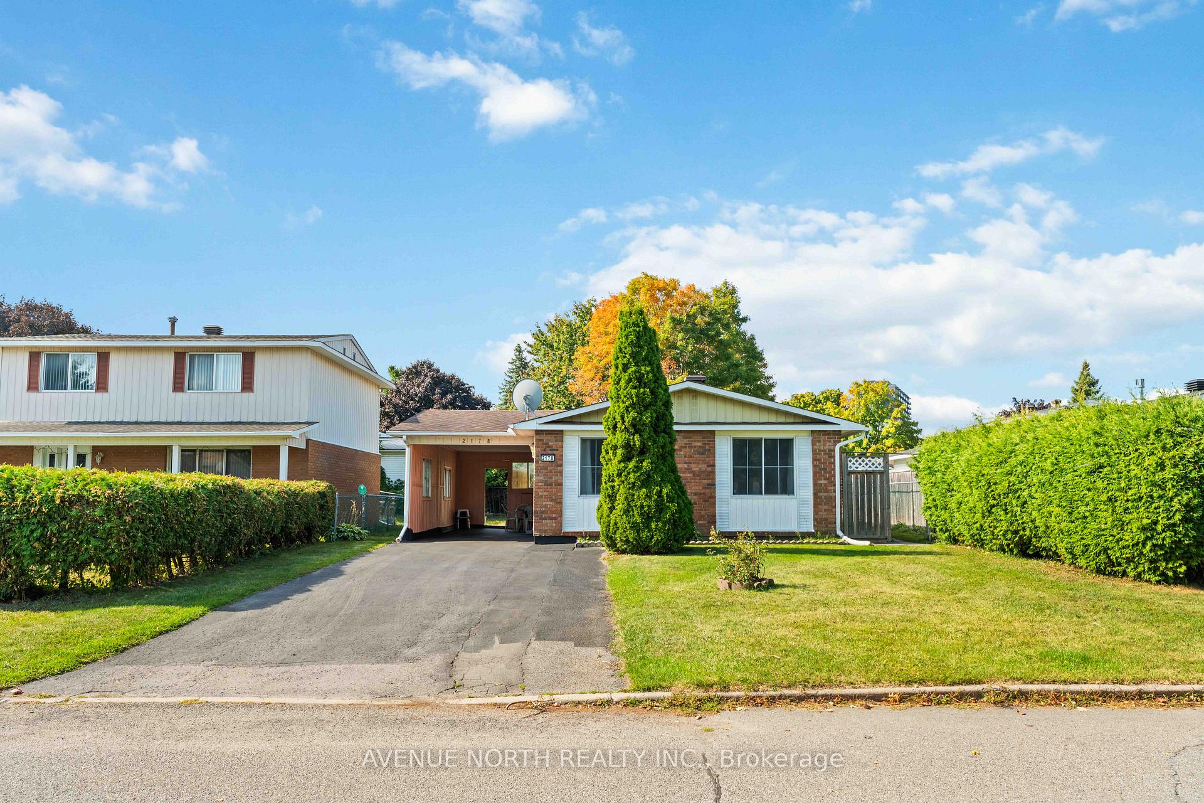
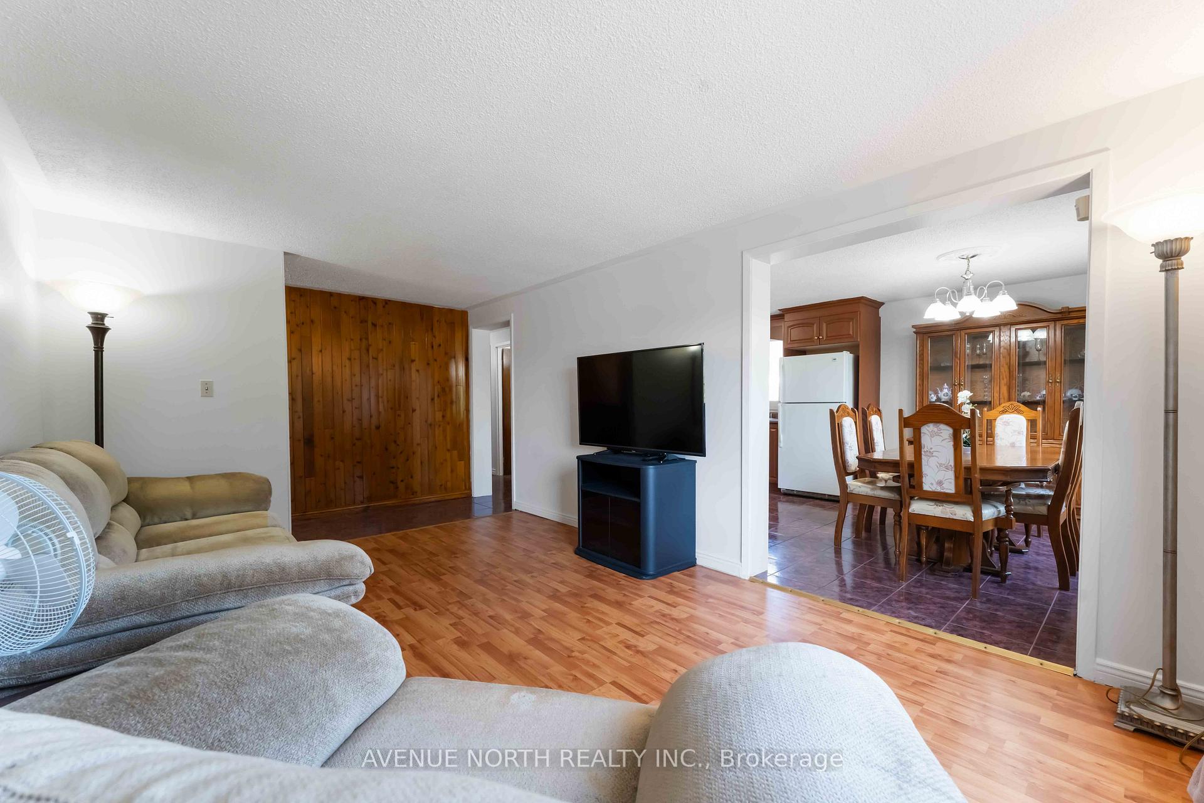
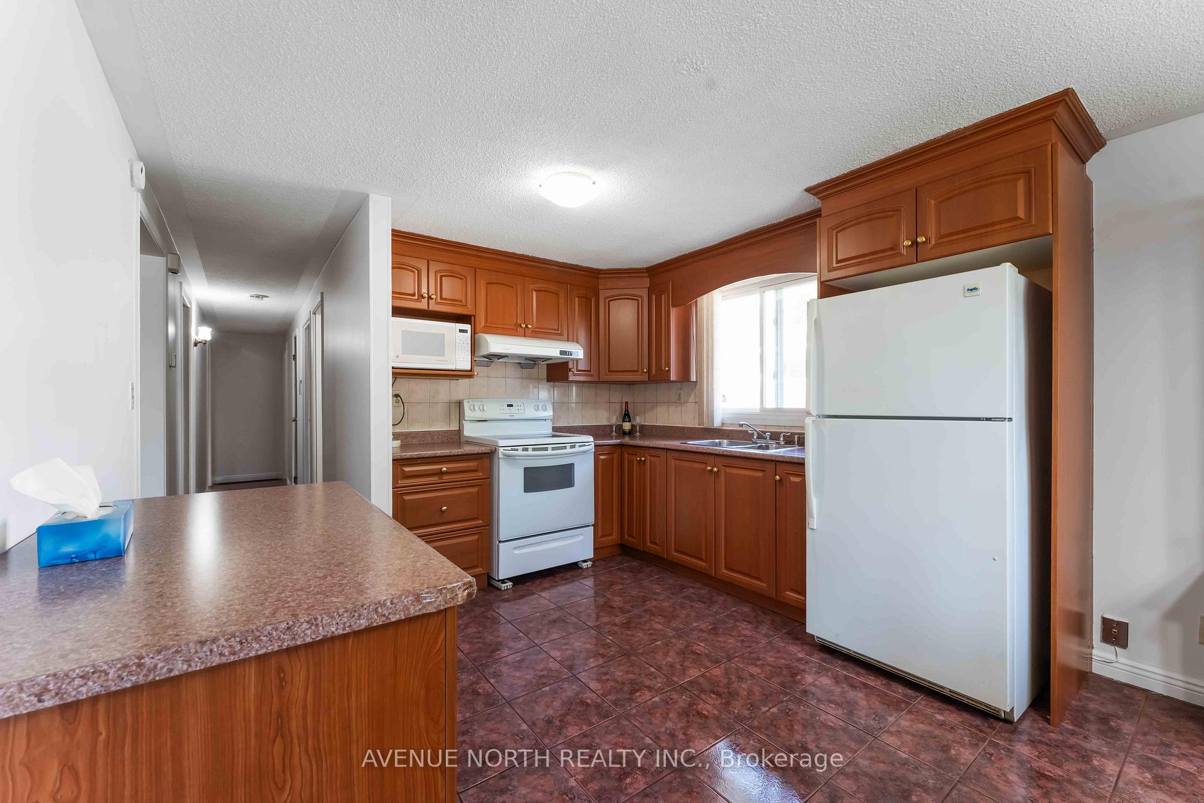
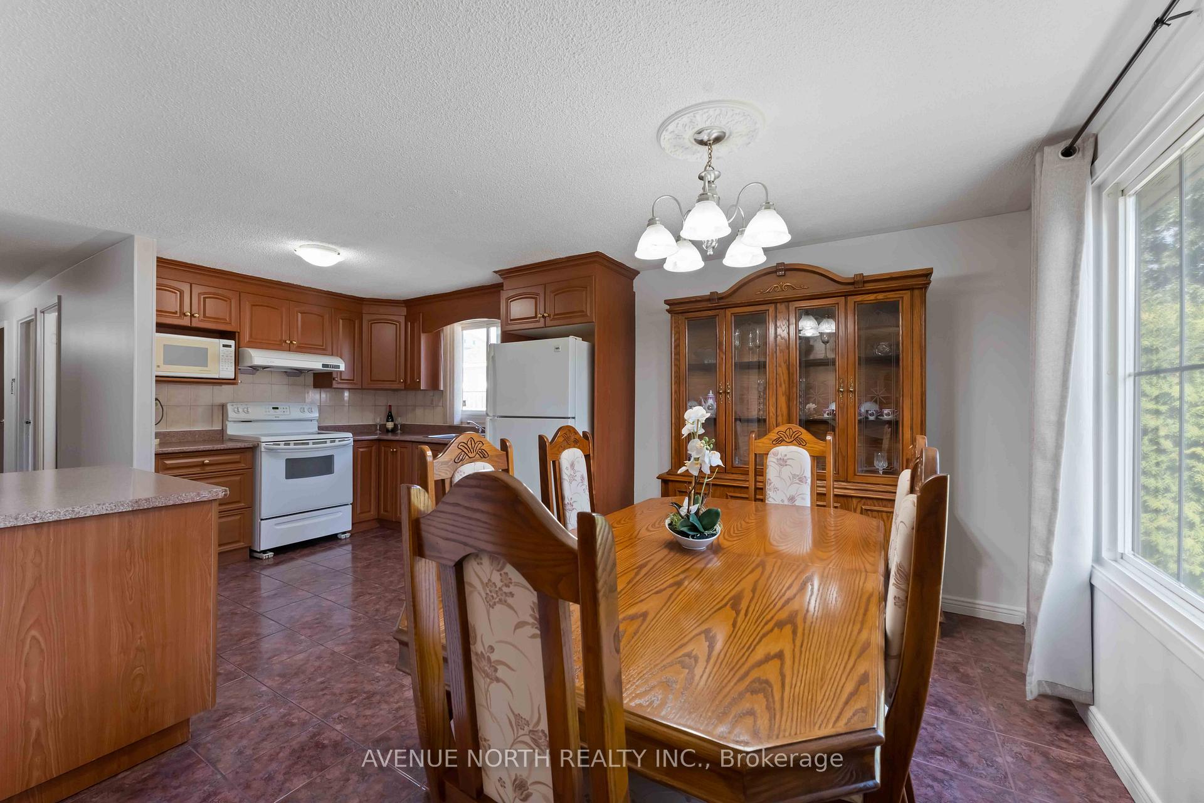
Welcome to this versatile and move-in-ready detached bungalow in Elmvale Acres, offering exceptional value and endless possibilities! Featuring 3 bedrooms, 2 full bathrooms and 2 full kitchens, this property is an ideal fit for multi-generational living, investors, or families seeking extra space and modern comfort. Freshly painted throughout, the main level showcases a sun-filled interior with large windows and a functional layout designed for both everyday living and entertaining. Enjoy a spacious living and dining area with timeless character and warmth, alongside a well-appointed kitchen complete with ample cabinetry and generous counter space. Three comfortable bedrooms and a full bathroom complete the main floor. A separate side entrance leads to the fully finished lower level, which includes a second full kitchen, a large family room, rec room, storage, and an additional full bathroom, perfect for use as a future in-law suite or income-generating rental. Set on a generous lot with a large rear yard, this home offers plenty of outdoor space for family fun, gardening, or future potential. Conveniently located close to transit, schools, parks, and shopping, it delivers both lifestyle and accessibility. Whether you're looking to invest, accommodate extended family, or enjoy a home with income potential, this turnkey bungalow checks all the boxes!
Facts & features
Ask about this home
A HOMEH agent will answer your questions about this home.
Rooms
9 rooms · 2 bathrooms
- Living room15′1″ × 10′10″163 sq.ft.
- Kitchen10′2″ × 10′10″110 sq.ft.
- Dining room10′10″ × 7′3″78 sq.ft.
- Primary bedroom10′10″ × 10′10″117 sq.ft.
- Bedroom 210′10″ × 8′10″96 sq.ft.
- Bedroom 39′10″ × 8′6″84 sq.ft.
- Family room21′3″ × 14′11″317 sq.ft.
- Kitchen5′11″ × 14′11″88 sq.ft.
- Loft21′4″ × 8′1″173 sq.ft.
Around this home
Schools nearby
School rating, out of 10.
Listing details
Helpful tools
Your HOMEH agent
"I would see it this week."
Ask HOMEH about this home
Price, neighbourhood, monthly cost. Ask anything.
HOMEH Intelligent Agent is an AI, not a licensed representative. Check anything important with your agent.