

218 Elsie Macgill Walk
Ottawa (Kanata - Morgan's Grant/South March)218 Elsie Macgill Walk
Ottawa (Kanata - Morgan's Grant/South March)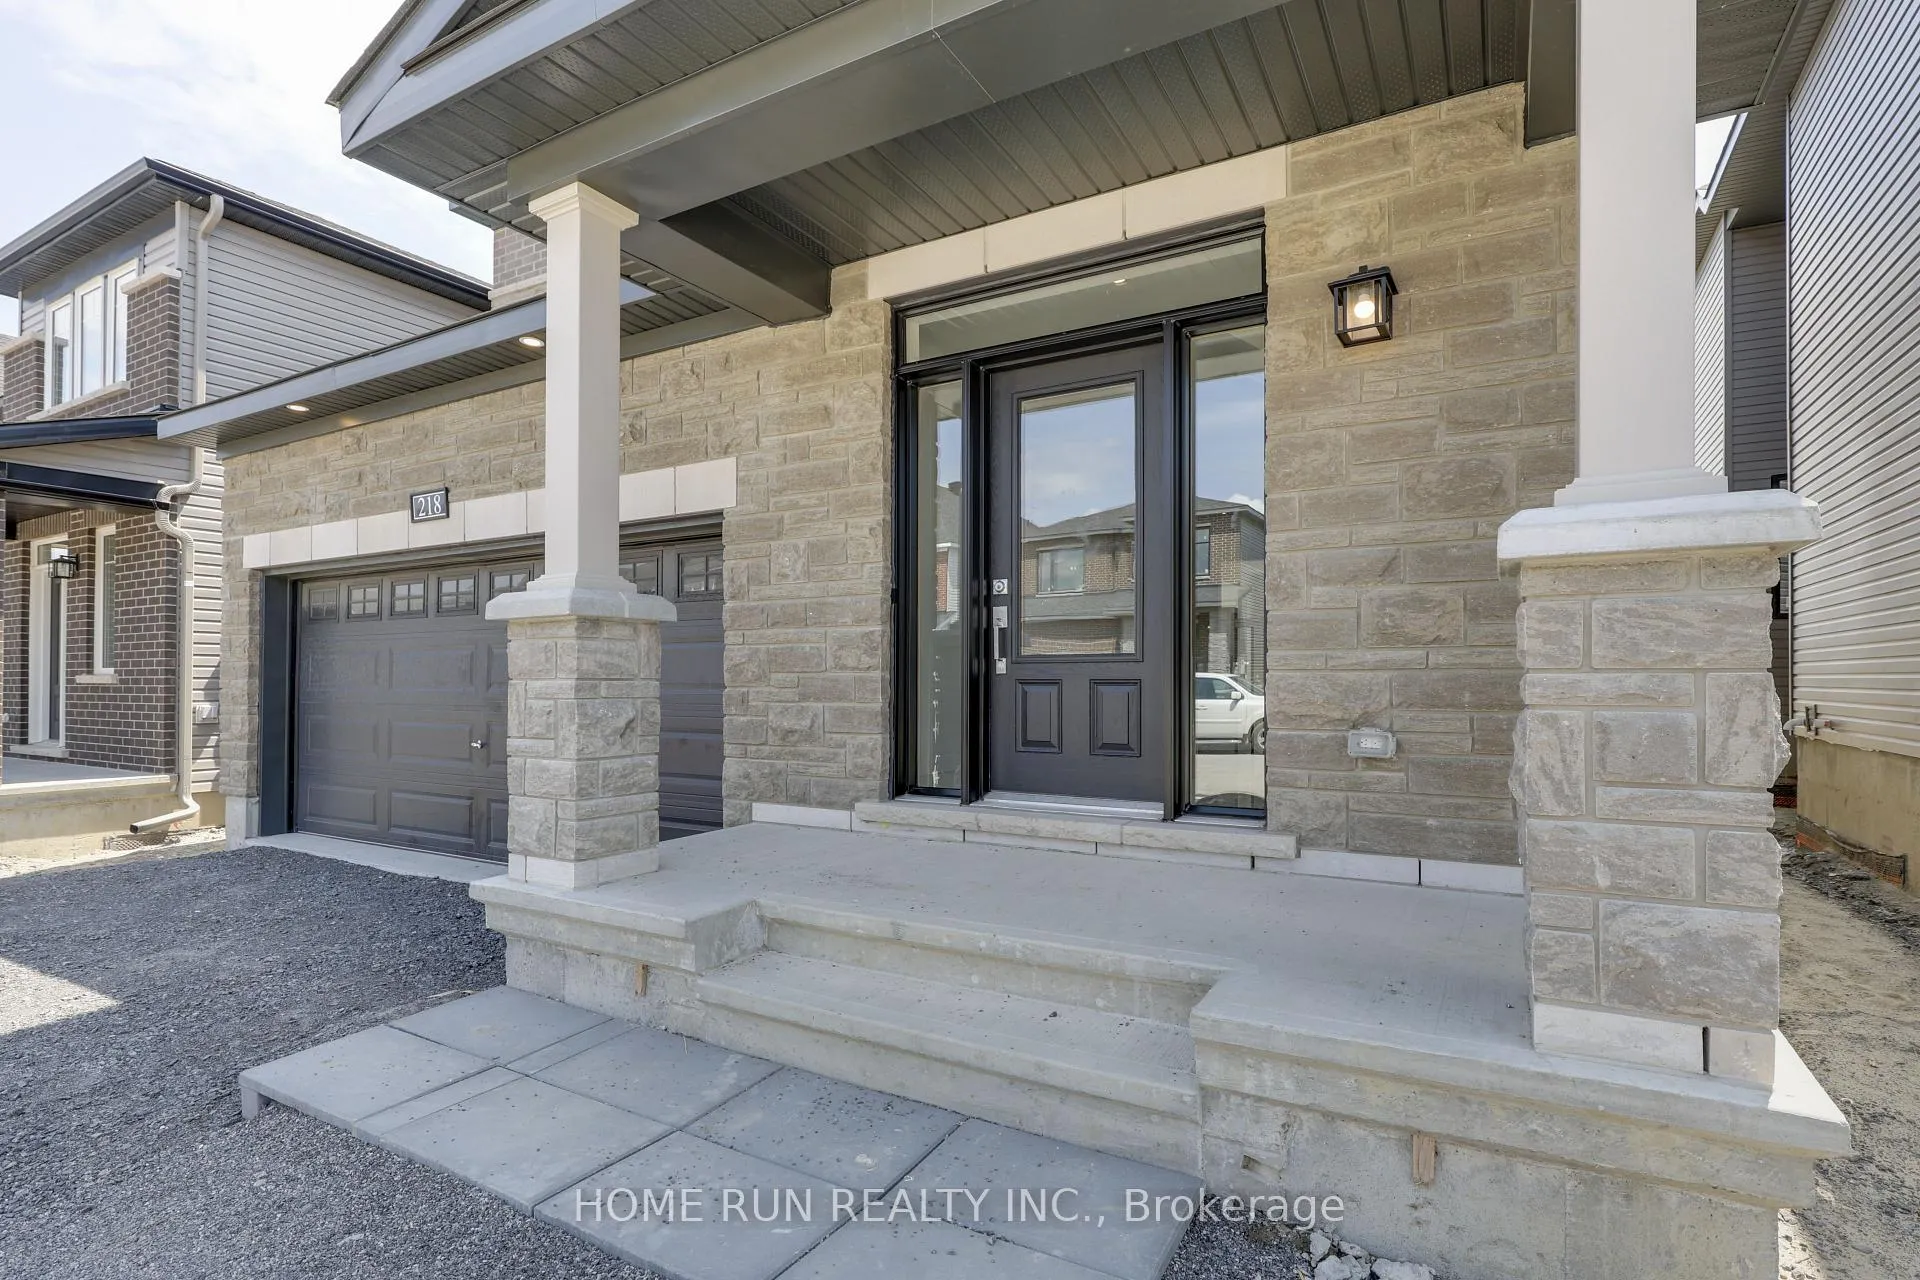
 See all 38 photos
Property history

This home has been leased. It is no longer available.
Property not available for sale or for rent.
About this home
218 Elsie Macgill Walk, Ottawa
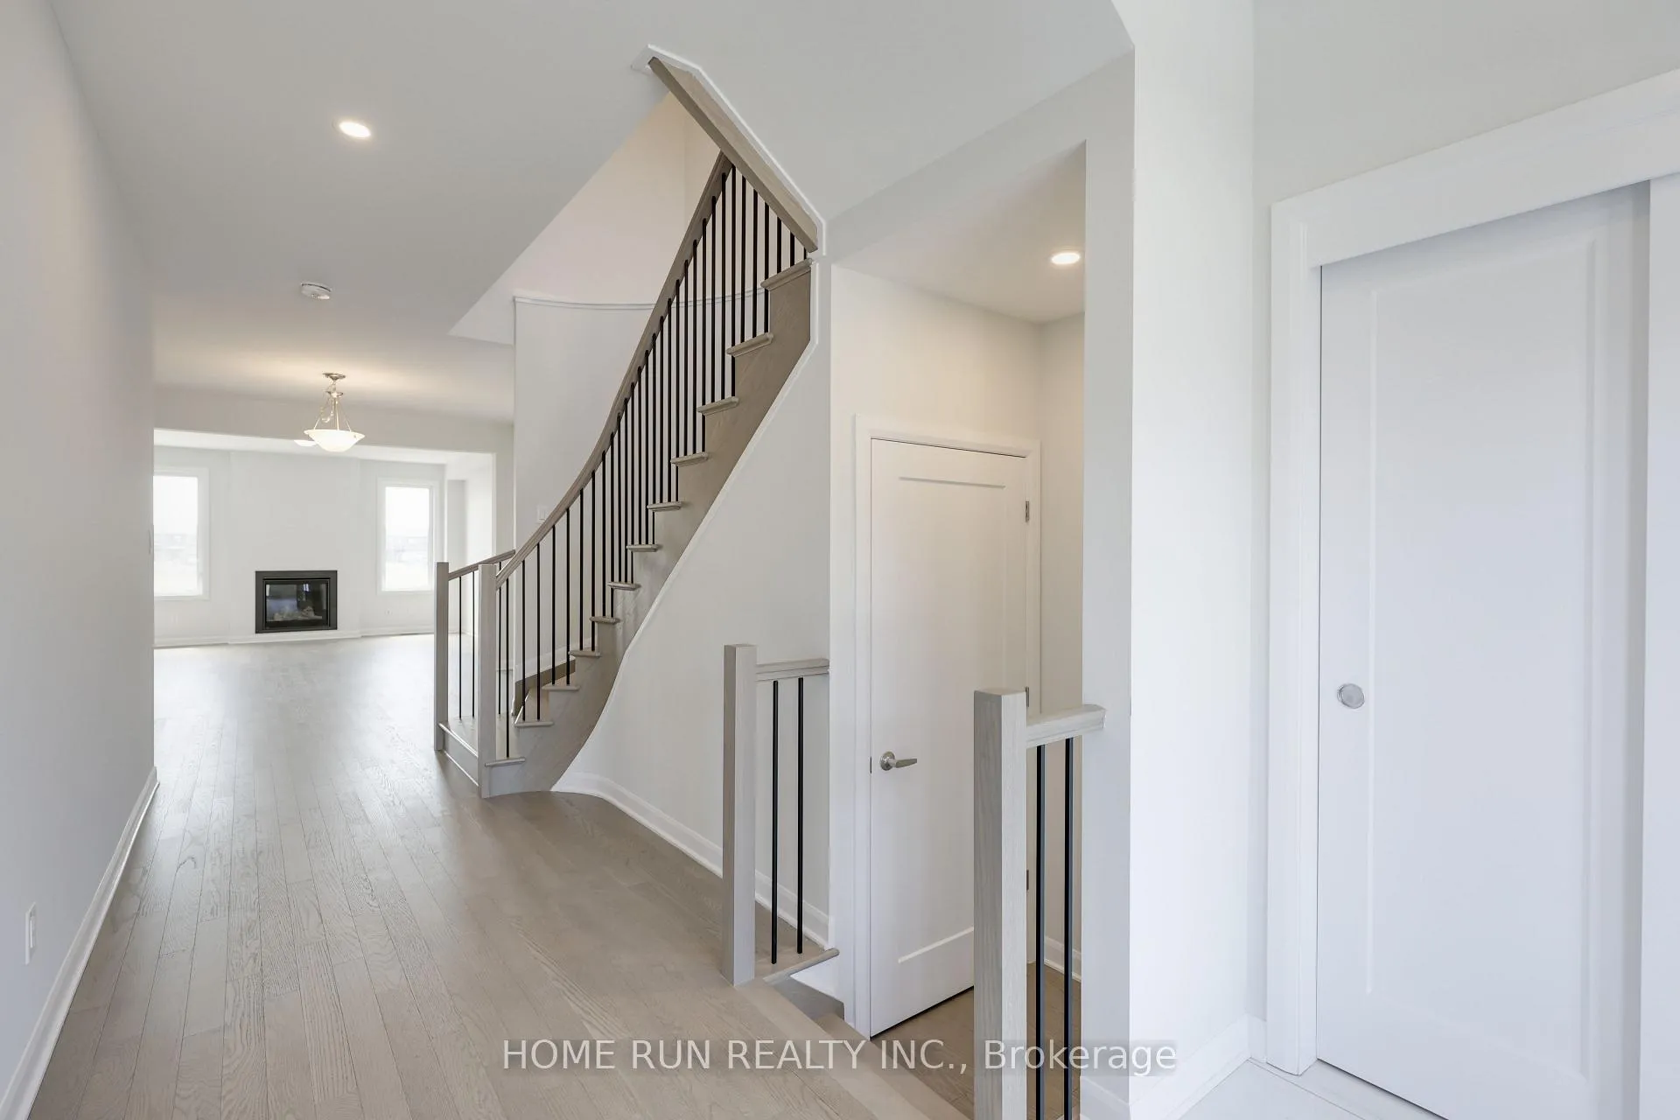
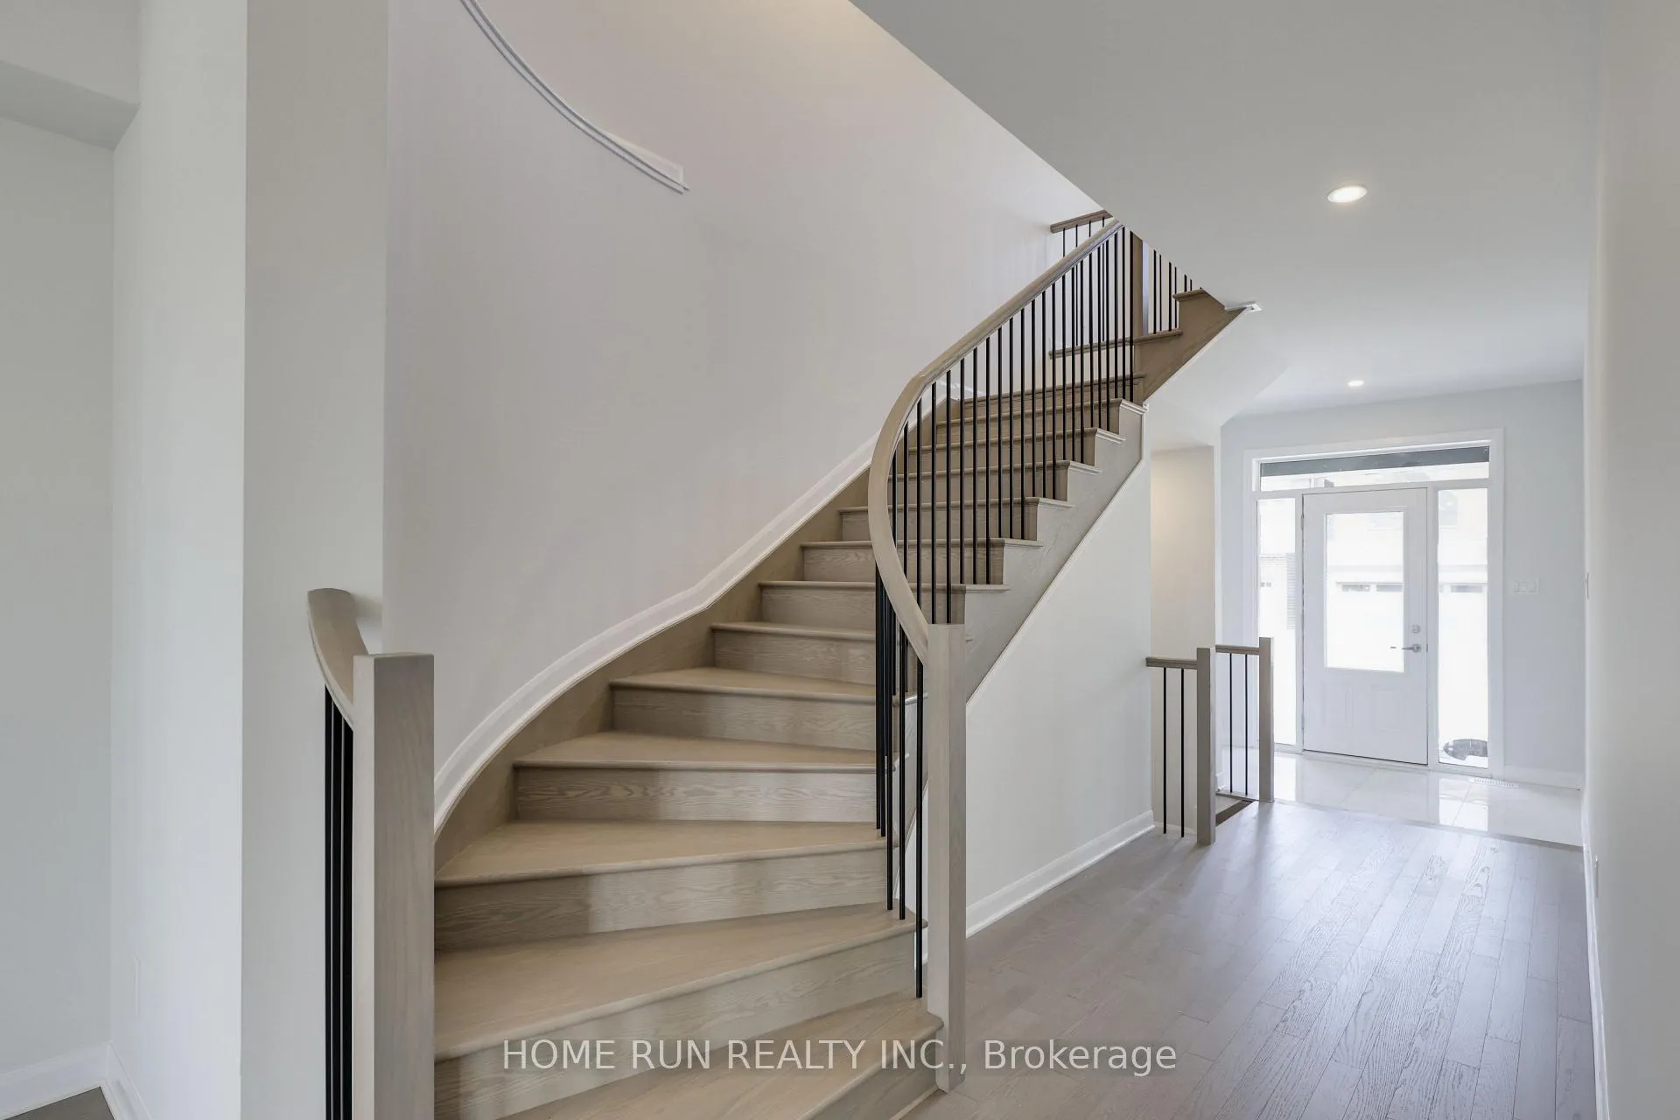
Beautiful 4-bedroom, double-garage single home with NO REAR NEIGHBOURS! Located in the Brookline community just minutes from Kanata North's High-Tech Park, this Minto Fitzroy II single-family home offers approximately 2,387 sq. ft. of living space above grade. The main level features a functional layout with 9-foot ceilings, a formal dining room, and a great room anchored by a gas fireplace and large windows providing ample natural light. Designed for both style and utility, the kitchen serves as the home's center, featuring quartz countertops with a waterfall-edge island, high-end stainless steel appliances, a grey herringbone backsplash, and a dedicated breakfast area with access to the backyard. A mudroom with direct access to the two-car garage and a powder room complete the main floor. Upstairs, the primary suite includes a spacious walk-in closet and a five-piece ensuite with a standalone soaking tub, dual vanities, and a glass-enclosed shower. The second floor also hosts three additional bedrooms, a versatile open loft space, and a dedicated laundry room for convenience. The property offers privacy with no rear neighbours and is situated within the school zone of top-rated schools, including South March Public School and West Carleton Secondary School, St. Isabel Catholic School, and All Saints High School. Surrounded by nature, the home is just a short drive from hiking trails and major retail amenities like Costco and Tanger Outlets. Pictures were taken when the home was closed in 2024. Driveway and sod are installed now.
Facts & features
Ask about this home
A HOMEH agent will answer your questions about this home.
Rooms
9 rooms · 3 bathrooms
- Great room14′6″ × 15′7″226 sq.ft.
- Dining room14′6″ × 11′159 sq.ft.
- Kitchen13′6″ × 10′2″137 sq.ft.
- Breakfast14′ × 9′6″133 sq.ft.
- Primary bedroom17′ × 12′6″212 sq.ft.
- Bedroom 211′ × 9′10″108 sq.ft.
- Bedroom 310′10″ × 11′1″120 sq.ft.
- Bedroom 411′6″ × 11′127 sq.ft.
- Loft9′5″ × 4′10″45 sq.ft.
Around this home
Schools nearby
School rating, out of 10.
Listing details
Helpful tools
Your HOMEH agent
"I would see it this week."
Ask HOMEH about this home
Price, neighbourhood, monthly cost. Ask anything.
HOMEH Intelligent Agent is an AI, not a licensed representative. Check anything important with your agent.