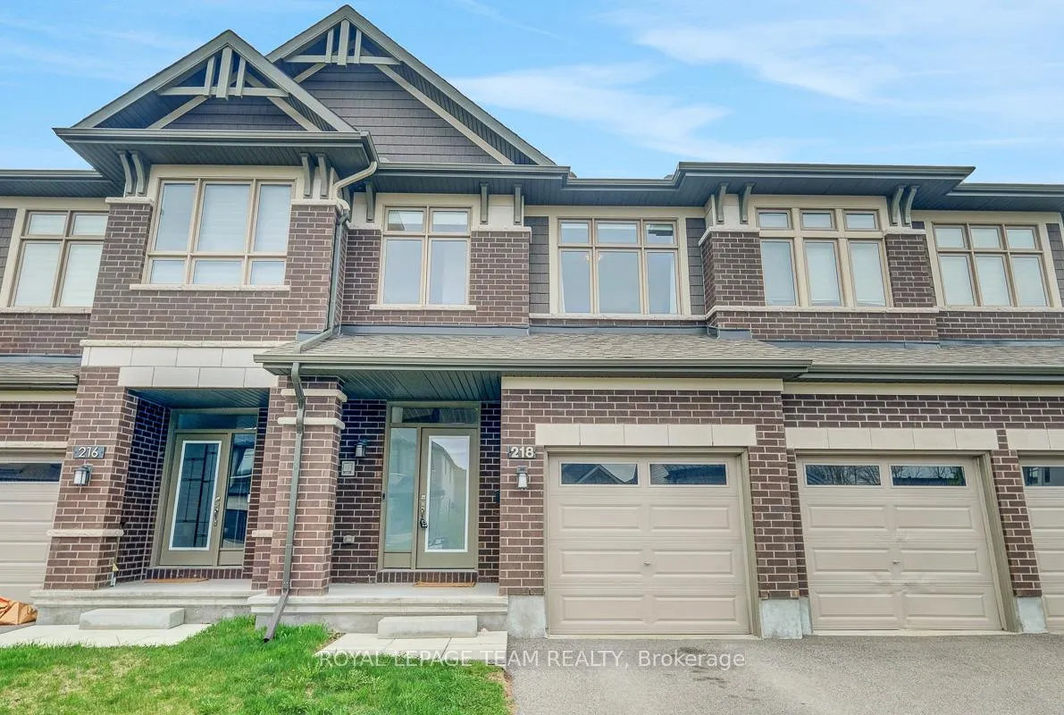
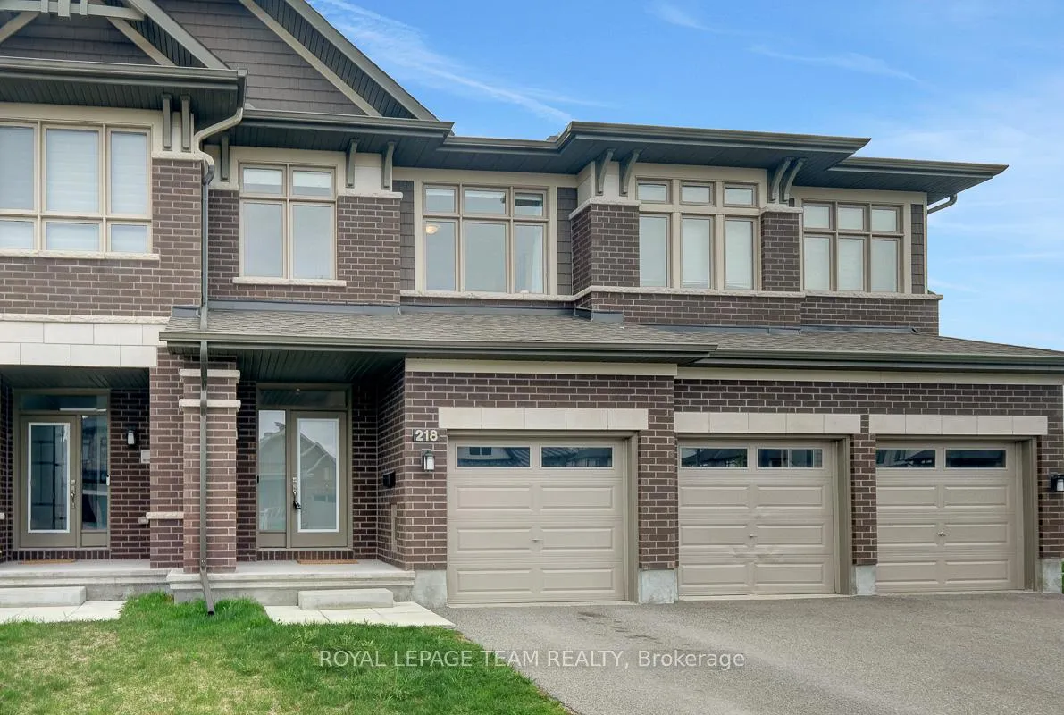
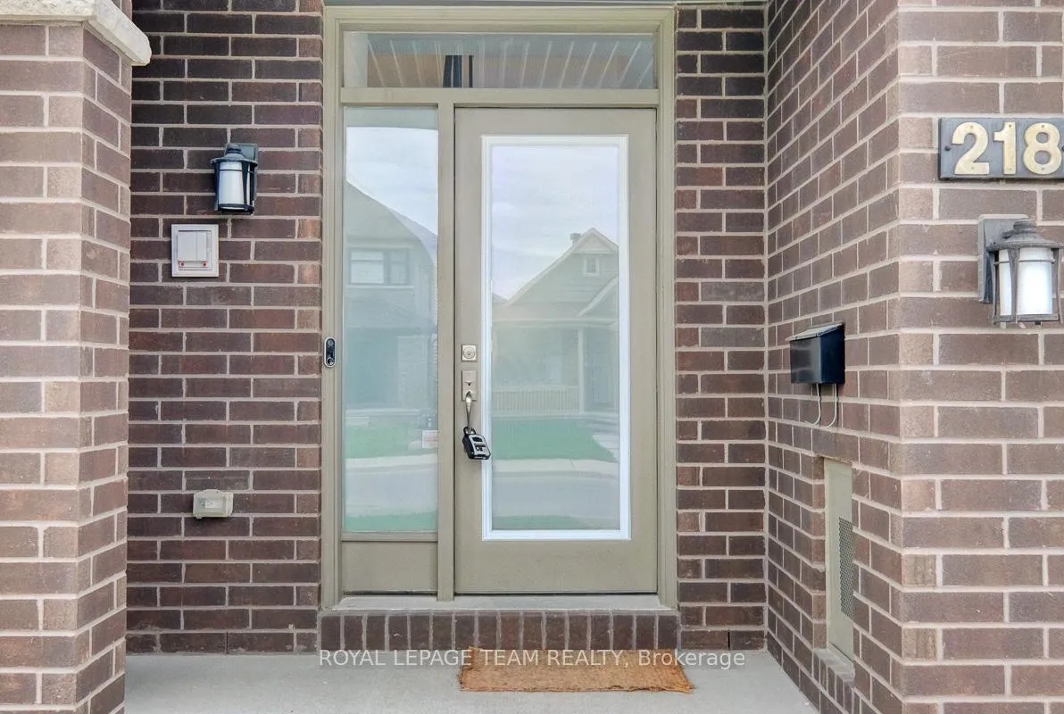
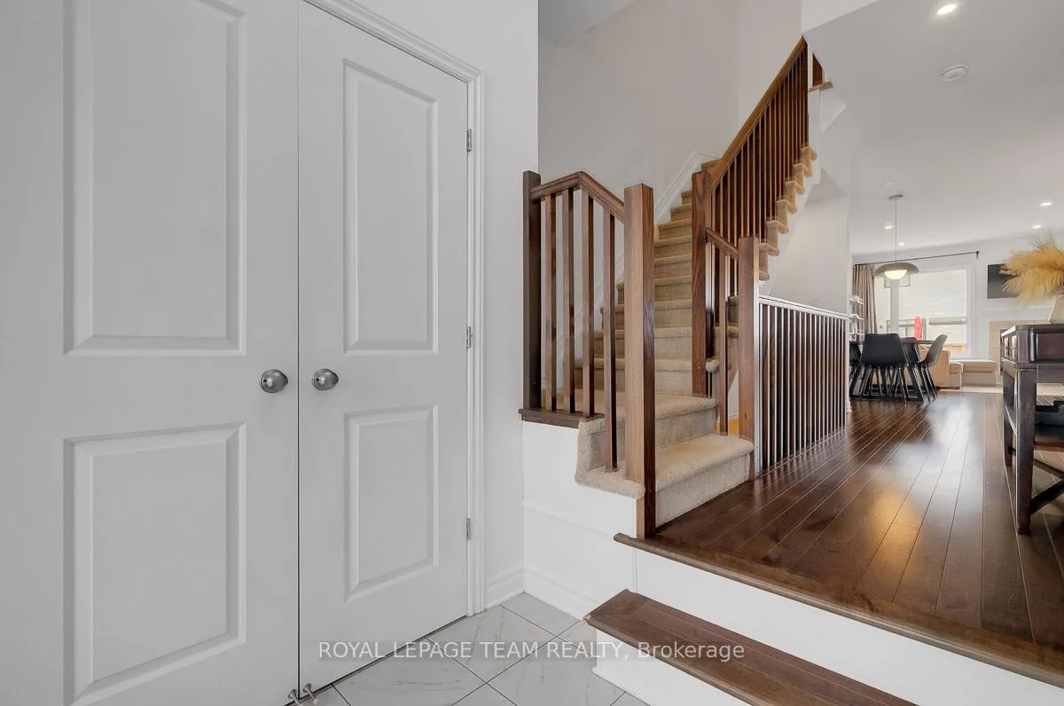
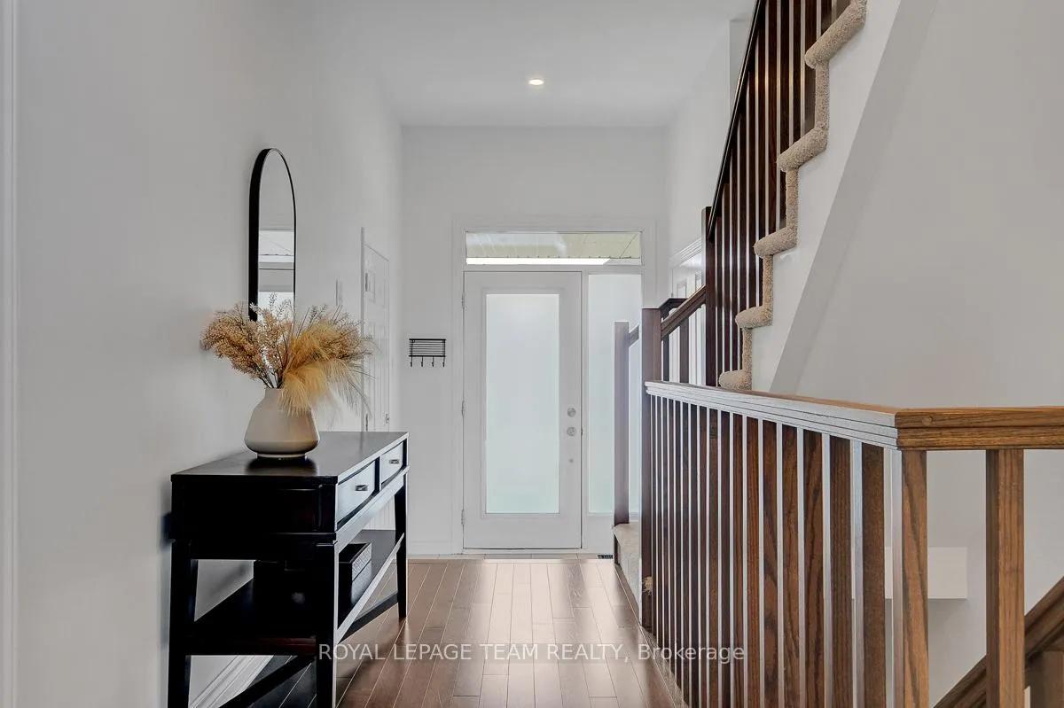
Crisp and contemporary, this Richcraft Grafton model built in 2021 carries the feel of newer construction while showcasing the builder's well-known functional layouts and modern finishes - all set within expanding Riverside South, where growing amenities, parks, schools & transit make it highly sought after. Classic brick exterior, covered front entry, and parking for three create strong curb appeal upon arrival. Sunken foyer opens into a bright open-concept main level finished with white walls, dark hardwood flooring, tall ceilings, and recessed lighting for a clean, timeless feel throughout. Layout flows effortlessly, formal dining area situated across from kitchen - offering classic white finishes with shaker-style cabinetry, gleaming quartz countertops, matching backsplash and a large walk-in pantry. Living area is framed by extra-large windows and a patio door surrounding a central natural gas fireplace. Powder room and interior access to the single-car garage complete the main level. Three bedrooms are thoughtfully laid out, including a spacious primary suite featuring large windows, a walk-in closet, and ensuite bath. Second-floor laundry - a major everyday convenience. Fully finished basement recreation room offers excellent flexibility as a theatre room, office setup or hobby space. Fully fenced backyard features a stone patio and a nice sense of openness to the right side thanks to offset rear homes - a subtle detail that gives the outdoor space a more open feel. Well situated in one of Ottawa's fastest growing and family-oriented communities, known for its parks, schools, and walking trails, including along the Rideau River, as well as its strong sense of community. Just minutes from the Limebank LRT extension, growing retail hubs, and everyday amenities, the neighbourhood offers an ideal balance of suburban calm and urban connectivity.
Read more
Central Vacuum
Facts & features
TypeFreehold Townhouse
Style2-storey
Size1.5K~2K Sq.Ft.
Lot20.01 x 101.71 ft
Tax$4,488 (2025)
HeatingForced air, gas
CoolingCentral air
BasementFinished, full
Parking2 drive
WaterMunicipal
FireplaceYes
Book a viewing
Wed28Oct
Thu29Oct
Fri30Oct
Sat31Oct
Sun1Nov
Pick a time
Rooms
10 rooms · 3 bathrooms
Main floor4 rooms
Dining room10′2″ × 10′9″110 sq.ft.
Kitchen9′1″ × 10′7″96 sq.ft.
Living room19′3″ × 11′7″222 sq.ft.
Bathroom4′11″ × 4′11″24 sq.ft.
Second floor5 rooms
Primary bedroom11′1″ × 15′166 sq.ft.
Bathroom8′8″ × 9′78 sq.ft.
Bedroom 210′ × 15′150 sq.ft.
Bedroom 38′11″ × 11′6″103 sq.ft.
Bathroom6′4″ × 8′1″51 sq.ft.
Lower level1 room
Recreation12′3″ × 34′11″427 sq.ft.
Bathrooms3
4-pcSecond3-pcSecond2-pcMain
Thinking of selling your home?See what your home is worth today.

 See all 44 photos
