

218 Iona Street
218 Iona Street
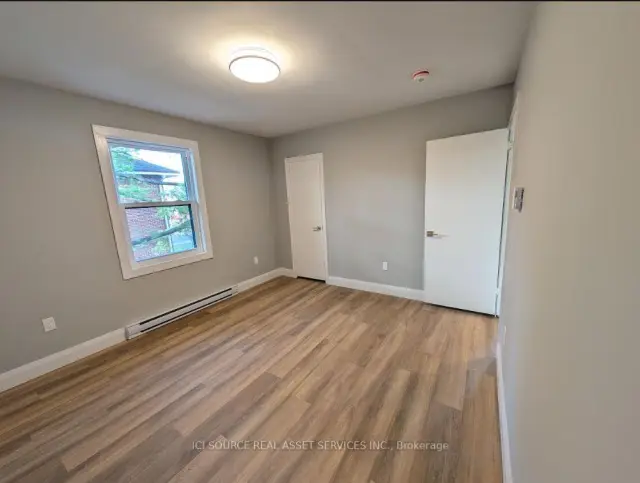 See all 10 photos
Facts and features
- BasementNone
- Lease term12 months
- FurnishedUnfurnished
- LaundryIn area
The homeMultiplex, Apartment, 1,100–1,500 sq ft
- TypeMultiplex
- StyleApartment
- Living space1,100–1,500 sq ft
- BasementNone
- Special designationOther
- WaterfrontNone
InsideIn area, Rooms above ground 3, Bedrooms 3
- LaundryIn area
- Rooms above ground3
- Bedrooms3
- Bathrooms1
- Kitchens1
- Family roomYes
Outside and lotBrick, Shingles, Concrete
- ExteriorBrick
- RoofShingles
- FoundationConcrete
Parking1 Parking, Private
- Spaces1 Parking
- DrivewayPrivate
Heating, water and powerHeat pump, electric, Wall unit(s), Municipal water
- HeatingHeat pump, electric
- CoolingWall unit(s)
- WaterMunicipal water
- SewerMunicipal sewer
Rent and termsRent $2,595 a month, 2nd floor, Unfurnished
- Rent$2,595 a month
- Space for rent2nd floor
- FurnishedUnfurnished
- Lease12 months
- Rent includesParking
IncludedIncluded: one parking space in-unit laundry snow removal, Tenant pays hydro, hot water and internet.
- IncludedIncluded: one parking space in-unit laundry snow removal
- Not includedTenant pays hydro, hot water and internet.
Listing detailsX14194128, For Rent, Nov 18, 2026
- MLS® numberX14194128
- StatusFor Rent
- Listed onNov 18, 2026
- Days on market2
- UpdatedNov 19, 2026
- Possession2026-12-01 / Immediate
- Occupied byTenant
- Listing brokerageICI SOURCE REAL ASSET SERVICES INC.
About this home
218 Iona Street, Ottawa (Westboro/Hampton Park), ON K1Z 7B5
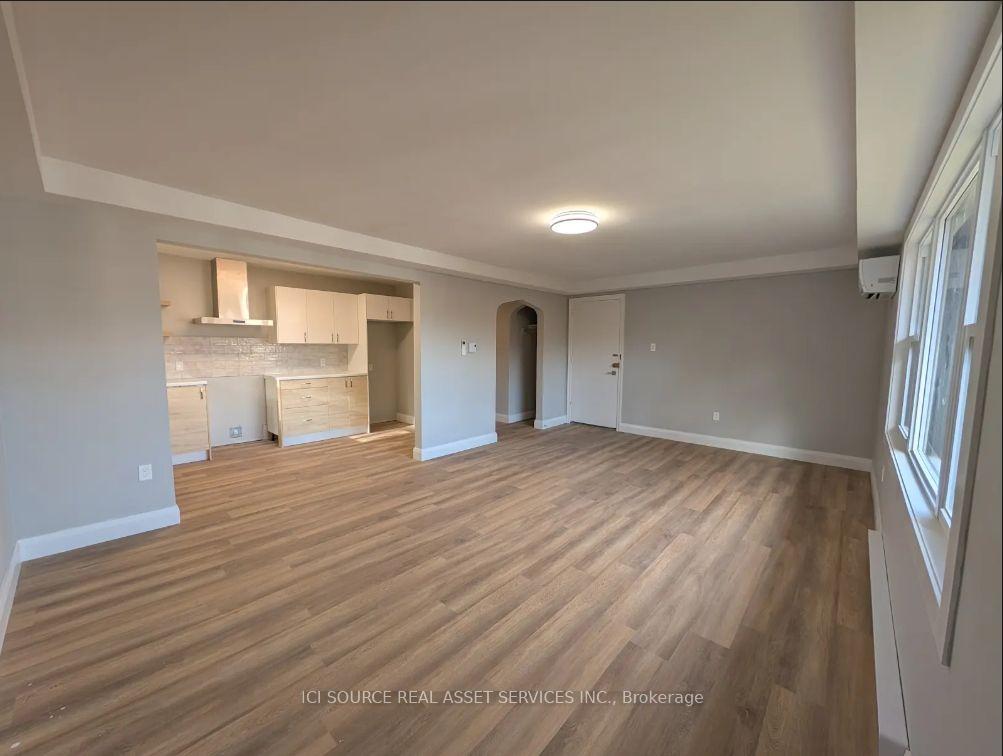
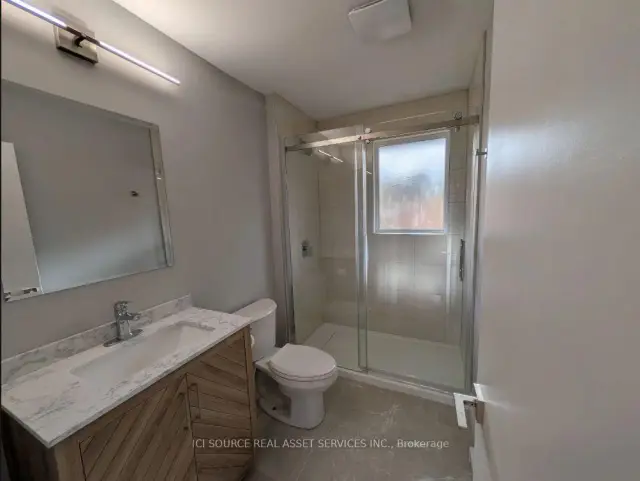
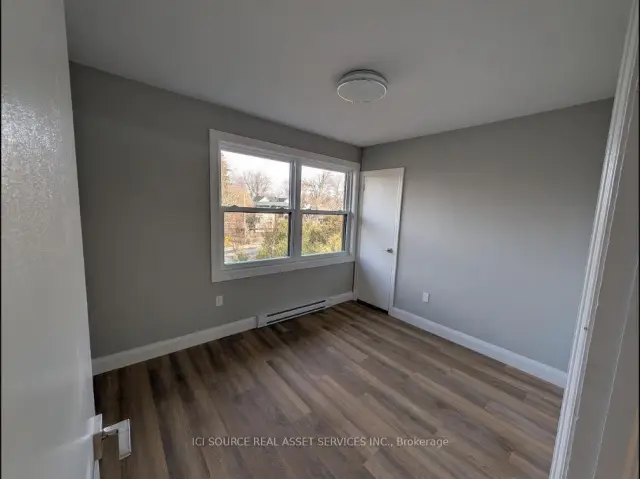
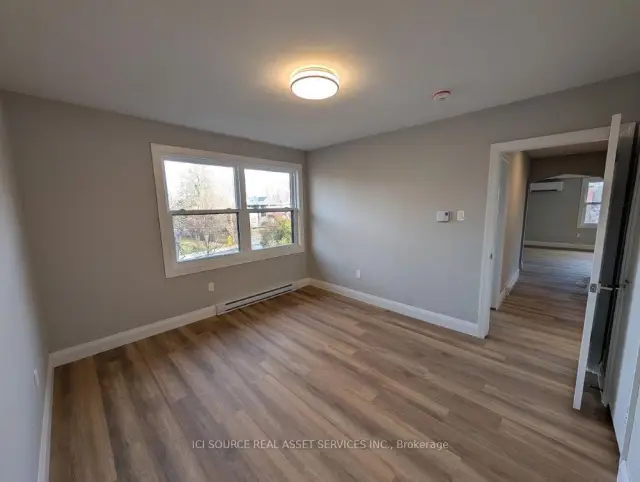
This renovated apartment is on a quiet street across from Iona Park with a backyard that overlooks NCC Hampton Park trail and green space. The Iona/Kirkwood OC Transpo stop is a two-minute walk away, with schools, grocery stores, shops and cafés nearby. Recent upgrades include a new kitchen, bathroom, flooring, appliances and windows, insulation and heating and AC cooling pump. The living and dining areas are spacious, with room for both a seating area and a dining table. Two bedrooms are approximately 11x12 ft., and the third works well as another bedroom or home office. There is a floor plan in the photos for room dimensions. *For Additional Property Details Click The Brochure Icon Below*
Book a viewing
Around this home
Daily convenience, out of 100, from the distances below
Schools nearby
School rating, out of 10.
Helpful calculators

Your HOMEH agent
"I would see it this week."