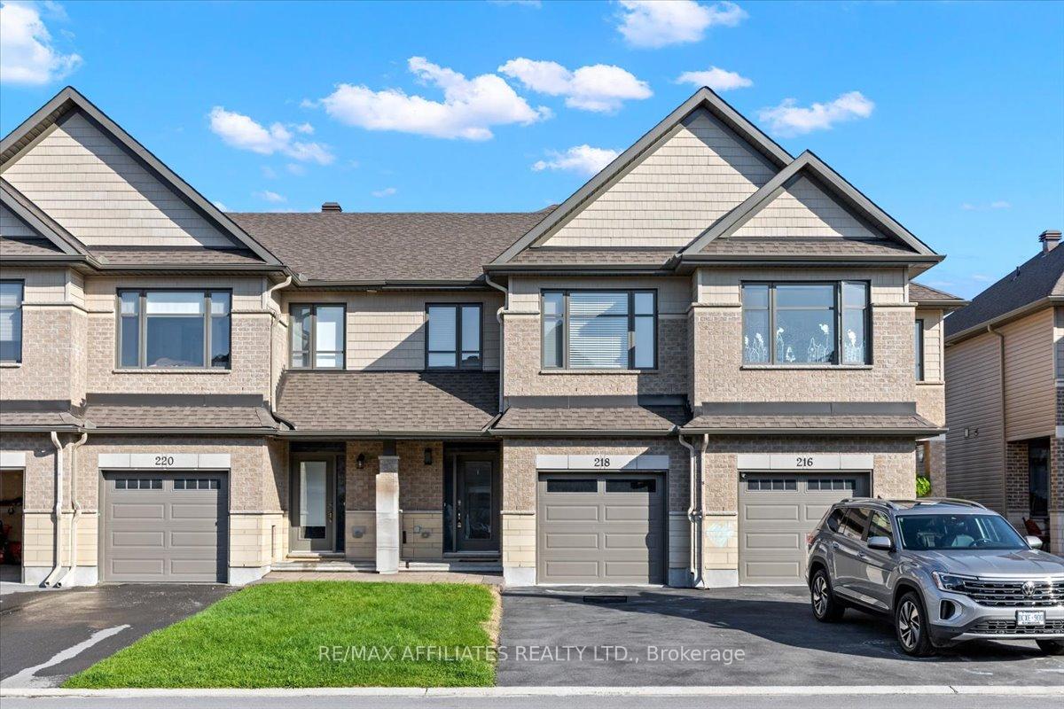
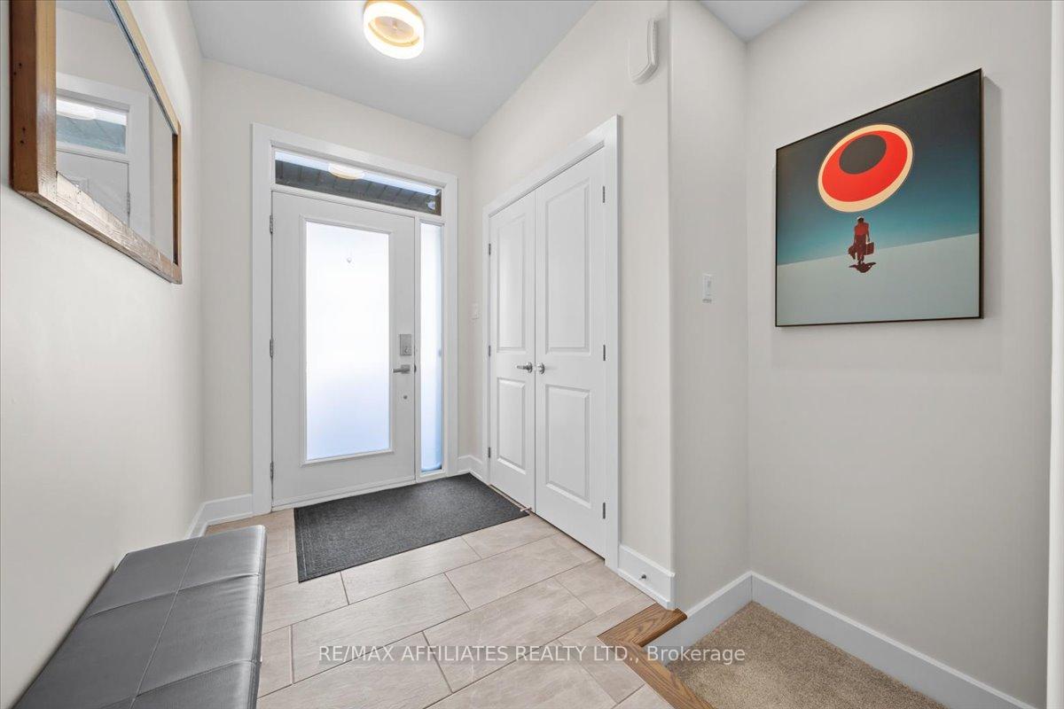
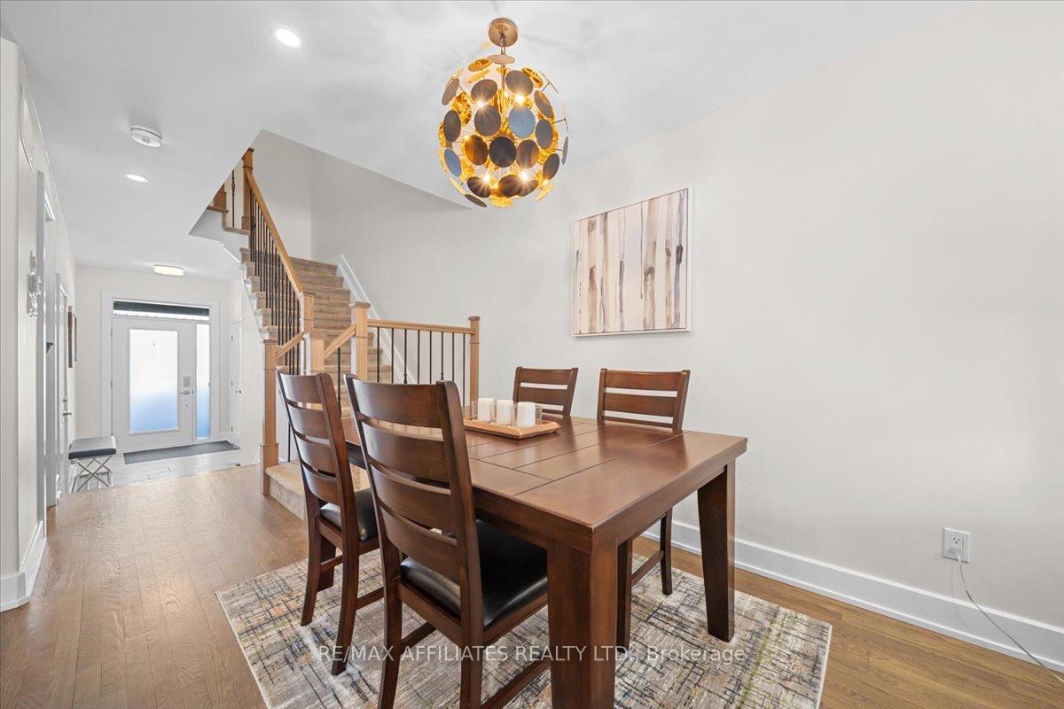
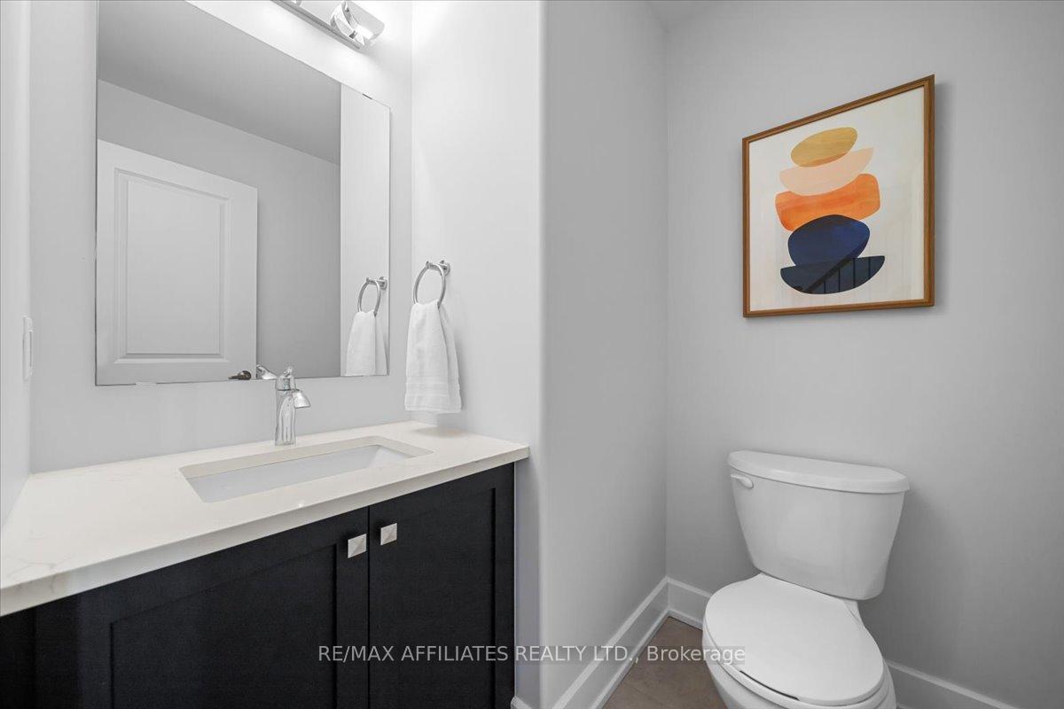
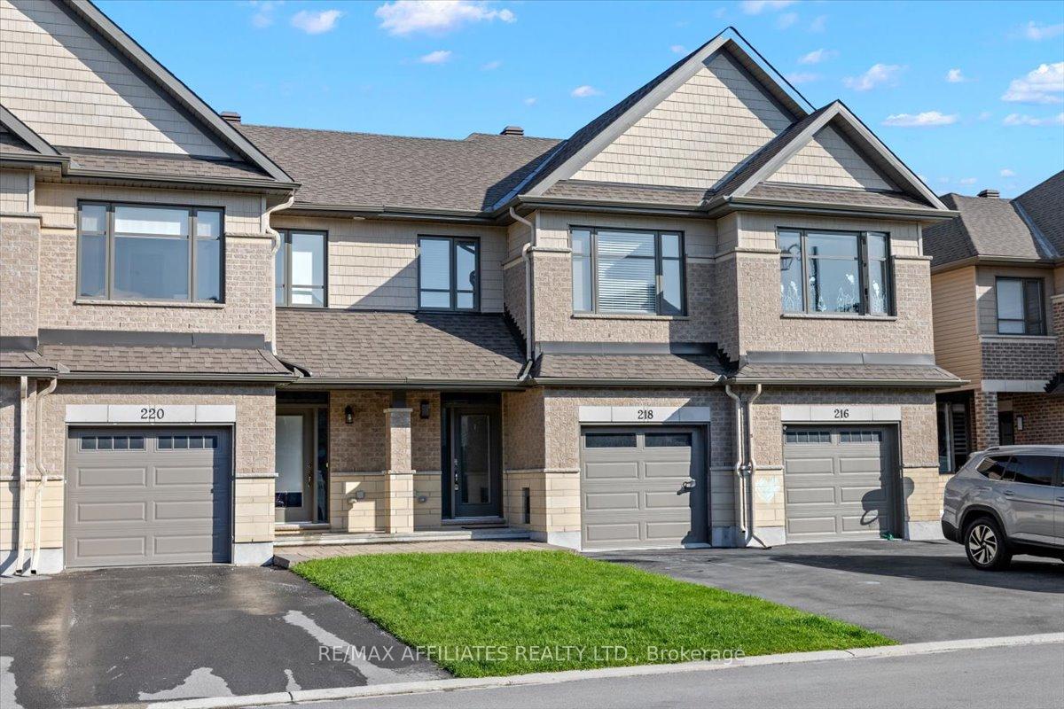
Beautiful and meticulously maintained three-bedroom, four-bathroom townhouse in a quiet area of Stittsville. Over 1850 Sqft of living space.The tiled front entrance features a glass door leading to a spacious foyer with a convenient two-piece bath. Flat ceilings and rich hardwood floors add elegance throughout the home. The gourmet kitchen boasts quartz countertops, a centre island with a breakfast bar, a walk-in pantry, and stainless steel appliances. The open-concept main floor seamlessly integrates the kitchen, living/dining, and eating areas, highlighted by an upgraded gas fireplace. An upgraded staircase with wrought iron spindles leads to the second level, where you'll find three spacious bedrooms. The primary suite features a four-piece ensuite with quartz countertops, dual sinks, and a walk-in closet. A second-level laundry room adds convenience. The guest bedrooms include custom blinds and blackout shades, and they share an upgraded four-piece bath with quartz countertops. The fully finished basement offers additional living space, featuring a large window, pot lights, and a three-piece bath with a custom shower. A large storage room and a utility room with extra storage complete the lower level. The fully fenced backyard features a sun-filled, maintenance-free deck for outdoor enjoyment. Located within walking distance to coffee shops, parks, and other amenities, this home offers both comfort and convenience in a sought-after neighbourhood.. 24 Hrs Irrev
Read more
StorageFenced YardPublic TransitDeck
Facts & features
TypeFreehold Townhouse
Style2-storey
Built0-5
Size1.5K~2K Sq.Ft.
Lot19.72 x 98.72 ft
Tax$3,947 (2025)
HeatingForced air, gas
CoolingCentral air
BasementFinished, full
Parking2 drive
WaterMunicipal
FireplaceYes, natural gas
Book a viewing
Wed28Oct
Thu29Oct
Fri30Oct
Sat31Oct
Sun1Nov
Pick a time
Rooms
9 rooms · 4 bathrooms
Main floor3 rooms
Living room11′7″ × 12′10″149 sq.ft.
Dining room10′5″ × 9′11″103 sq.ft.
Kitchen8′ × 15′1″121 sq.ft.
Second floor3 rooms
Primary bedroom11′ × 15′6″170 sq.ft.
Bedroom10′7″ × 15′3″161 sq.ft.
Bedroom9′8″ × 13′10″133 sq.ft.
Basement2 rooms
Recreation8′5″ × 10′85 sq.ft.
Bedroom14′6″ × 23′8″344 sq.ft.
Other rooms1 room
Room—
Bathrooms4
4-pcSecond4-pcSecond3-pcBasement2-pcMain
Thinking of selling your home?See what your home is worth today.

 See all 50 photos
