
 See all 24 photos
Property history

This home has sold. It is no longer available.
Property not available for sale or for rent.
Ask about this home
A HOMEH agent will answer your questions about this home.Ask HOMEH
About this home
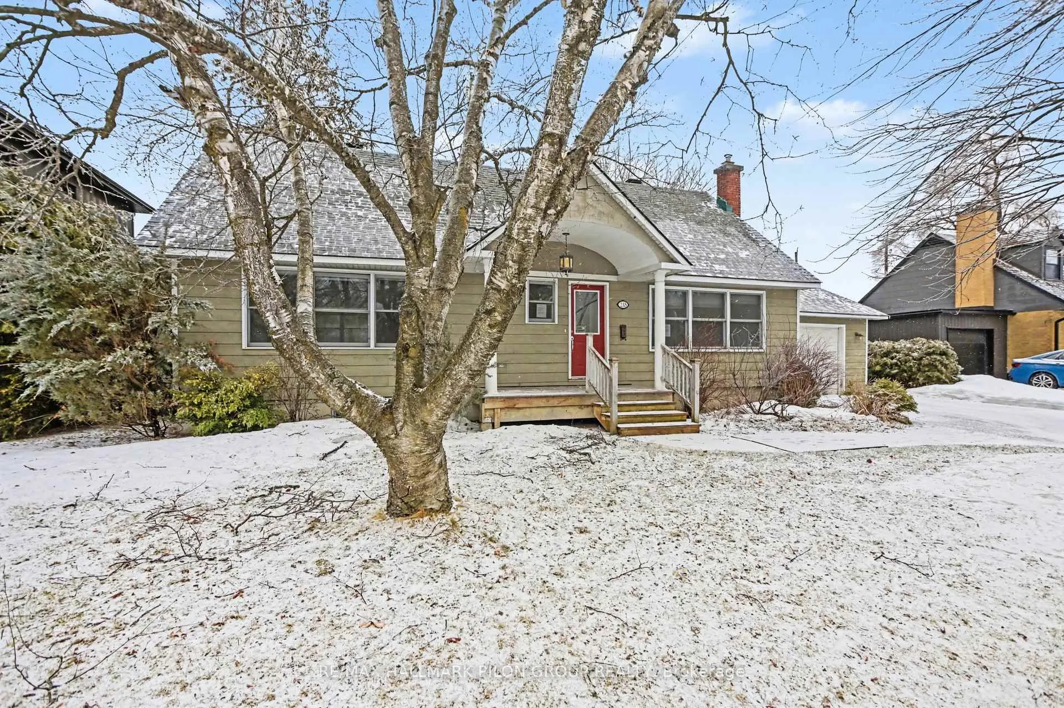
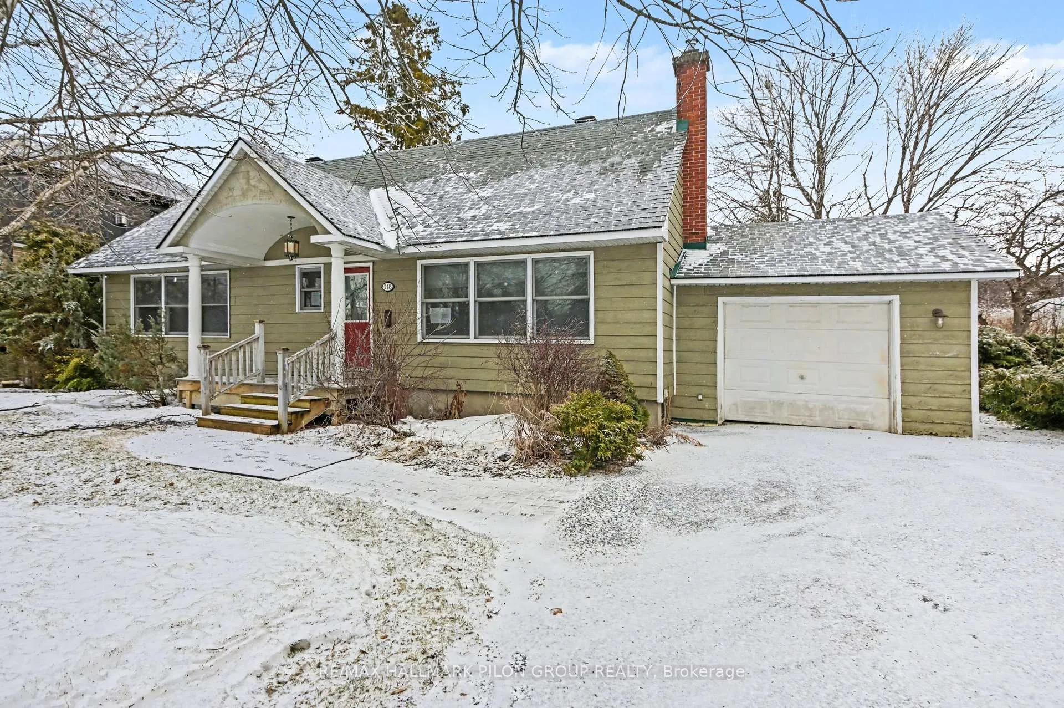
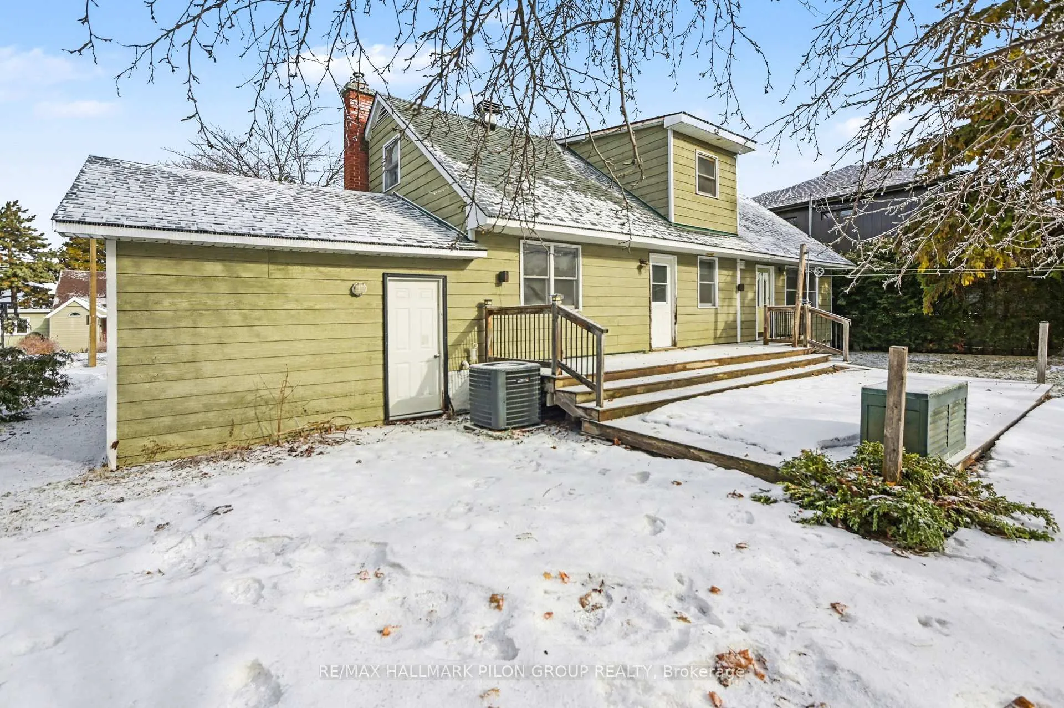
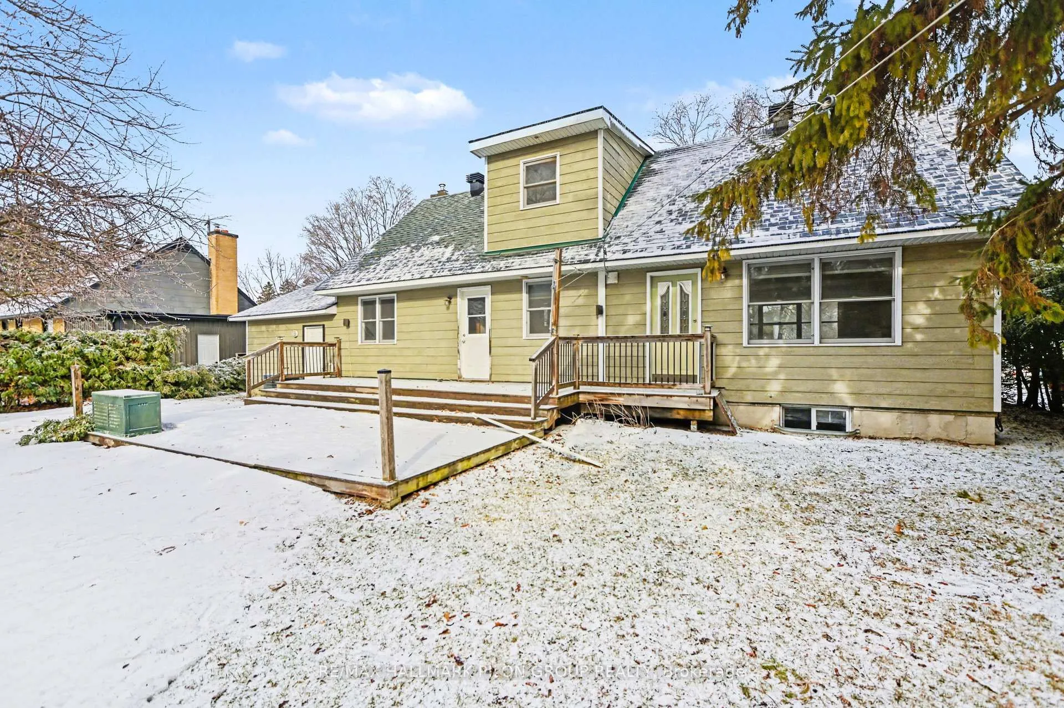
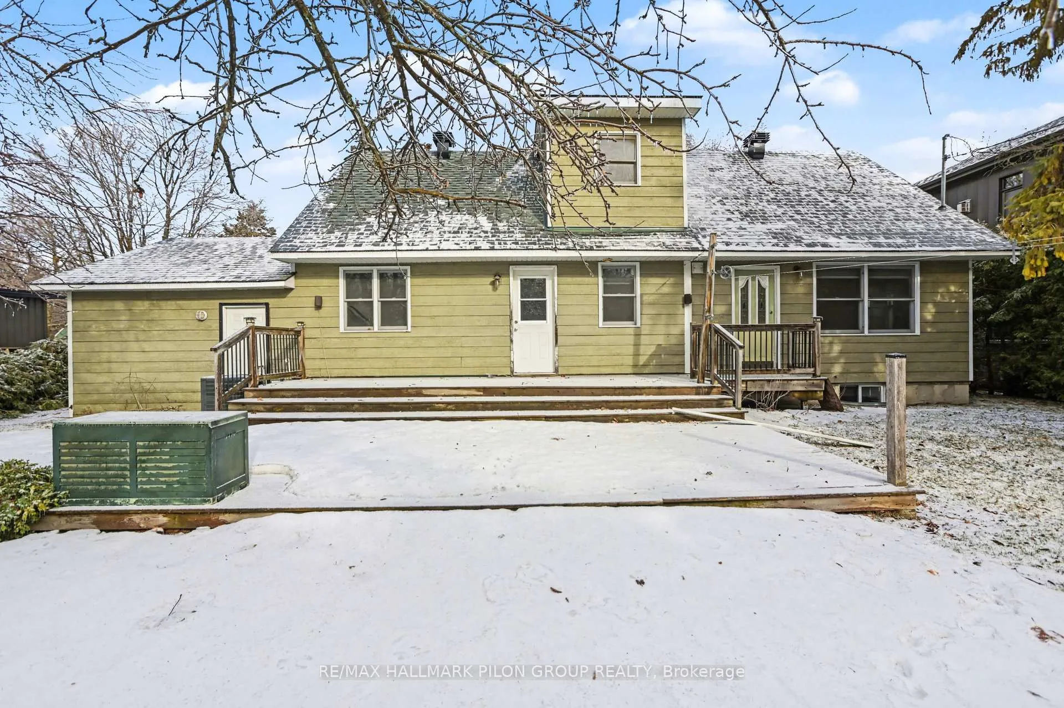
Located in the desirable Mooney's Bay / Carleton Heights neighbourhood, 218 Wilshire Avenue presents a fantastic opportunity for investors, contractors, or buyers looking to take on a renovation project in a well-established area of Ottawa. Situated on a generous 75 x 100 ft lot, this property offers exceptional potential for those with vision to bring it back to life. This three-bedroom, two-bathroom home features a functional layout and hardwood flooring throughout much of the property, providing a solid starting point for renovation. While the home requires significant updating and repairs, it offers a great canvas for customization and improvement. With the right renovations, the property has strong potential to be transformed into a beautiful family home or a valuable investment. One of the standout features is the large, fully fenced backyard. The 75 by 100 foot lot offers excellent privacy and space, providing plenty of room for outdoor living, landscaping, or future improvements. Lots of this size are increasingly rare in established neighbourhoods so close to the city core, making this a particularly attractive opportunity. This property is truly a contractor's dream and ideal for buyers looking to add value through renovation. Whether you are planning a full remodel or strategic updates, the possibilities are significant.The location adds even more appeal. Just minutes from Mooney's Bay Beach, Carleton University, parks, walking and cycling paths, schools, and public transit, the home offers convenient access to both recreation and everyday amenities. Downtown Ottawa is also easily accessible, making this a desirable location for both homeowners and potential tenants. With its large lot, sought-after neighbourhood, and substantial upside potential, 218 Wilshire Avenue offers a rare opportunity to invest in a property with tremendous possibilities. Some photos virtually staged.
Facts & features
Ask about this home
A HOMEH agent will answer your questions about this home.
Rooms
10 rooms · 2 bathrooms
- Foyer7′9″ × 6′8″52 sq.ft.
- Living room15′7″ × 11′4″176 sq.ft.
- Kitchen10′ × 10′3″102 sq.ft.
- Family room18′2″ × 12′11″235 sq.ft.
- Dining room18′1″ × 10′6″190 sq.ft.
- Bedroom 38′8″ × 11′10″102 sq.ft.
- Primary bedroom18′2″ × 11′10″215 sq.ft.
- Bedroom 212′ × 11′10″143 sq.ft.
- Recreation22′5″ × 9′11″221 sq.ft.
- Laundry16′9″ × 21′5″359 sq.ft.
Around this home
Schools nearby
School rating, out of 10.
Listing details
Helpful tools
Your HOMEH agent
"I would see it this week."
Ask HOMEH about this home
Price, neighbourhood, monthly cost. Ask anything.
HOMEH Intelligent Agent is an AI, not a licensed representative. Check anything important with your agent.