
 See all 53 photos
Property history

This listing has ended. It is no longer available.
Property not available for sale or for rent.
Ask about this home
A HOMEH agent will answer your questions about this home.Ask HOMEH
About this home
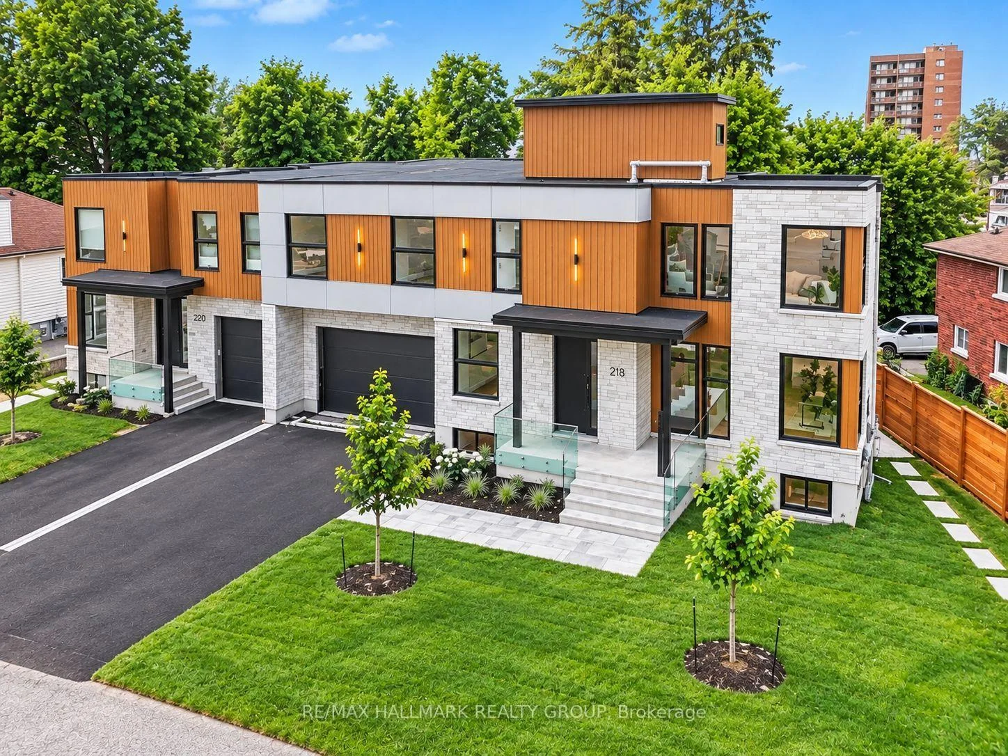
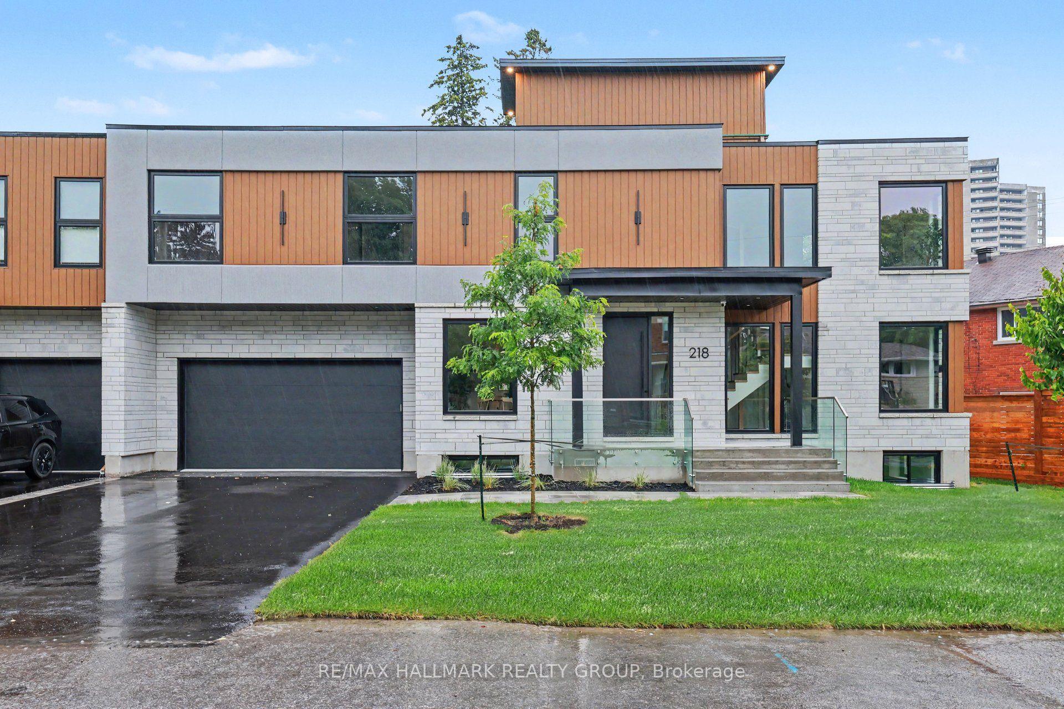
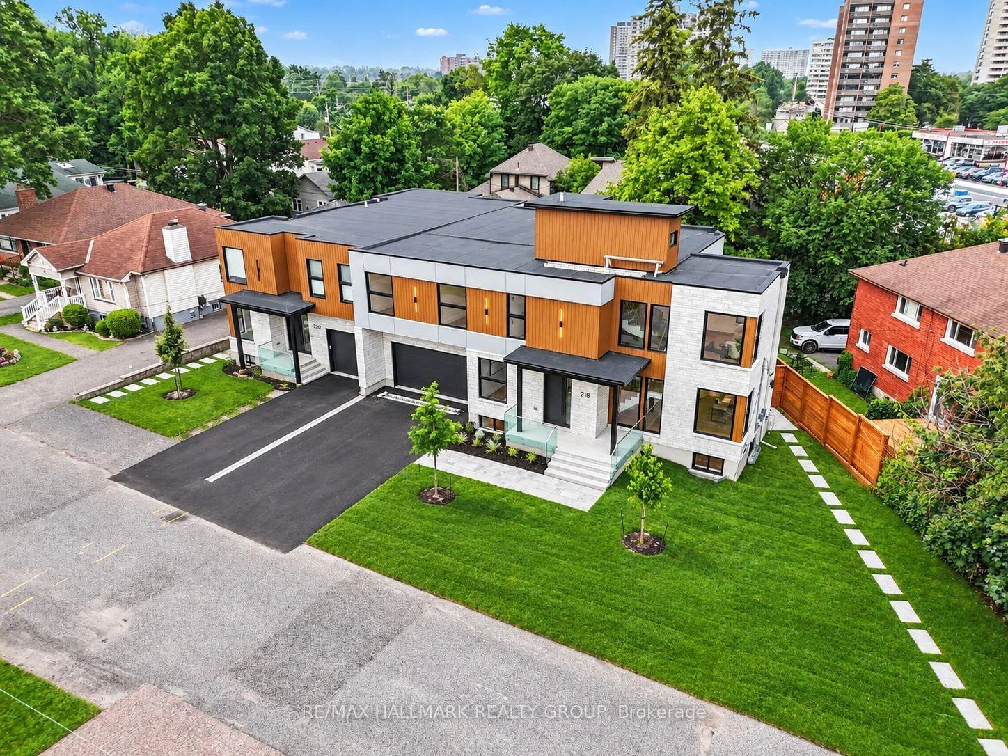
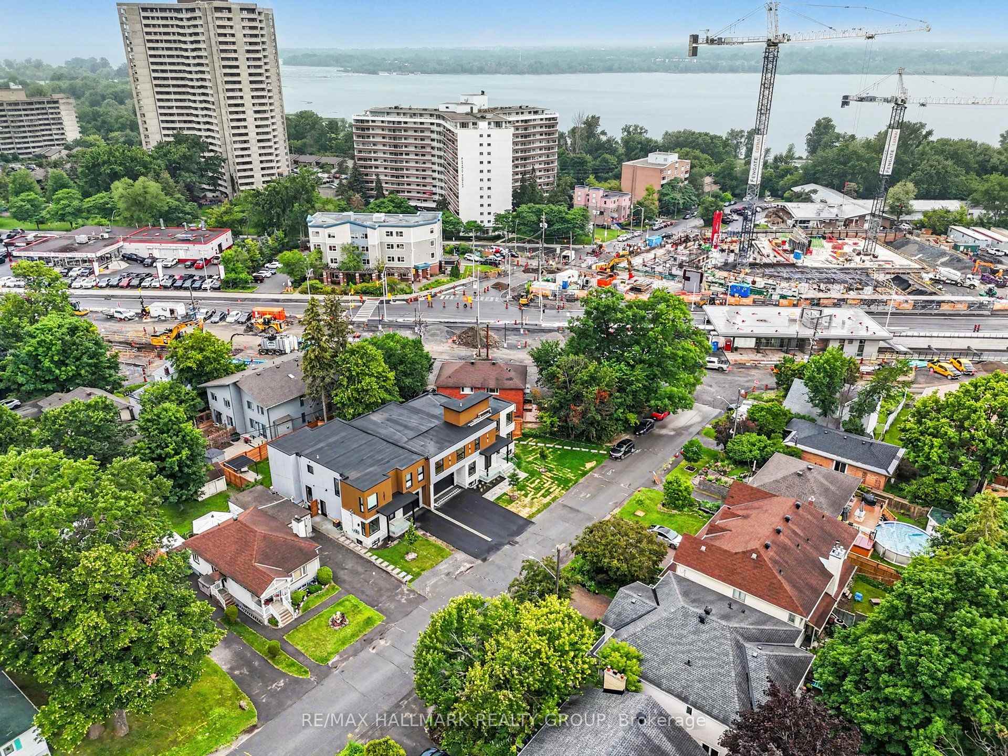
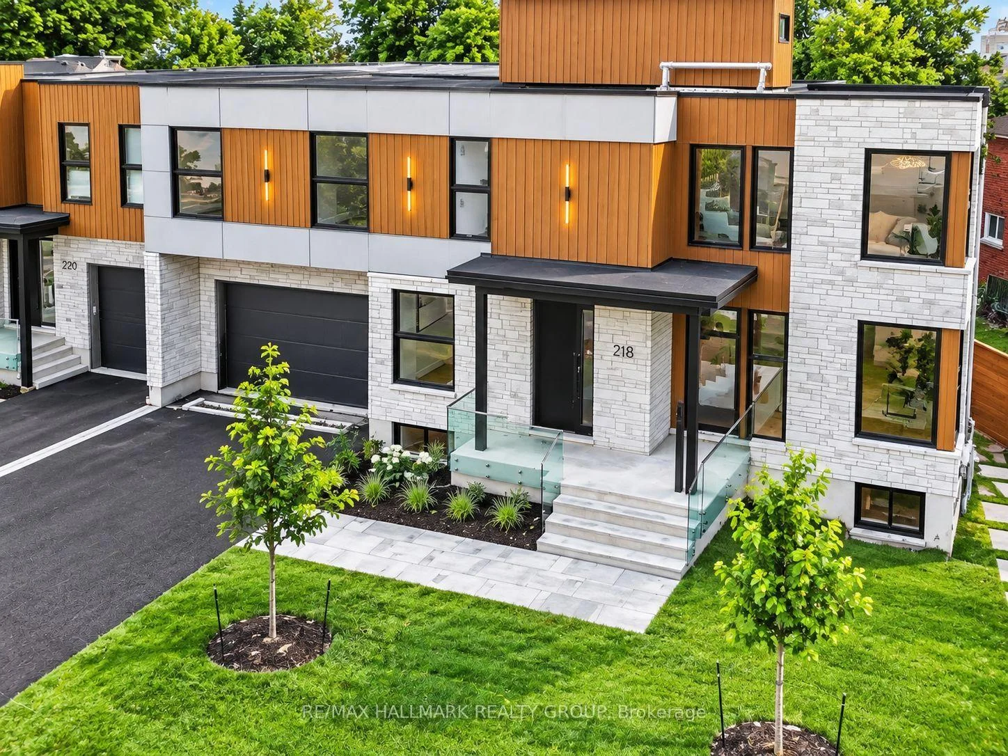
BRAND NEW LUXURY BUILD ~ OVER 5000 SQ FT. (4 bedroom + 4 bathroom) ~ ROOF TOP PATIO ~ UNBEATABLE LOCATION & LIFESTYLE ~ Situated steps to the Ottawa River Pathway system with endless KMS of walking/ biking paved pathways, LRT station, excellent schools, trendy restaurants, shops, all the amenities of Westboro and minutes to downtown. Brand new high-efficiency custom home is exceptional from the architecture to the meticulously planned luxury finishes throughout ~ soaring ceilings (19' and 9' throughout), white oak engineered hardwood flooring throughout, custom cabinetry, custom lighting, quartz counter tops, custom built-ins, security camera system, built-in speakers (entire main floor and master bedroom), professional landscaping and oversized windows that flood the entire home in natural light. Situated on a quiet, tree-lined street with picture perfect curb appeal. Parking for 6 cars ~ oversized double car garage w/ EV charger. Step into the huge foyer with 19' ceilings and stunning floating staircase. Entertain with ease in the GREAT ROOM which offers a floor to ceiling gas fireplace and double patio doors that overlooks the backyard. Open to the CHEF'S DREAM KITCHEN with double island, floor to ceiling cabinetry, prep stations and luxury appliance package including gas range and hidden hood fan. Main floor also boasts an office, formal dining room and mudroom to garage. Upstairs, you have a loft/flex space, 4 bedrooms, 2 ensuites and dream laundry room. Exclusive Use of the private backyard w/ 2 tier deck, gas BBQ hook up and privacy fence. View the MULTI-MEDIA VIDEO (the rental is for the first and second floor) & BOOK A PRIVATE VIEWING. Also for SALE please see MLS# X13635512.
Facts & features
Ask about this home
A HOMEH agent will answer your questions about this home.
Rooms
23 rooms · 4 bathrooms
- Dining room10′10″ × 12′9″138 sq.ft.
- Office16′2″ × 8′10″142 sq.ft.
- Great room22′9″ × 15′1″344 sq.ft.
- Kitchen25′6″ × 18′6″472 sq.ft.
- Powder room7′5″ × 6′2″45 sq.ft.
- Mud room7′4″ × 7′9″56 sq.ft.
- Foyer16′1″ × 17′7″283 sq.ft.
- Bathroom8′8″ × 4′11″42 sq.ft.
- Bathroom6′11″ × 5′9″40 sq.ft.
- Bedroom 415′1″ × 10′1″152 sq.ft.
- Loft16′4″ × 9′2″150 sq.ft.
- Bedroom 217′5″ × 13′7″236 sq.ft.
- Laundry15′11″ × 7′10″125 sq.ft.
- Bedroom 312′10″ × 14′2″182 sq.ft.
- Primary bedroom20′4″ × 19′386 sq.ft.
- Bathroom12′1″ × 11′5″138 sq.ft.
- Kitchen17′ × 9′1″154 sq.ft.
- Great room20′8″ × 10′9″222 sq.ft.
- Bedroom16′1″ × 11′11″191 sq.ft.
- Bedroom 215′5″ × 15′5″238 sq.ft.
- Bathroom8′1″ × 5′3″43 sq.ft.
- Bathroom8′5″ × 6′1″51 sq.ft.
- Media room14′1″ × 14′1″198 sq.ft.
Around this home
Listing details
Helpful tools
Your HOMEH agent
"I would see it this week."
Ask HOMEH about this home
Price, neighbourhood, monthly cost. Ask anything.
HOMEH Intelligent Agent is an AI, not a licensed representative. Check anything important with your agent.