
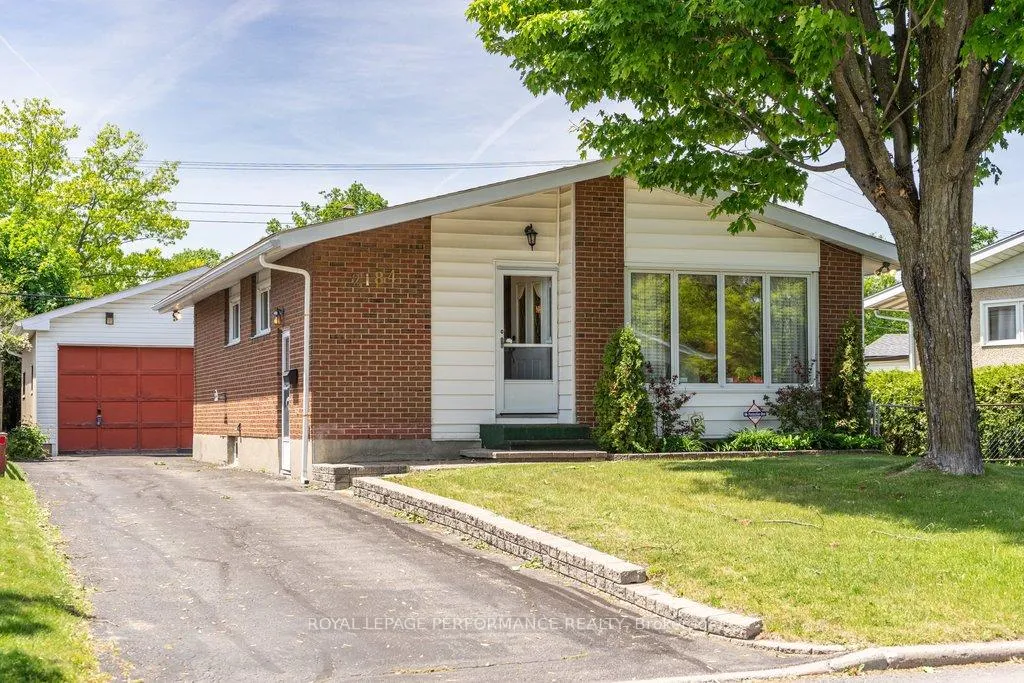
2184 Melfort Street
Ottawa (Hawthorne Meadows)2184 Melfort Street
Ottawa (Hawthorne Meadows)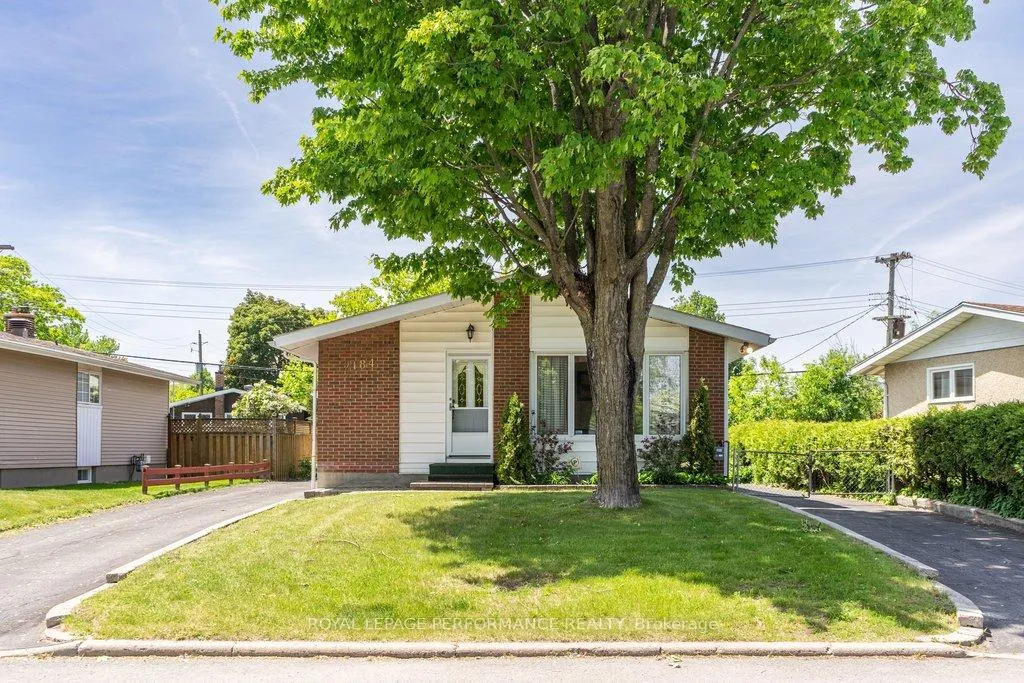
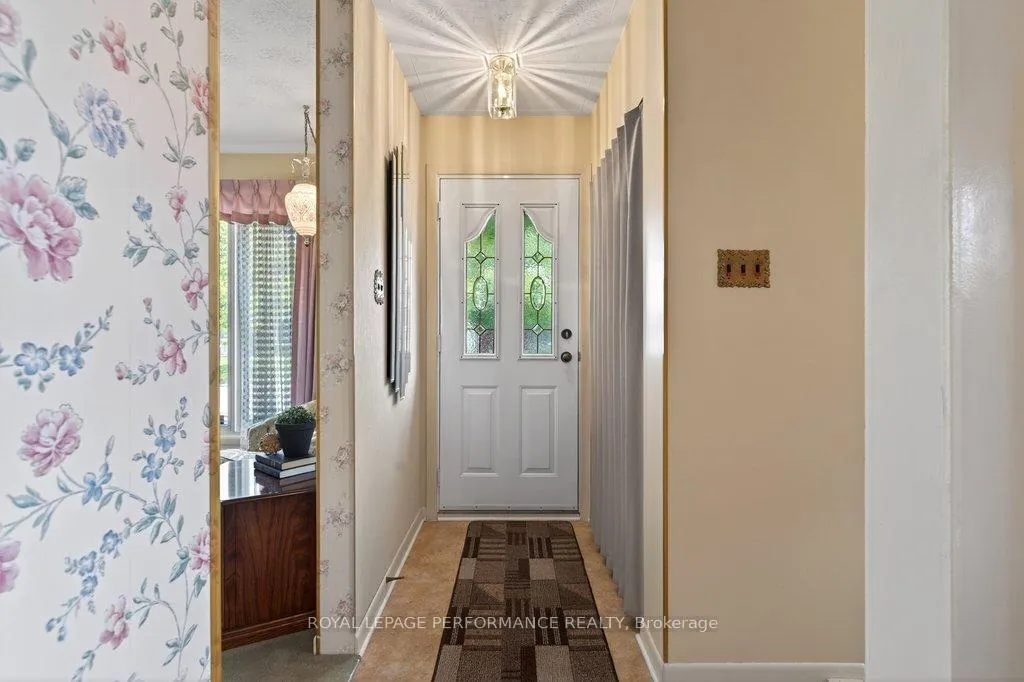
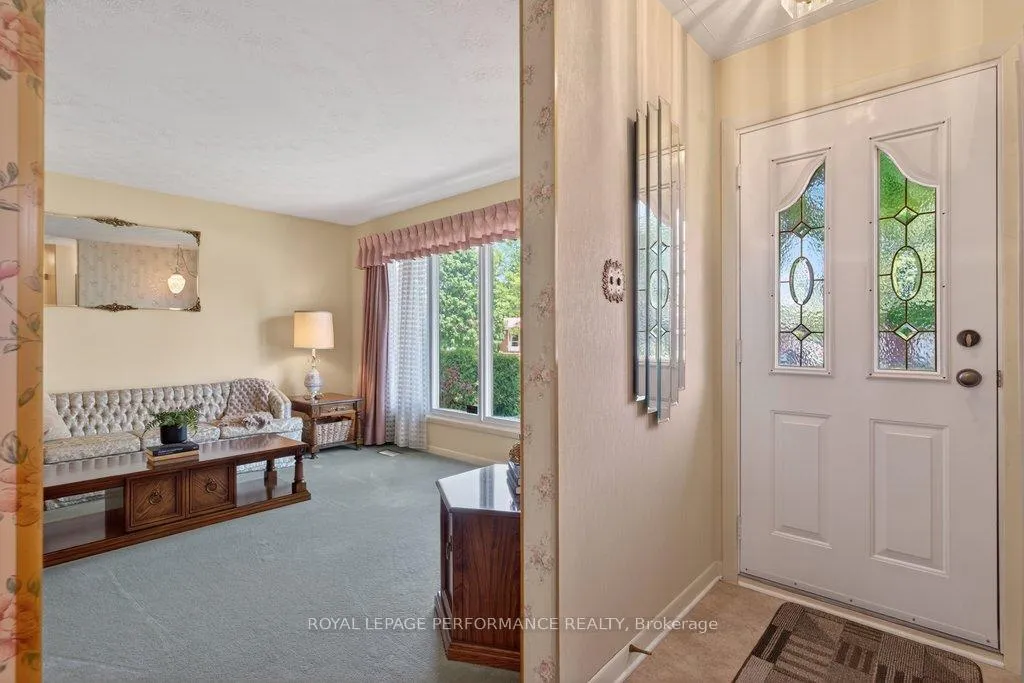
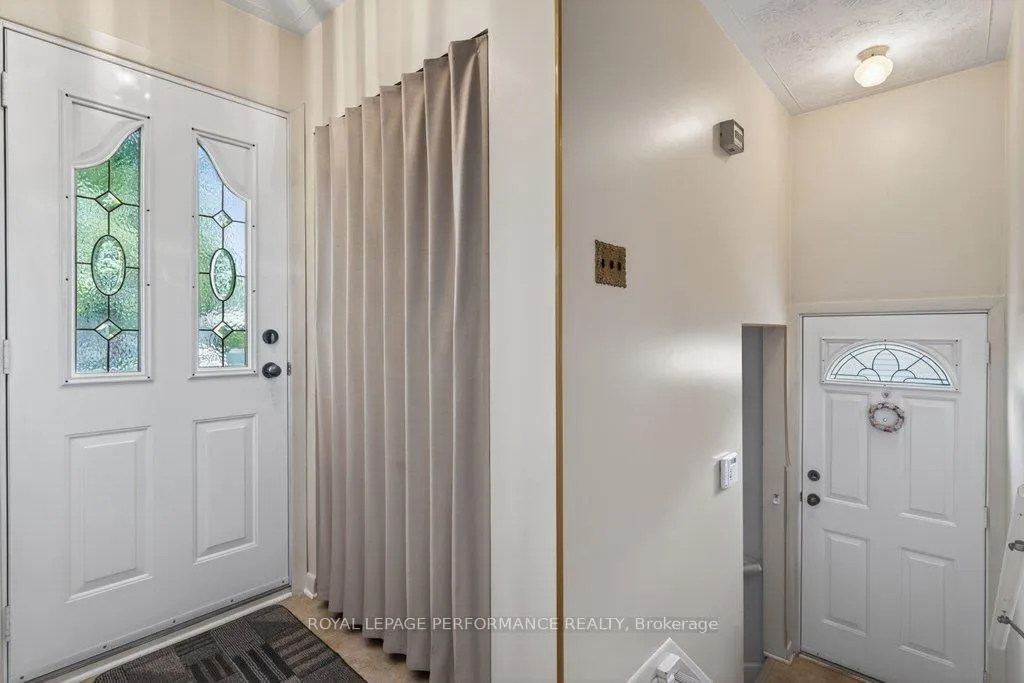 See all 41 photos
Property history

This listing has ended. It is no longer available.
Property not available for sale or for rent.
Ask about this home
A HOMEH agent will answer your questions about this home.Ask HOMEH
About this home
Welcome to 2184 Melfort, a charming bungalow located in the lovely neighbourhood of Elmvale Acres. The main level features 3 spacious bedrooms, a 4pc bath, and a kitchen equipped with ample counter space. This home sits on a spacious lot with two long driveways, one of which offers private access to the partially finished basement, making this an excellent opportunity for those considering a duplex conversion or a multi-generational living arrangement. The basement features a large recreation room, a private bar with it's own fridge, ample storage space, and endless potential for customization. A standout feature of this property is the oversized garage, which is equipped with heat and its own electrical panel, alongside a separate shed for additional storage or workspace. Close to the Ottawa Hospital and CHEO, this property is perfectly situated for families or professionals looking for convenience and community. Elmvale Acres is a quiet, family-friendly area known for its tree-lined streets, great schools, and easy access to parks, shopping, and public transit. This home offers a unique combination of charm, practicality, and investment potential in one of Ottawa's most desirable neighbourhoods. Book your showing today and see for yourself the possibilities this property has to offer. No Conveyance of offers until June 9th @ 2:00pm. All Inclusions Being Sold "AS IS".
Facts & features
Ask about this home
A HOMEH agent will answer your questions about this home.
Rooms
8 rooms · 1 bathroom
- Bathroom5′1″ × 6′11″35 sq.ft.
- Bedroom11′ × 10′5″115 sq.ft.
- Bedroom10′6″ × 10′4″109 sq.ft.
- Dining room10′6″ × 8′9″92 sq.ft.
- Kitchen10′6″ × 9′11″104 sq.ft.
- Living room14′4″ × 14′4″206 sq.ft.
- Primary bedroom11′ × 11′6″127 sq.ft.
- Recreation21′6″ × 25′11″558 sq.ft.
Around this home
Schools nearby
School rating, out of 10.
Listing details
Helpful tools
Your HOMEH agent
"Priced 14% over our estimate. I would see it this week."
Ask HOMEH about this home
Price, neighbourhood, monthly cost. Ask anything.
HOMEH Intelligent Agent is an AI, not a licensed representative. Check anything important with your agent.