
2184 Sunset Cove Circle
Ottawa (Barrhaven - Half Moon Bay)2184 Sunset Cove Circle
Ottawa (Barrhaven - Half Moon Bay)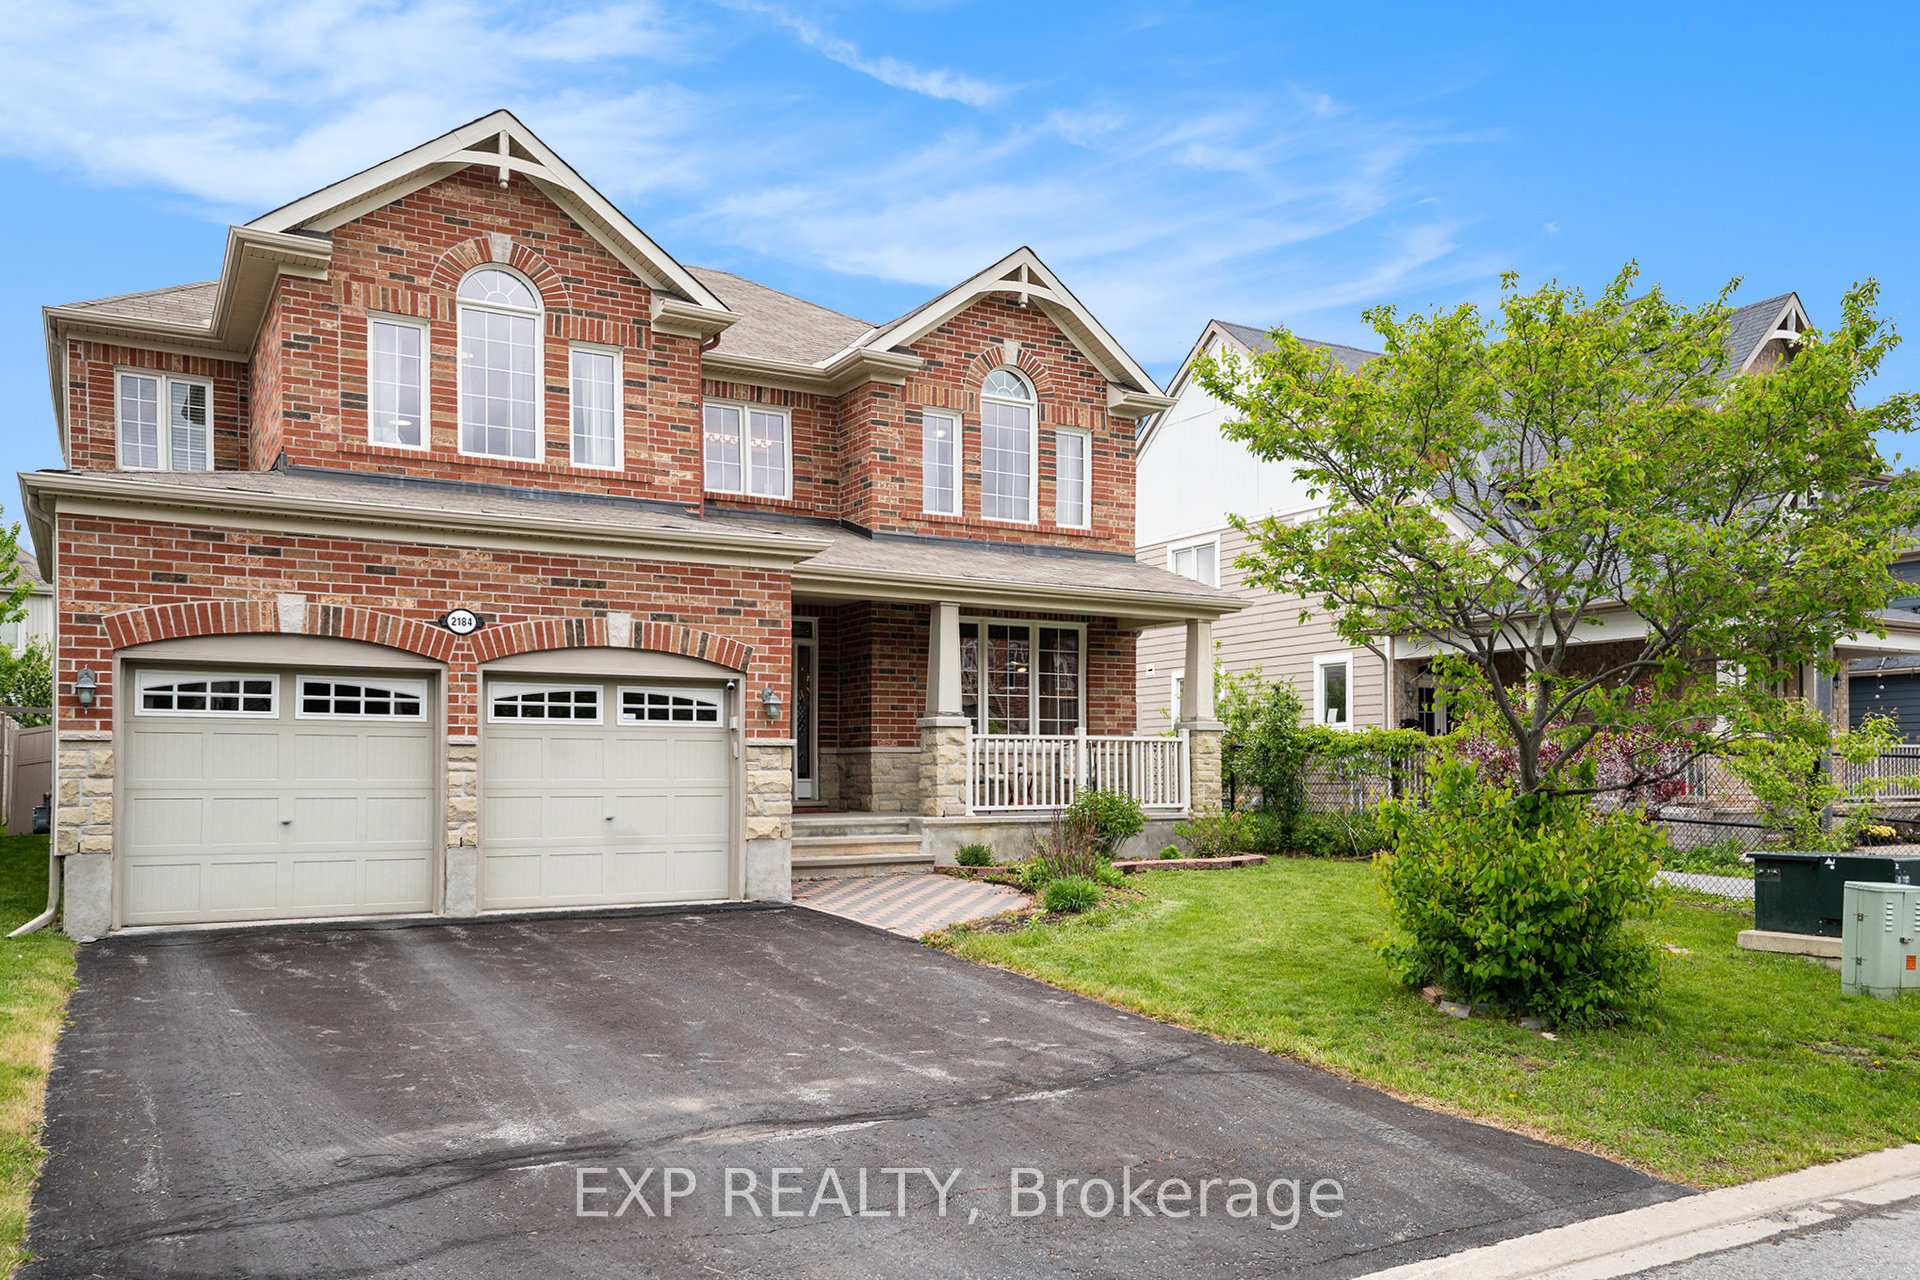
 See all 34 photos
Property history

This listing has ended. It is no longer available.
Property not available for sale or for rent.
About this home
2184 Sunset Cove Circle, Ottawa
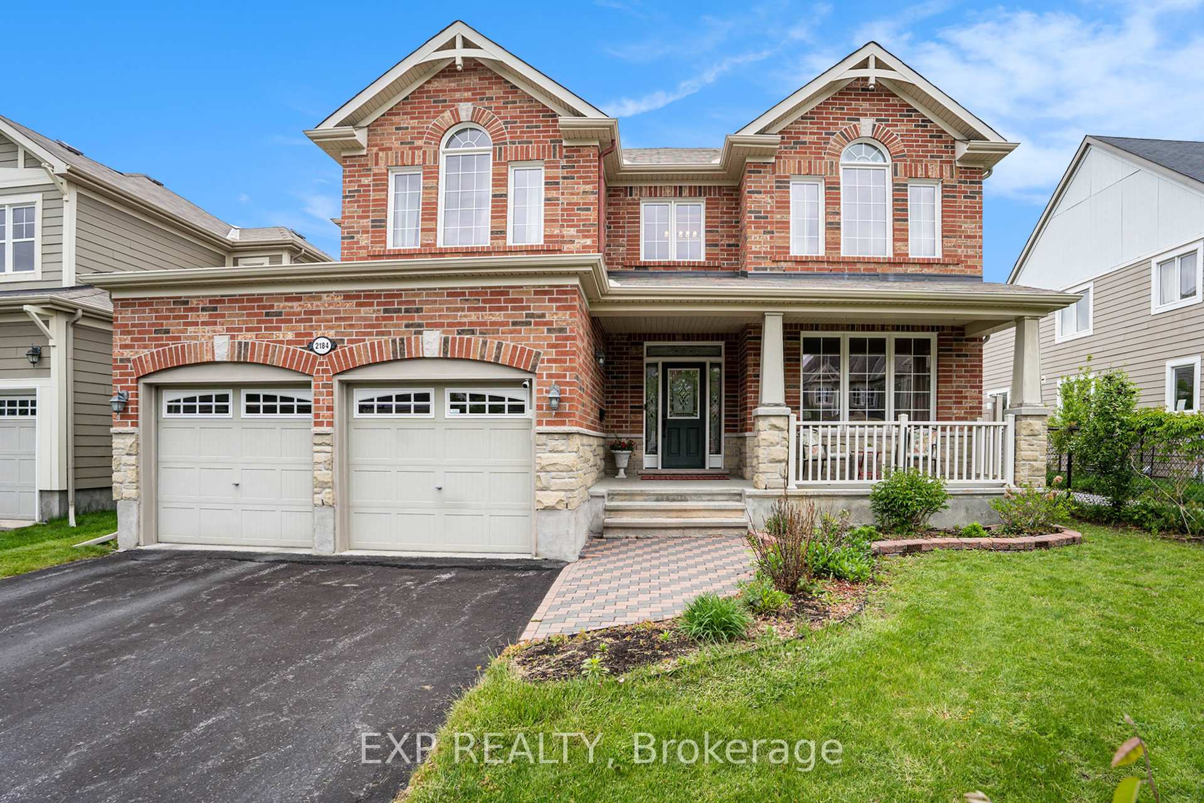
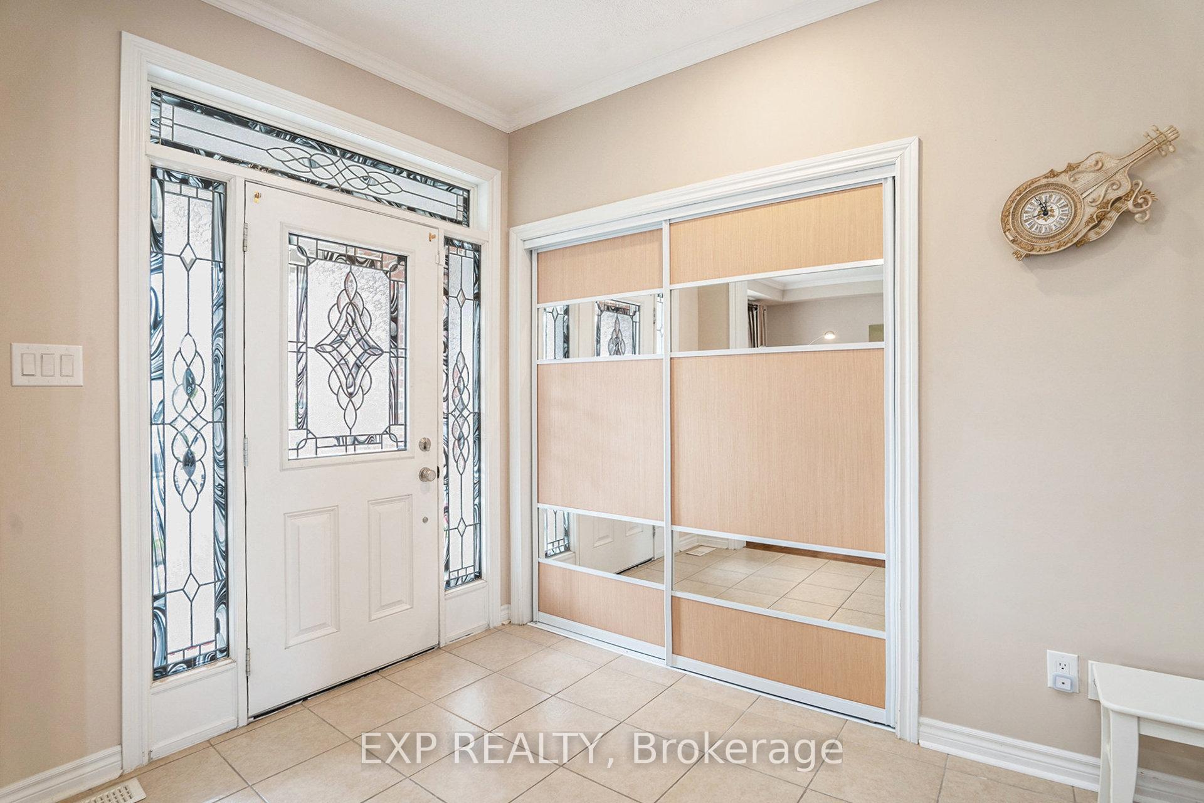
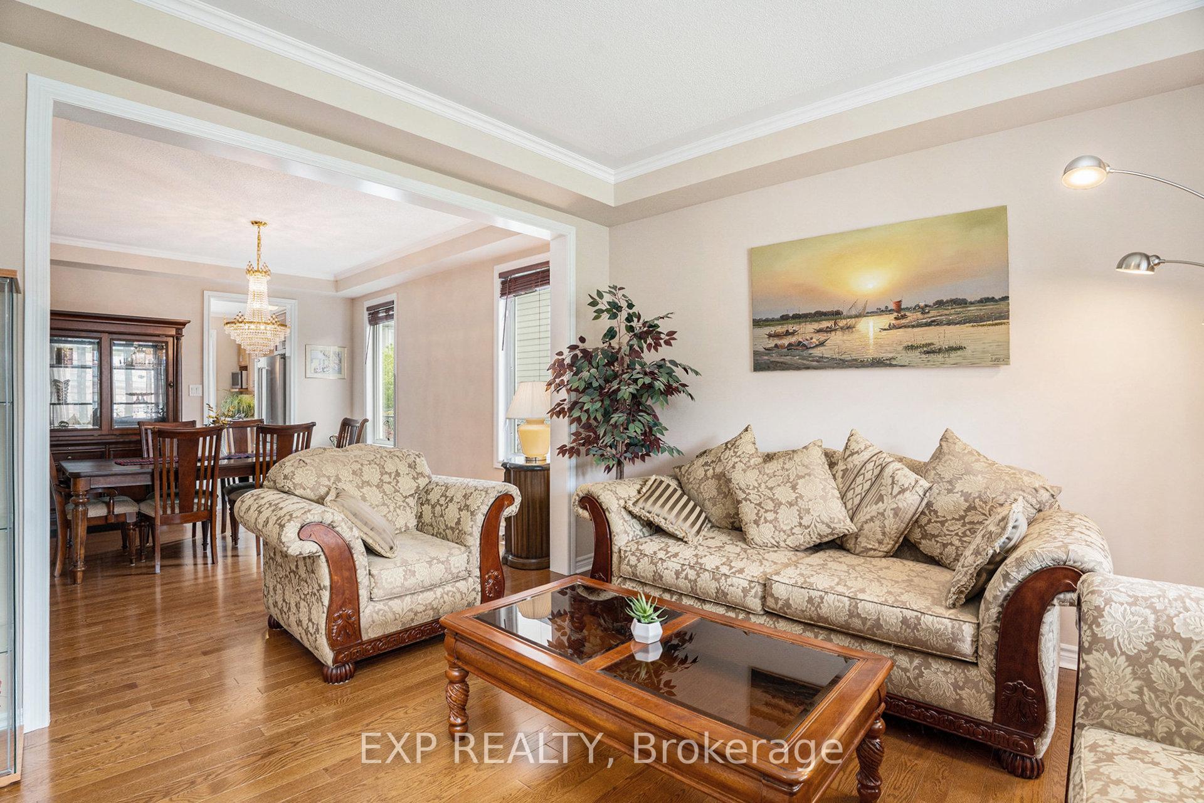
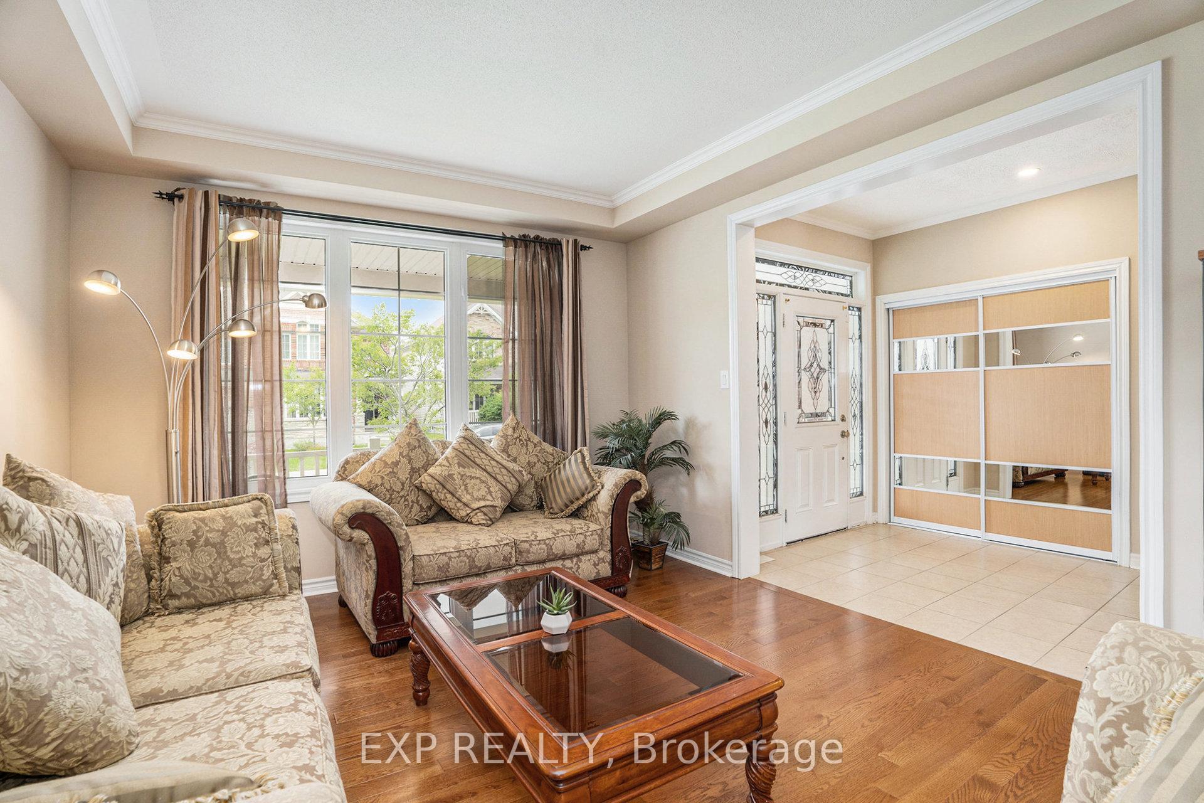
Immaculate 5-bedroom, 4.5-bathroom home in the highly desirable Barrhaven Half Moon Bay community. This exceptionally well-maintained property is filled with natural light and offers the perfect blend of luxury, space, and functionality for modern family living. Step into a spacious tiled foyer that opens to formal living and dining rooms featuring elegant tray ceilings, hardwood flooring, and oversized windows that bathe the space in natural light. The dining room connects seamlessly to a chefs kitchen, complete with granite counters, tiled backsplash, stainless steel appliances, a large prep island with breakfast bar, and abundant cabinetry. An eat-in area provides the perfect spot for casual meals, while the adjacent family room with cozy gas fireplace invites relaxed evenings at home. A convenient powder room and laundry room complete the main level. Upstairs, the spacious primary bedroom features a 5-piece ensuite with double vanity, soaker tub, glass shower, and a walk-in closet. Three additional generously sized bedrooms each have access to an ensuite bathroom, the main hall features a linen closet great for storing essentials. The finished basement expands your living space with a large recreation room, two additional bedrooms, a full 3-piece bath, and ample storage. Step outside to a fully fenced backyard private, safe, and perfect for summer BBQs, kids at play, or relaxing evenings with friends. A large deck extends your living space outdoors, ideal for entertaining or unwinding under the open sky. Whether you're hosting or relaxing, it's a backyard built for connection and comfort. Outside, enjoy a private driveway and 2 separate garages, offering excellent parking and storage. Pride of ownership is evident throughout - just move in and enjoy. Located close to top-rated schools, parks, shopping, and transit, and Steps to Minto Recreation Centre - this home truly has it all. A rare opportunity in one of Barrhaven's most family-friendly neighborhoods!
Facts & features
Ask about this home
A HOMEH agent will answer your questions about this home.
Rooms
20 rooms · 5 bathrooms
- Family room15′8″ × 14′11″234 sq.ft.
- Living room13′4″ × 12′3″163 sq.ft.
- Dining room13′4″ × 12′3″163 sq.ft.
- Foyer10′1″ × 7′71 sq.ft.
- Kitchen25′ × 13′2″329 sq.ft.
- Laundry8′3″ × 6′5″53 sq.ft.
- Bathroom7′1″ × 2′10″20 sq.ft.
- Primary bedroom20′3″ × 14′2″288 sq.ft.
- Bedroom15′7″ × 13′9″214 sq.ft.
- Bedroom15′3″ × 12′8″194 sq.ft.
- Bedroom12′2″ × 11′11″146 sq.ft.
- Bathroom12′3″ × 9′9″119 sq.ft.
- Bathroom9′ × 4′9″43 sq.ft.
- Bathroom8′2″ × 5′4″43 sq.ft.
- Other5′5″ × 4′3″23 sq.ft.
- Recreation39′4″ × 20′8″814 sq.ft.
- Bedroom13′9″ × 11′10″162 sq.ft.
- Bedroom12′6″ × 10′4″130 sq.ft.
- Utility room14′6″ × 5′5″79 sq.ft.
- Bathroom9′1″ × 5′45 sq.ft.
Around this home
Listing details
Helpful tools
Your HOMEH agent
"I would see it this week."
Ask HOMEH about this home
Price, neighbourhood, monthly cost. Ask anything.
HOMEH Intelligent Agent is an AI, not a licensed representative. Check anything important with your agent.