
 See all 21 photos
Property history

This listing has ended. It is no longer available.
Property not available for sale or for rent.
Ask about this home
A HOMEH agent will answer your questions about this home.Ask HOMEH
About this home
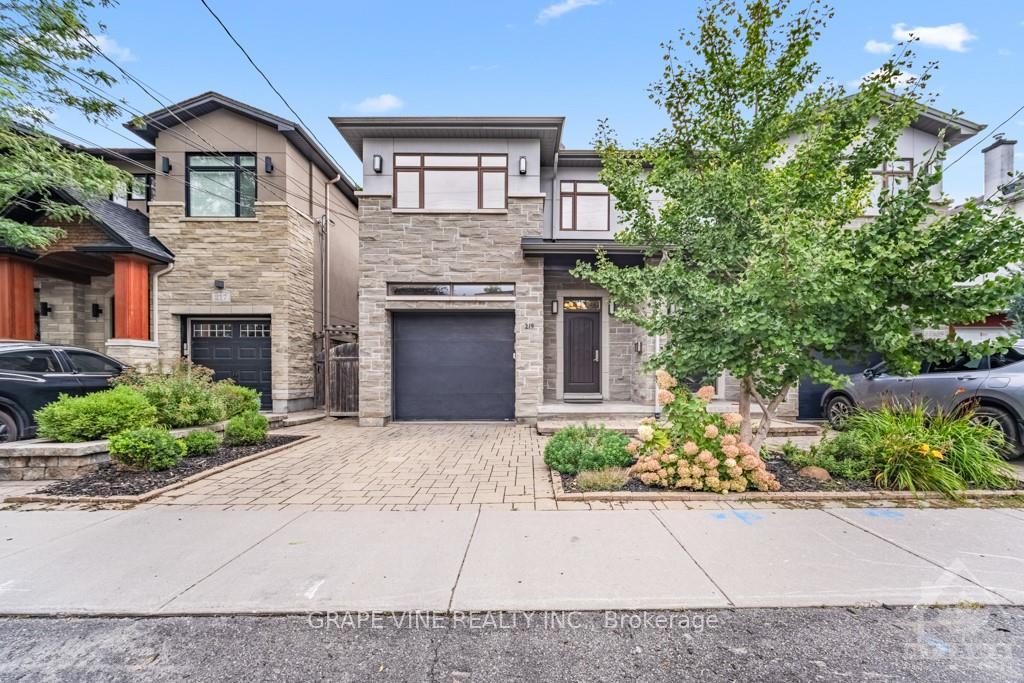
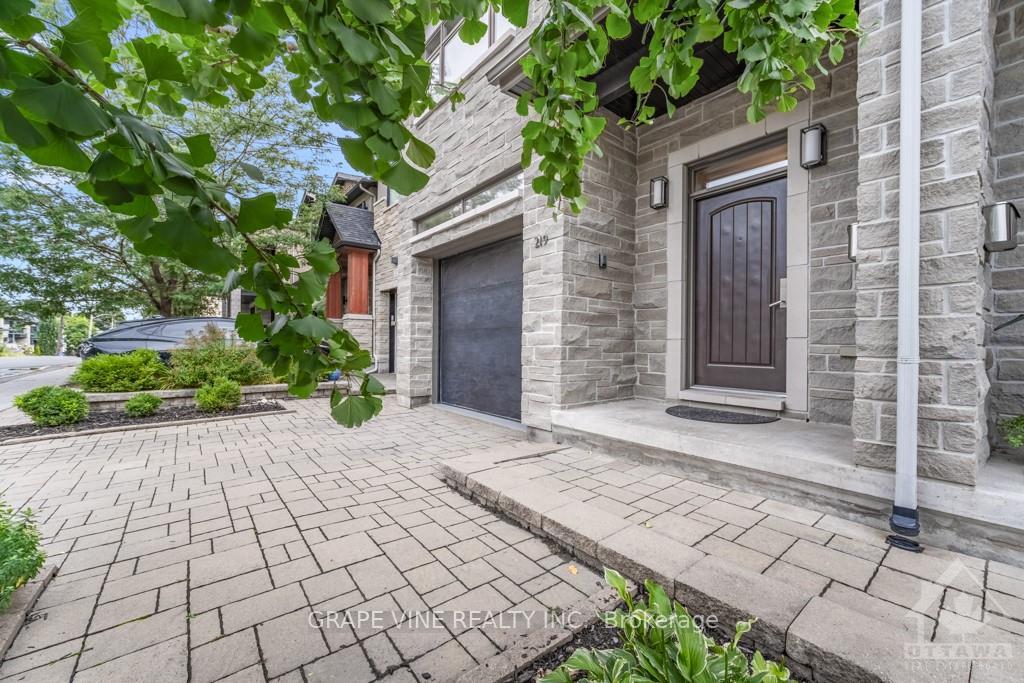
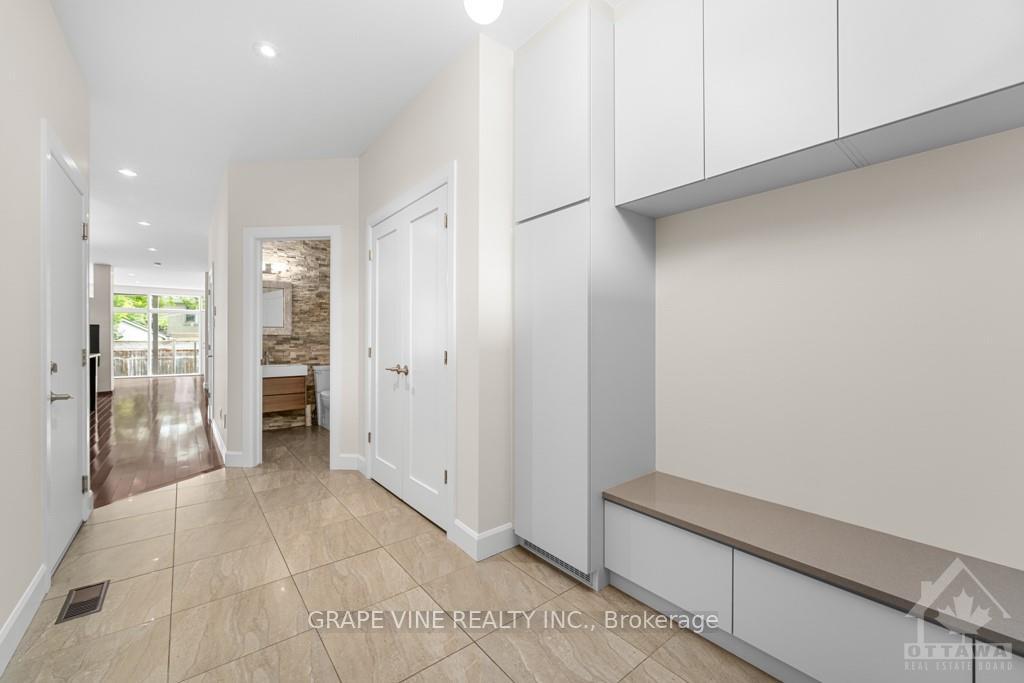
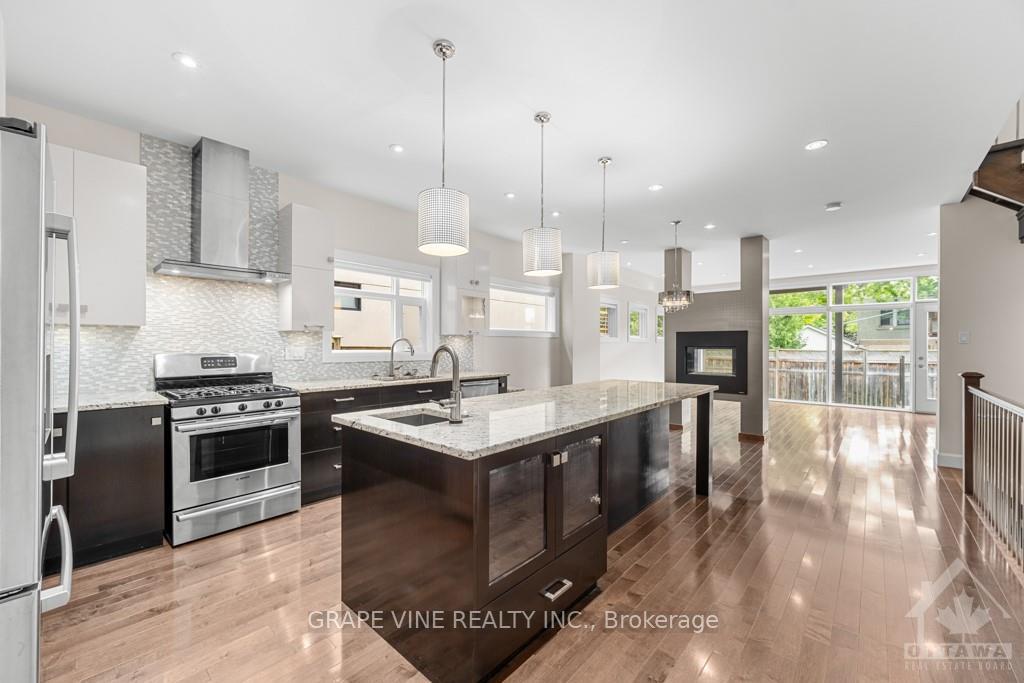
Flooring: Tile, Welcome to this impeccably maintained 5bed, 3.5bath home; situated in highly desirable Champlain Park (Westboro) - steps from parks, restaurants, shops and the NCC parkway. Designed for contemporary living; features 9' ceilings on the main, floor-to-ceiling windows, and luxurious finishes. The exterior is a combination of stone and stucco; beautifully landscaped front and the rear has stone and artificial grass, overlooked by a balcony off the primary. The interior boasts Sébois Boiserie cabinetry, marble counters, 2sided fireplace and 2nd floor laundry. The chef’s kitchen is equipped with Bosch appliances, w/integrated microwave + wine fridge, and a walk-in pantry. The amply sized primary includes a vanity center, walk-in closet, gas fireplace and spa-like ensuite. This level has 3 additional beds, and a versatile open den. The basement offers a family room, ample storage, full bath and a bedroom. A thoughtful design throughout, this home is the epitome of modern luxury and comfort., Flooring: Hardwood, Flooring: Carpet Wall To Wall
Facts & features
Ask about this home
A HOMEH agent will answer your questions about this home.
Rooms
100 rooms · 4 bathrooms
- Dining room11′ × 8′88 sq.ft.
- Kitchen15′ × 13′11″209 sq.ft.
- Living room19′4″ × 13′11″269 sq.ft.
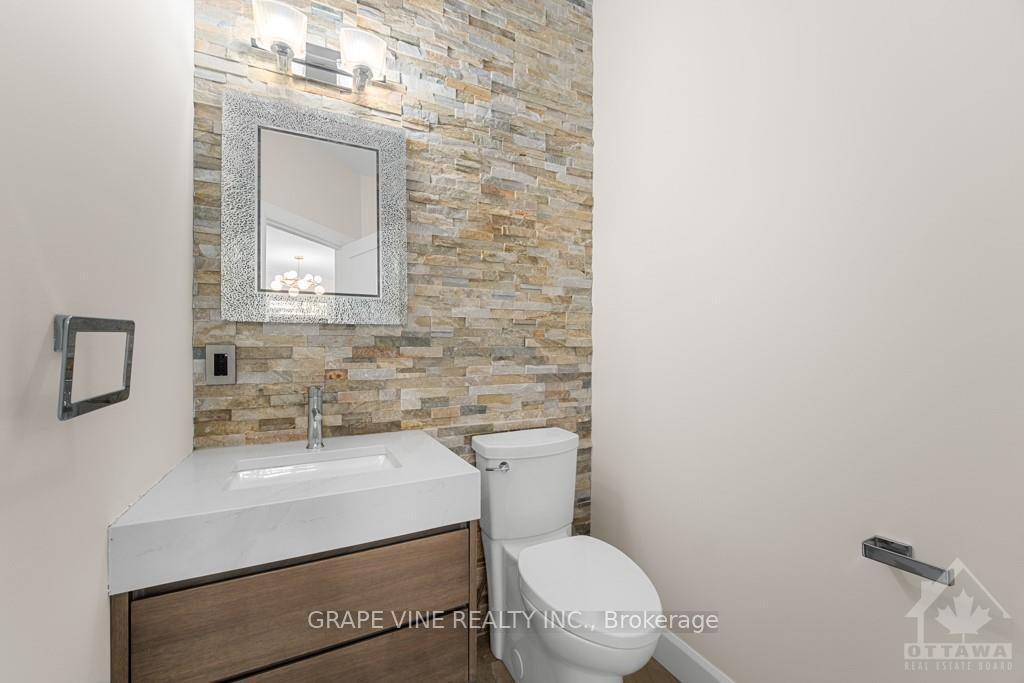
- Bathroom7′1″ × 4′9″33 sq.ft.
- Foyer14′1″ × 5′8″79 sq.ft.
- Dining room11′ × 8′88 sq.ft.
- Kitchen15′ × 13′11″209 sq.ft.
- Living room19′4″ × 13′11″269 sq.ft.
- Bathroom7′1″ × 4′9″33 sq.ft.
- Foyer14′1″ × 5′8″79 sq.ft.
- Dining room11′ × 8′88 sq.ft.
- Kitchen15′ × 13′11″209 sq.ft.
- Living room19′4″ × 13′11″269 sq.ft.
- Bathroom7′1″ × 4′9″33 sq.ft.
- Foyer14′1″ × 5′8″79 sq.ft.
- Dining room11′ × 8′88 sq.ft.
- Kitchen15′ × 13′11″209 sq.ft.
- Living room19′4″ × 13′11″269 sq.ft.
- Bathroom7′1″ × 4′9″33 sq.ft.
- Foyer14′1″ × 5′8″79 sq.ft.
- Dining room11′ × 8′88 sq.ft.
- Kitchen15′ × 13′11″209 sq.ft.
- Living room19′4″ × 13′11″269 sq.ft.
- Bathroom7′1″ × 4′9″33 sq.ft.
- Foyer14′1″ × 5′8″79 sq.ft.
- Dining room11′ × 8′88 sq.ft.
- Kitchen15′ × 13′11″209 sq.ft.
- Living room19′4″ × 13′11″269 sq.ft.
- Bathroom7′1″ × 4′9″33 sq.ft.
- Foyer14′1″ × 5′8″79 sq.ft.
- Primary bedroom14′ × 12′3″171 sq.ft.
- Bedroom10′9″ × 9′1″97 sq.ft.
- Bedroom9′1″ × 9′7″87 sq.ft.
- Bedroom14′6″ × 9′1″131 sq.ft.
- Den10′5″ × 7′1″73 sq.ft.
- Laundry5′9″ × 5′4″31 sq.ft.
- Bathroom9′11″ × 9′4″92 sq.ft.
- Bathroom7′11″ × 5′5″43 sq.ft.
- Primary bedroom14′ × 12′3″171 sq.ft.
- Bedroom10′9″ × 9′1″97 sq.ft.
- Bedroom9′1″ × 9′7″87 sq.ft.
- Bedroom14′6″ × 9′1″131 sq.ft.
- Den10′5″ × 7′1″73 sq.ft.
- Laundry5′9″ × 5′4″31 sq.ft.
- Bathroom9′11″ × 9′4″92 sq.ft.
- Bathroom7′11″ × 5′5″43 sq.ft.
- Primary bedroom14′ × 12′3″171 sq.ft.
- Bedroom10′9″ × 9′1″97 sq.ft.
- Bedroom9′1″ × 9′7″87 sq.ft.
- Bedroom14′6″ × 9′1″131 sq.ft.
- Den10′5″ × 7′1″73 sq.ft.
- Laundry5′9″ × 5′4″31 sq.ft.
- Bathroom9′11″ × 9′4″92 sq.ft.
- Bathroom7′11″ × 5′5″43 sq.ft.
- Primary bedroom14′ × 12′3″171 sq.ft.
- Bedroom10′9″ × 9′1″97 sq.ft.
- Bedroom9′1″ × 9′7″87 sq.ft.
- Bedroom14′6″ × 9′1″131 sq.ft.
- Den10′5″ × 7′1″73 sq.ft.
- Laundry5′9″ × 5′4″31 sq.ft.
- Bathroom9′11″ × 9′4″92 sq.ft.
- Bathroom7′11″ × 5′5″43 sq.ft.
- Primary bedroom14′ × 12′3″171 sq.ft.
- Bedroom10′9″ × 9′1″97 sq.ft.
- Bedroom9′1″ × 9′7″87 sq.ft.
- Bedroom14′6″ × 9′1″131 sq.ft.
- Den10′5″ × 7′1″73 sq.ft.
- Laundry5′9″ × 5′4″31 sq.ft.
- Bathroom9′11″ × 9′4″92 sq.ft.
- Bathroom7′11″ × 5′5″43 sq.ft.
- Primary bedroom14′ × 12′3″171 sq.ft.
- Bedroom10′9″ × 9′1″97 sq.ft.
- Bedroom9′1″ × 9′7″87 sq.ft.
- Bedroom14′6″ × 9′1″131 sq.ft.
- Den10′5″ × 7′1″73 sq.ft.
- Laundry5′9″ × 5′4″31 sq.ft.
- Bathroom9′11″ × 9′4″92 sq.ft.
- Bathroom7′11″ × 5′5″43 sq.ft.
- Primary bedroom14′ × 12′3″171 sq.ft.
- Bedroom10′9″ × 9′1″97 sq.ft.
- Bedroom9′1″ × 9′7″87 sq.ft.
- Bedroom14′6″ × 9′1″131 sq.ft.
- Family room18′1″ × 13′11″251 sq.ft.
- Bedroom17′7″ × 9′8″169 sq.ft.
- Bathroom9′9″ × 4′10″47 sq.ft.
- Family room18′1″ × 13′11″251 sq.ft.
- Bedroom17′7″ × 9′8″169 sq.ft.
- Bathroom9′9″ × 4′10″47 sq.ft.
- Family room18′1″ × 13′11″251 sq.ft.
- Bedroom17′7″ × 9′8″169 sq.ft.
- Bathroom9′9″ × 4′10″47 sq.ft.
- Family room18′1″ × 13′11″251 sq.ft.
- Bedroom17′7″ × 9′8″169 sq.ft.
- Bathroom9′9″ × 4′10″47 sq.ft.
- Family room18′1″ × 13′11″251 sq.ft.
- Bedroom17′7″ × 9′8″169 sq.ft.
- Bathroom9′9″ × 4′10″47 sq.ft.
- Family room18′1″ × 13′11″251 sq.ft.
- Bedroom17′7″ × 9′8″169 sq.ft.
- Bathroom9′9″ × 4′10″47 sq.ft.
Around this home
Schools nearby
School rating, out of 10.
Listing details
Helpful tools
Your HOMEH agent
"I would see it this week."
Ask HOMEH about this home
Price, neighbourhood, monthly cost. Ask anything.
HOMEH Intelligent Agent is an AI, not a licensed representative. Check anything important with your agent.