

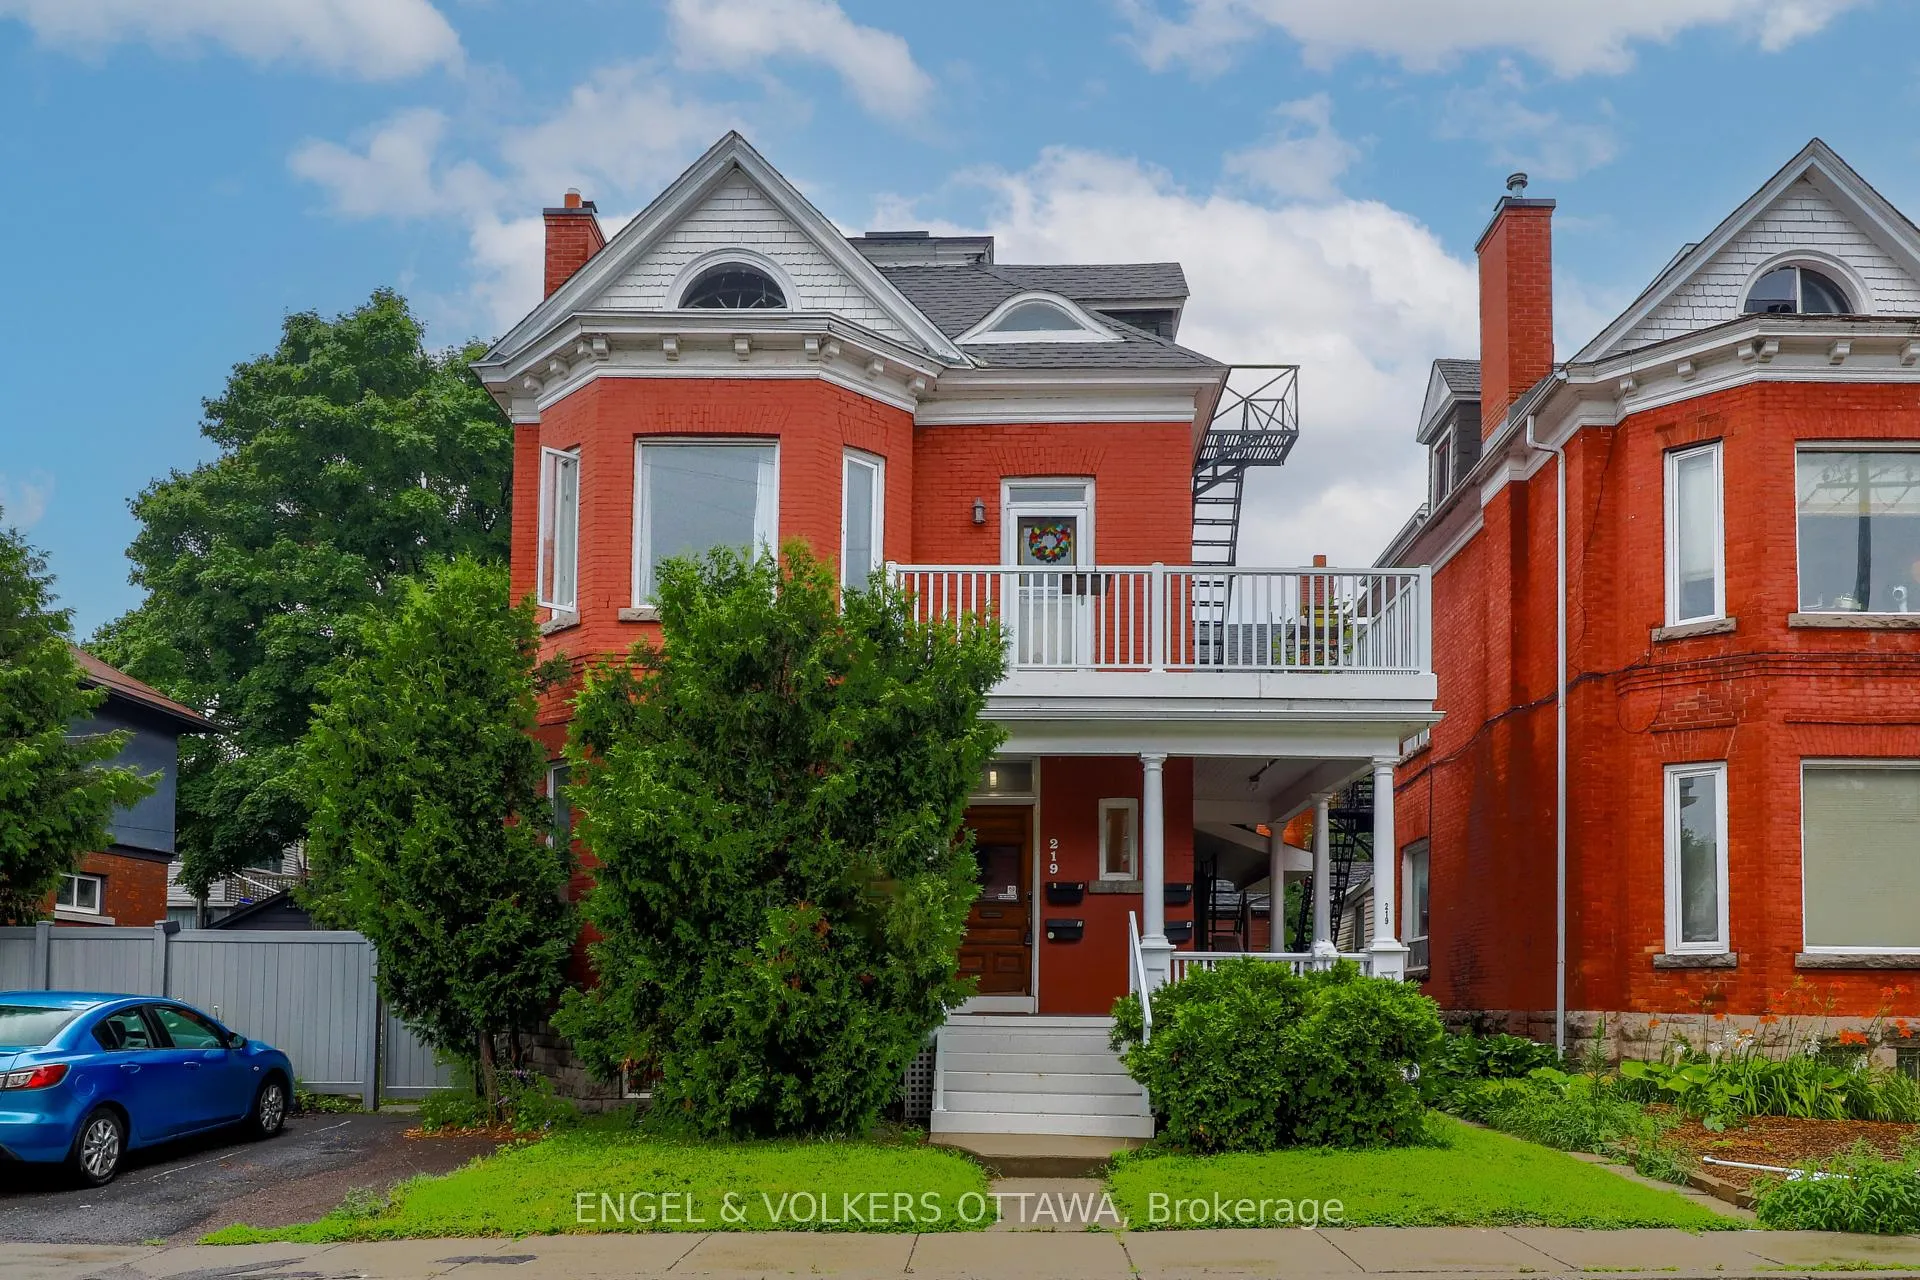
219 Cobourg Street
Multiplex Expired
1/27219 Cobourg Street
Multiplex Expired
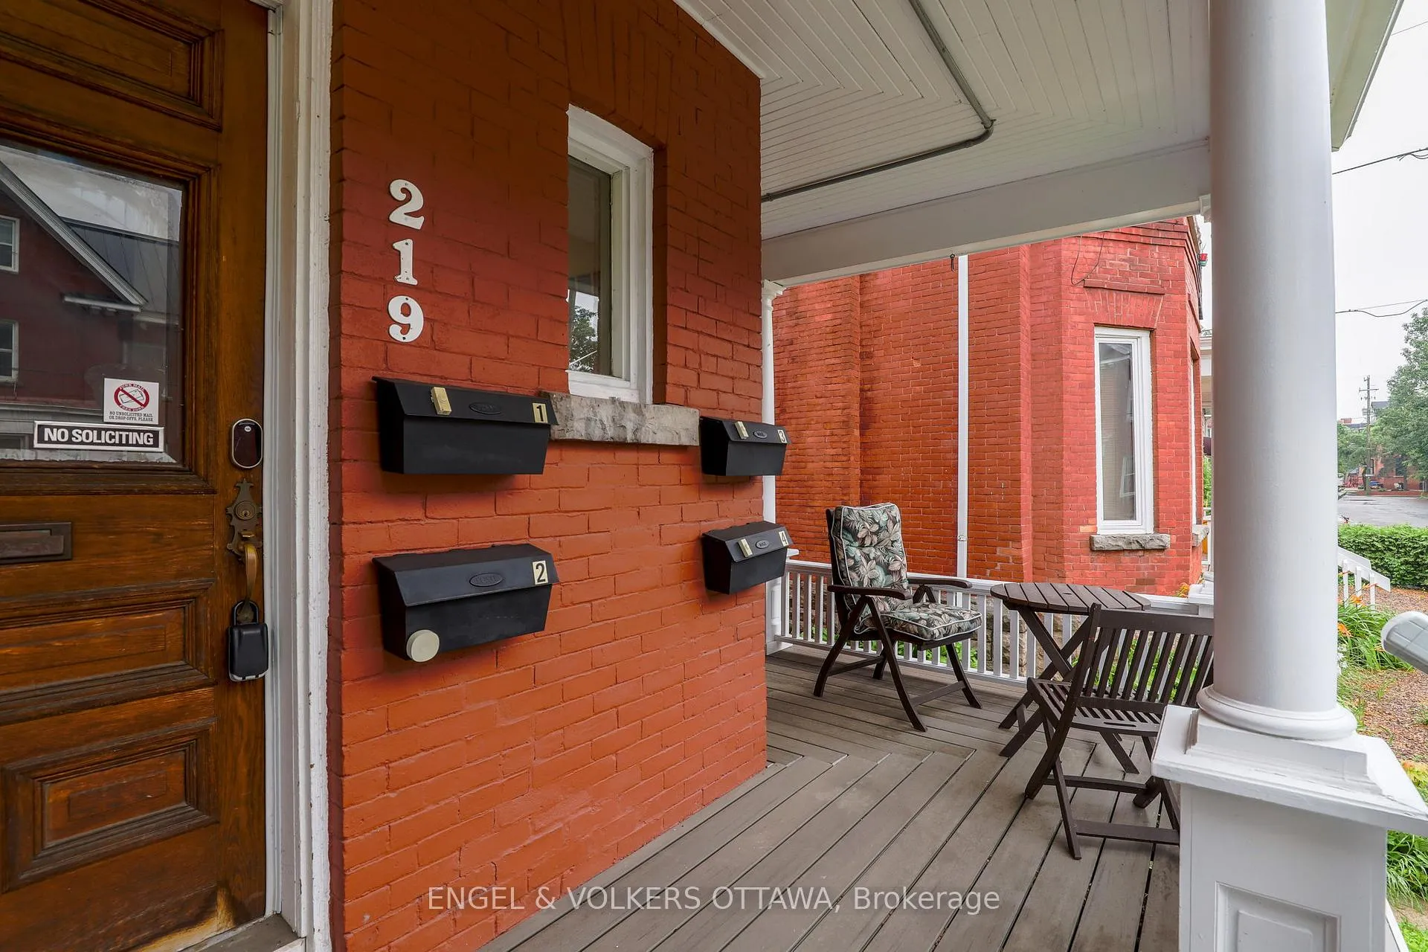
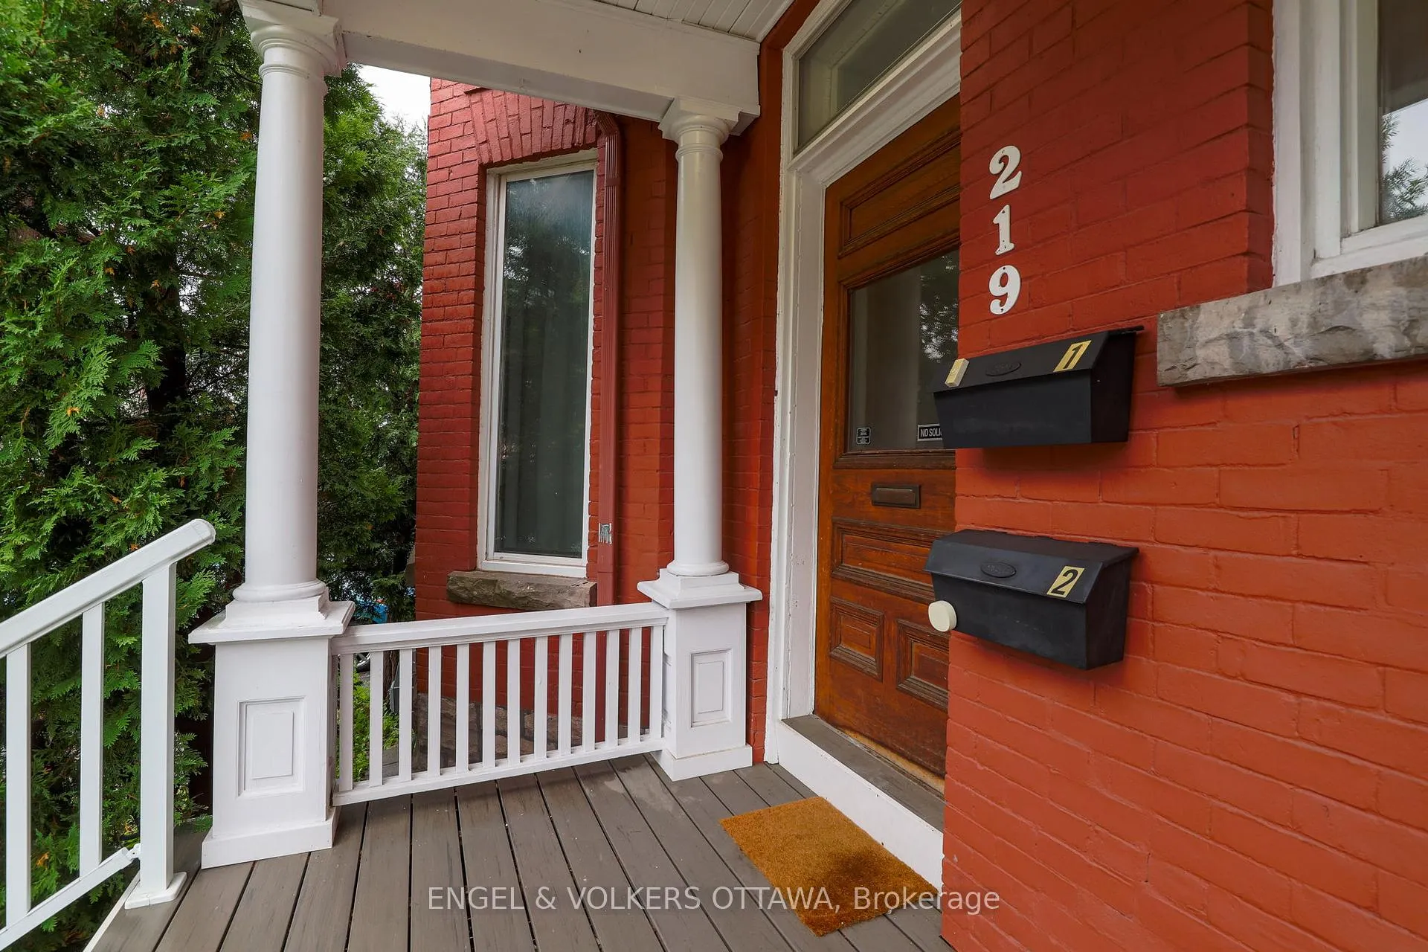
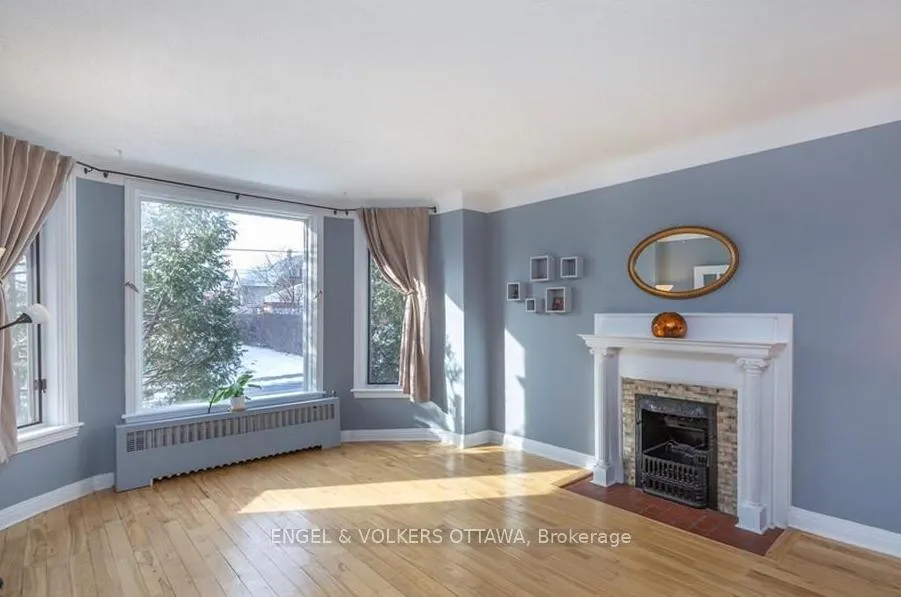
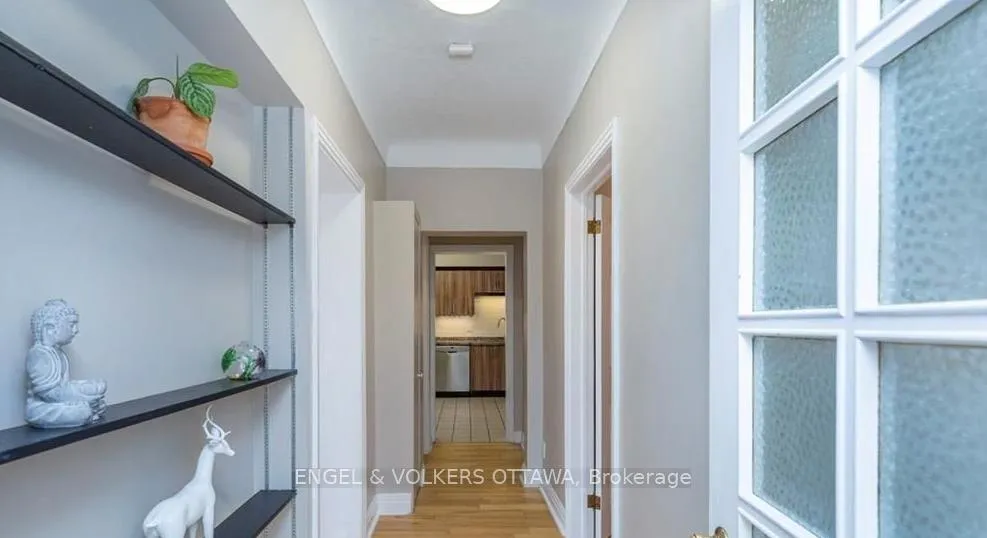 See all 27 photos
7 Bedrooms
5 Bathrooms
3 Parking
2.5K–3K sq.ft
56.5×66 ft
$15,100/yr
Property history
- $1,625,000ExpiredList: 2025-07-09|End: 2026-04-01|266 daysX12273610
Facts and features
- BasementSeparate entrance
- Age of home100+
- Price per sq ft~$591
- Water, sewerMunicipal
What stands out
- 4 kitchens
- Separate entrance
The homeMultiplex, 3-storey, 100+
- Type: Multiplex
- Style: 3-storey
- Age: 100+
- Living space: 2,500–3,000 sq ft
- Basement: Separate entrance
InsideOther, Rooms above ground 18, Bedrooms 7
- Features: Other
- Rooms above ground: 18
- Bedrooms: 7
- Bathrooms: 5
- Kitchens: 4
Outside and lotBrick, stucco (plaster), Asphalt shingle, Stone
Outside
- Exterior: Brick, stucco (plaster)
- Roof: Asphalt shingle
- Foundation: Stone
- Size: 56.5 × 66 ft
Parking3 Parking
- Spaces: 3 Parking
Heating, water and powerRadiant, other, Other, Municipal water
- Heating: Radiant, other
- Cooling: Other
- Water: Municipal water
- Sewer: Municipal sewer
- Natural gas: Yes
- Hydro: Yes
- Cable: Yes
Costs and taxesTaxes $15,100 a year, HST included in the price, Hwt
- Taxes, 2024: $15,100 a year
- HST: HST included in the price
- Rental items: Hwt
Included in the saleStoves (4), refrigerators (4), dishwashers (4), washers (2), dryers (2), hwt (1), Tenant's belongings
- Included: Stoves (4), refrigerators (4), dishwashers (4), washers (2), dryers (2), hwt (1)
- Not included: Tenant's belongings
Listing detailsX12273610, Expired, Jul 9, 2025
- MLS® number: X12273610
- Status: Expired
- Listed on: Jul 9, 2025
- Days on market: 266
- Updated: Apr 1, 2026
- Possession: 2025-07-09 / Immediate
- Occupied by: Tenant
- Listing brokerage: ENGEL & VOLKERS OTTAWA
About this home
219 Cobourg Street, Ottawa (Sandy Hill), ON K1N 8H9
Other
Lucrative investment opportunity in Sandy Hill - near Ottawa U and the Byward Market. Practical, fully occupied FOURPLEX with 0 Vacancies/ 0 Late Payments/ 0 No Payments. Extensive storage in Basement, Garage and Carport. Large yard with 3 parking spots. Desirable location and premium lot; walking distance to Strathcona Park and the Rideau River, Public Transit, Grocery Stores and Pharmacies, Rideau Centre and more. Residents enjoy access to a wide range of amenities, cafes, restaurants,
Read more
Ask about this home
A HOMEH agent will answer your questions about this home.
Ask a question
Thinking of selling your home?See what your home is worth today.
Around this home
Stewart and Cobourg
Errands
Parks
Schools
Daily convenience, out of 100, from the distances below
ParkSplash Pad - Cindy Mitchell Park · 10 within 1 km6 min walk371 m
GroceryQuickie4 min walk239 m
SchoolÉcole élémentaire publique Francojeunesse6 min walk390 m
PharmacyRemedy'sRx4 min walk234 m
Cafés & foodSignatures · 15 within 1 km3 min walk188 m
Gym & rec centreWading Pool - Strathcona6 min walk377 m
LibraryOttawa Public Library - Rideau Branch9 min walk545 m
WalkDriveStraight-line distance, open map data
Grocery0.2 km
Park0.4 km
Coffee0.2 km
Dining0.2 km
Gym0.6 km
Schools nearby
School rating, out of 10.
École élémentaire publique Francojeunesseelementary · Public · 0.4 km
6.7/10Good
École élémentaire catholique Sainte-Anneelementary · Private · 0.5 km
4.3/10Low
York Street Public Schoolelementary · Public · 0.6 km
5.2/10Fair
Contact agent
Helpful calculators
Mortgage
Affordability
Closing costs
Land transfer tax
Property tax
Down payment
CMHC insurance
Stress test
Cashback Rebate
Your HOMEH agent

KimHOMEH agent · Ottawa
"I would see it this week."
Ask Kim