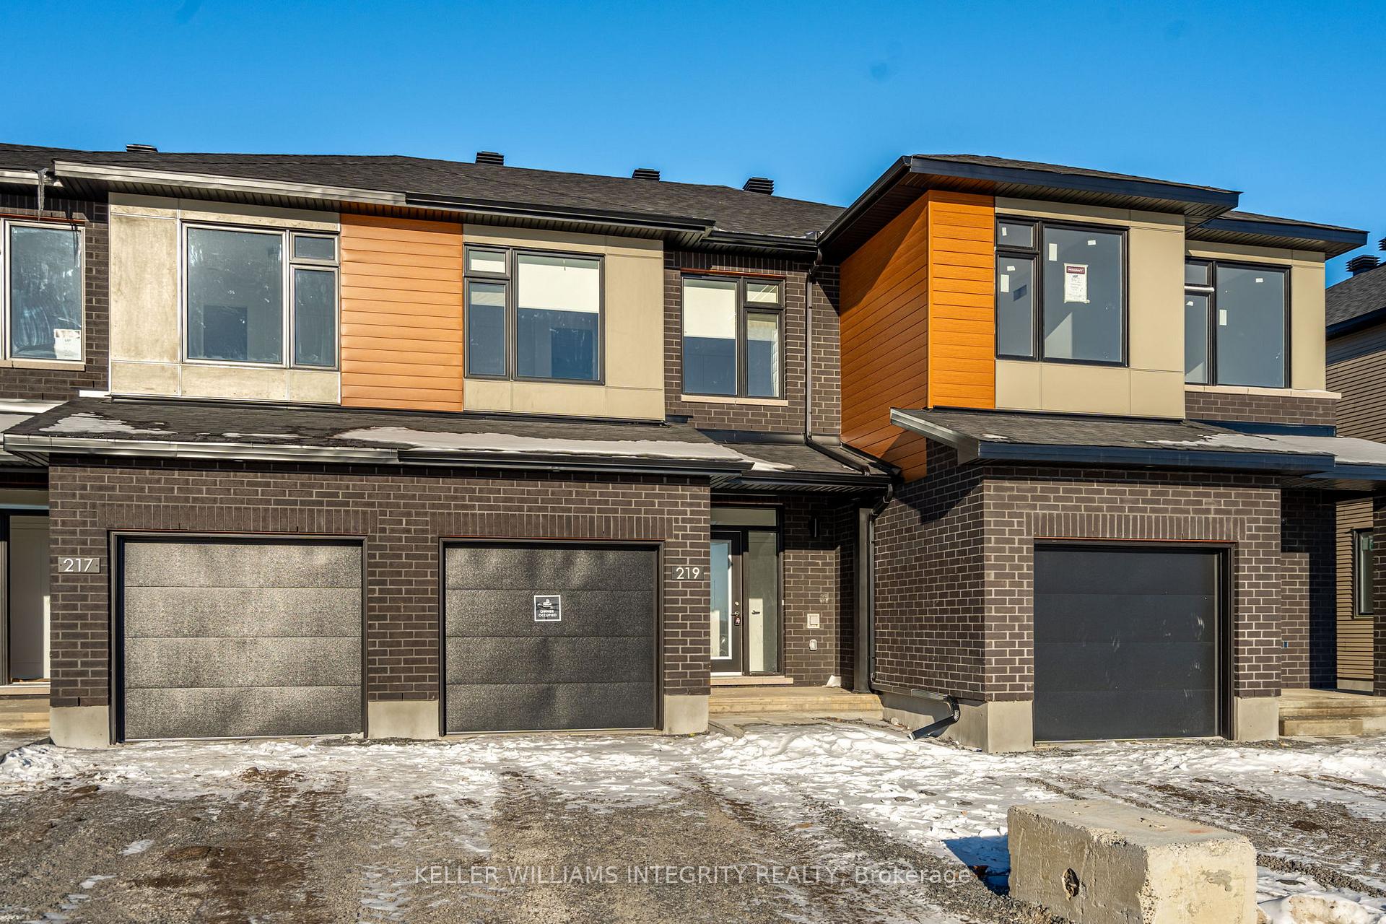
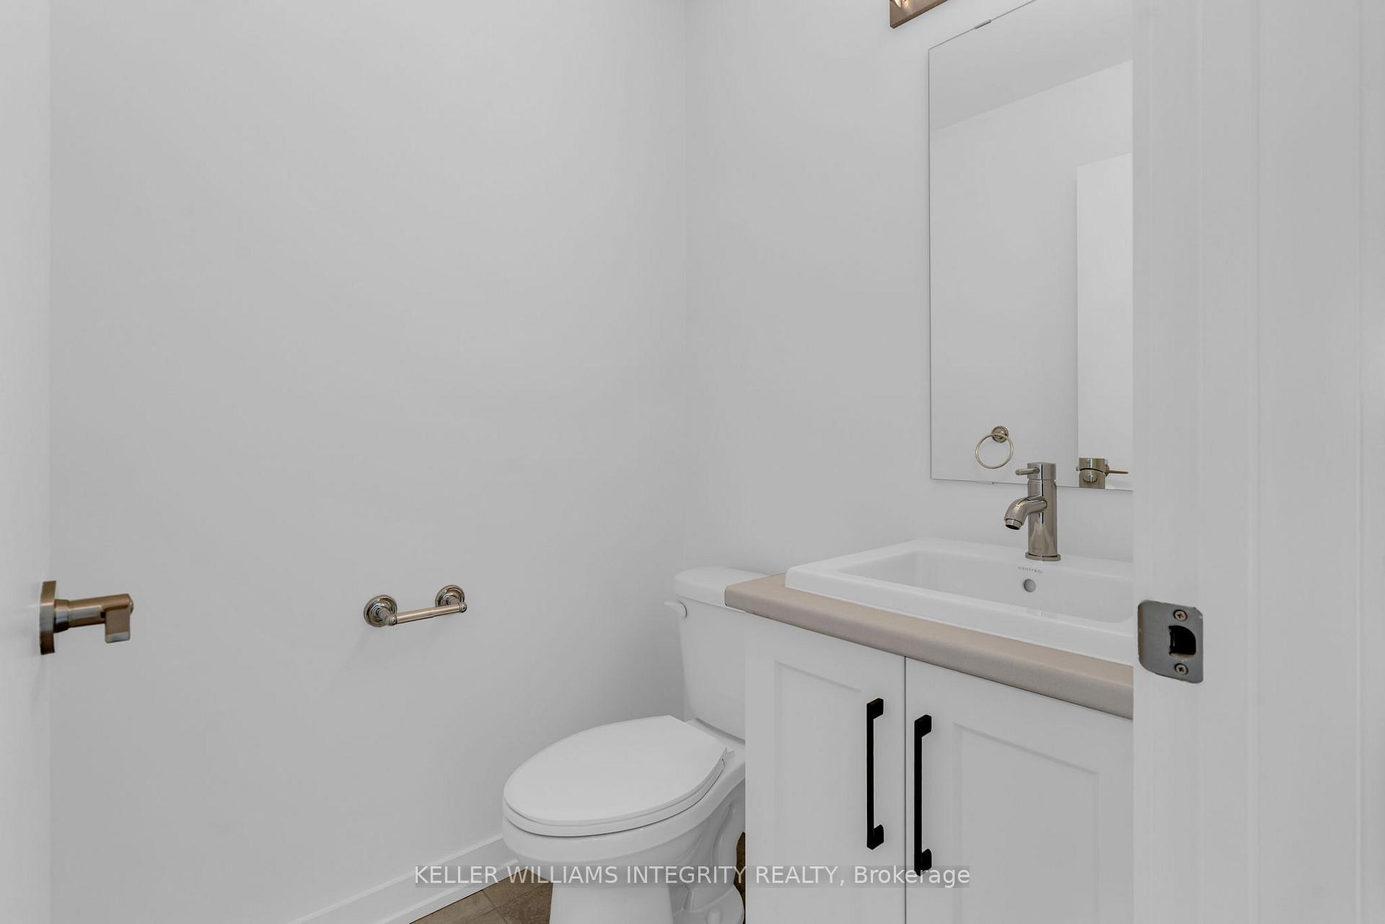
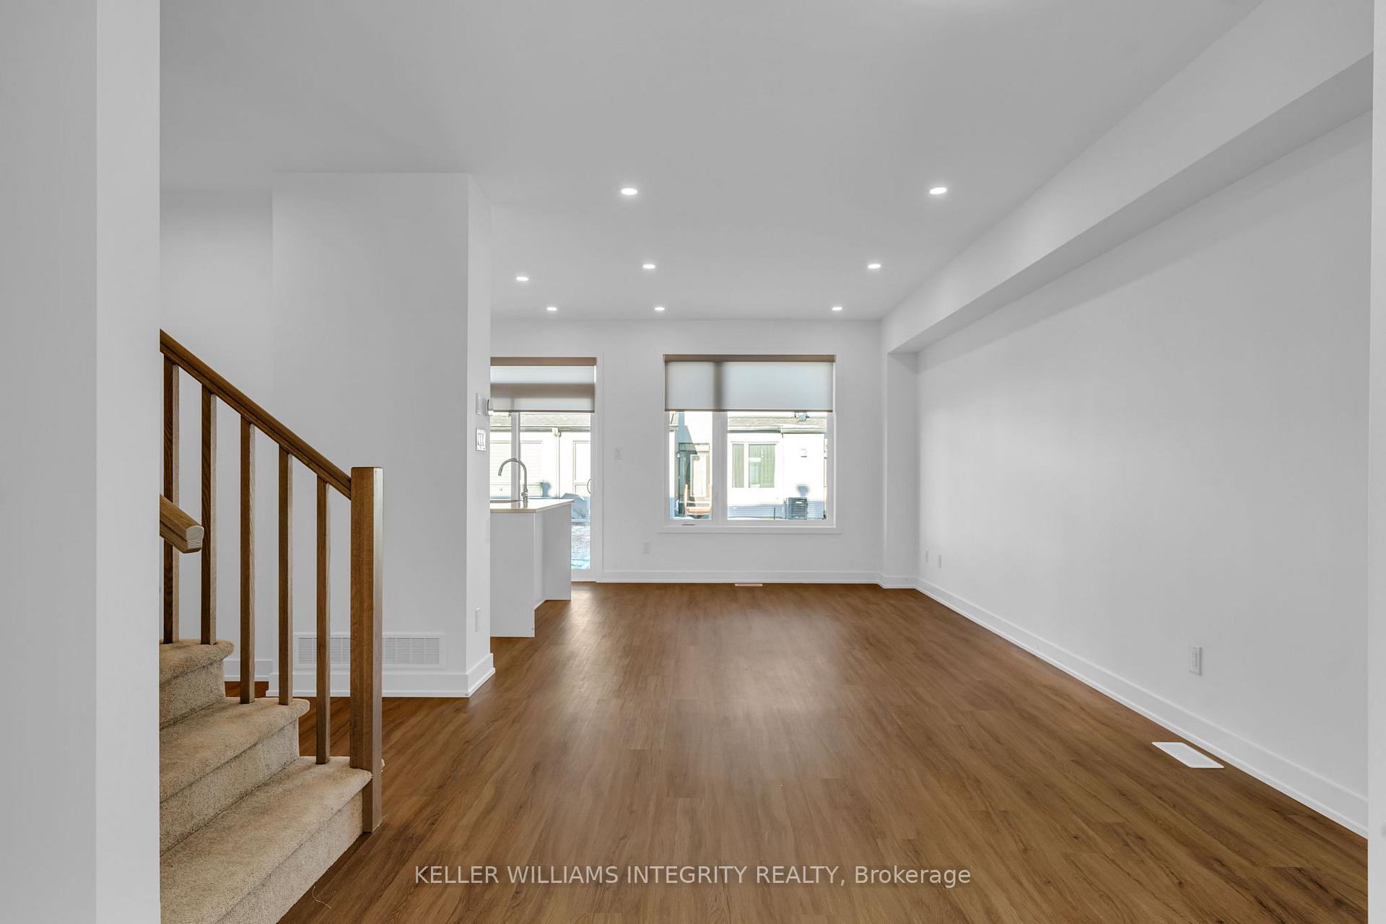
Welcome to this stunning new 2024 Richcraft Townhome! This 3-bedroom, 3-bathroom home is perfect for families seeking modern comfort and convenience. The open-concept main floor features a seamless flow between the living, dining, and kitchen areas, highlighted by sleek quartz countertops and stylish finishes. A versatile main-floor den is a Bonus offering the ideal space for a home office or playroom. Upstairs, The primary bedroom serves as a private retreat, featuring a luxurious 4-piece ensuite with a double sink for added convenience and elegance. Two additional bedrooms share a well-appointed full bathroom, ensuring ample space for the entire family. The second-floor laundry adds practicality and ease to daily living. The finished basement boasts an extra-large recreation room, providing plenty of space for entertainment, relaxation, or hobbies. Located close to parks, schools, and community amenities, this home is designed to meet all your family's needs while creating lasting memories. The tenant is responsible for all utilities.
Read more
Central Vacuum
Facts & features
TypeFreehold Townhouse
Style2-storey
HeatingHeat pump, gas
CoolingCentral air
BasementFinished
Parking2 drive
WaterMunicipal
Book a viewing
Wed28Oct
Thu29Oct
Fri30Oct
Sat31Oct
Sun1Nov
Pick a time
Rooms
0 rooms · 3 bathrooms
Bathrooms3
3-pc2-pc2-pc
Around this home
Terry Fox to maple groove rd
Listing details
MLS® numberX12034744
Listed onMar 21, 2025
Days on market5
UpdatedMar 26, 2025
Listing brokerageKELLER WILLIAMS INTEGRITY REALTY
Possession2025-04-01 / Immediate
Helpful tools
Mortgage calculator
Closing costs
Land transfer tax
Buyer guide
Your HOMEH agent
KimHOMEH agent · Ottawa
"I would see it this week."
Ask Kim
Ask HOMEH about this home
Price, neighbourhood, monthly cost. Ask anything.
HOMEH Intelligent Agent is an AI, not a licensed representative. Check anything important with your agent.

 See all 36 photos
