
219 Jersey Tea Circle
Ottawa (Riverside South/Gloucester Glen)219 Jersey Tea Circle
Ottawa (Riverside South/Gloucester Glen)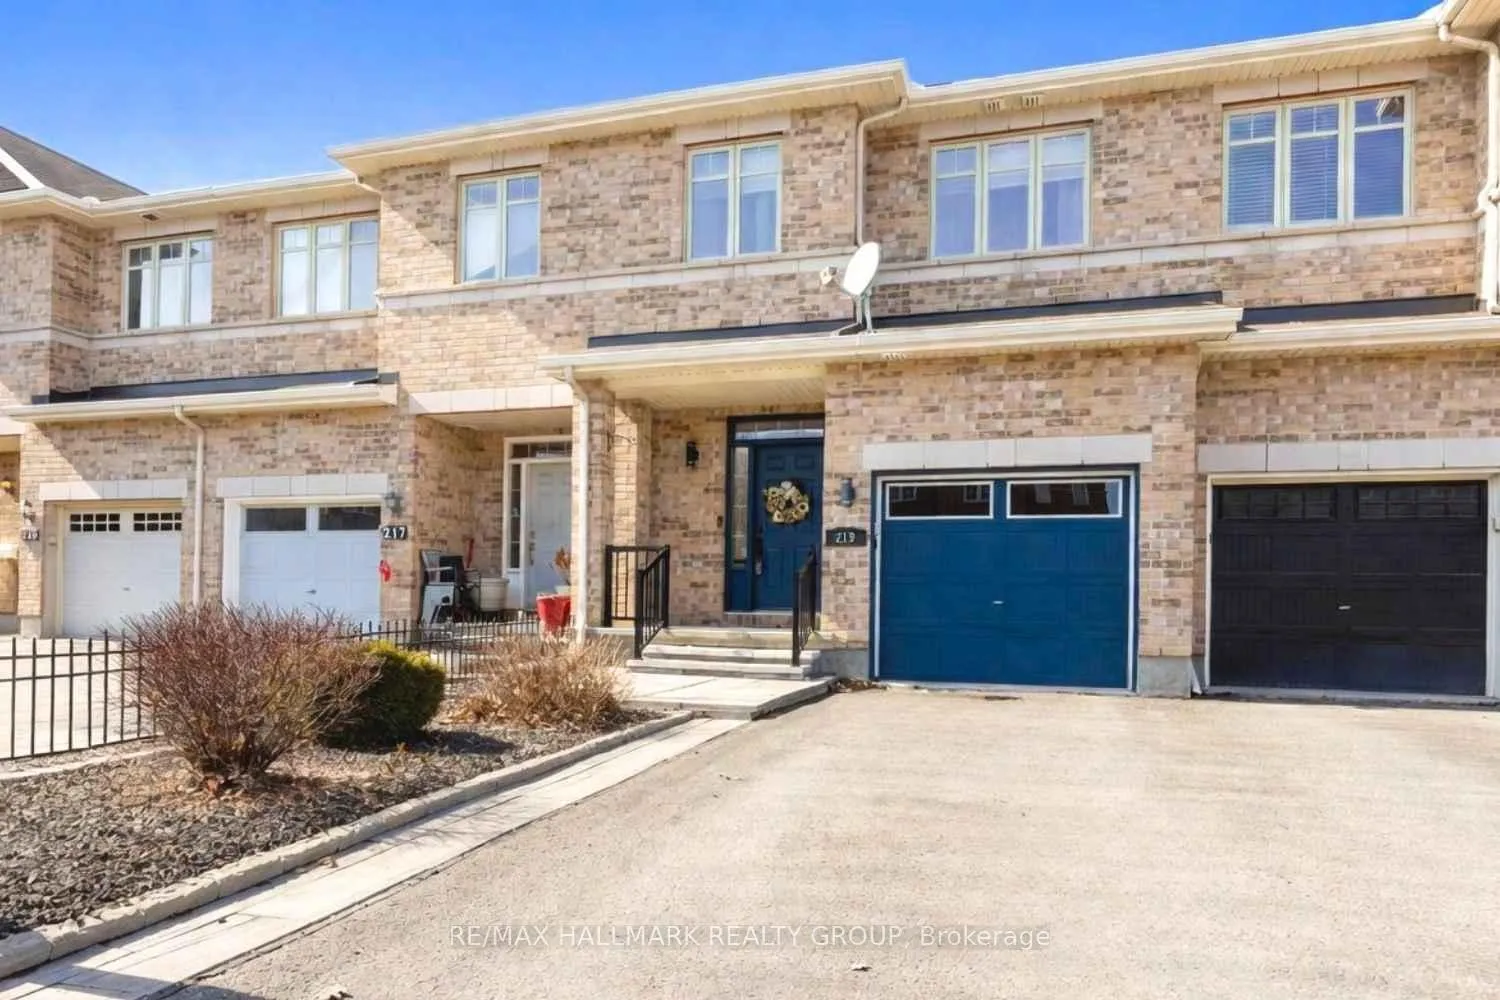
 See all 27 photos
Property history

This home has sold. It is no longer available.
Property not available for sale or for rent.
Ask about this home
A HOMEH agent will answer your questions about this home.Ask HOMEH
About this home
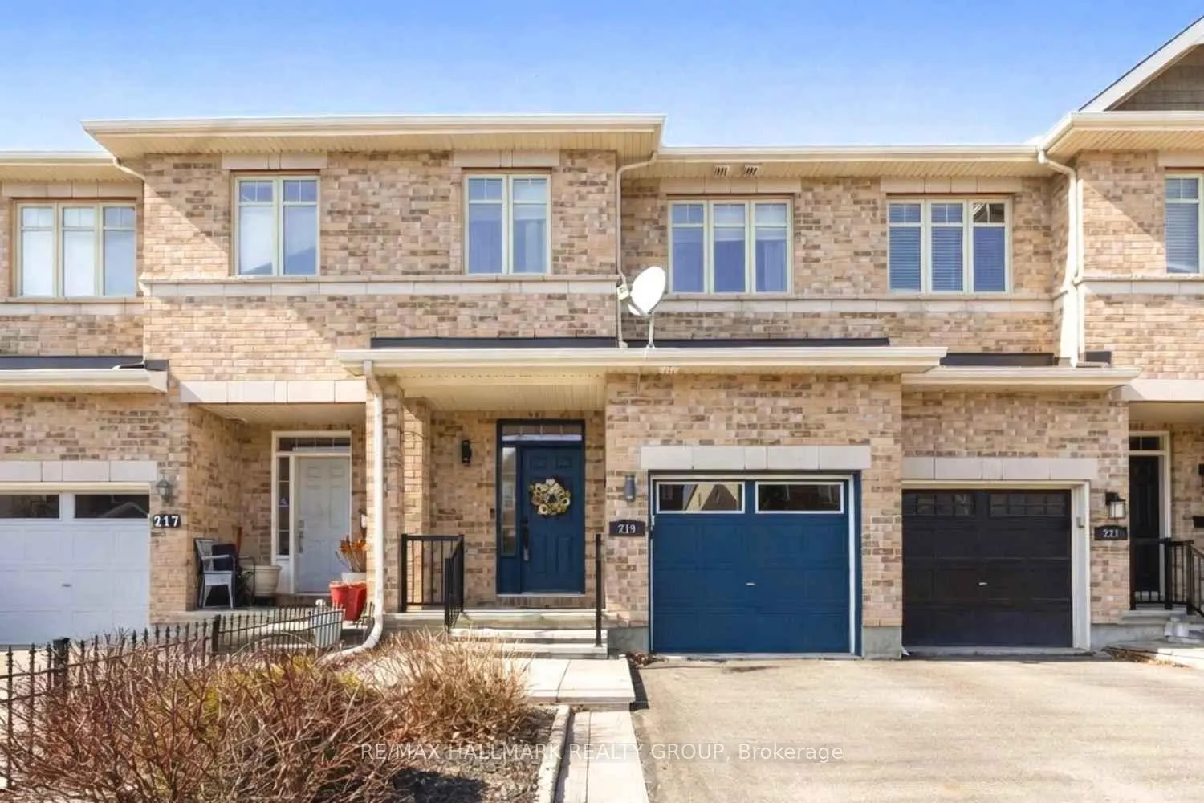
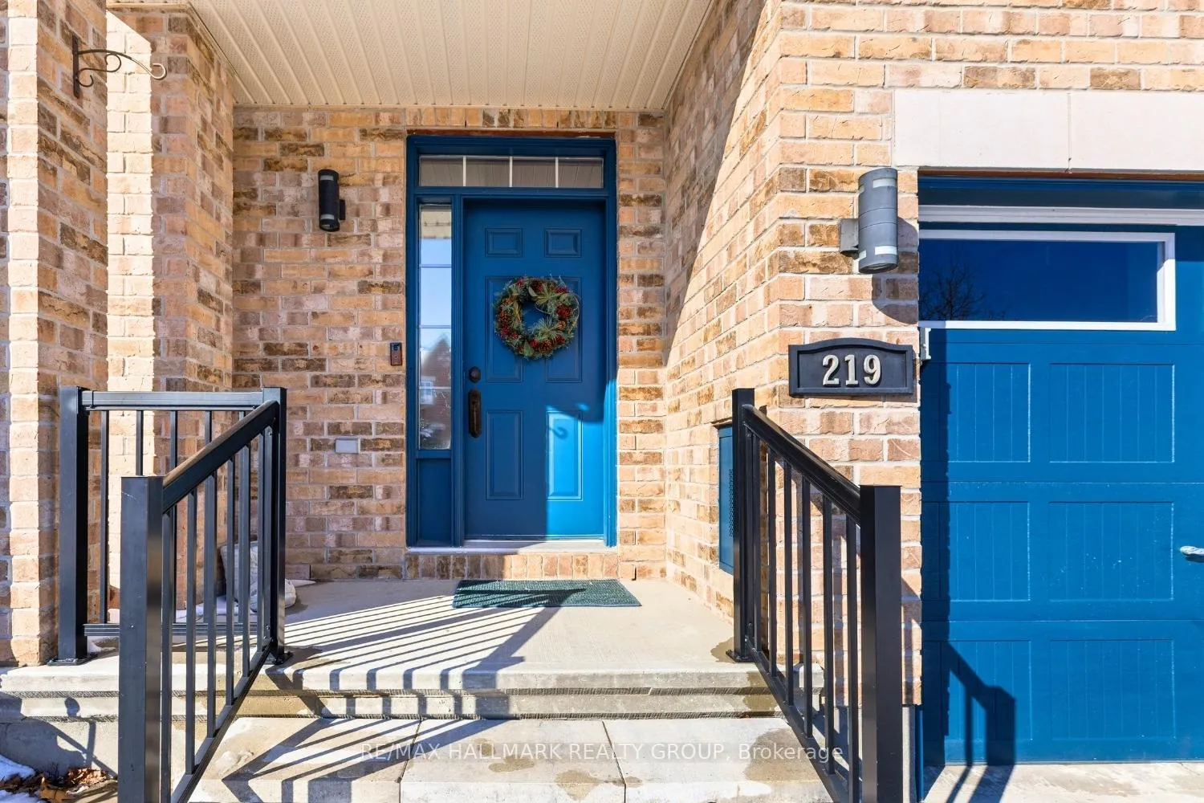
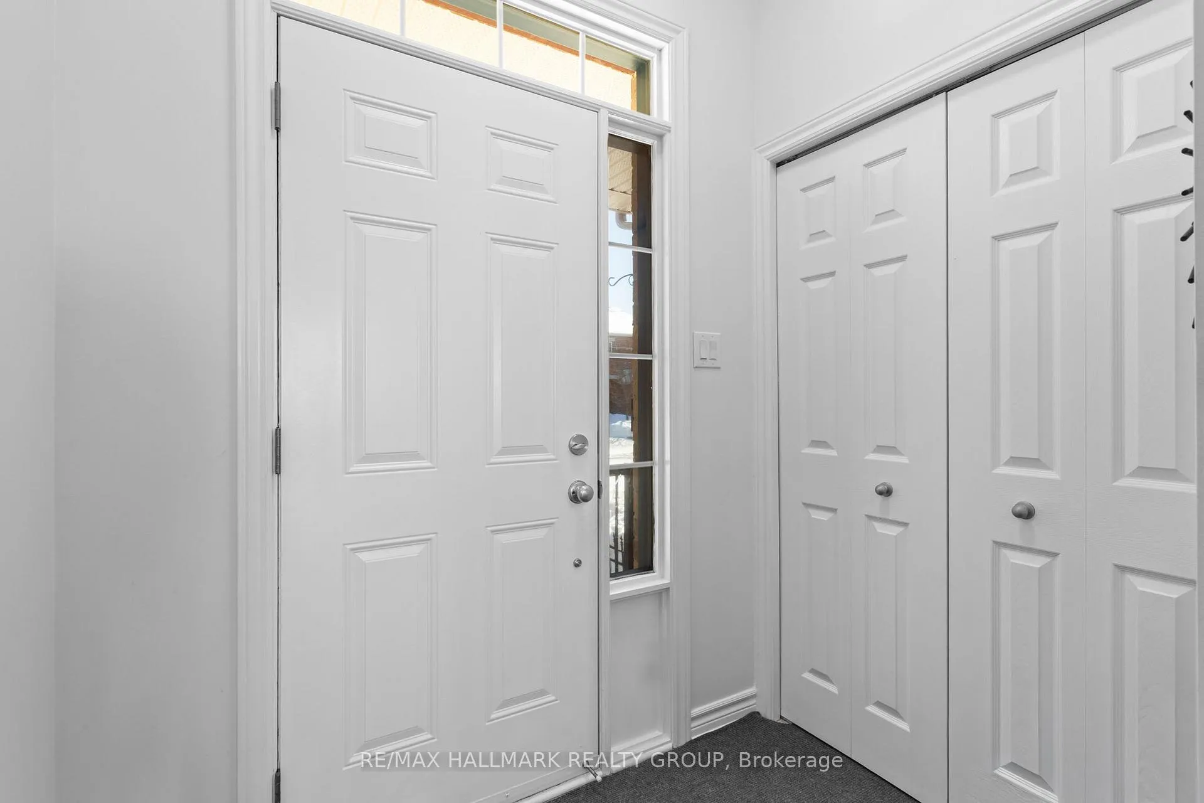
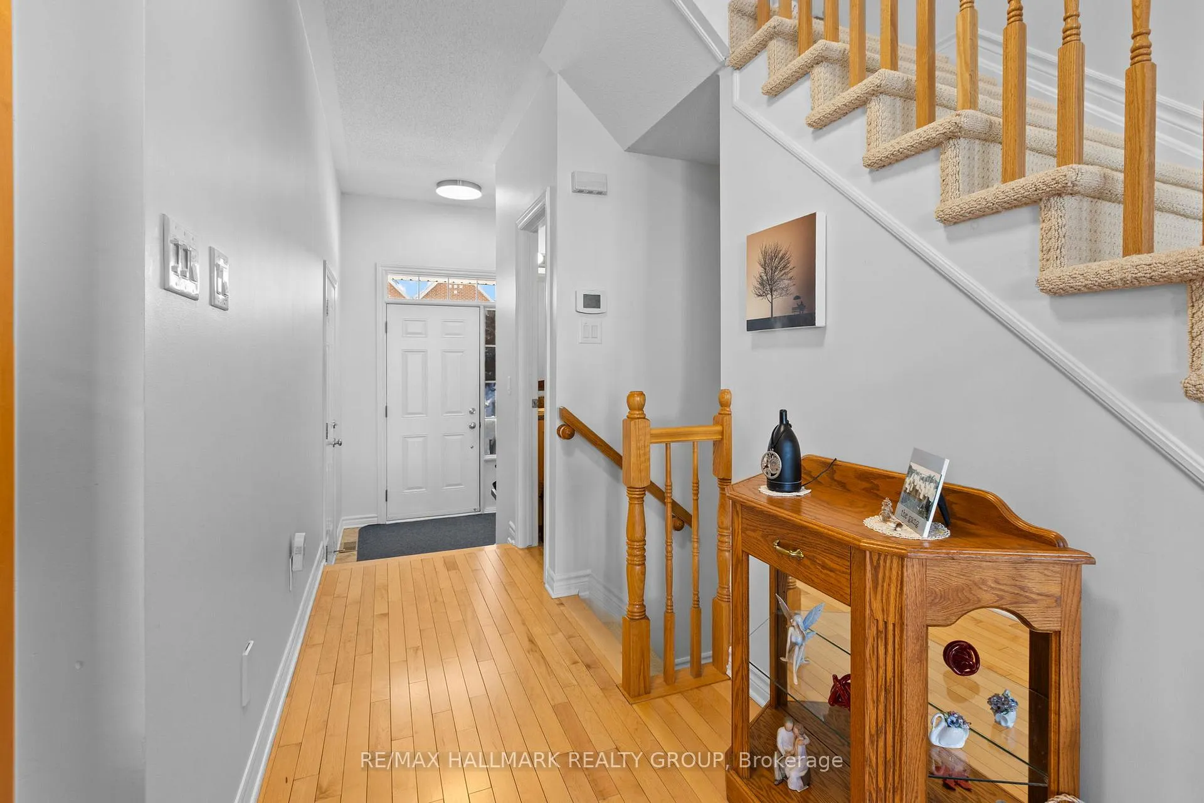
*Open House Sunday, April 12, 2:00-4:00 PM* Welcome to 219 Jersey Tea Circle, where comfort, nature, and city convenience come together in the heart of Riverside South. Built in 2010, this well-maintained 2-storey townhouse offers 3 bedrooms and 3 bathrooms, ideal for modern living. The classic brick exterior creates a warm first impression, and the home includes an attached garage plus two private driveway parking spaces. Inside, a bright foyer with a closet keeps everyday essentials organized. Hardwood floors extend through the main level, creating a clean and inviting atmosphere. The living and dining areas overlook the private fenced backyard, offering a comfortable space for relaxing or entertaining. The open-concept kitchen features warm wood cabinetry, granite countertops, stainless steel appliances, and a functional island for casual meals and gatherings. Custom Venetian blinds and built-in speakers on the main and lower levels add both style and convenience. A powder room completes the main floor. Upstairs, Berber carpeting with upgraded underpadding adds comfort throughout. The spacious primary bedroom includes a walk-in closet and a 4-piece ensuite with ample cabinetry. Two additional bedrooms offer flexibility for family, guests, or a home office, along with a second full 4-piece bathroom. The finished basement provides valuable extra living space with a cozy gas fireplace, perfect for a family room, media area, or recreation space. A large window brings in natural light, and the laundry is located in the utility room. The fully fenced backyard offers privacy and space for outdoor enjoyment, complete with a storage shed. Located close to golf courses, parks, trails, and Chapman Mills Conservation Area, and just minutes from shopping, restaurants, and entertainment, this home offers an ideal balance of lifestyle and convenience in one of Ottawa's most desirable communities.*Some backyard photos showcase the space during summer
Facts & features
Ask about this home
A HOMEH agent will answer your questions about this home.
Rooms
9 rooms · 3 bathrooms
- Great room19′ × 14′9″280 sq.ft.
- Kitchen10′2″ × 8′6″86 sq.ft.
- Powder room—
- Primary bedroom14′ × 11′154 sq.ft.
- Bedroom 212′2″ × 9′4″113 sq.ft.
- Bedroom 312′5″ × 9′4″116 sq.ft.
- Bathroom—
- Bathroom—
- Recreation20′1″ × 12′6″251 sq.ft.
Around this home
Listing details
Helpful tools
Your HOMEH agent
"I would see it this week."
Ask HOMEH about this home
Price, neighbourhood, monthly cost. Ask anything.
HOMEH Intelligent Agent is an AI, not a licensed representative. Check anything important with your agent.