

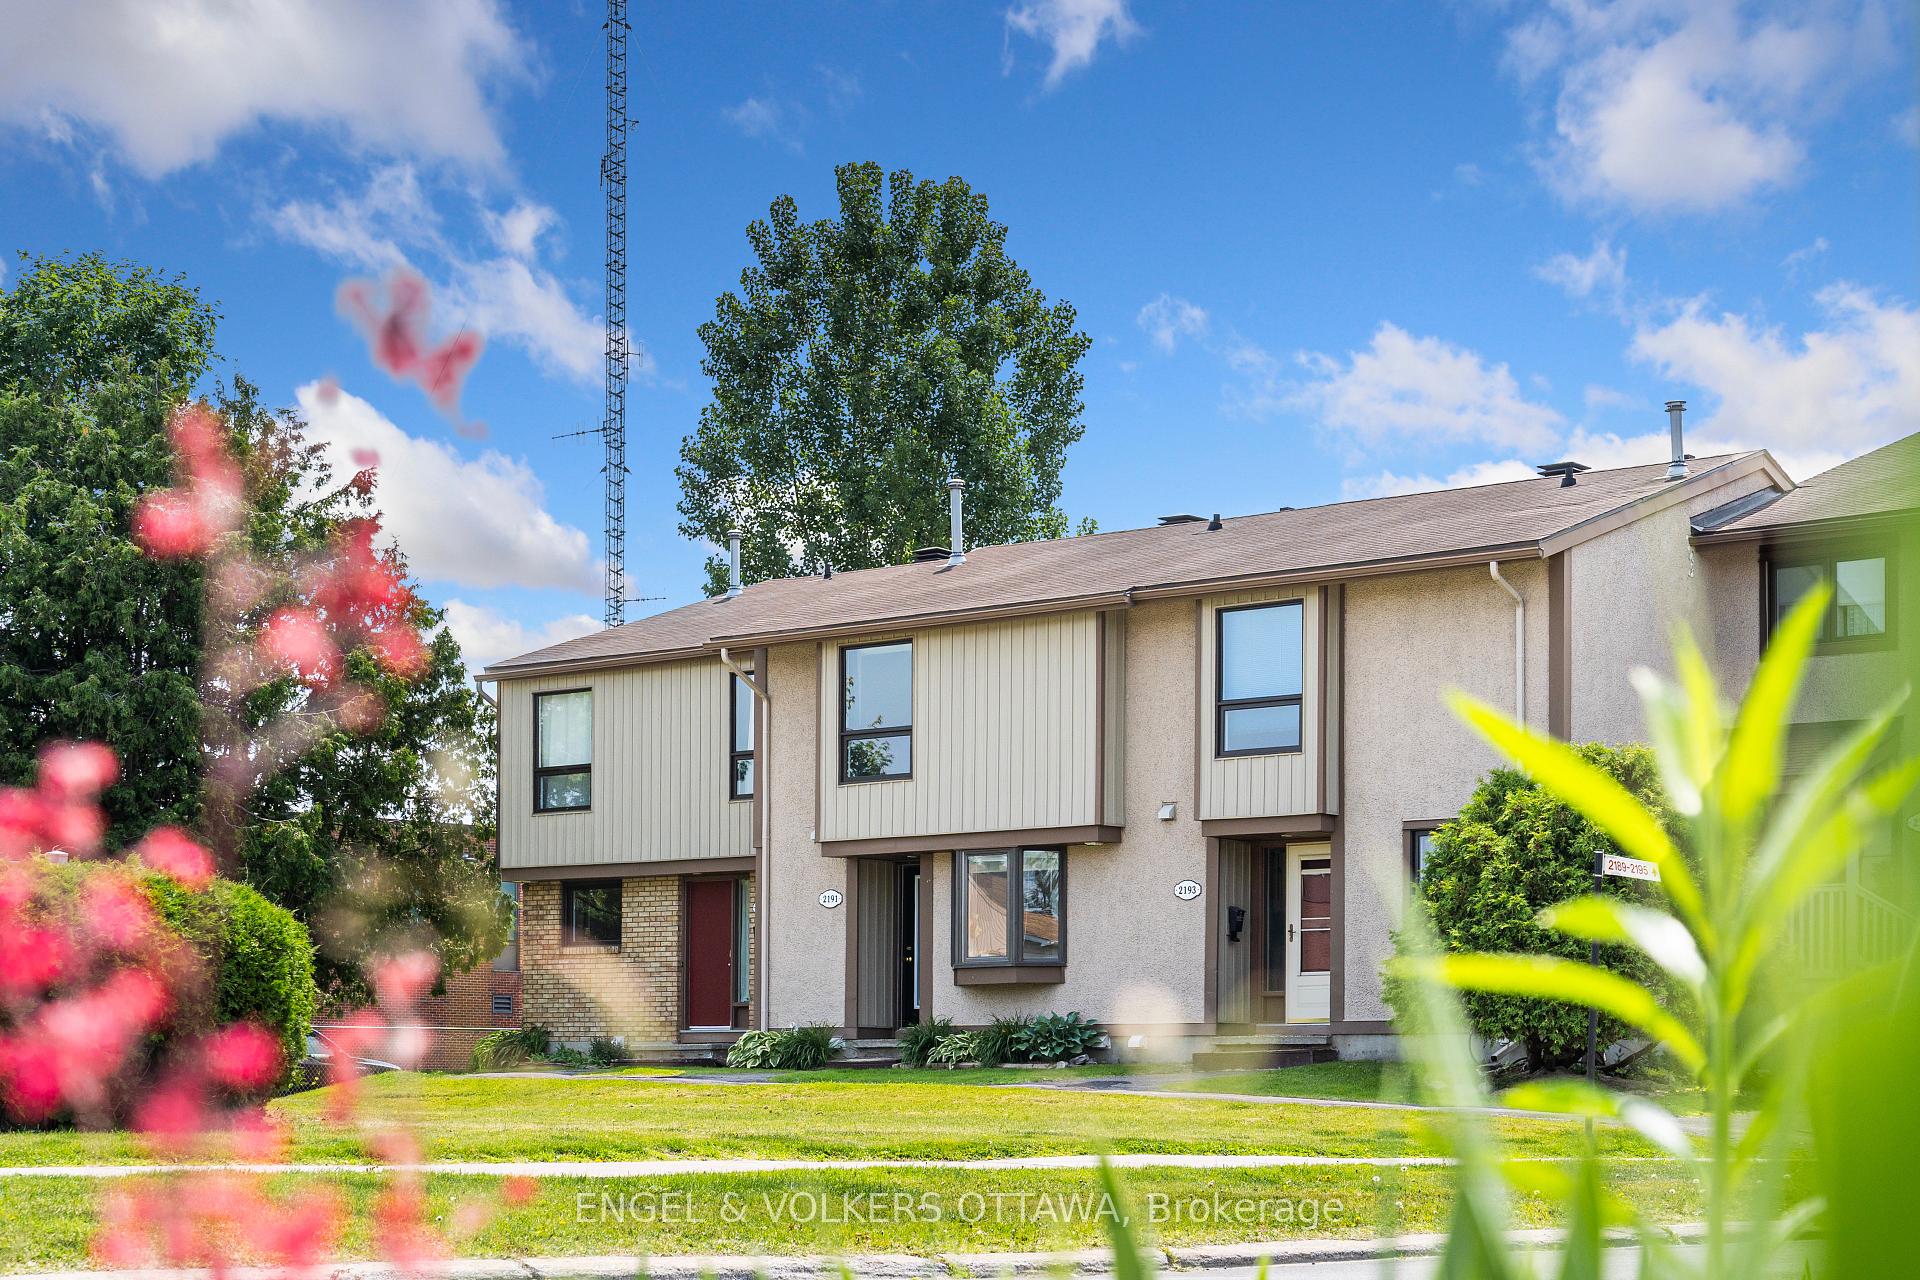
Unit 124, 2191 Stonehenge Crescent
Unit 124, 2191 Stonehenge Crescent
 See all 48 photos
Property history
Facts and features
- BasementFinished
- ExposureSouth
- LaundryIn basement
- LockerNone
- Central air
- Outdoor pool
The homeCondo Townhouse, 2-storey, 1,200–1,399 sq ft
- Type: Condo Townhouse
- Style: 2-storey
- Living space: 1,200–1,399 sq ft
- Basement: Full, finished
- Exposure: South
- View: Trees/woods
InsideIn basement, Carpet free, Rooms above ground 6
- Laundry: In basement
- Features: Carpet free
- Rooms above ground: 6
- Rooms in the basement: 2
- Bedrooms: 3
- Bathrooms: 2
- Kitchens: 1
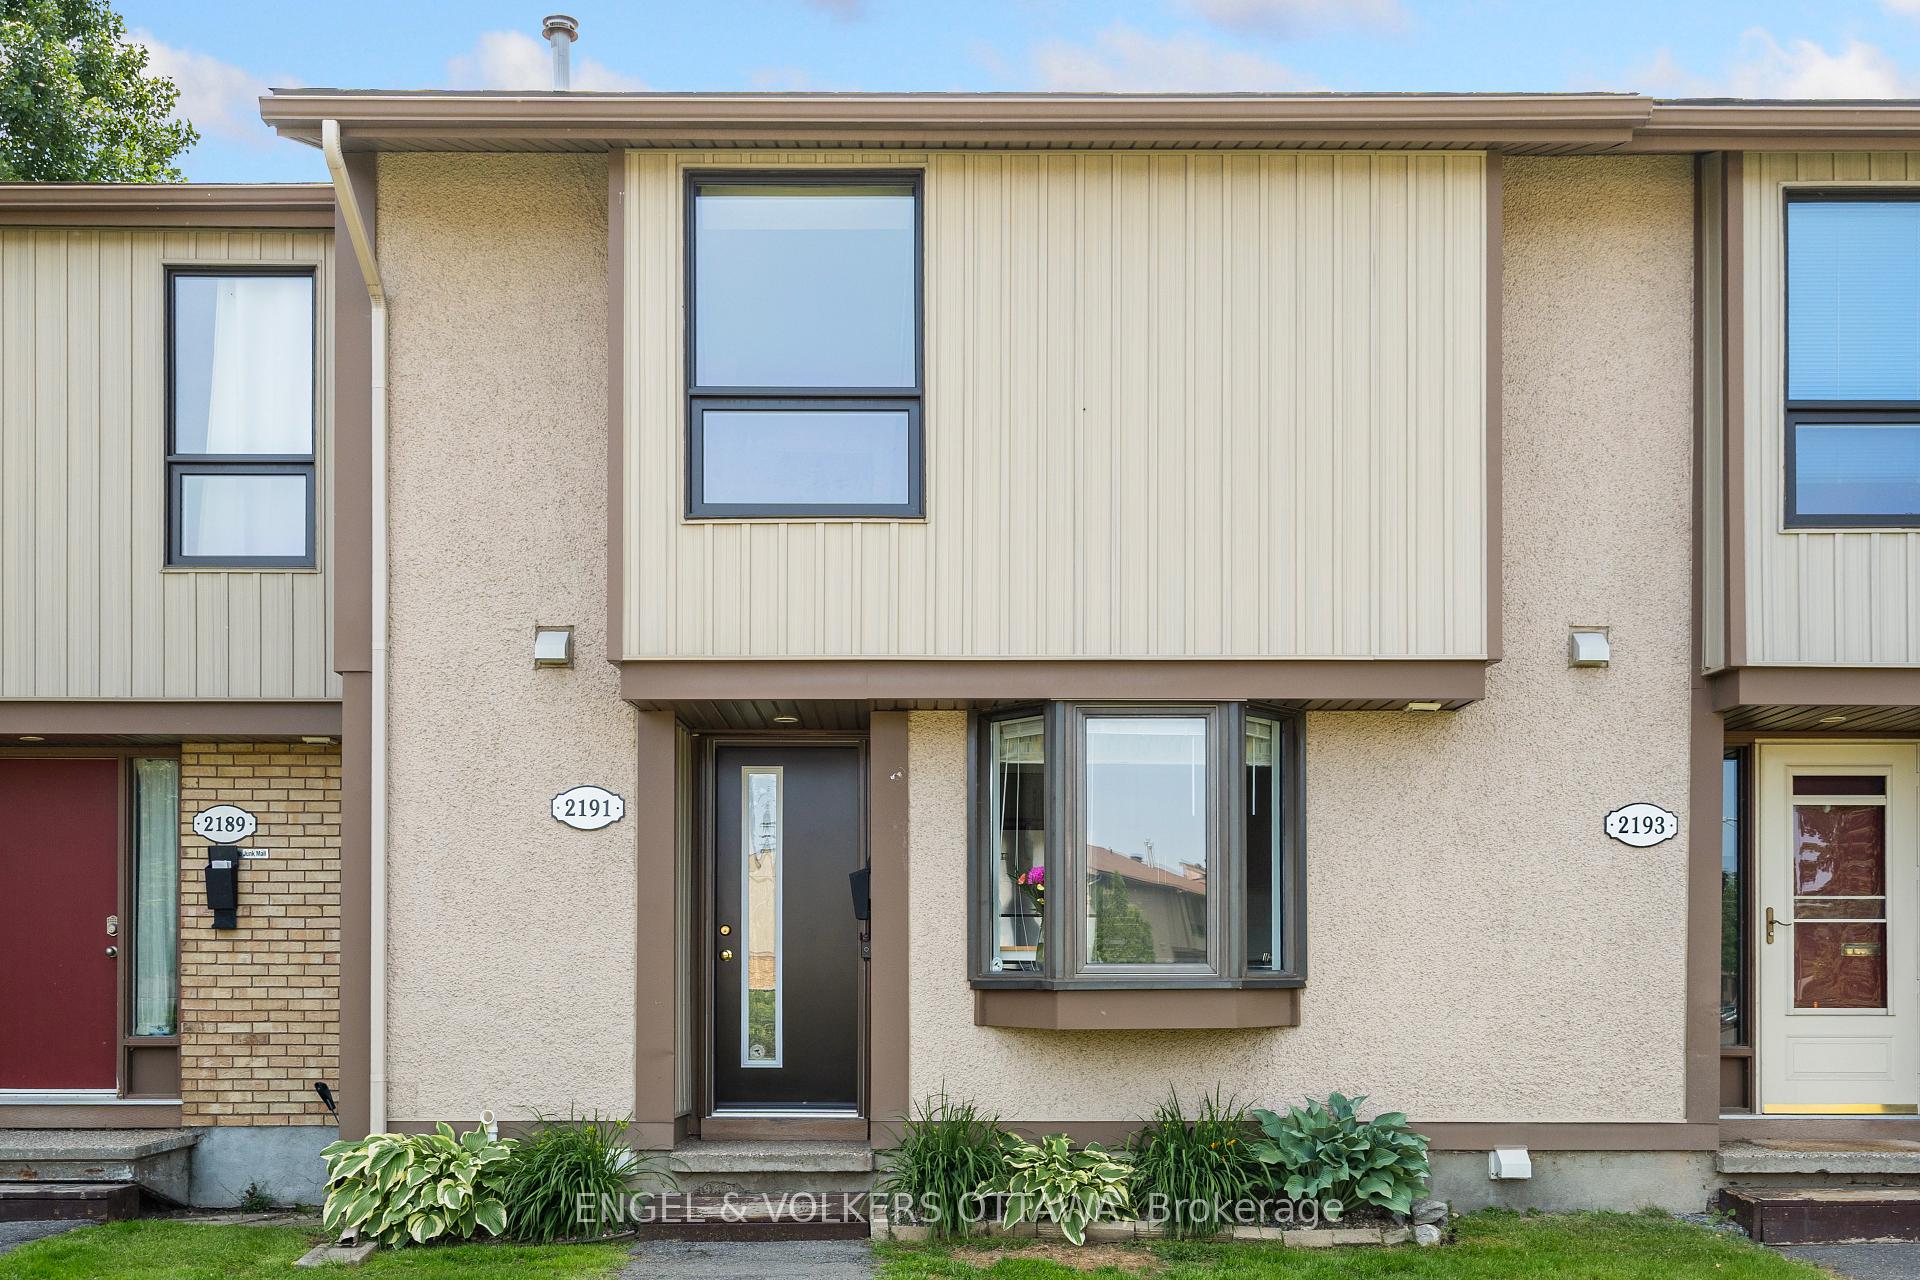
OutsideVinyl siding, stucco (plaster), Asphalt shingle, Concrete
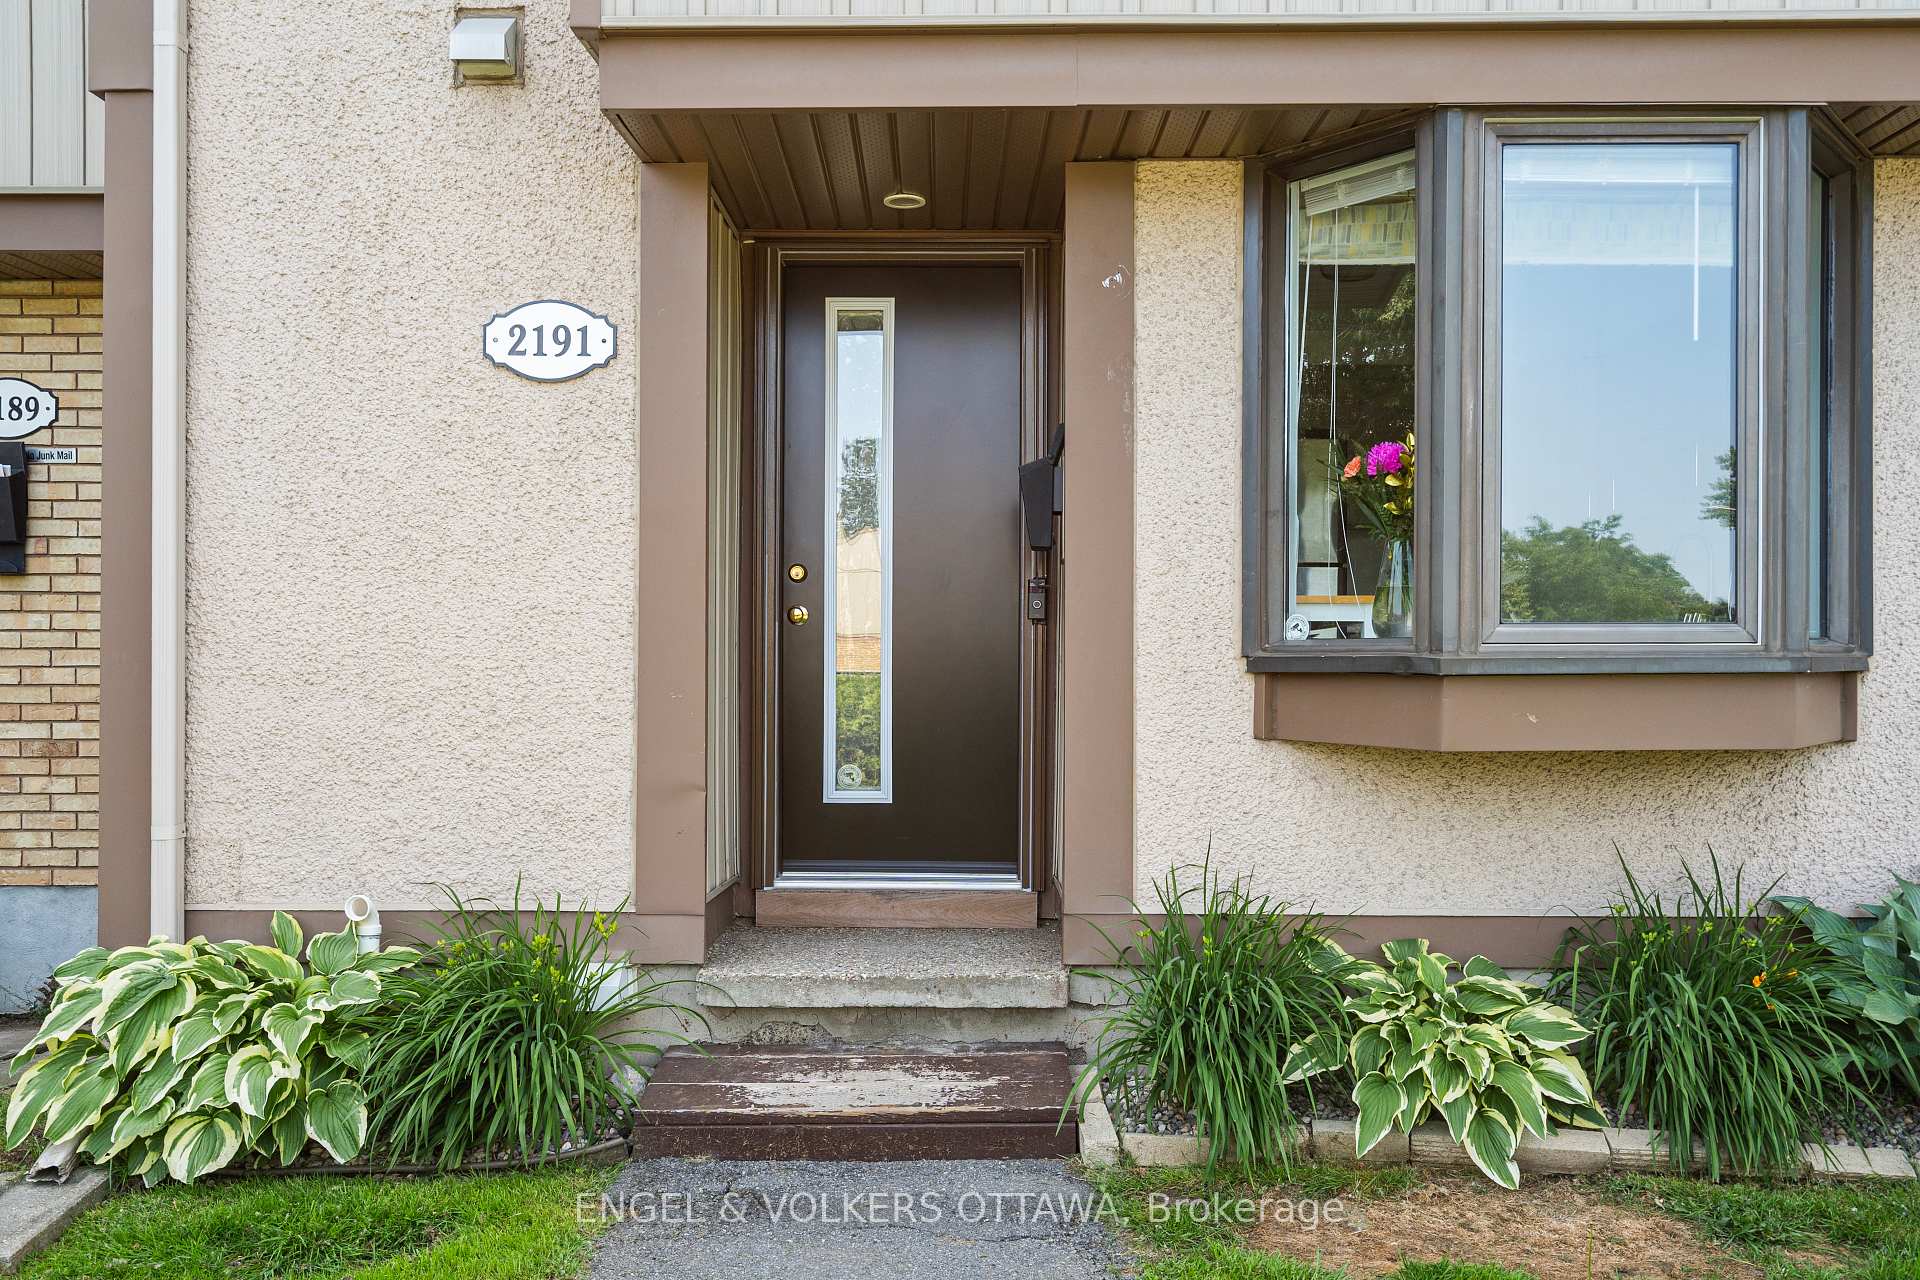
- Exterior: Vinyl siding, stucco (plaster)
- Roof: Asphalt shingle
- Foundation: Concrete
- Balcony: None
Parking and locker1 Parking, Parking type Owned, Reserved/assigned
- Spaces: 1 Parking
- Parking type: Owned
- Driveway: Reserved/assigned
- Locker: None
Building1853-2325 Stonehenge Crescent, Units 187, Registered 1974
- Name: 1853-2325 Stonehenge Crescent
- Units: 187
- Registered: 1974
- Condo corporation: 40
- Amenities: Outdoor pool
- Pets: Allowed
Heating, water and powerForced air, gas, Central air
- Heating: Forced air, gas
- Cooling: Central air
Costs and taxesTaxes $2,575 a year, Condo fee $498 a month, Water included, building insurance included, common elements included
- Taxes, 2025: $2,575 a year
- Condo fee: $498 a month
- Fee includes: Water included, building insurance included, common elements included
- HST: HST included in the price
Included in the saleRefrigerator, stove, dishwasher, washer, dryer
- Included: Refrigerator, stove, dishwasher, washer, dryer
Listing detailsX12231397, Sold, Jun 18, 2025
- MLS® number: X12231397
- Status: Sold
- Listed on: Jun 18, 2025
- Days on market: 16
- Updated: Jul 4, 2025
- Possession: 30-59 days
- Occupied by: Owner
- Listing brokerage: ENGEL & VOLKERS OTTAWA
About this home
Unit 124, 2191 Stonehenge Crescent, Ottawa (Pineview), ON K1B 4N7
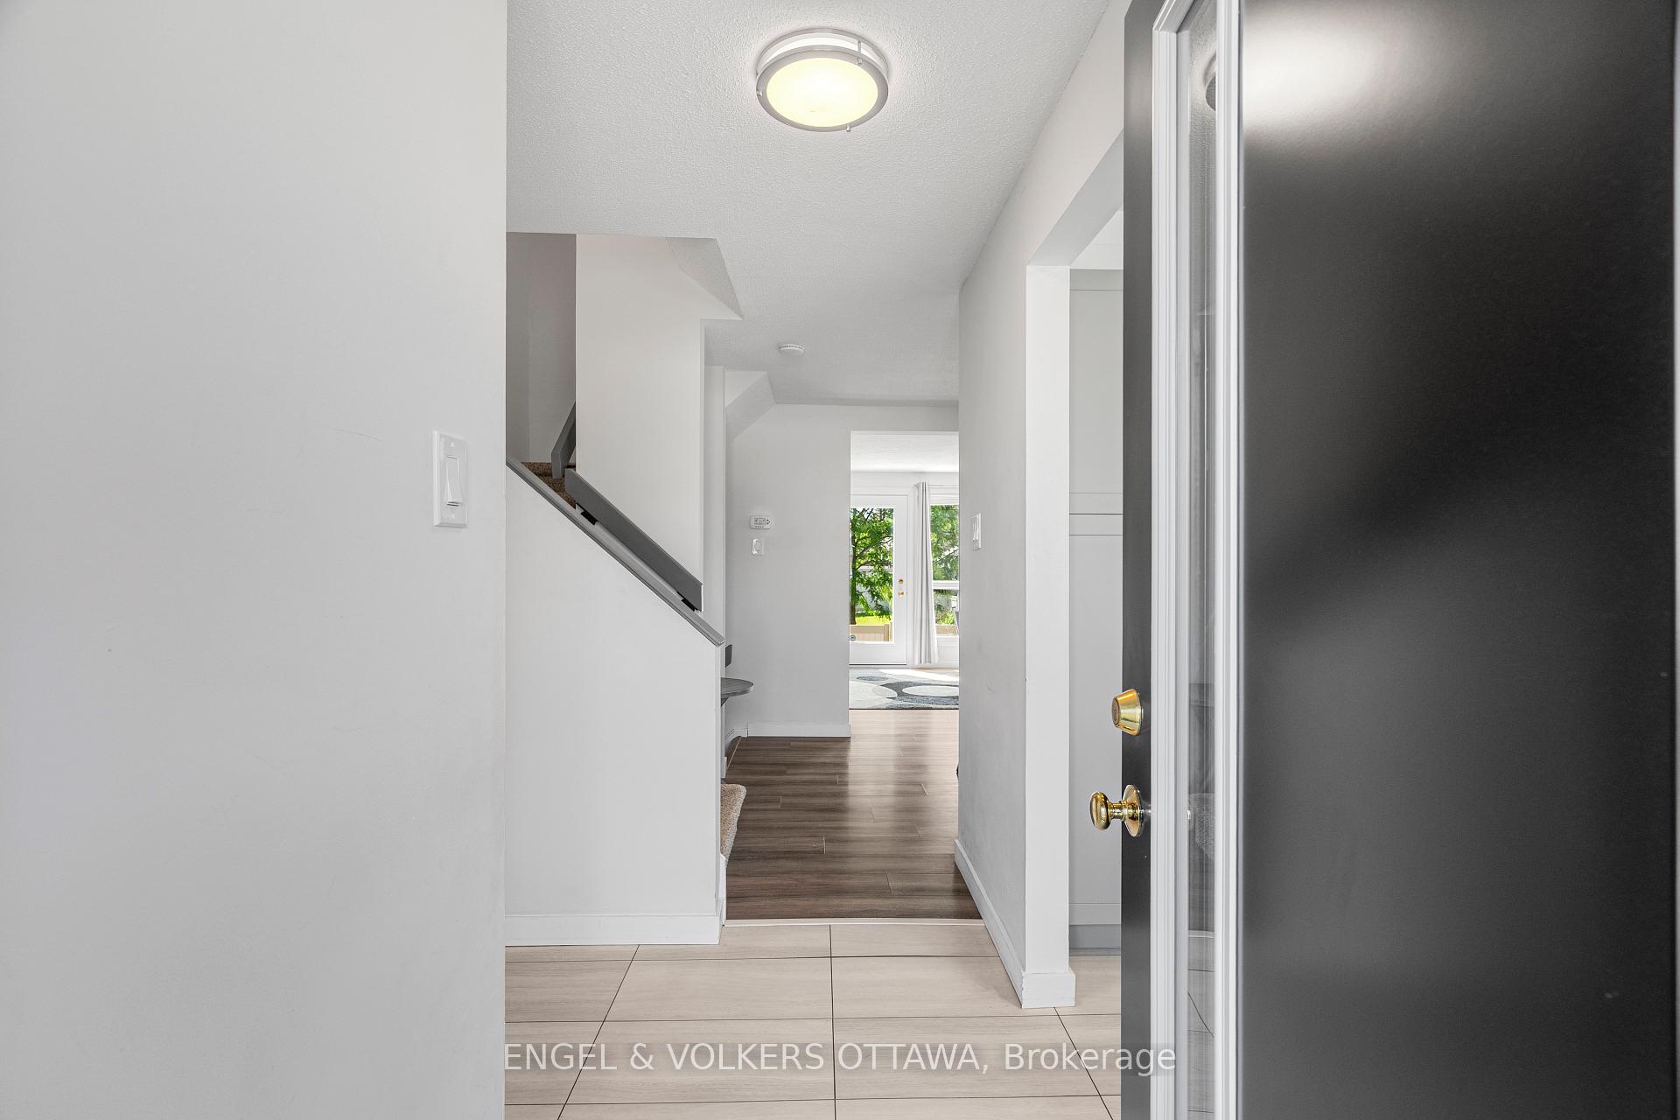
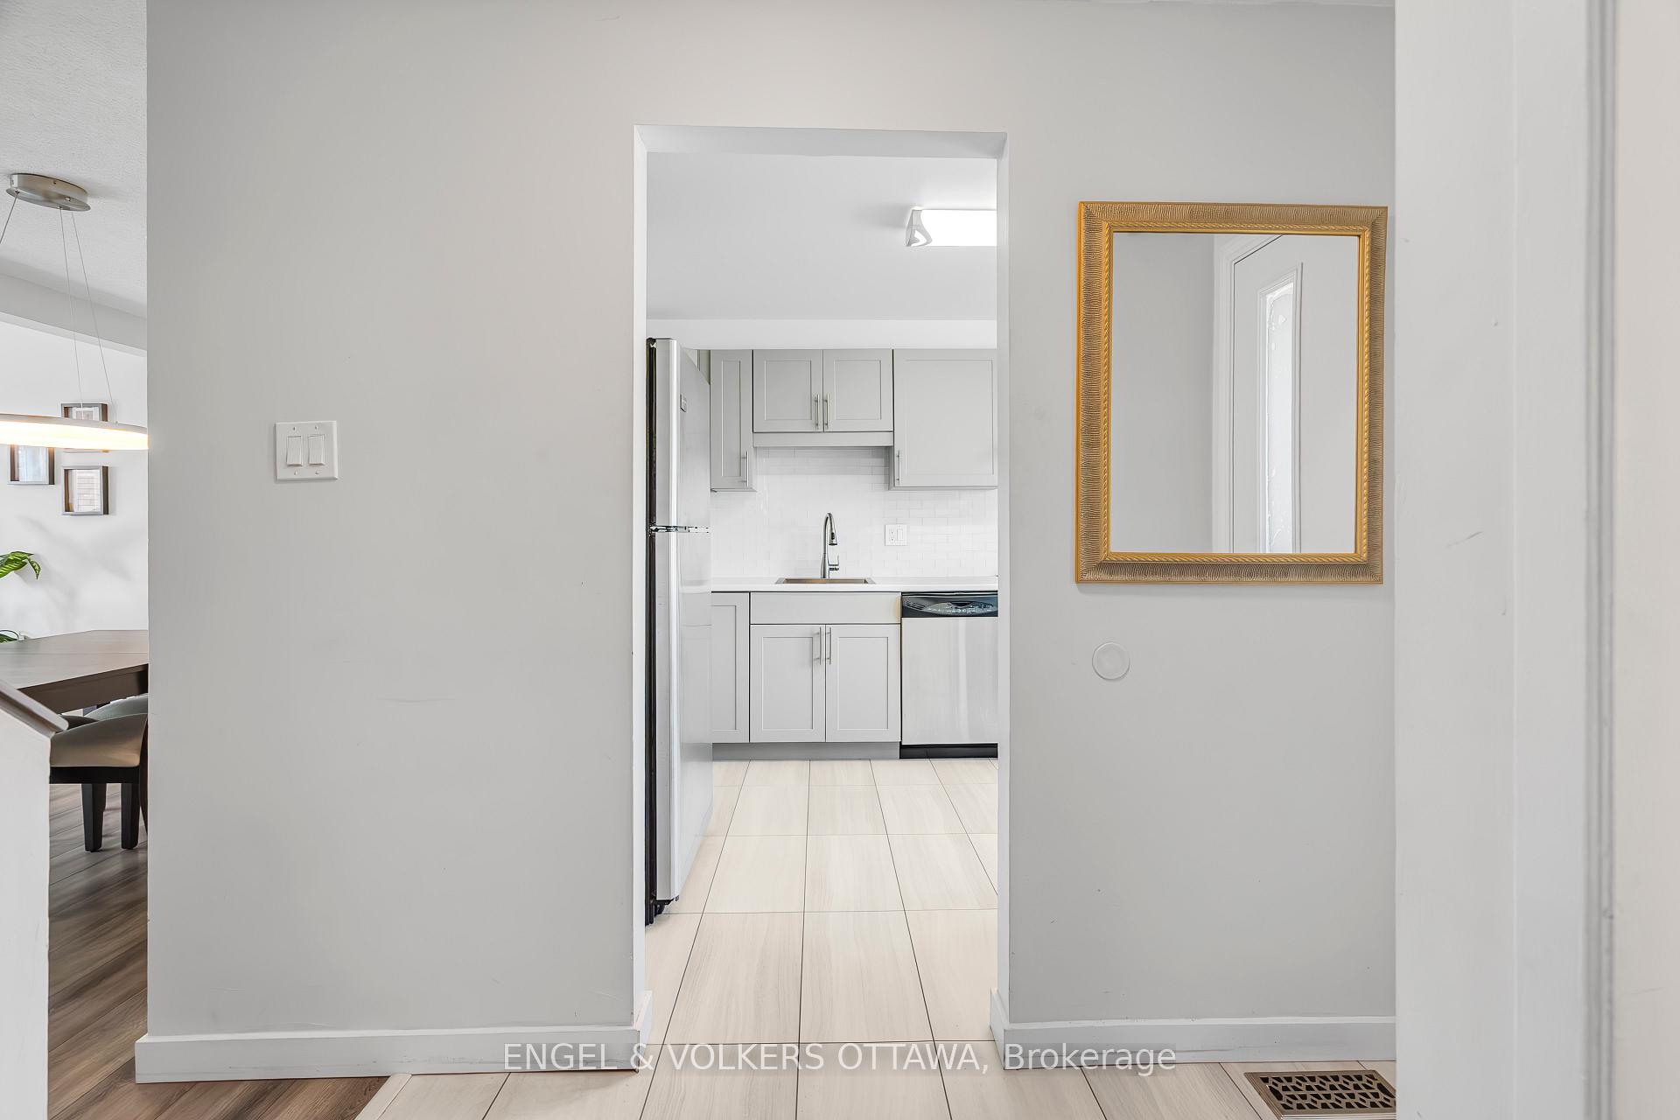
Beautifully updated and move-in ready, this 3-bedroom, 2-bathroom townhome offers stylish comfort and thoughtful upgrades throughout. The main floor features a bright eat-in kitchen with a bay window and an open-concept living and dining area with large windows that fill the space with natural light. Enjoy added privacy in the backyard with no direct rear neighbours, backing perpendicularly to other units. Upstairs, the spacious primary bedroom boasts a full wall of closets. The finished basement includes a generous rec room along with laundry and storage space. Additional updates include laminate flooring and trim, modern light fixtures, and full interior paint. Key mechanicals include a roof (2015), furnace (approx. 2014), and A/C and hot water tank (2022). Ideally located near the shops and amenities of Innes Road, with easy access to the Blair LRT Station and Gloucester Centre (just a 25-minute walk). Enjoy use of the community pool and recreation centre*no pet restrictions.
Ask about this home
A HOMEH agent will answer your questions about this home.
Know more about 1853-2325 Stonehenge Crescent
Condo building · 1853-2325 Stonehenge Cres
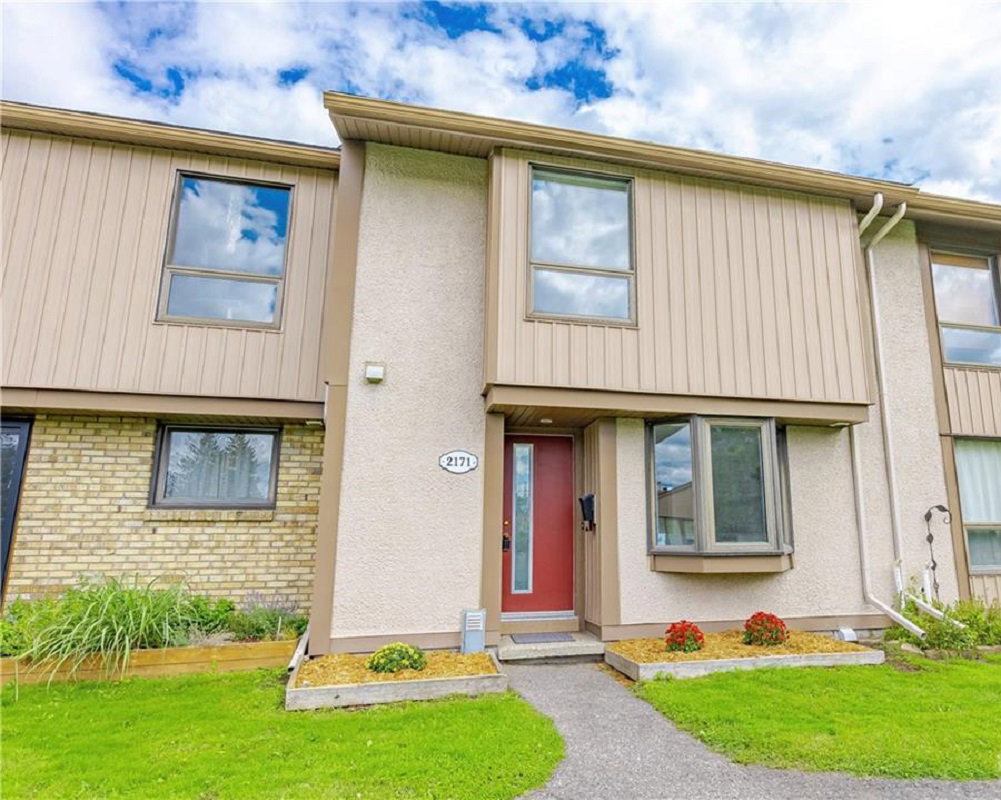
1853-2325 Stonehenge Crescent is a condo with 187 suites, built in 1974. No units are on the market here right now.
- 1storey
- 187suites
- $307/sq ft
- 1974built
No similar units for sale in 1853-2325 Stonehenge Crescent right now.
Around this home
Daily convenience, out of 100, from the distances below
Schools nearby
School rating, out of 10.
Helpful calculators
Your HOMEH agent

"I would see it this week."