
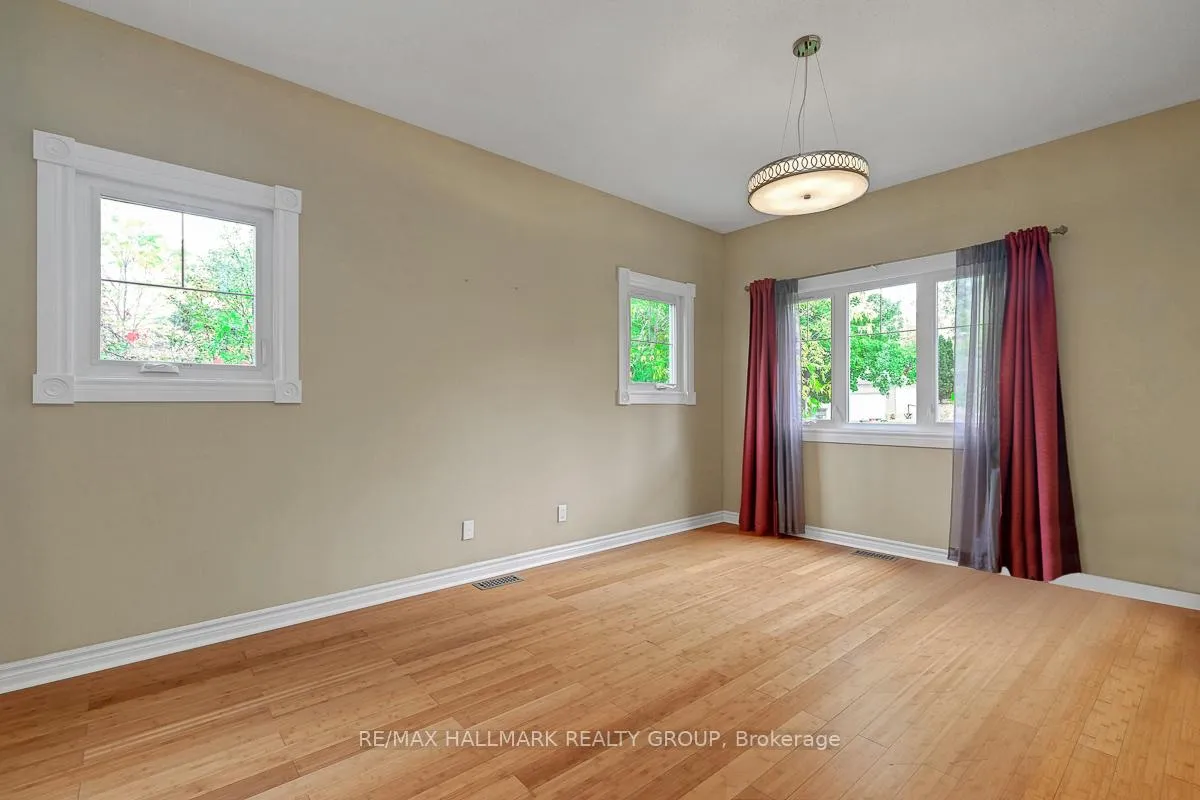
 See all 98 photos
Property history

This listing has ended. It is no longer available.
Property not available for sale or for rent.
Ask about this home
A HOMEH agent will answer your questions about this home.Ask HOMEH
About this home
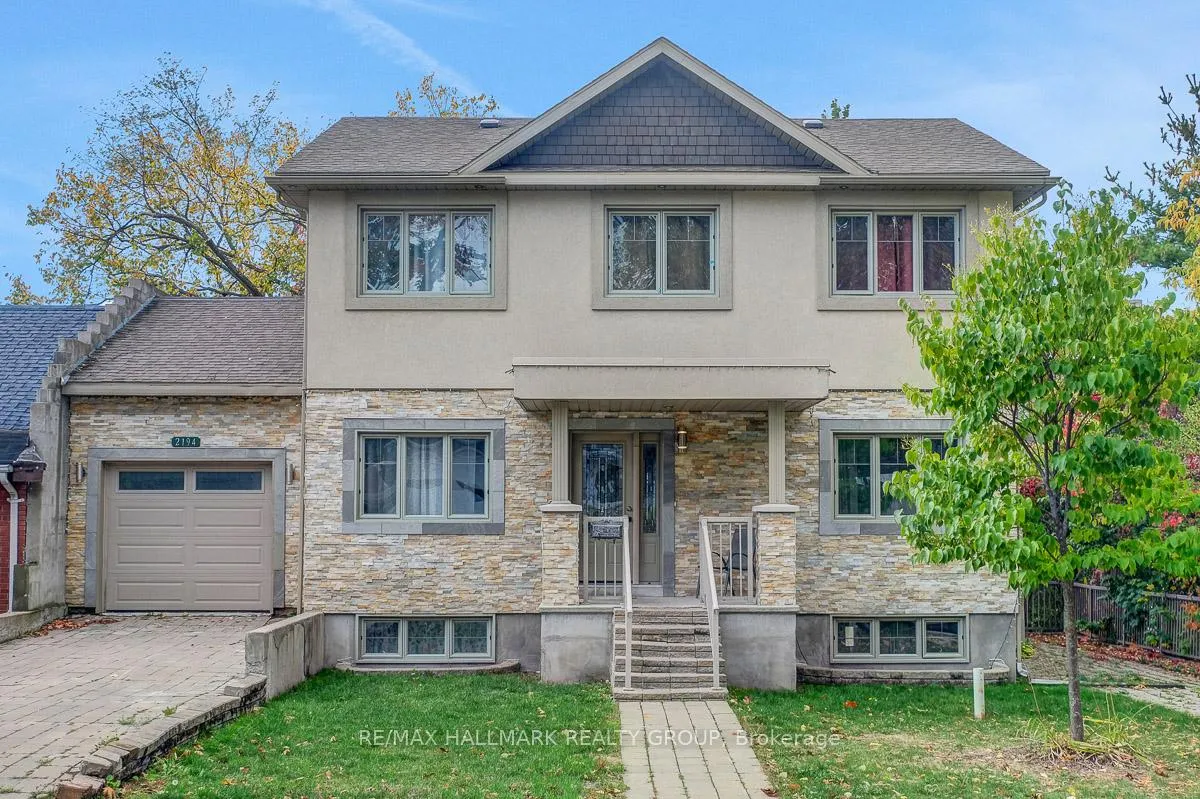
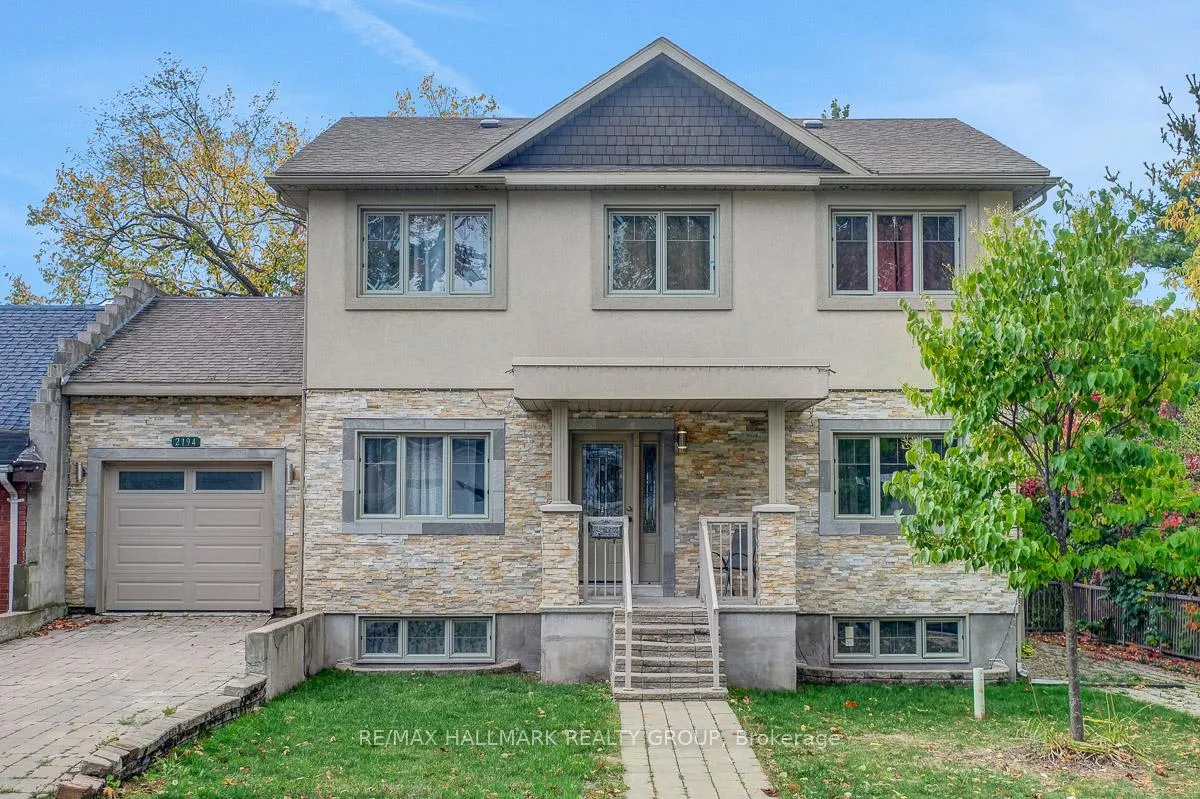
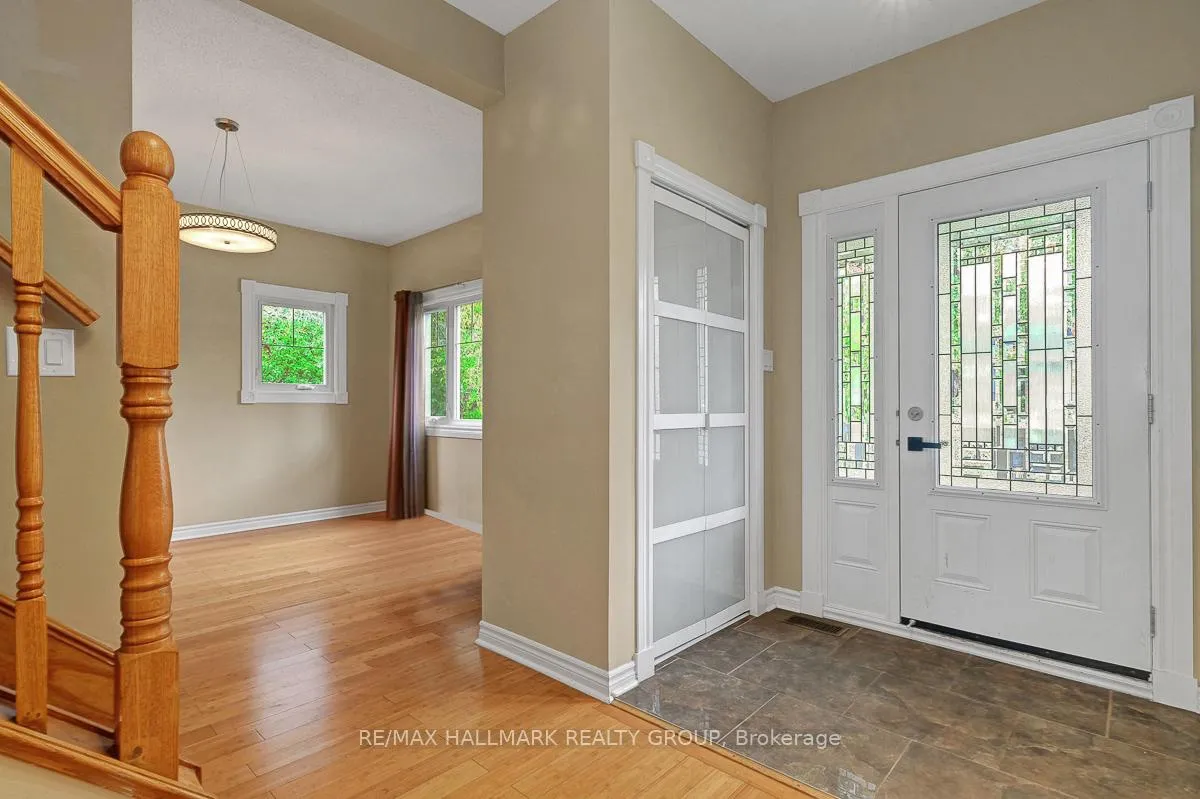
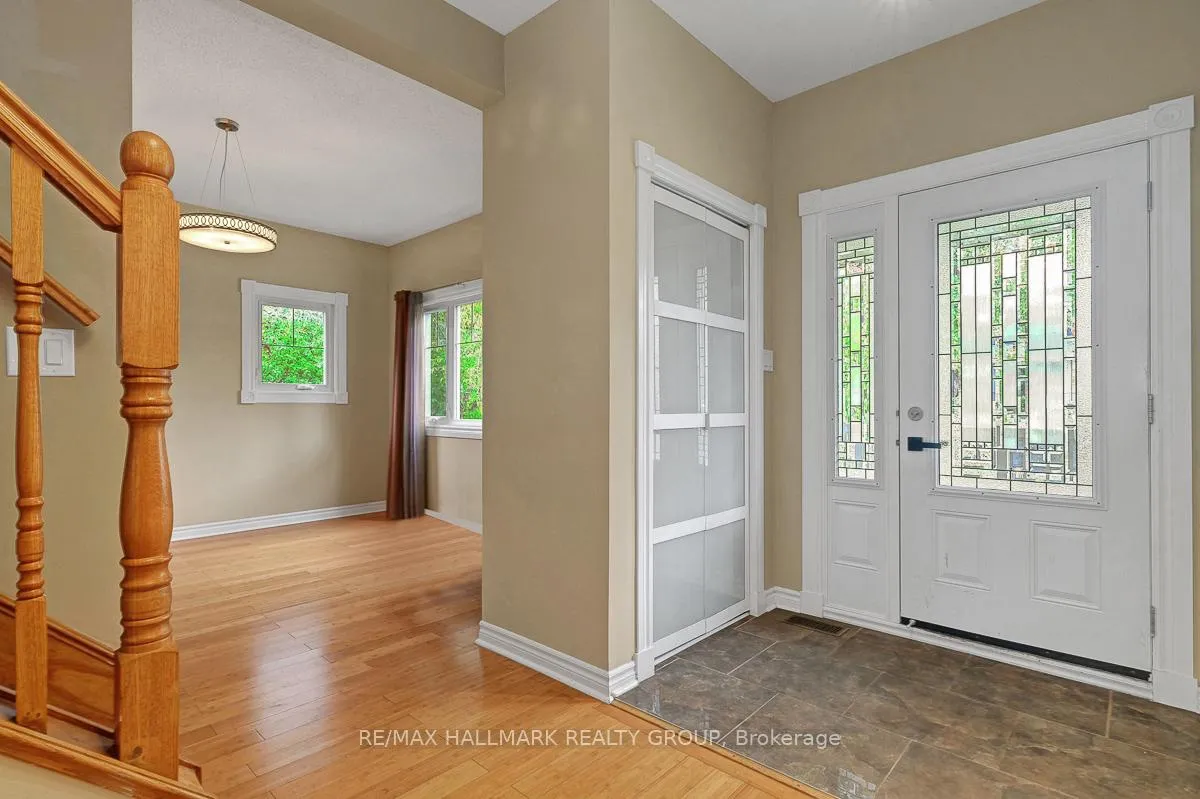
Fantastic opportunity to rent a 3bedroom single-style family home with a full 1bedroom in-law suite. Centrally located in Alta Vista, this home is ideal for Diplomatic Missions looking for a multi-year lease. The home is a short jaunt to CHEO, the Ottawa Hospital General Campus, Lansdowne Park/Shoppingand Billing Bridge. The home features bamboo flooring throughout the living, dining, and family rooms. Bright and spaceous rooms. Powder room off the center hallway. Family room with cozy gas fireplace and access to balcony. Kitchen has plenty of cabinetry, pantry, granite counters, stainless-steel appliances. Interior access to single-car garage. Second level has large primary bedroom with 5pc Ensuite and walk-in-closet. Large hall with potential bonus reading nook or family computer area. Two other good-sized bedrooms and full 4pc bathroom completes the level. Basement has an in-law suite which includes a large living area with built-in shelves, single bedroom with closet, 3pc bathroom with beautiful stand-up shower, full bright kitchen with appliances, eat-in kitchen space open to an additional family room area. Has immediate access to garage through a staircase. Large, unfinished storage room underneath garage is a bonus. Laundry room with cupboards located off the eating area of the in-law suite. This home is less than a 10mins drive to Carleton University. Transit (#48) at your doorstep. Call today!
Facts & features
Ask about this home
A HOMEH agent will answer your questions about this home.
Rooms
17 rooms · 4 bathrooms
- Living room15′5″ × 11′5″177 sq.ft.
- Dining room13′7″ × 9′10″133 sq.ft.
- Foyer7′3″ × 5′6″40 sq.ft.
- Kitchen10′4″ × 10′103 sq.ft.
- Family room13′ × 11′5″148 sq.ft.
- Primary bedroom20′7″ × 11′8″240 sq.ft.
- Bathroom8′11″ × 8′5″75 sq.ft.
- Bedroom 214′6″ × 10′10″157 sq.ft.
- Bedroom 312′7″ × 10′1″127 sq.ft.
- Bathroom8′11″ × 5′45 sq.ft.
- Living room20′ × 10′9″215 sq.ft.
- Bedroom 410′9″ × 8′5″90 sq.ft.
- Kitchen11′8″ × 9′5″110 sq.ft.
- Family room16′8″ × 9′6″158 sq.ft.
- Bathroom7′1″ × 5′1″36 sq.ft.
- Laundry11′2″ × 3′11″44 sq.ft.
- Other21′11″ × 12′2″266 sq.ft.
Around this home
Schools nearby
School rating, out of 10.
Listing details
Helpful tools
Your HOMEH agent
"I would see it this week."
Ask HOMEH about this home
Price, neighbourhood, monthly cost. Ask anything.
HOMEH Intelligent Agent is an AI, not a licensed representative. Check anything important with your agent.