
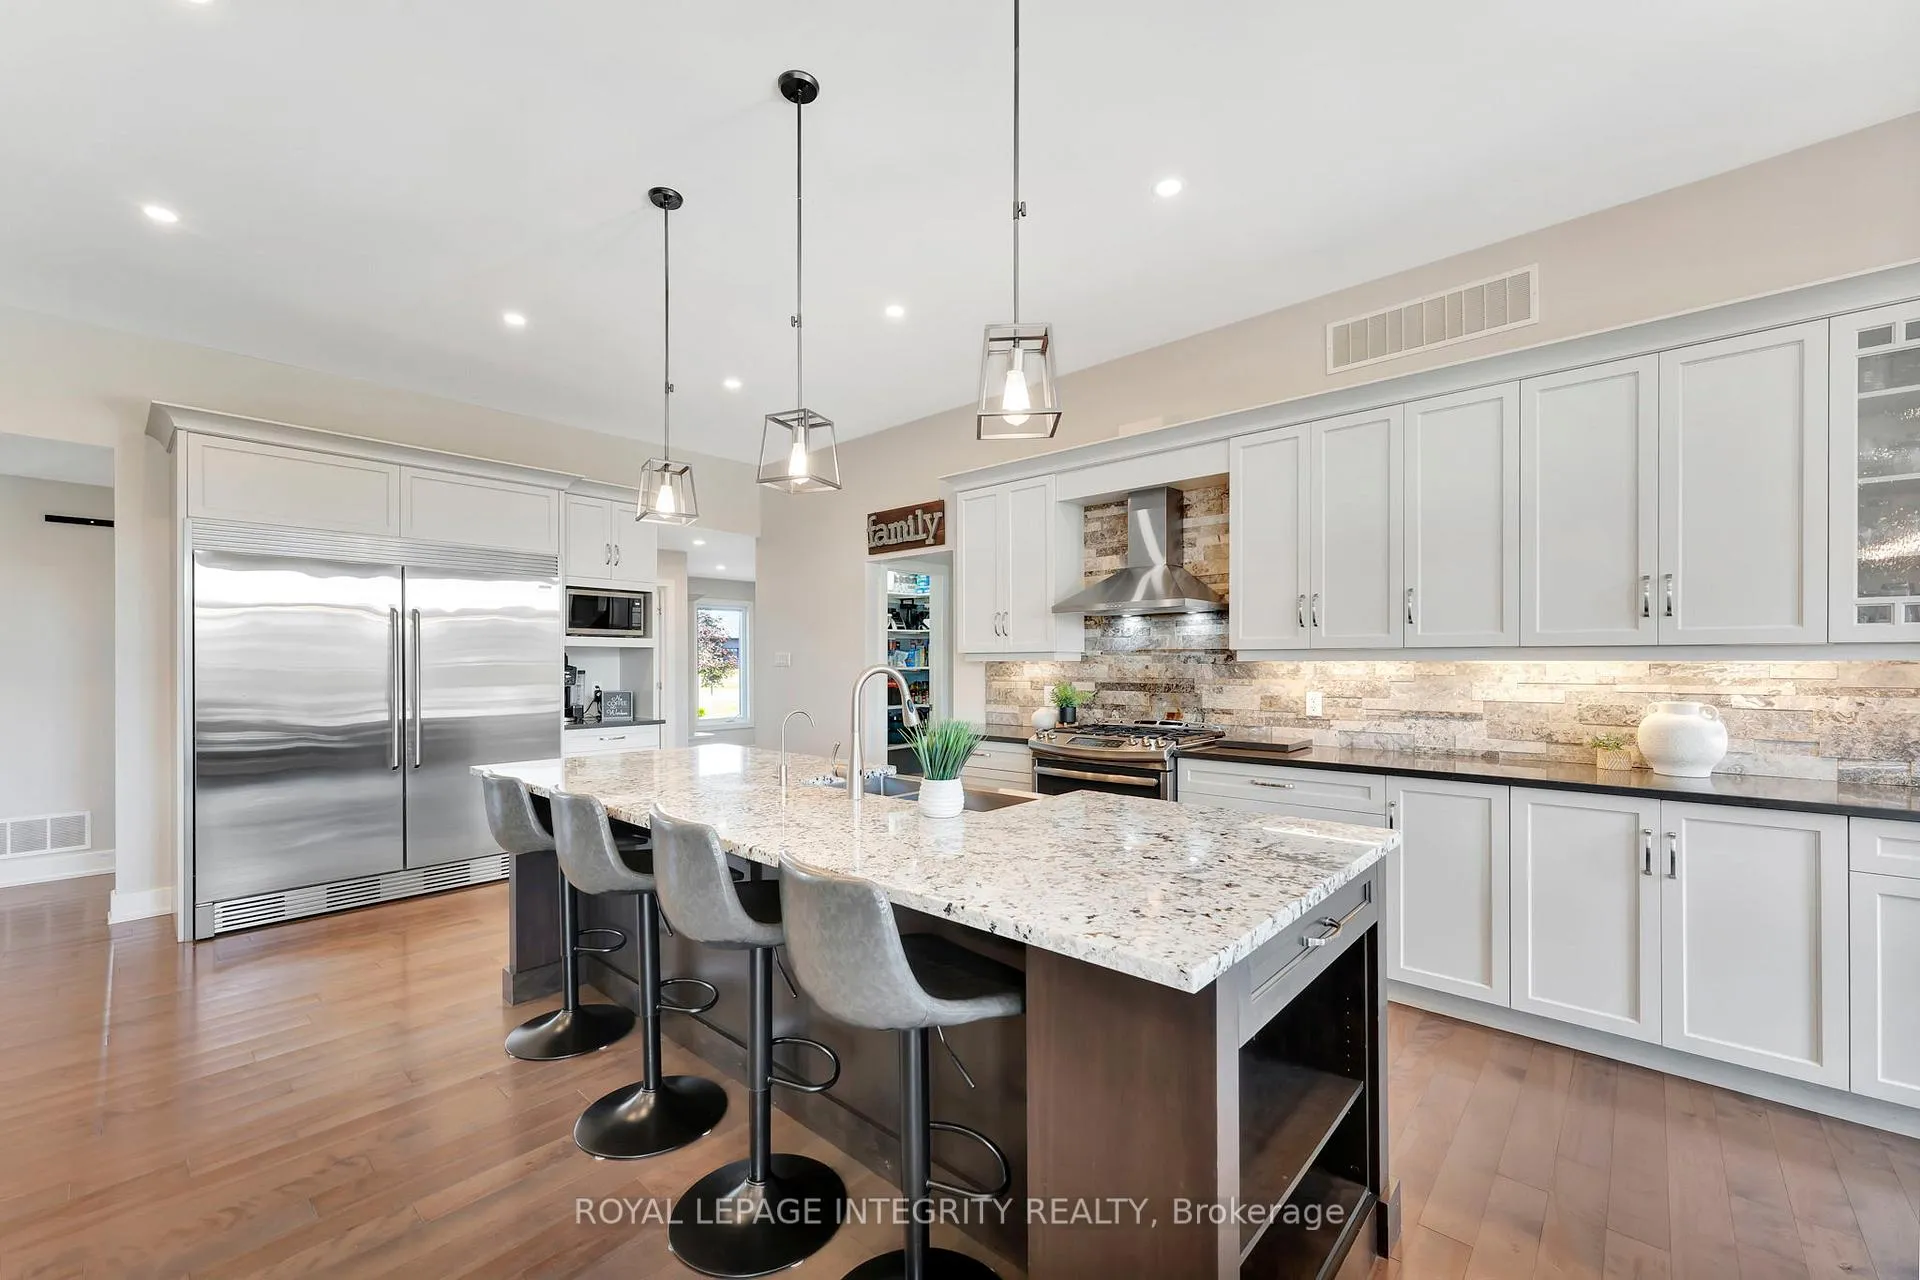
 See all 35 photos
Property history

This home has sold. It is no longer available.
Property not available for sale or for rent.
Book a viewing
Ask HOMEH
About this home
2198 Maple Forest Drive, Ottawa
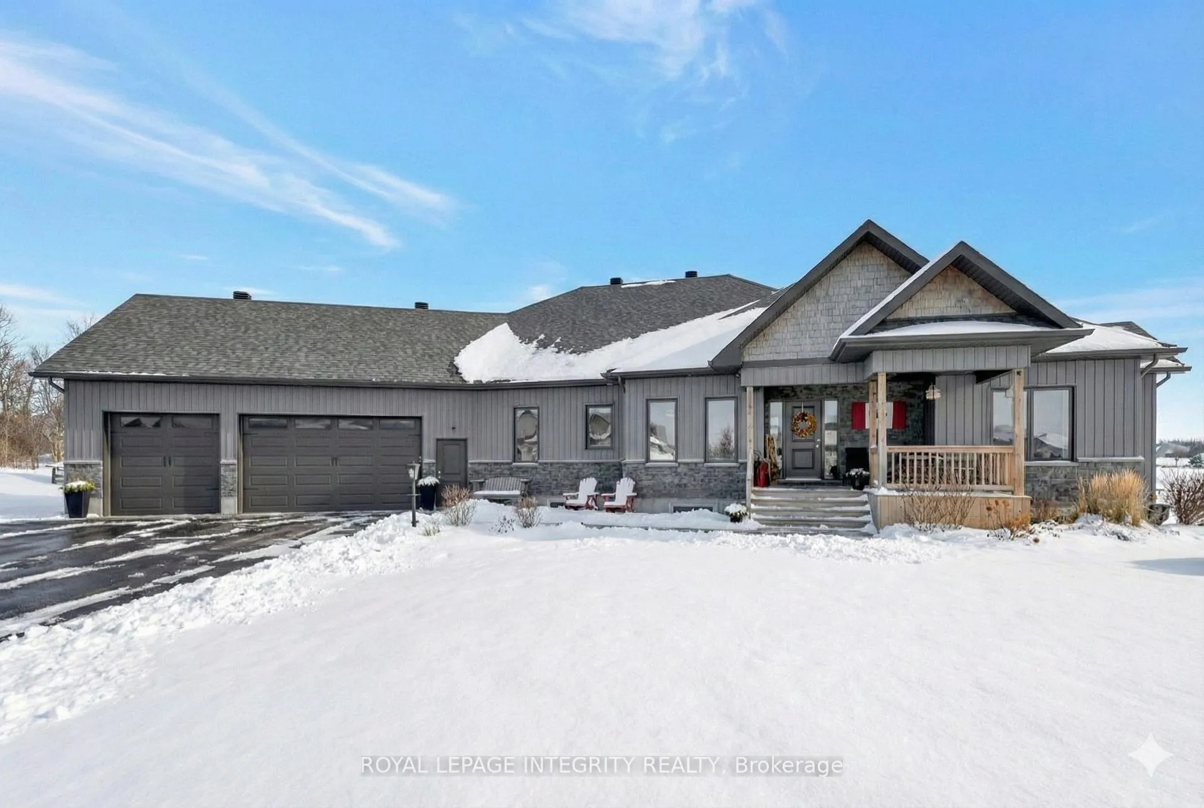
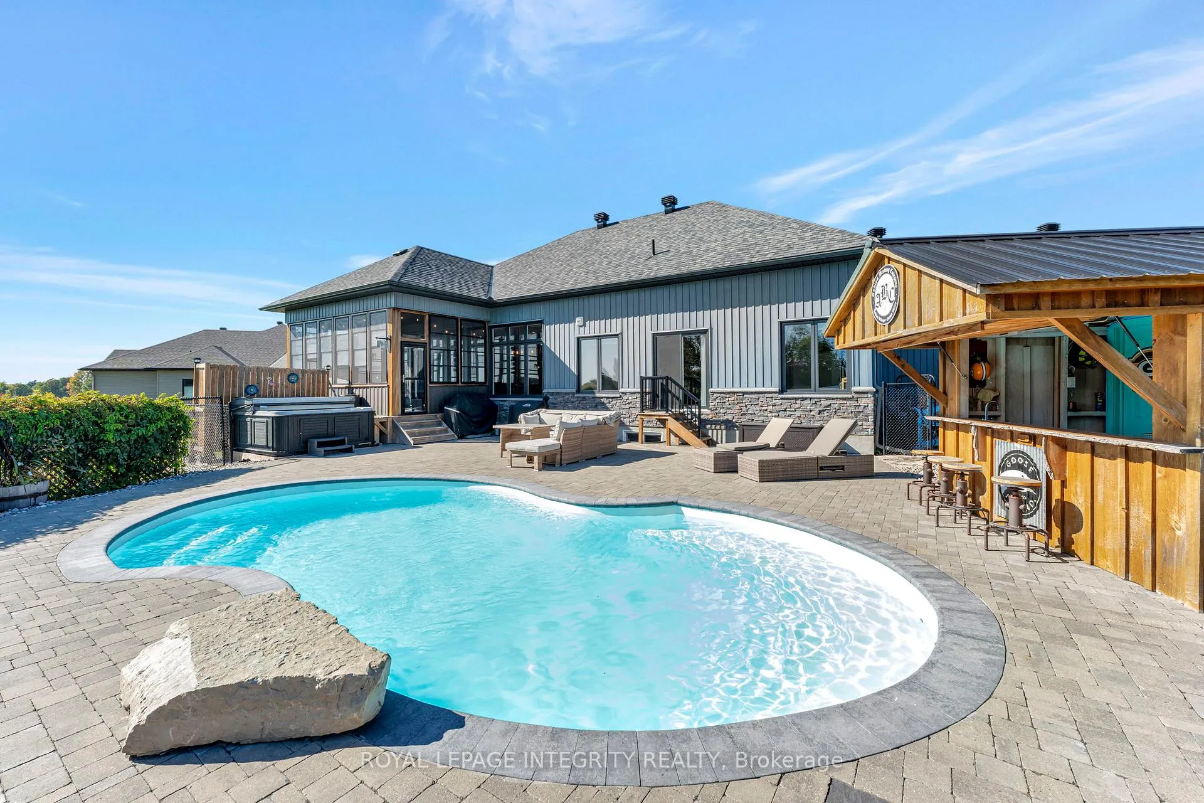
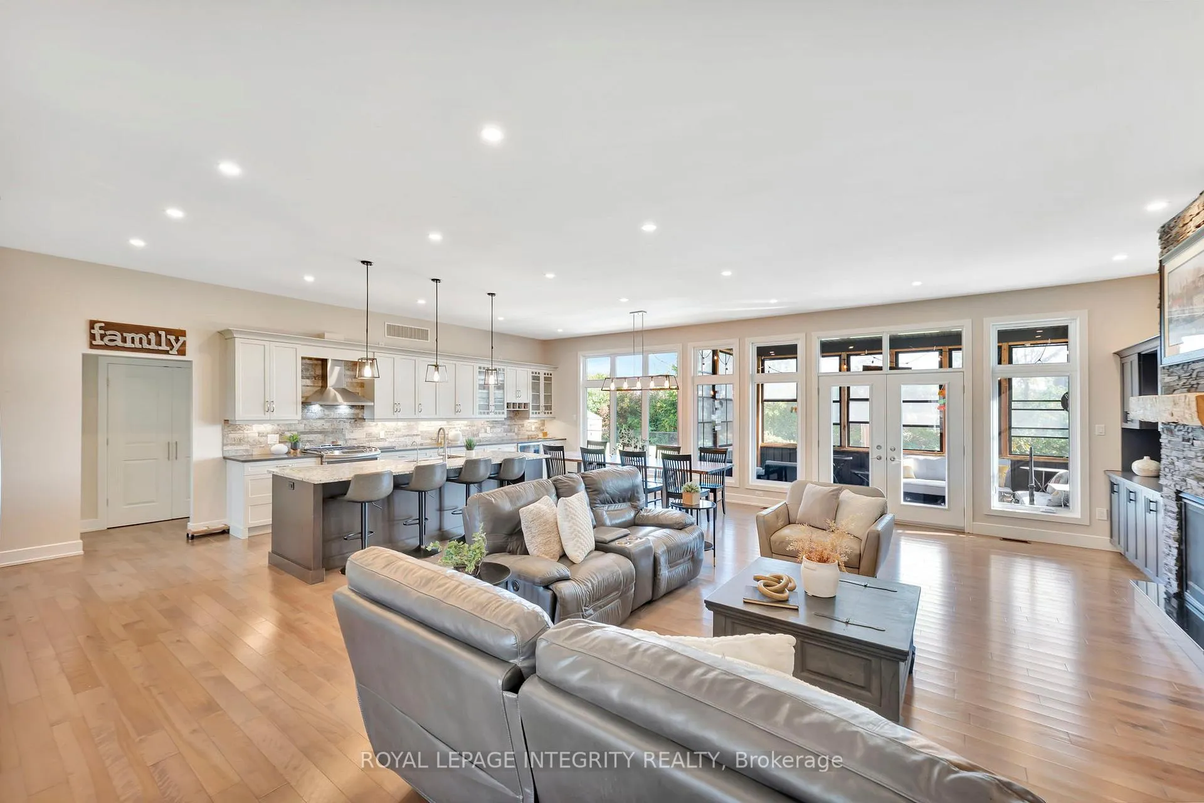
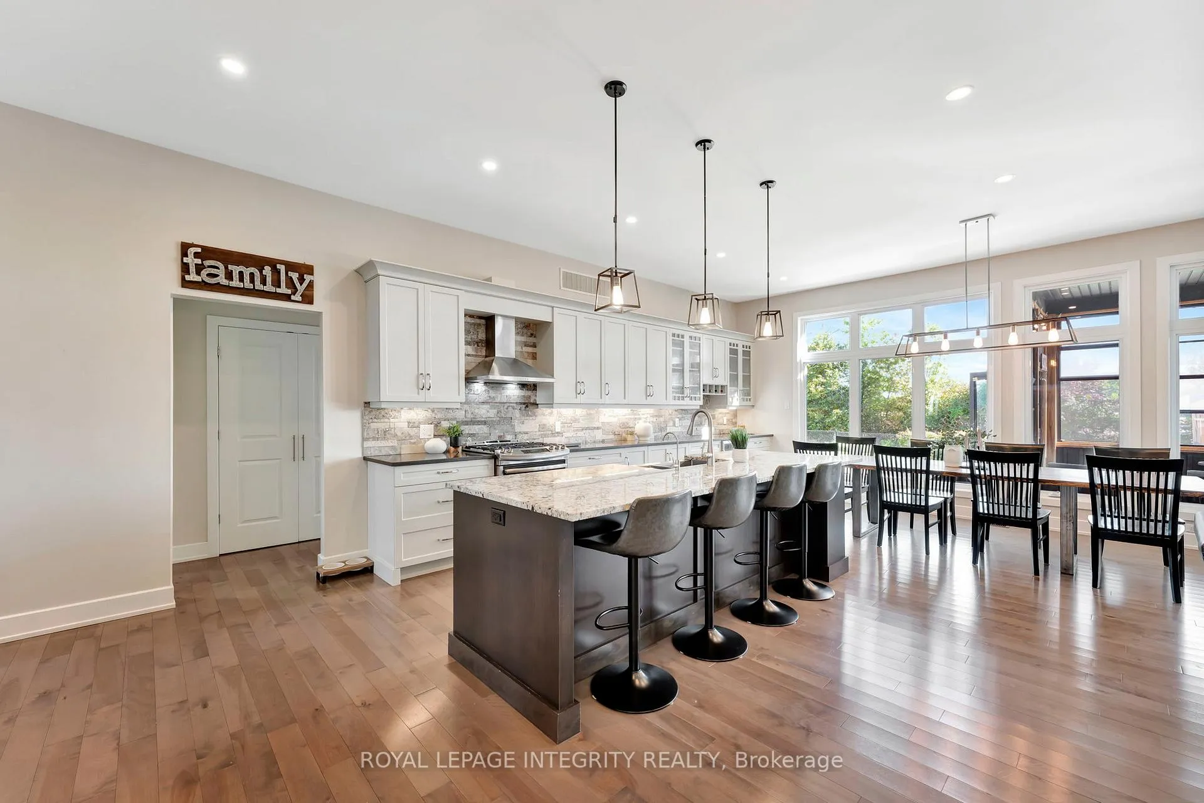
Luxury Bungalow Living in Maple Forest Estates! Set on nearly an acre in the prestigious Maple Forest Estates, this custom-built 2017 bungalow blends timeless design with modern luxury. Offering approximately 2,500 sq. ft. above grade plus a fully finished lower level, this home features 5 bedrooms (3+2) and 3.5 bathrooms, designed for both family living and effortless entertaining. The bright great room with a cozy gas fireplace opens seamlessly to the dining area and a chef's kitchen equipped with high-end appliances, stone countertops, and generous cabinetry. A private den, laundry/mudroom, and a luxurious primary suite with spa-inspired ensuite complete the main level, alongside two additional bedrooms connected by a Jack-and-Jill bathroom. The finished lower level offers exceptional flexibility, with a spacious recreation room, fitness area, two bedrooms, and a full bath-perfect for guests, teens, or multi-generational living. Radiant heated floors ensure year-round comfort. Outdoors, enjoy your own resort-style oasis featuring a heated inground pool with clear blue ionizer system, a tiki bar, and a beautifully landscaped private yard. An oversized 3-car garage, parking for 10+, whole-home generator, and water treatment system provide both comfort and peace of mind. Designed with efficiency in mind, the home offers modern heat pump systems for heating and cooling, ideal for today's energy-conscious buyer. Located just minutes from Manotick and North Gower, with quick access to Highway 416, this property perfectly balances country serenity with city convenience.
Facts & features
Book a viewing
Rooms
17 rooms · 4 bathrooms
- Kitchen27′3″ × 9′2″250 sq.ft.
- Dining room9′2″ × 9′2″84 sq.ft.
- Great room24′11″ × 13′9″344 sq.ft.
- Den9′10″ × 7′7″74 sq.ft.
- Primary bedroom15′9″ × 14′1″222 sq.ft.
- Bedroom11′6″ × 9′10″113 sq.ft.
- Bedroom11′2″ × 11′2″124 sq.ft.
- Bathroom15′9″ × 9′10″155 sq.ft.
- Bathroom6′3″ × 5′3″33 sq.ft.
- Bathroom13′1″ × 5′7″73 sq.ft.
- Laundry7′7″ × 5′3″40 sq.ft.
- Mud room11′2″ × 9′6″106 sq.ft.
- Recreation35′9″ × 26′7″950 sq.ft.
- Exercise room22′ × 16′9″368 sq.ft.
- Bedroom13′9″ × 10′10″149 sq.ft.
- Bedroom13′9″ × 10′10″149 sq.ft.
- Bathroom9′6″ × 5′3″50 sq.ft.
Around this home
Listing details
Helpful tools
Your HOMEH agent
"I would see it this week."
Ask HOMEH about this home
Price, neighbourhood, monthly cost. Ask anything.
HOMEH Intelligent Agent is an AI, not a licensed representative. Check anything important with your agent.