
22 Cloutier Street
Ottawa (Barrhaven - Longfields)22 Cloutier Street
Ottawa (Barrhaven - Longfields)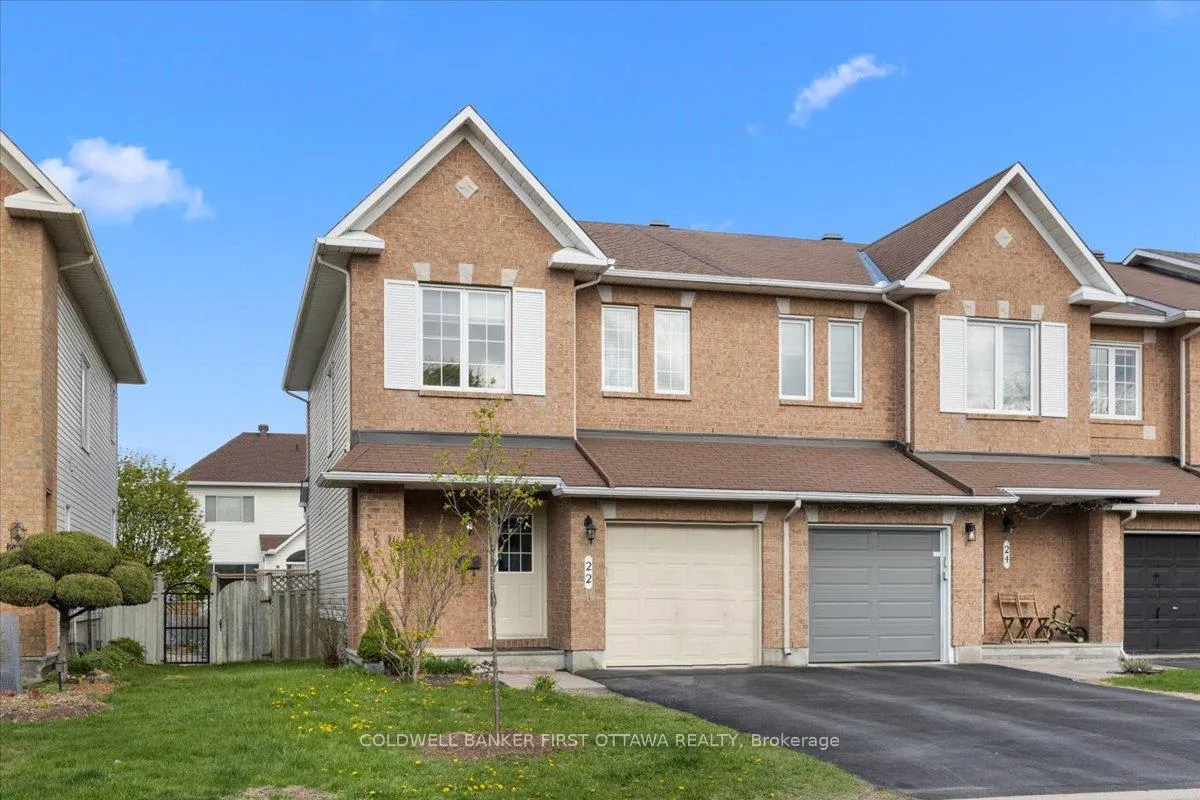
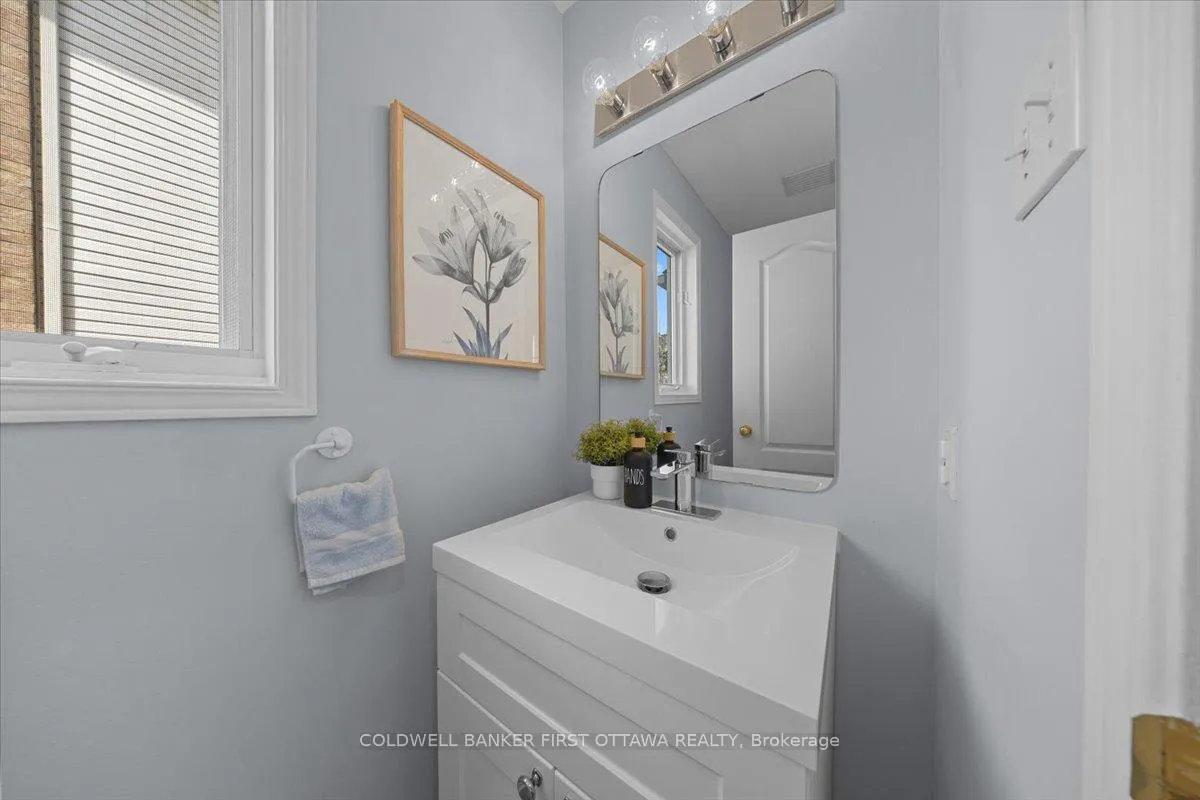 See all 44 photos
Property history

This listing has ended. It is no longer available.
Property not available for sale or for rent.
Ask about this home
A HOMEH agent will answer your questions about this home.Ask HOMEH
About this home
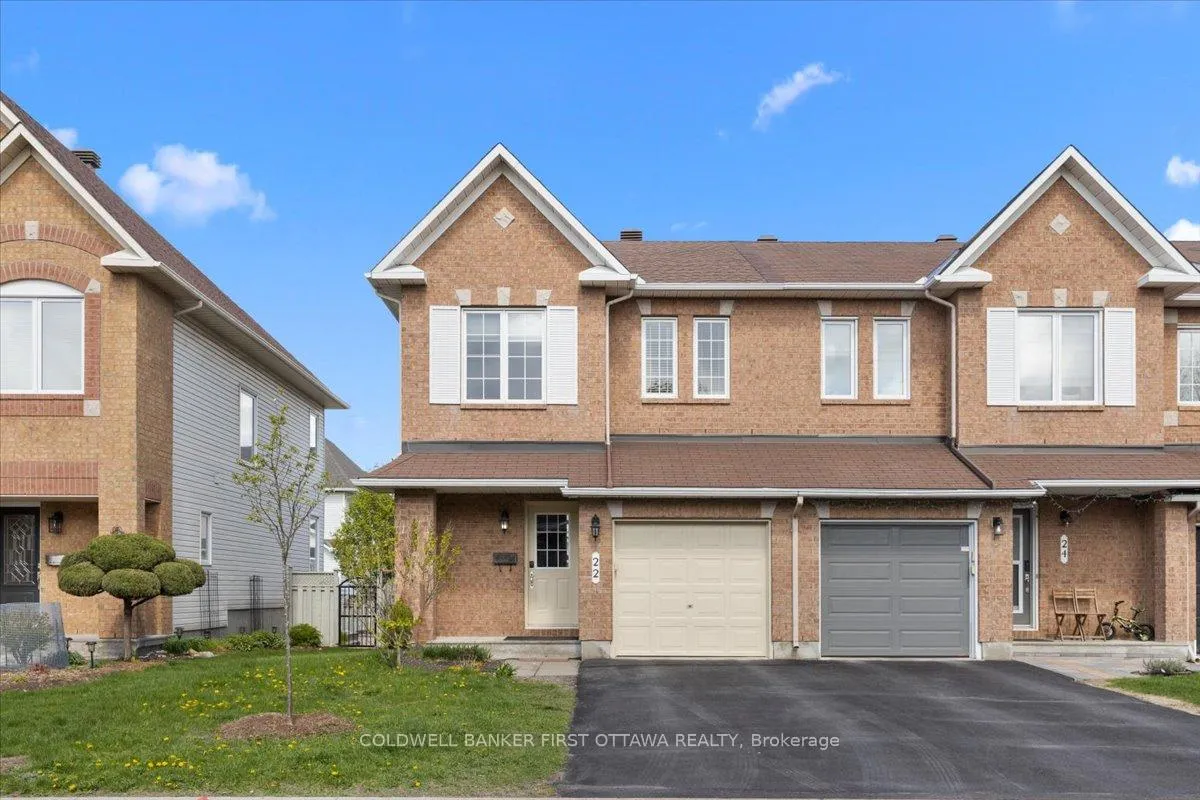
Welcome to 22 Cloutier Street, an exceptional offering of the highly sought-after Minto Manhattan model, thoughtfully updated and move-in ready. This elegant home features a professionally finished lower level complete with a warm and inviting fireplace, creating the perfect space for additional living, entertaining, or a private retreat.The main floor showcases a refined open-concept layout where the living and dining areas flow seamlessly together, enhanced by upgraded luxury vinyl plank flooring installed in 2025. The bright, beautifully updated kitchen (2025) features modern finishes, a charming breakfast area, and a full suite of recently updated appliances, offering both style and functionality for everyday living. Fresh paint and new flooring throughout the home (2025) create a clean, contemporary aesthetic that feels both sophisticated and welcoming.A graceful curved staircase leads to the upper level, where newly installed carpeting (2025) adds warmth and comfort throughout. The generously sized primary suite is designed for relaxation, featuring stylish updated finishes, a walk-in closet, and a well-appointed four-piece ensuite with a newly upgraded shower (2025). Additional bedrooms provide ample flexibility for family living, guests, or a dedicated home office. The home also benefits from an updated air conditioning system installed in 2023 for added comfort and efficiency.Ideally located in the heart of Barrhaven, this residence offers exceptional convenience with close proximity to shopping, dining, parks, schools, recreational facilities, public transit, and major commuting routes to downtown Ottawa and surrounding areas.With its extensive updates, thoughtful layout, and prime location, this turnkey home presents an outstanding opportunity for the discerning buyer. Total finished living space is approximately 1,800 sq ft, including the finished basement.
Facts & features
Ask about this home
A HOMEH agent will answer your questions about this home.
Rooms
14 rooms · 3 bathrooms
- Kitchen10′5″ × 10′104 sq.ft.
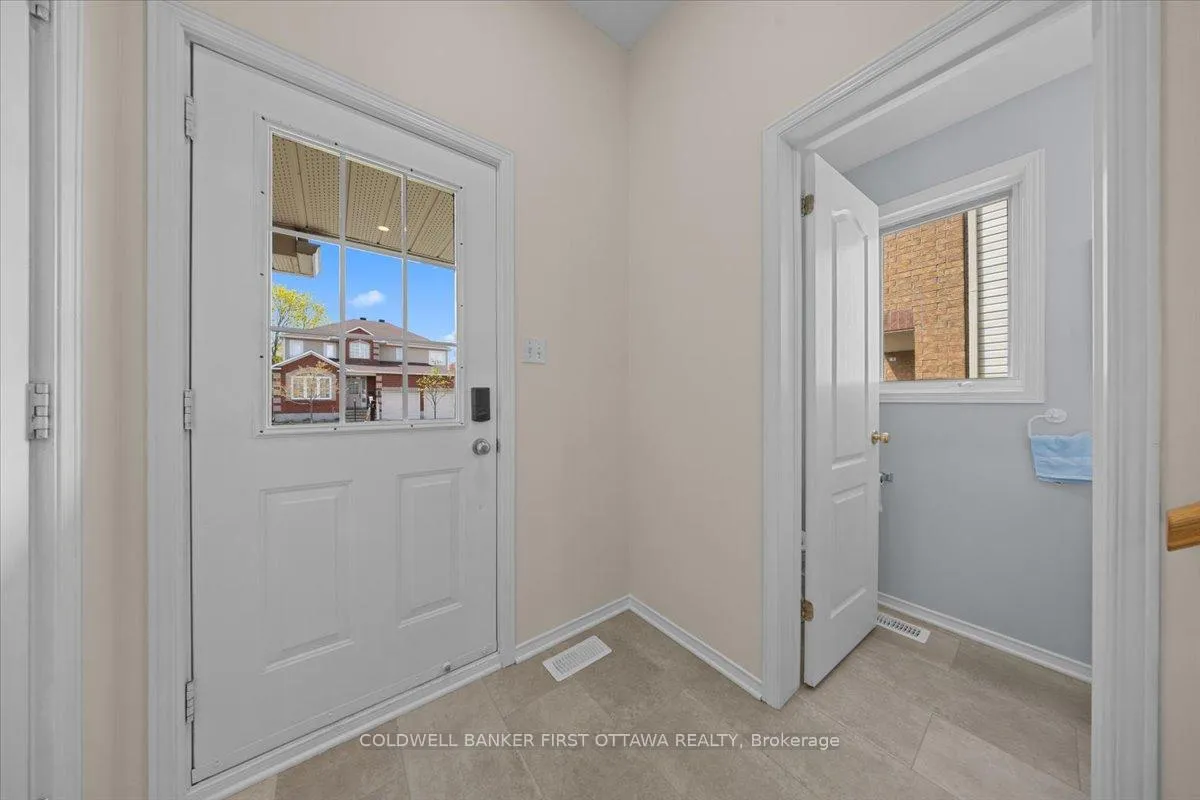
- Foyer7′6″ × 5′7″42 sq.ft.
- Living room23′3″ × 9′6″220 sq.ft.
- Dining room10′ × 8′5″84 sq.ft.
- Bathroom6′9″ × 3′20 sq.ft.
- Primary bedroom15′9″ × 13′3″208 sq.ft.
- Bedroom11′7″ × 9′9″113 sq.ft.
- Bedroom10′6″ × 9′5″99 sq.ft.
- Bathroom11′6″ × 5′1″58 sq.ft.
- Other6′ × 5′11″35 sq.ft.
- Bathroom8′6″ × 4′11″42 sq.ft.
- Family room22′5″ × 11′7″260 sq.ft.
- Laundry9′ × 6′9″60 sq.ft.
- Other8′7″ × 8′68 sq.ft.
Around this home
Listing details
Helpful tools
Your HOMEH agent
"I would see it this week."
Ask HOMEH about this home
Price, neighbourhood, monthly cost. Ask anything.
HOMEH Intelligent Agent is an AI, not a licensed representative. Check anything important with your agent.