
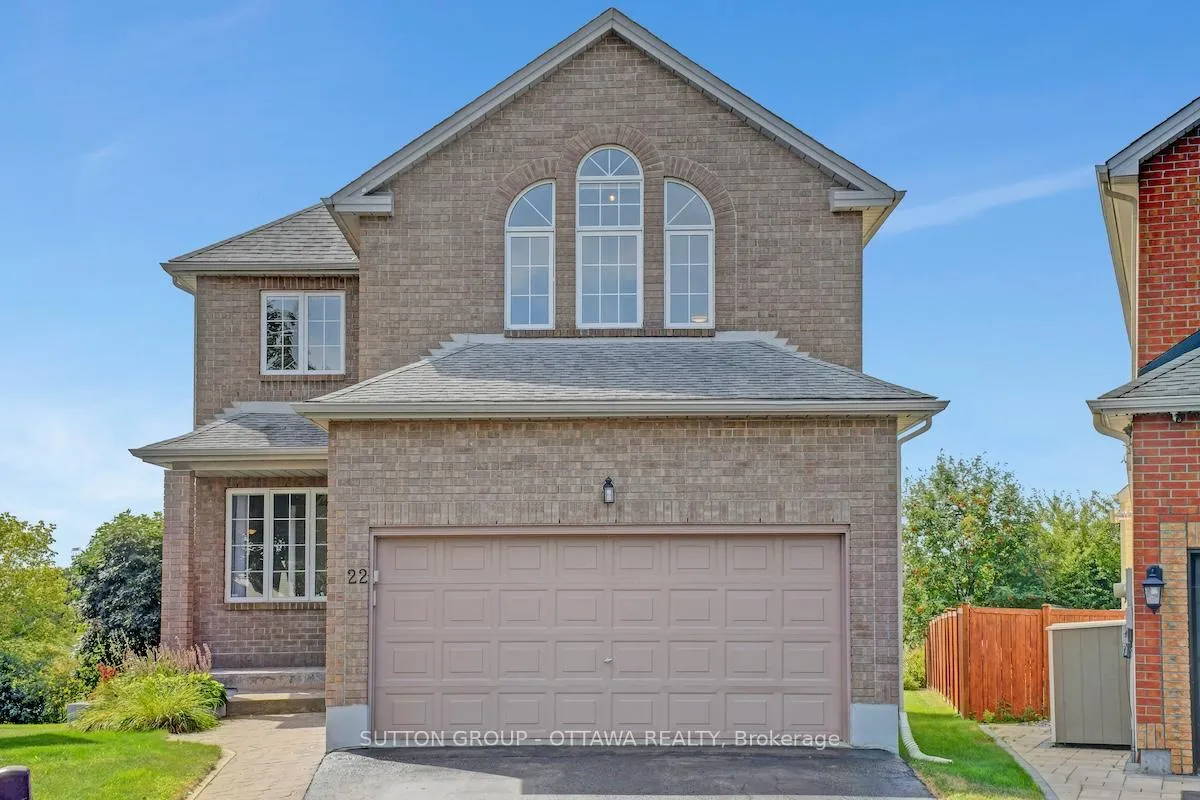
22 Dunnet Court
Ottawa (Kanata - Glencairn/Hazeldean)22 Dunnet Court
Ottawa (Kanata - Glencairn/Hazeldean)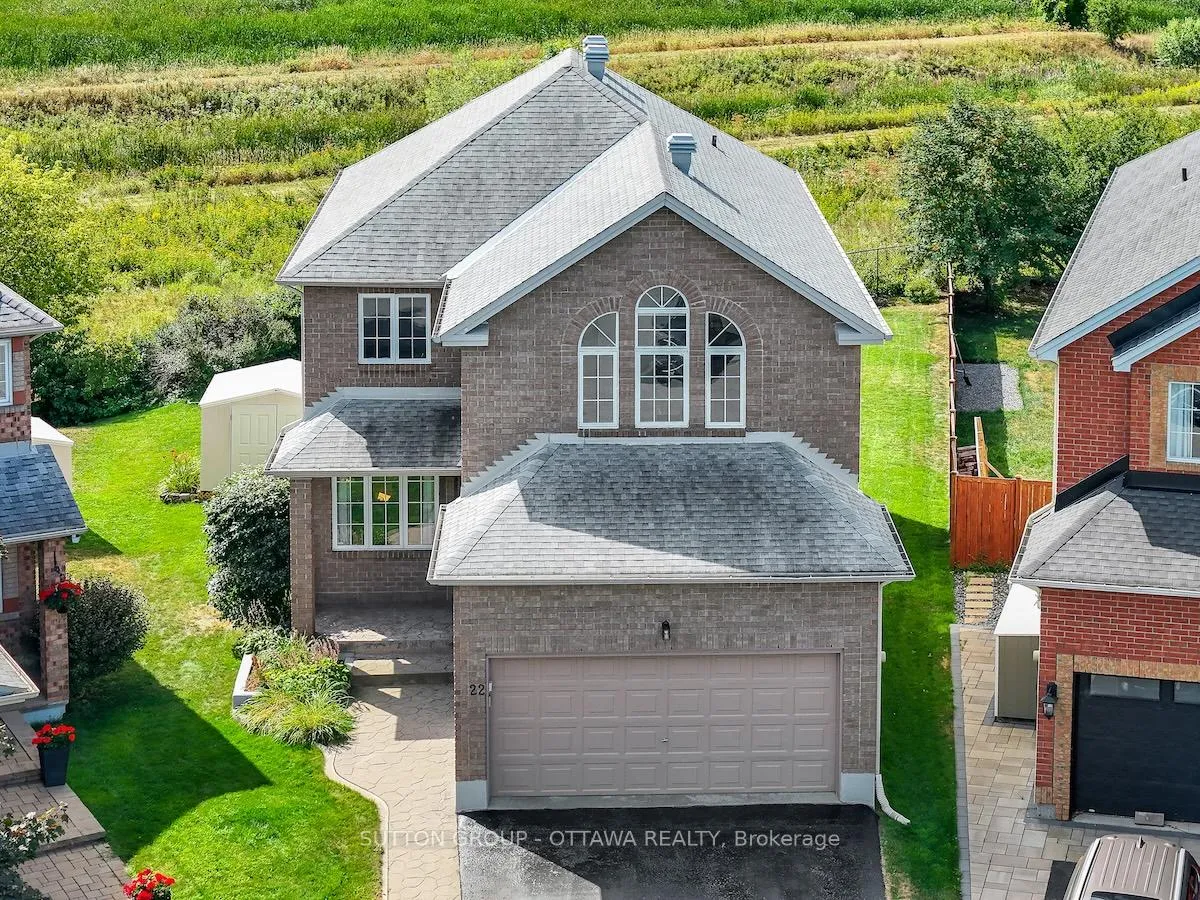
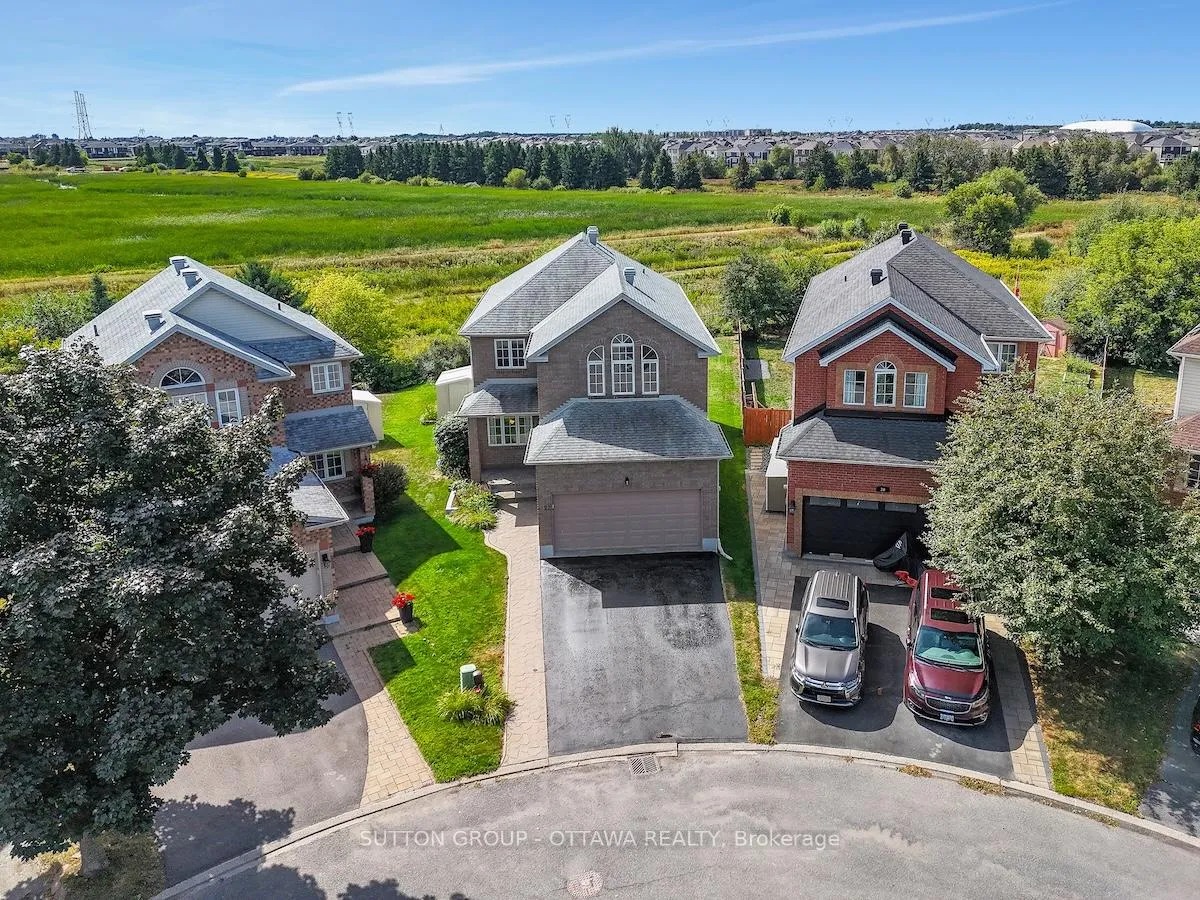
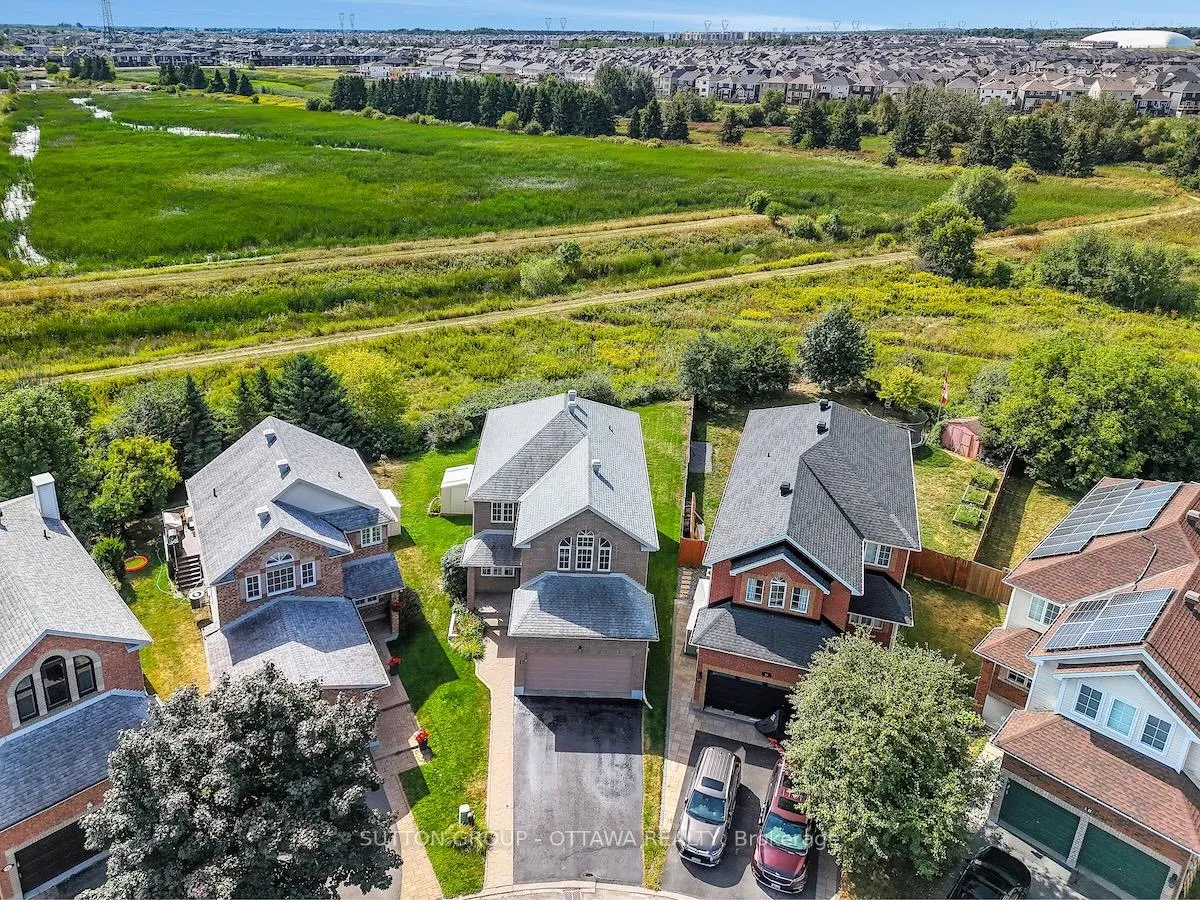
 See all 50 photos
Property history

This listing has ended. It is no longer available.
Property not available for sale or for rent.
Ask about this home
A HOMEH agent will answer your questions about this home.Ask HOMEH
About this home
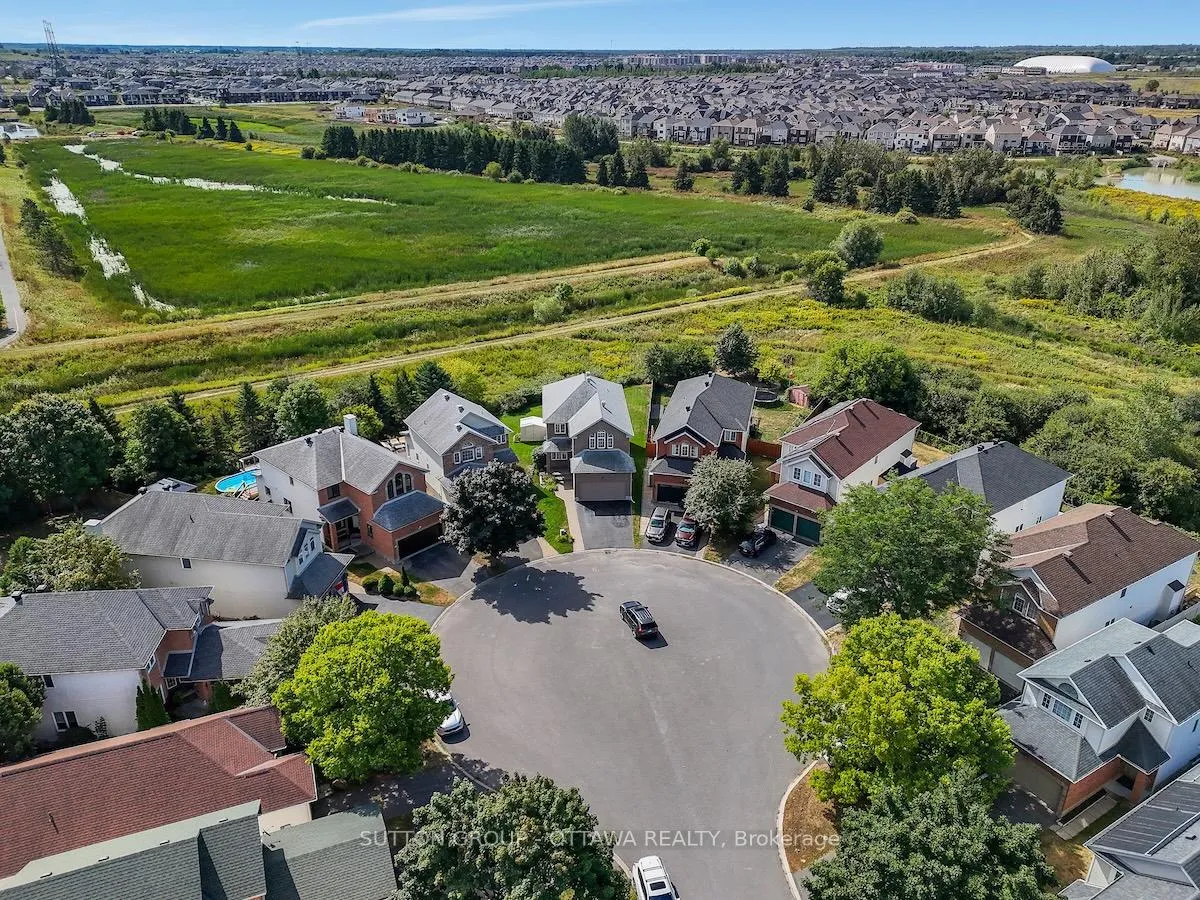
A rare offering! Set on a quiet, child-friendly court, this bright and beautifully maintained 4-bedroom, 4-bathroom home sits on a premium, deep pie-shaped lot with a rear property line of nearly 90 feet, backing onto protected conservation land. Lovingly cared for by the original owner, pride of ownership is evident throughout. Inside, the main level features a welcoming layout with spacious living and dining areas - ideal for both everyday living and entertaining. The kitchen is well-appointed with newer appliances, granite countertops, ample cabinetry, and a custom-built island with extended seating, perfect for busy mornings and casual gatherings. Upstairs, four generously sized bedrooms and three walk-in closets provide excellent space for a growing family. The primary suite features a spacious 4-piece ensuite, and all bathrooms have been thoughtfully updated, including fixtures and granite countertops. The professionally finished basement adds valuable living space, complete with a bright recreation area, a dedicated room ideal for a home office or guest bedroom, a convenient two-piece bathroom, and a versatile bonus room. Relax, play, and entertain in the sun-filled backyard while enjoying unobstructed views of the natural surroundings. A maintenance-free composite deck offers the perfect setting for alfresco dining, complemented by a gas BBQ hookup, an irrigation system around the property perimeter, and a 200-amp service with existing electrical connection for a future hot tub. With excellent schools, public transit, walking and biking trails, restaurants, and shopping all nearby, this home offers the space and lifestyle today's families are looking for!
Facts & features
Ask about this home
A HOMEH agent will answer your questions about this home.
Rooms
16 rooms · 4 bathrooms
- Living room14′1″ × 11′154 sq.ft.
- Dining room11′ × 10′2″112 sq.ft.
- Kitchen14′4″ × 13′2″189 sq.ft.
- Breakfast10′ × 8′2″82 sq.ft.
- Family room16′ × 10′8″171 sq.ft.
- Laundry—
- Primary bedroom18′ × 12′6″225 sq.ft.
- Other—
- Bedroom 216′ × 11′10″189 sq.ft.
- Other—
- Bedroom 314′10″ × 10′148 sq.ft.
- Other—
- Bedroom 411′ × 9′8″106 sq.ft.
- Recreation40′5″ × 16′647 sq.ft.
- Office13′3″ × 8′2″108 sq.ft.
- Other—
Around this home
Listing details
Helpful tools
Your HOMEH agent
"I would see it this week."
Ask HOMEH about this home
Price, neighbourhood, monthly cost. Ask anything.
HOMEH Intelligent Agent is an AI, not a licensed representative. Check anything important with your agent.