
22 Halkirk Avenue
Ottawa (Kanata - Glencairn/Hazeldean)22 Halkirk Avenue
Ottawa (Kanata - Glencairn/Hazeldean)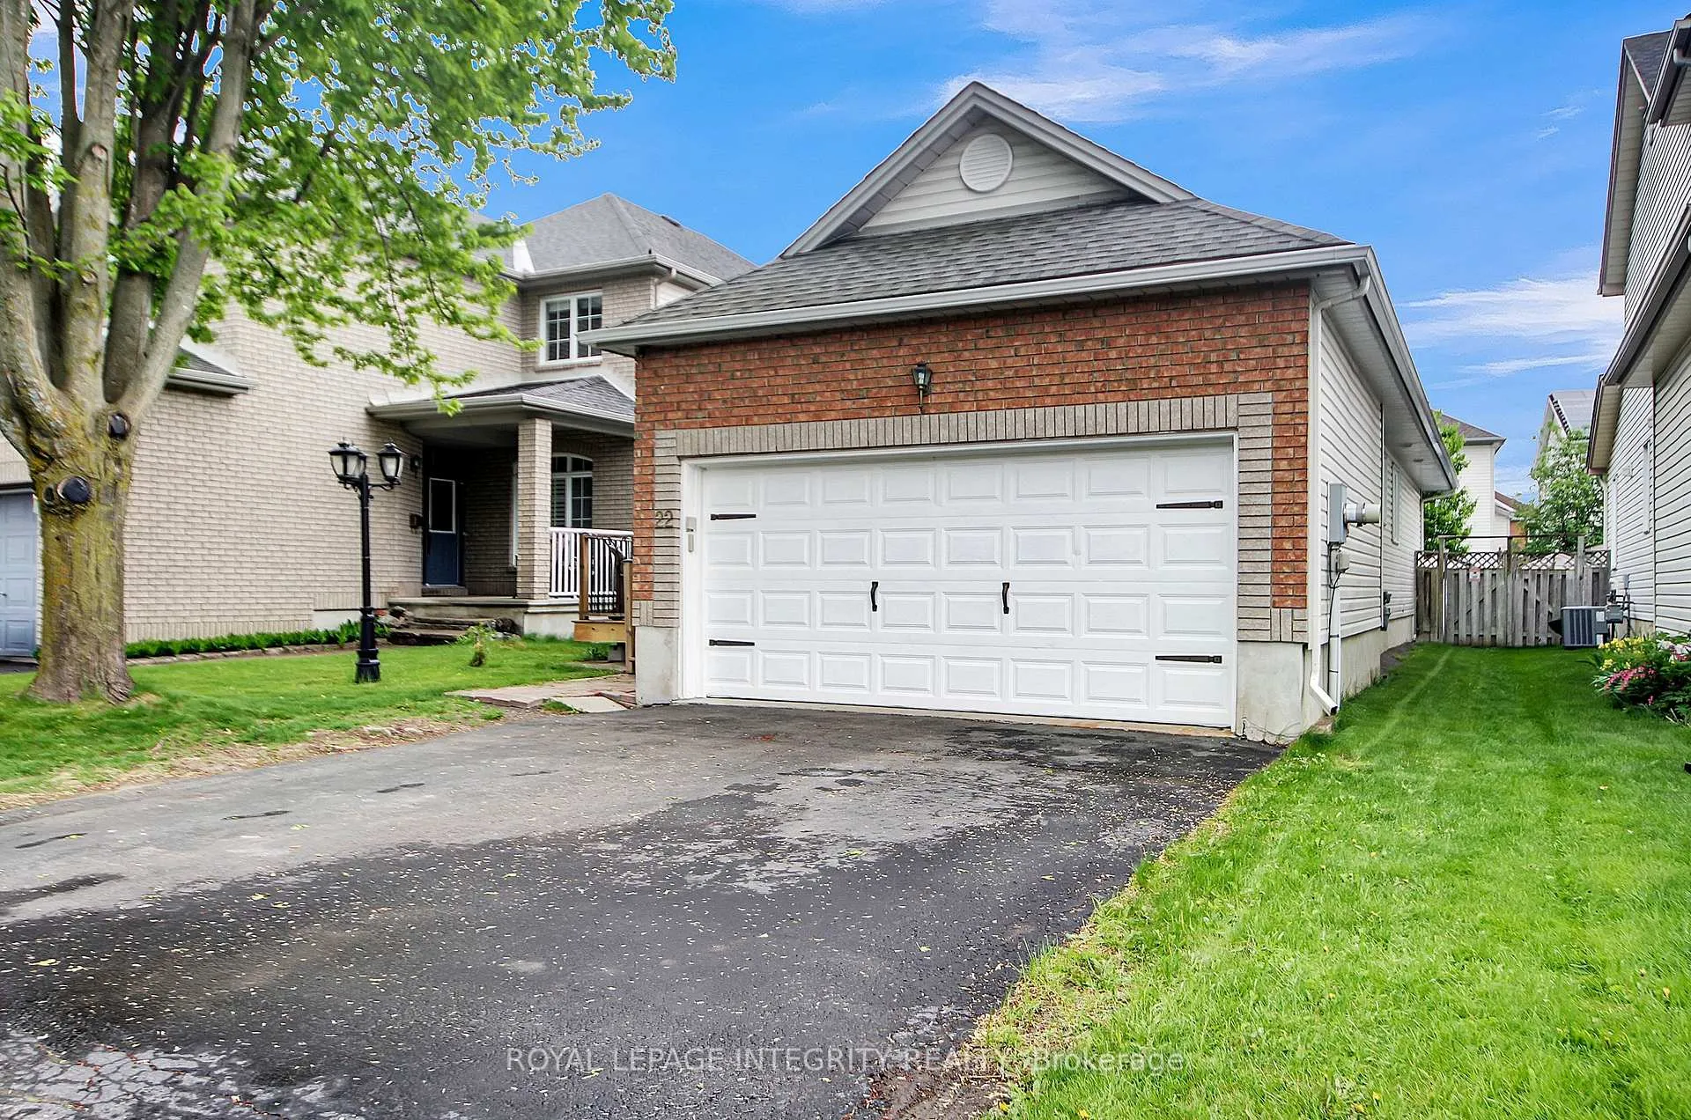
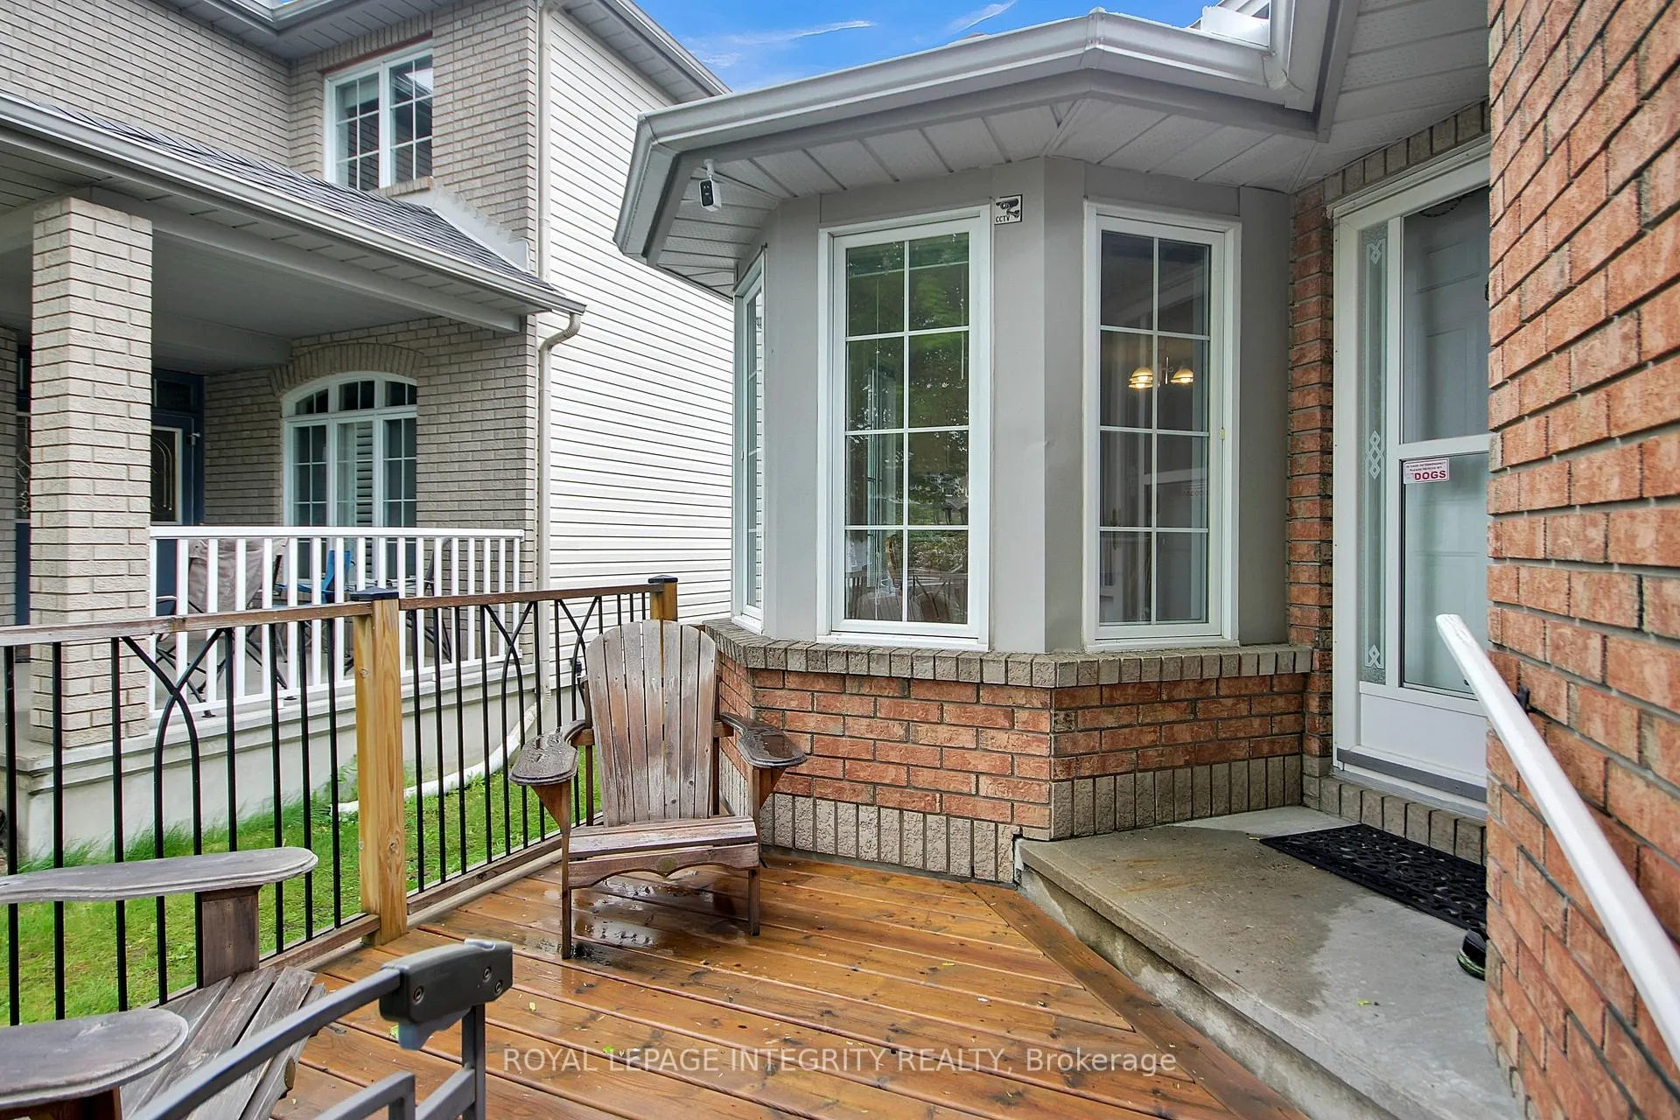 See all 49 photos
Property history

This listing has ended. It is no longer available.
Property not available for sale or for rent.
Ask about this home
A HOMEH agent will answer your questions about this home.Ask HOMEH
About this home
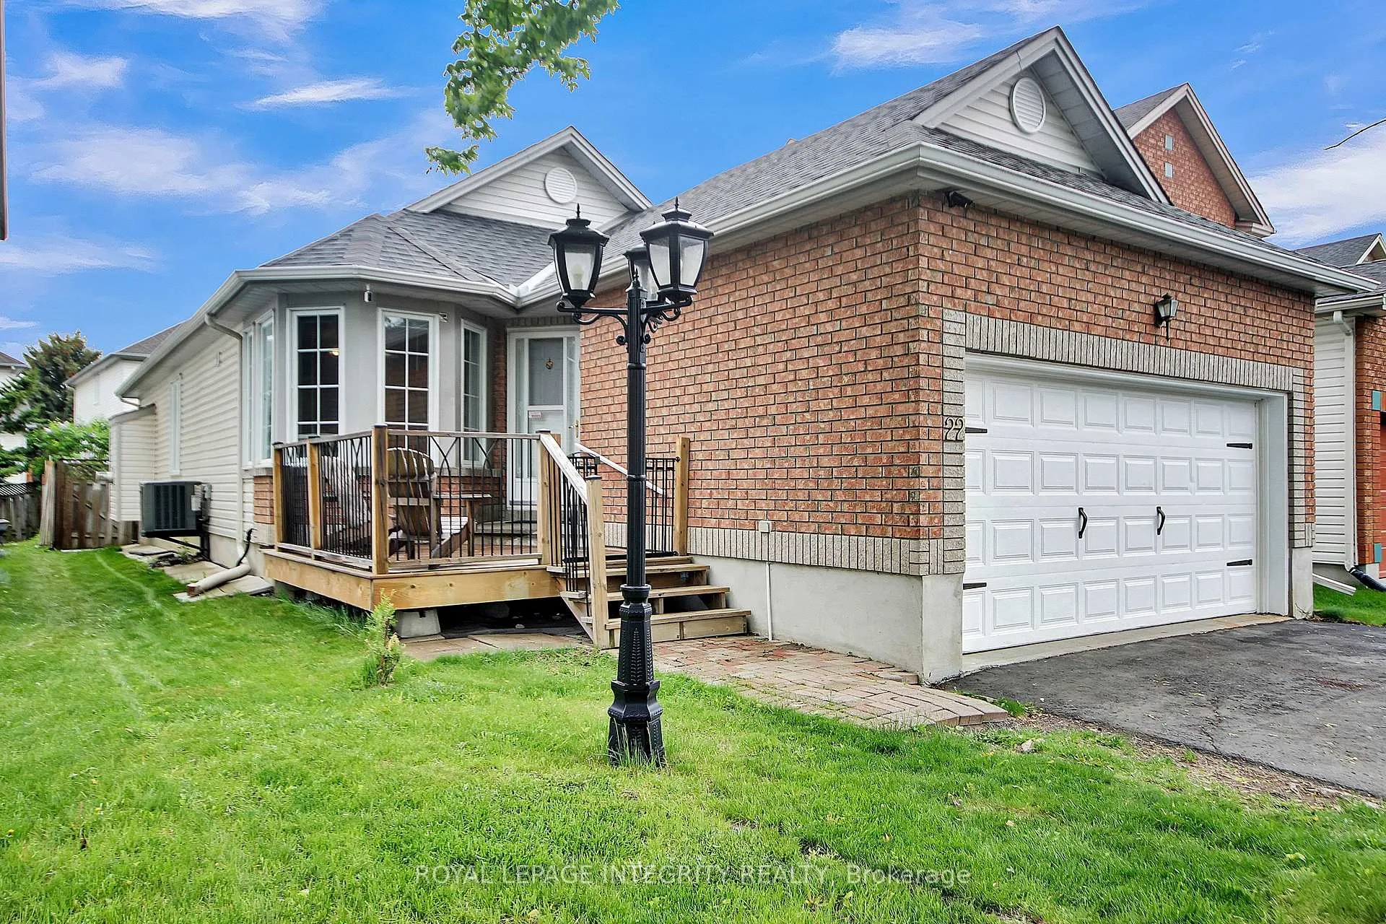
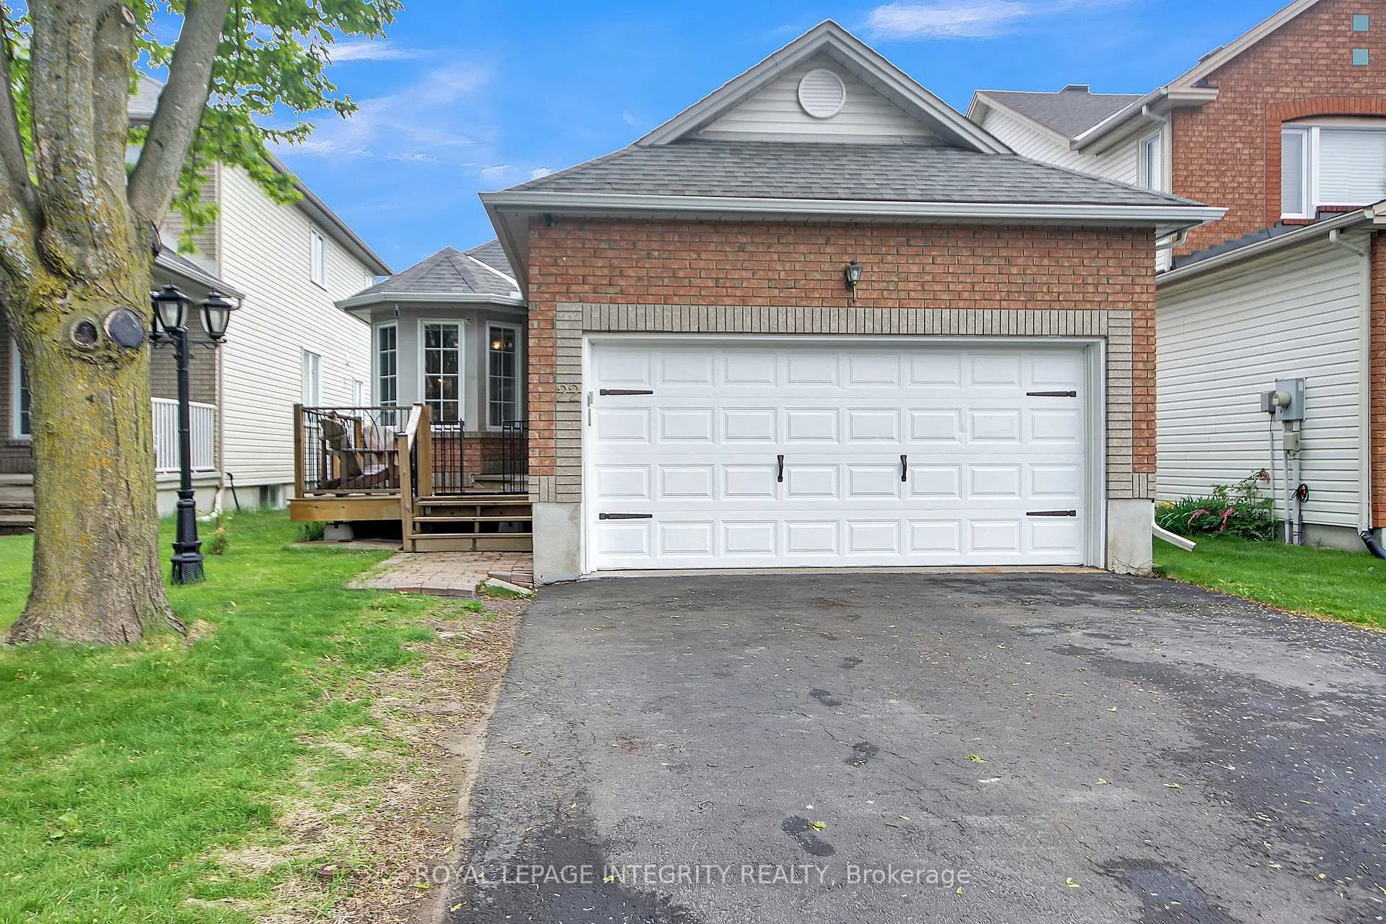
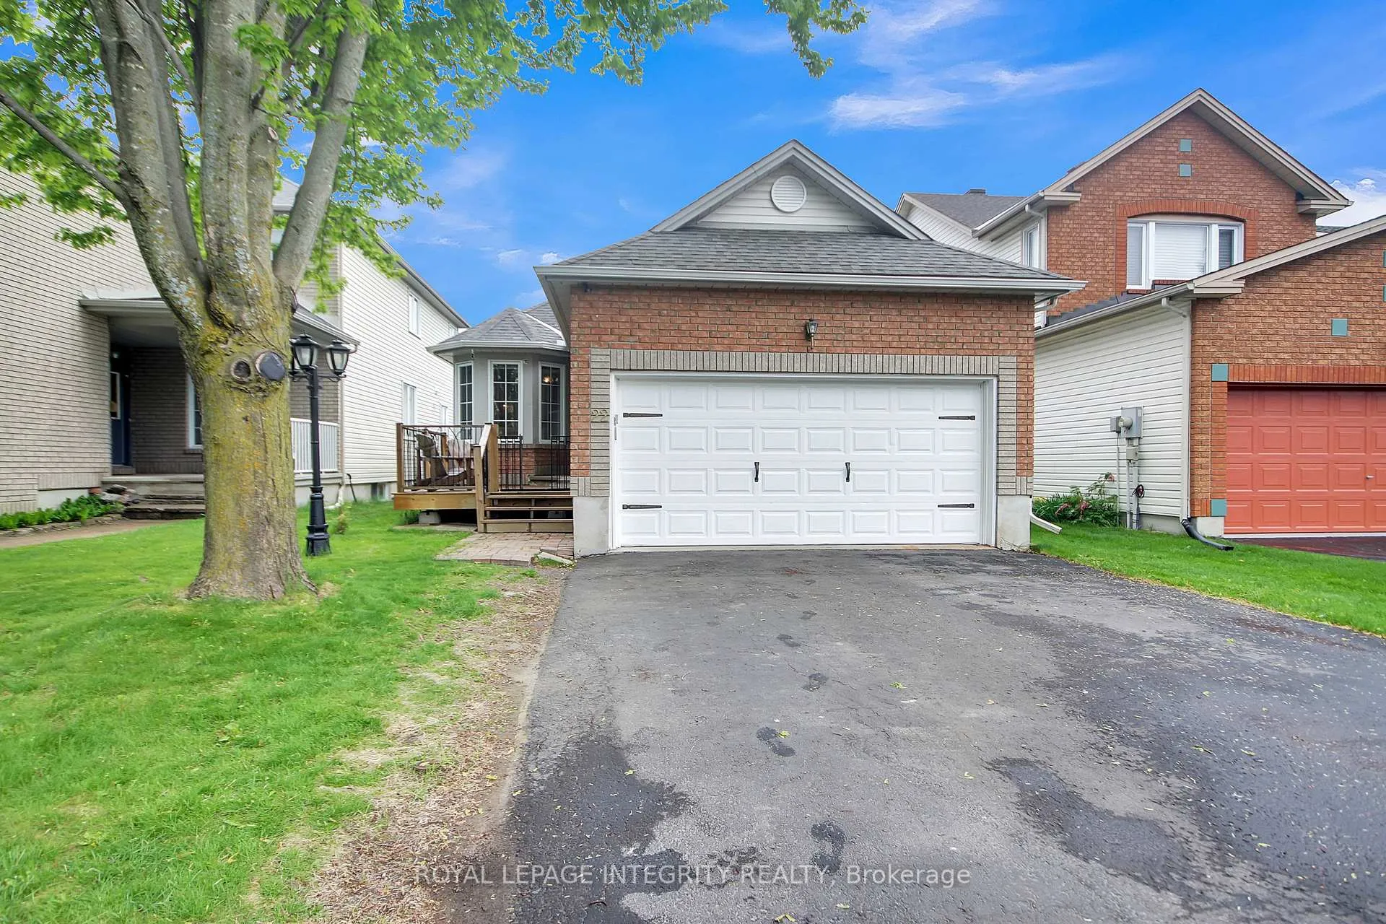
Welcome to 22 Halkirk Avenue, a beautifully maintained bungalow offered below the professionally appraised value! $5000 Bonus Incentive Paid to Buyers on Closing!!! Located in a great family neighborhood, this delightful home offers the perfect blend of comfort, functionality and location, ideal for families, downsizers, or anyone seeking a peaceful suburban lifestyle with city conveniences. Step inside to discover a bright and inviting main floor featuring two spacious bedrooms, including a primary suite complete with his-and-hers closets and a 4-piece ensuite bathroom with a soaker tub and separate shower. A secondary full bathroom is also conveniently located on the main level. The kitchen is a sunny and cheerful space with a cozy breakfast nook surrounded by windows, perfect for enjoying your morning coffee. It includes a gas stove, pantry and ample cabinetry for all your culinary needs. The open-concept living and dining areas are perfect for entertaining, featuring a cozy gas fireplace and direct access to the fully fenced backyard and veranda. Downstairs, the fully finished basement offers exceptional additional living space with a large third bedroom featuring wall-to-wall closets, a spacious office area, a 3-piece bathroom and a generous recreation room that could easily double as a home gym or games room. Ample storage completes the basement, ensuring there's room for everything. The backyard is fully fenced and beautifully landscaped with interlock and green space, ideal for children, pets and outdoor entertaining. The veranda provides a serene spot to relax and enjoy warm summer evenings. The double garage is fully insulated, offering not only secure parking but also a great space for a workshop or hobby area. Located within walking distance to grocery, shopping, restaurants, parks, trails and green space! Quick and easy access to the highway via Terry Fox Dr. Would be perfect for a family with children or buyers looking to downsize.
Facts & features
Ask about this home
A HOMEH agent will answer your questions about this home.
Rooms
15 rooms · 3 bathrooms
- Foyer10′4″ × 5′4″55 sq.ft.
- Kitchen10′8″ × 9′5″100 sq.ft.
- Dining room11′8″ × 9′9″114 sq.ft.
- Living room13′3″ × 13′172 sq.ft.
- Primary bedroom13′ × 12′6″163 sq.ft.
- Bathroom8′11″ × 7′5″66 sq.ft.
- Bathroom8′10″ × 5′3″47 sq.ft.
- Bedroom 212′4″ × 9′2″113 sq.ft.
- Breakfast9′3″ × 7′5″69 sq.ft.
- Bedroom 312′2″ × 9′109 sq.ft.
- Office13′1″ × 12′3″161 sq.ft.
- Bathroom8′2″ × 4′11″41 sq.ft.
- Family room16′9″ × 15′3″256 sq.ft.
- Utility room29′1″ × 8′11″259 sq.ft.
- Other9′5″ × 6′3″59 sq.ft.
Around this home
Listing details
Helpful tools
Your HOMEH agent
"I would see it this week."
Ask HOMEH about this home
Price, neighbourhood, monthly cost. Ask anything.
HOMEH Intelligent Agent is an AI, not a licensed representative. Check anything important with your agent.