

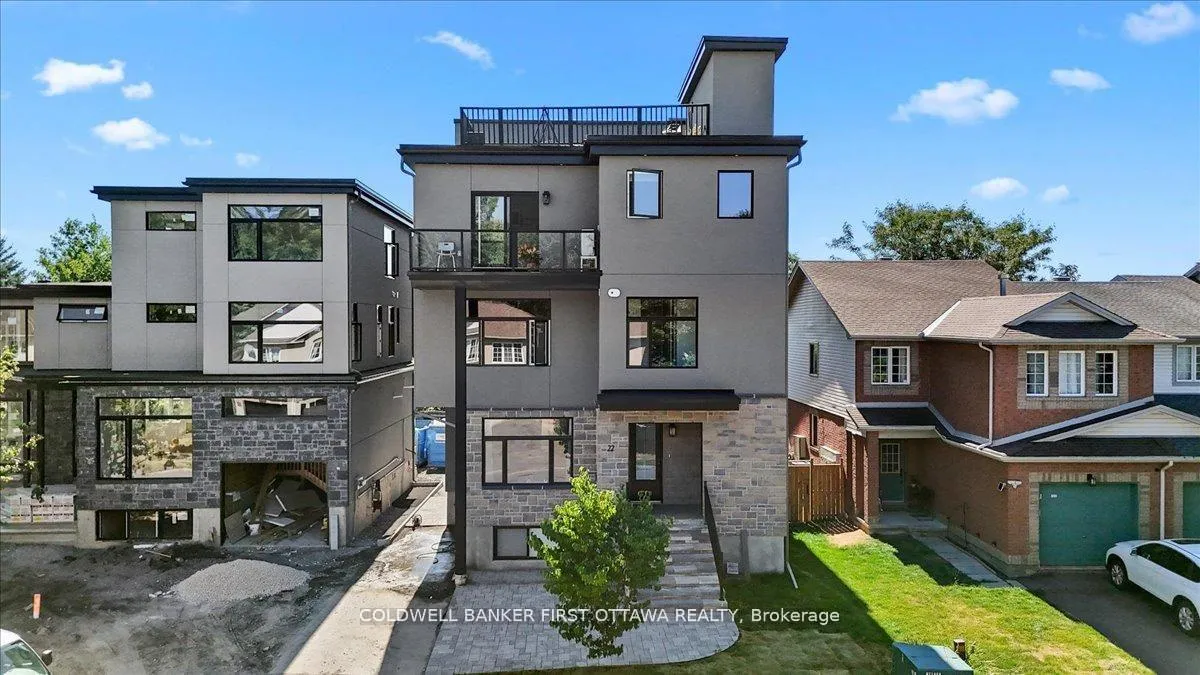
A/b, 22 Inverkip Avenue
A/b, 22 Inverkip Avenue
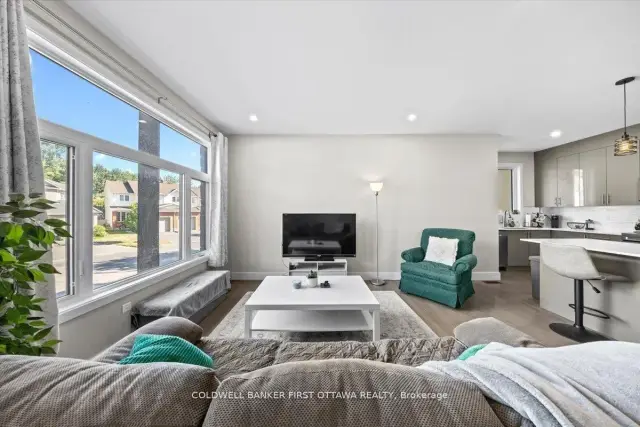 See all 47 photos
Facts and features
- BasementApartment
- Price per sq ft~$384
- Water, sewerMunicipal
- HeatingForced air
- 3 kitchens
- Central air
The homeSemi-Detached, 3-storey, 3,000–3,500 sq ft
- Type: Semi-Detached
- Style: 3-storey
- Living space: 3,000–3,500 sq ft
- Basement: Apartment
- Waterfront: None
InsideWater heater owned, Rooms above ground 17, Rooms in the basement 8
- Features: Water heater owned
- Rooms above ground: 17
- Rooms in the basement: 8
- Bedrooms: 2 + 2 in the basement
- Bathrooms: 5
- Kitchens: 3
Outside and lotStucco (plaster), stone, Membrane, Concrete
- Exterior: Stucco (plaster), stone
- Roof: Membrane
- Foundation: Concrete
- Size: 40.08 × 40.8 ft
Parking2 Parking, Private
- Spaces: 2 Parking
- Driveway: Private
Heating, water and powerForced air, gas, Central air, Municipal water
- Heating: Forced air, gas
- Cooling: Central air
- Water: Municipal water
- Sewer: Municipal sewer
Costs and taxesTaxes $2,045 a year, HST included in the price
- Taxes, 2025: $2,045 a year
- HST: HST included in the price
Included in the saleStove, dryer, washer, hood fan, refrigerator, dishwasher
- Included: Stove, dryer, washer, hood fan, refrigerator, dishwasher
Listing detailsX13463588, For Sale, Jun 18, 2026
- MLS® number: X13463588
- Status: For Sale
- Listed on: Jun 18, 2026
- Days on market: 157
- Updated: Jun 18, 2026
- Possession: 30-59 days
- Occupied by: Tenant
- Listing brokerage: COLDWELL BANKER FIRST OTTAWA REALTY
About this home
A/b, 22 Inverkip Avenue, Ottawa (Hunt Club Park/Greenboro), ON K1T 4B7
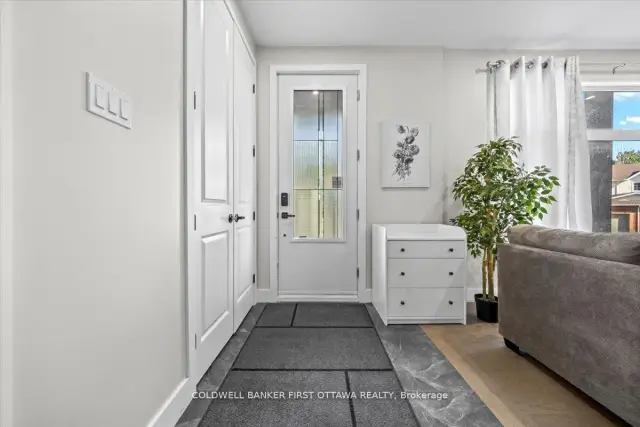
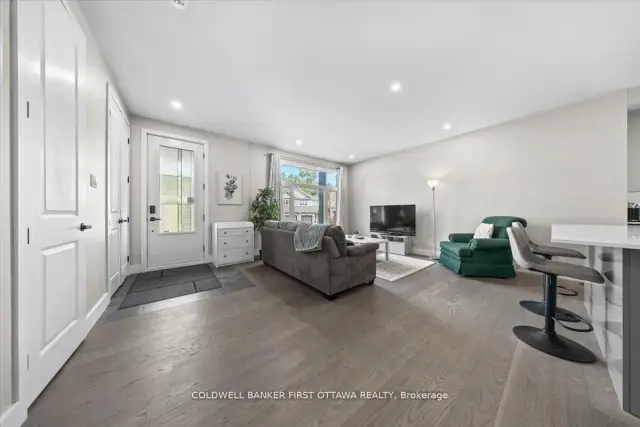
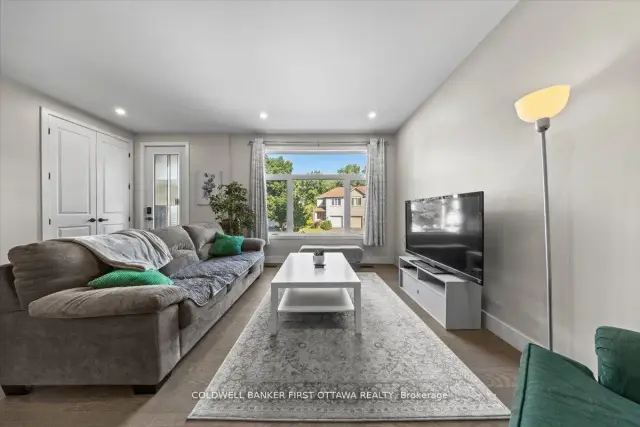
Nestled in the prestigious and well-established Hunt Club neighborhood at 22 Inverkip Avenue, this newly constructed, semi-detached executivetownhome represents a premier opportunity for both luxurious owner-occupancy and strategic investment. The property features two elegantlyappointed, self-contained units, each with private entrances, each with two private parking spots, in-suite laundry, and separate mechanicalsystems, ensuring privacy and ease of management while generating significant rental income to offset carrying costs. Residents will enjoybreathtaking vistas from a 500 sq. ft rooftop terrace, spacious interiors with ensuite bathrooms, walk-in closets, and an open-concept designadorned with high-end finishes and cabinetry. Its unparalleled location offers immediate access to major employment hubs including theOttawaInternational Airport and Uplands Business Park, effortless commuting via Highway 417; and proximity to premier amenities such asHunt ClubPlaza, recreational facilities, and scenic green spaces, making it an exceptional choice for discerning buyers seeking opulence andastute investment in a high-demand rental market
Book a viewing
Around this home
Daily convenience, out of 100, from the distances below
Schools nearby
School rating, out of 10.
Helpful calculators

Your HOMEH agent
"Priced 7% over the Hestimate. I would see it this week."