
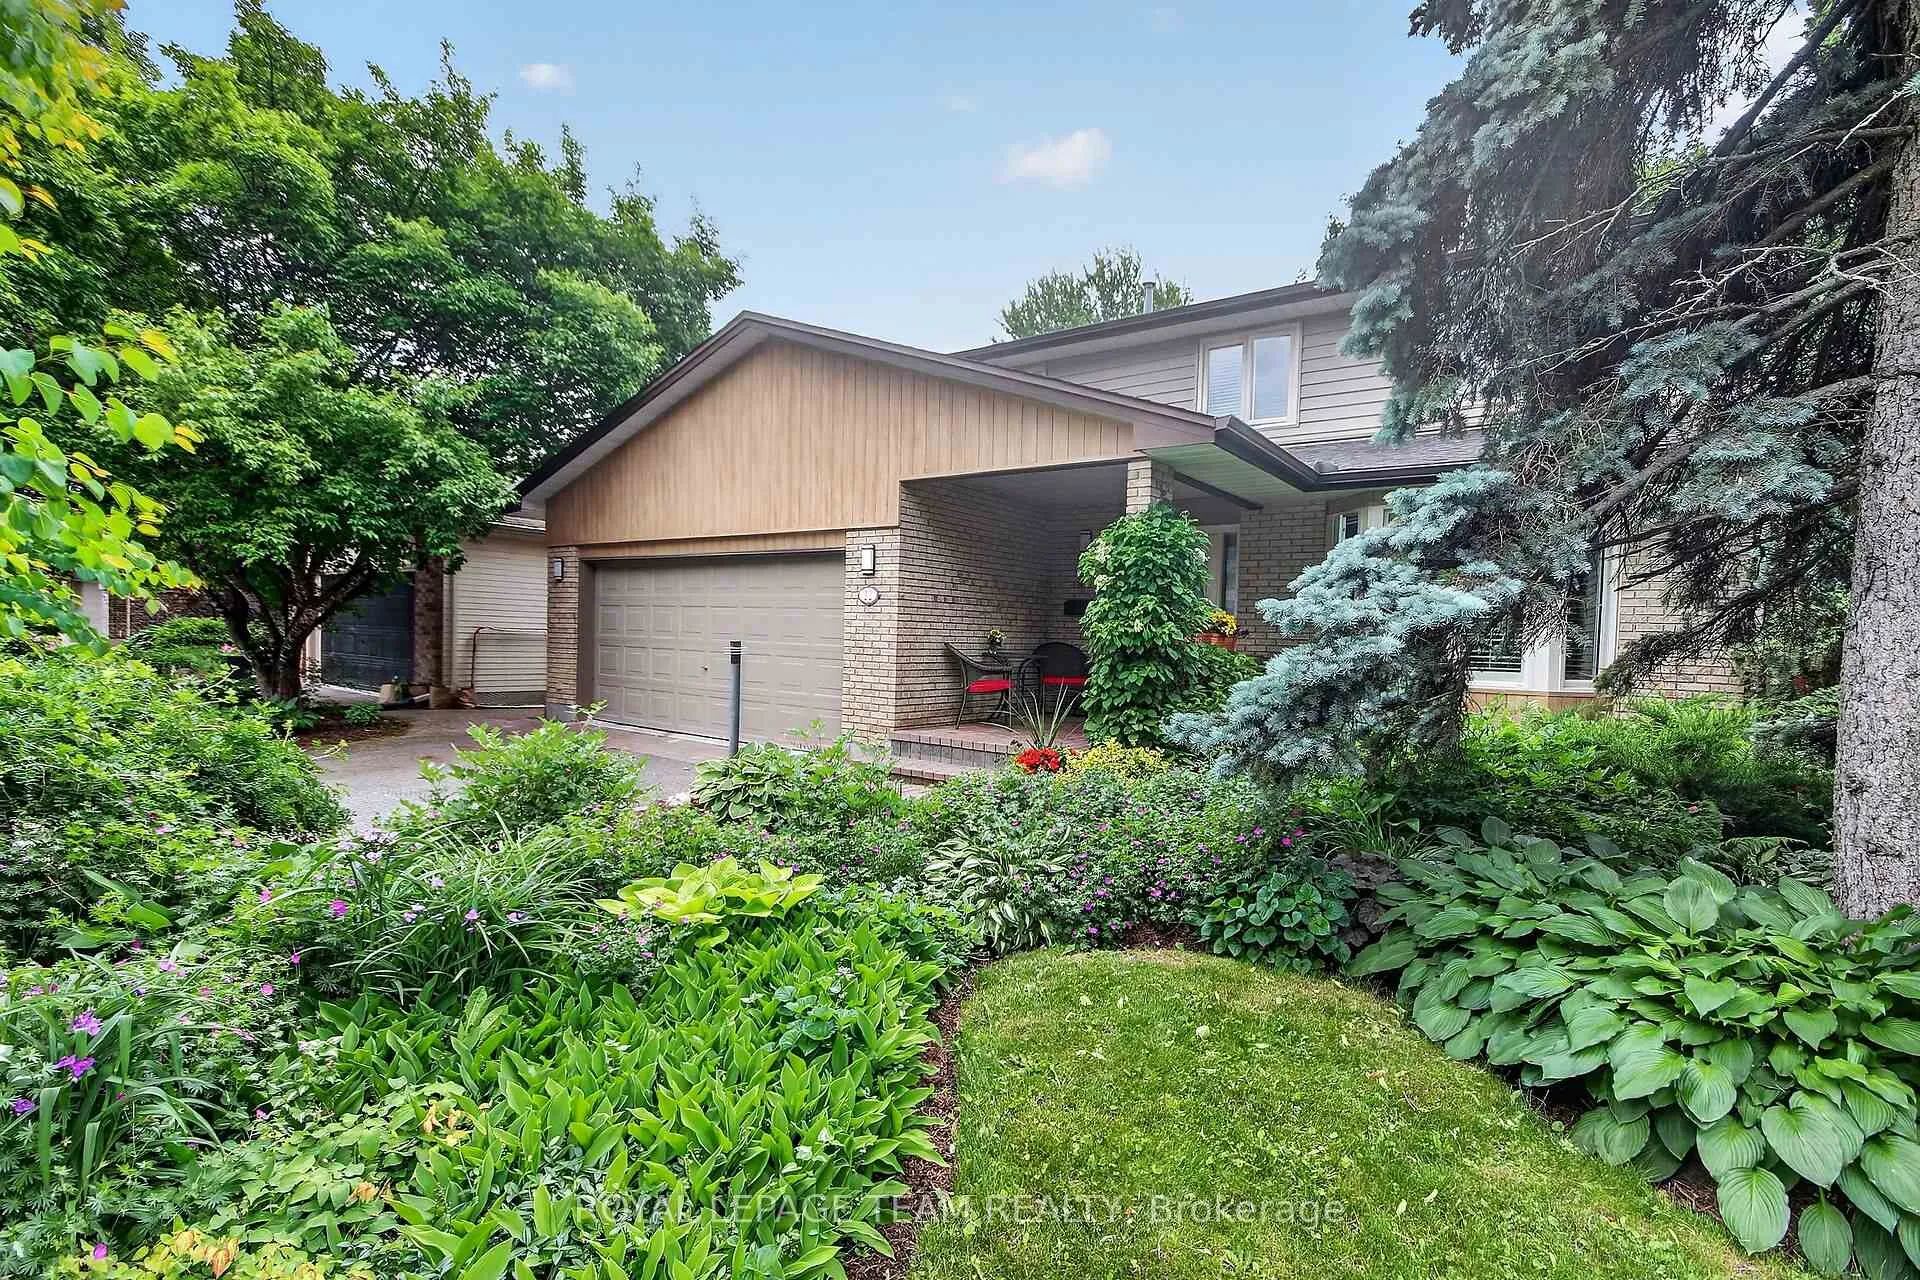
22 Lynhurst Avenue
Ottawa (Mooneys Bay/Riverside Park)22 Lynhurst Avenue
Ottawa (Mooneys Bay/Riverside Park)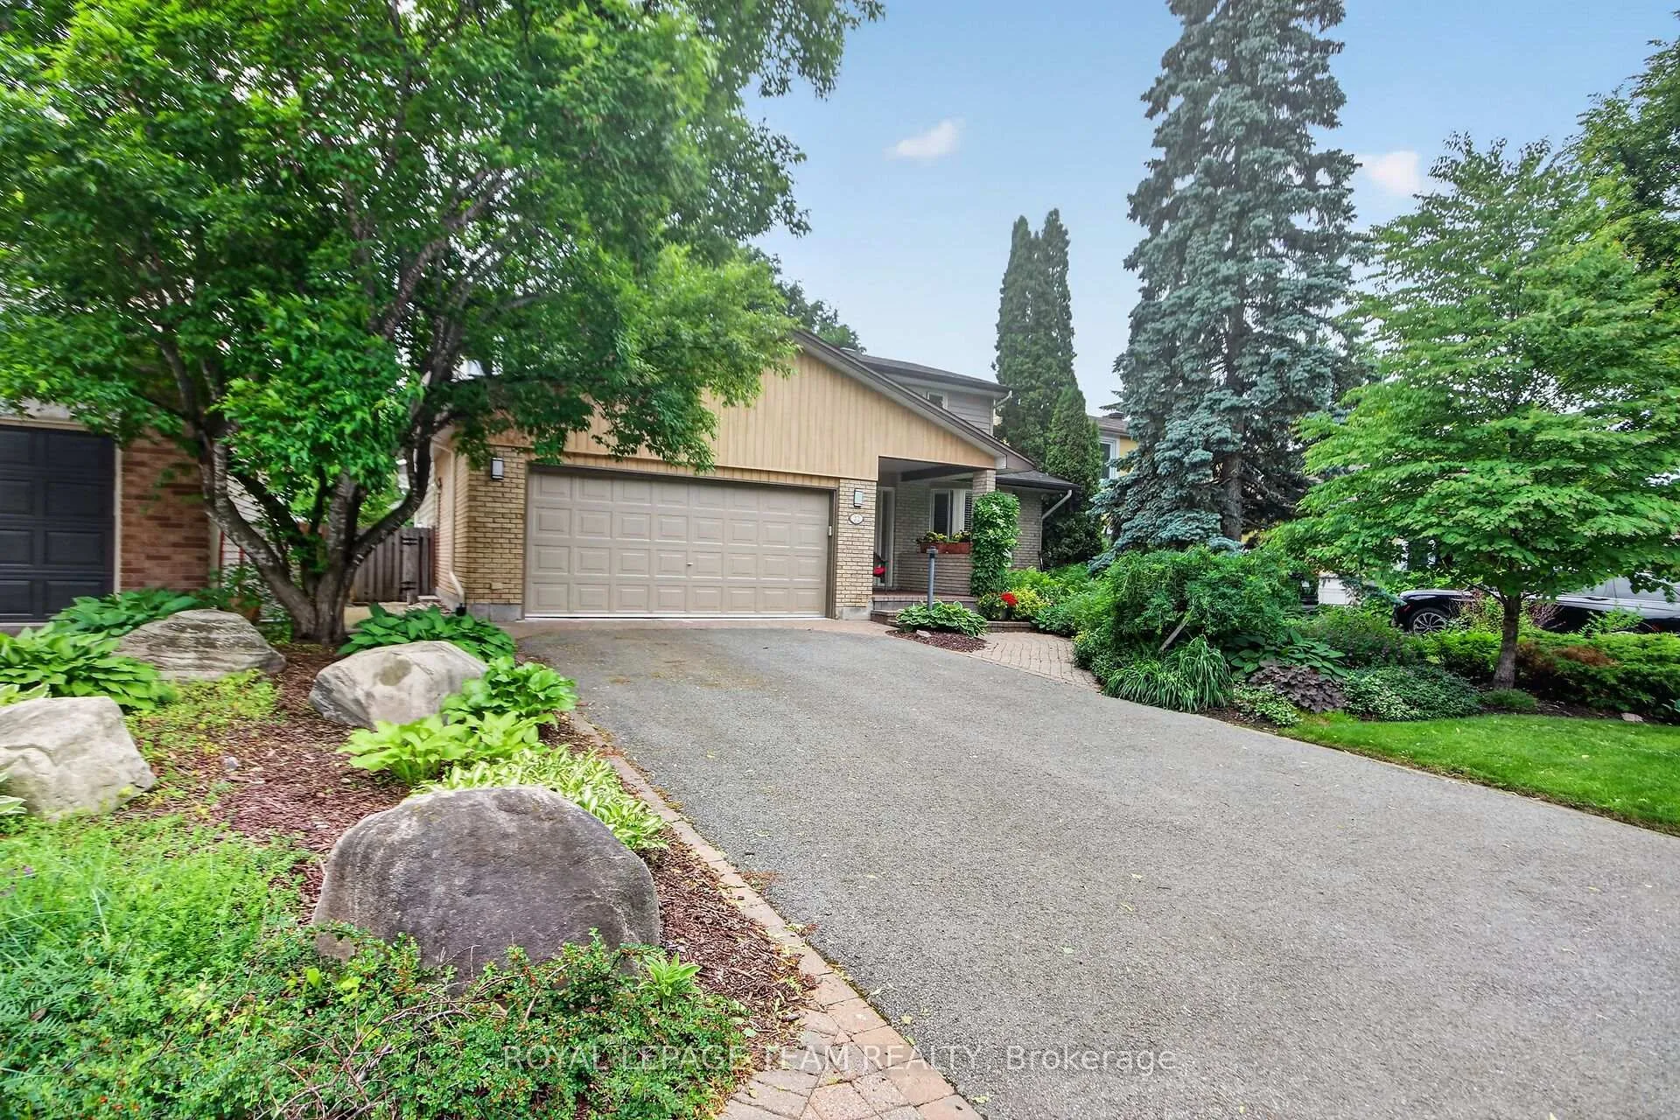
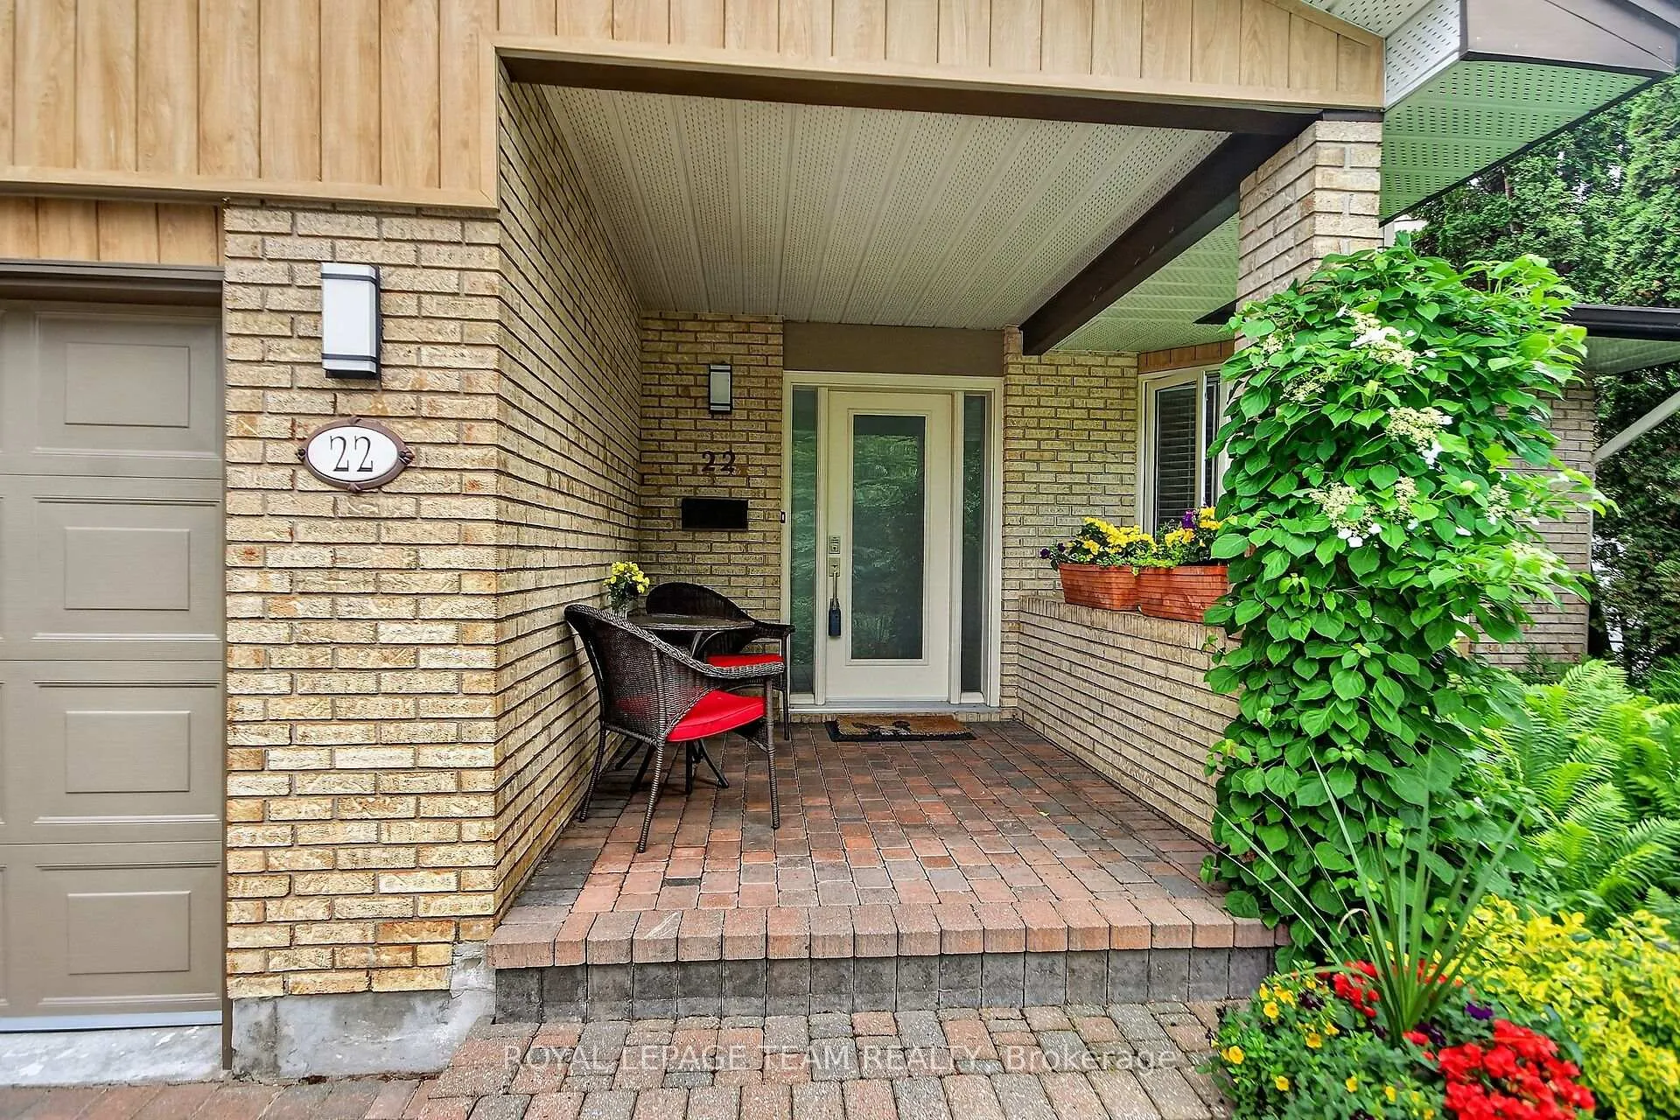 See all 44 photos
Property history

This listing has ended. It is no longer available.
Property not available for sale or for rent.
Ask about this home
A HOMEH agent will answer your questions about this home.Ask HOMEH
About this home
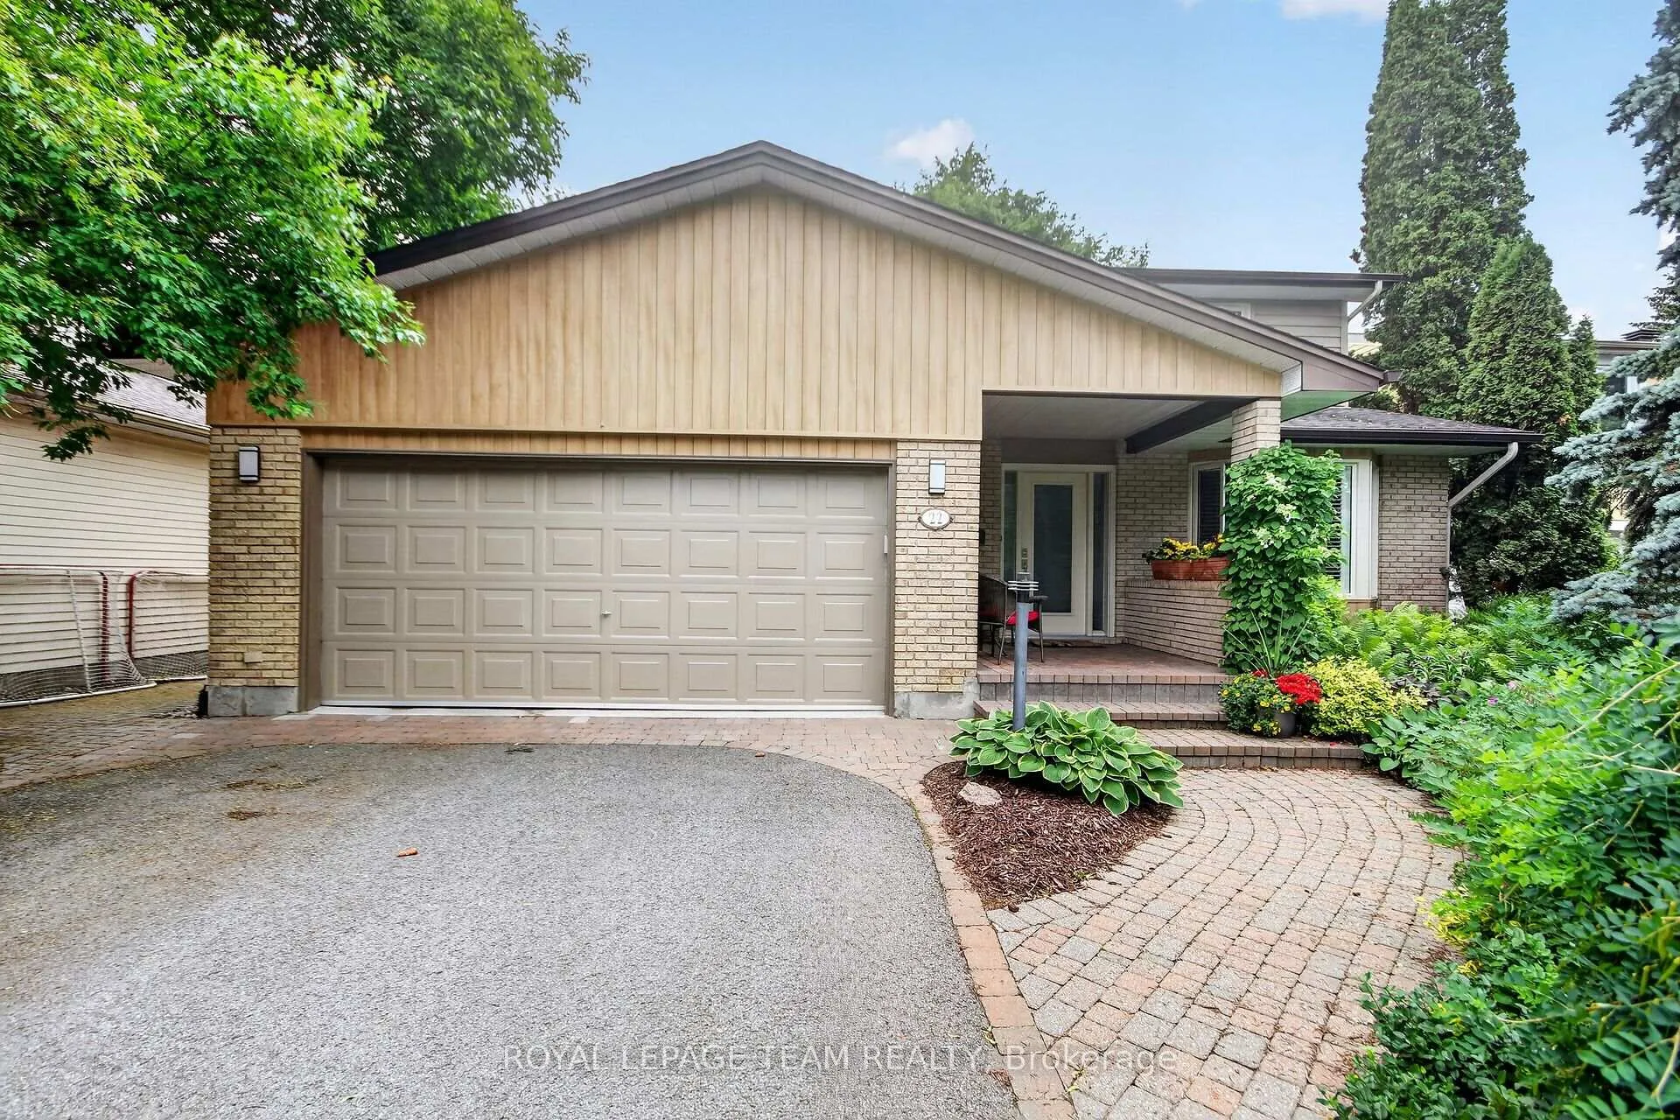
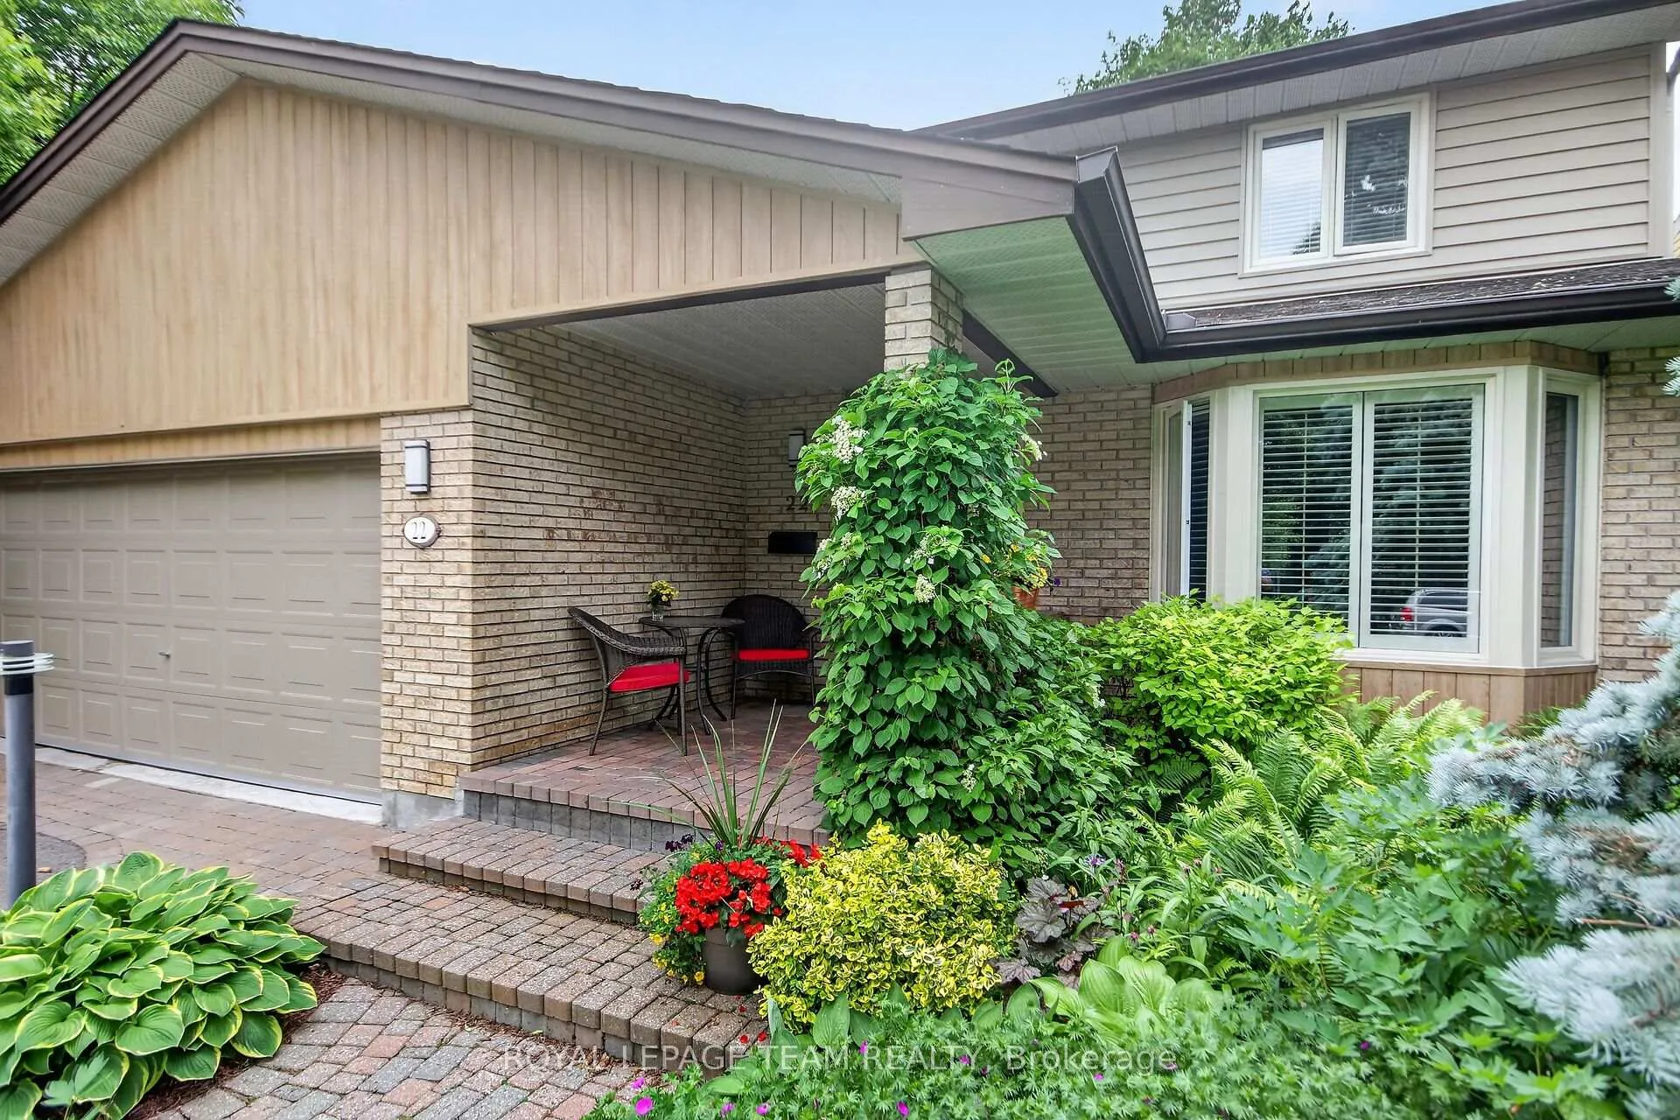
This is a rare opportunity to own an exquisite executive home within walking distance of Mooney's Bay. This meticulously maintained property is ideally located on a quiet street, just a short stroll from Mooney's Bay Beach, the Rideau Canal, and Hog's Back Falls. It is also only minutes from downtown, hospitals, the airport, top-rated schools, and premier recreational facilities. Pride of ownership begins with a beautifully landscaped front yard. The home features a grand entrance foyer with a curved staircase leading into a spacious layout designed for family living and entertaining. The main level includes an oversized dining and living room area, as well as a gourmet eat-in kitchen equipped with quartz counters, stainless steel appliances, and a 10-foot island with marble counter. The kitchen overlooks a comfortable family room and a private, landscaped backyard. With six bedrooms and five bathrooms in total, the home provides ample space for families and professionals alike. The second level offers a primary suite with a large walk-in closet and a spa-like ensuite, complemented by three other generously sized bedrooms. The lower level includes a spacious family/exercise room, two additional bedrooms, one with an ensuite, and a dry sauna. Wiring and gravel pad are set up in the backyard for a hot tub. This home is tastefully finished and provides modern luxury in one of Ottawa's most picturesque neighborhoods.
Facts & features
Ask about this home
A HOMEH agent will answer your questions about this home.
Rooms
16 rooms · 5 bathrooms
- Living room11′10″ × 16′5″194 sq.ft.
- Dining room15′1″ × 11′10″179 sq.ft.
- Kitchen15′6″ × 16′4″253 sq.ft.
- Family room10′10″ × 11′3″122 sq.ft.
- Laundry8′11″ × 8′11″79 sq.ft.
- Primary bedroom17′6″ × 16′7″290 sq.ft.
- Bedroom 211′3″ × 11′3″127 sq.ft.
- Bedroom 39′ × 13′117 sq.ft.
- Bedroom 411′3″ × 12′5″140 sq.ft.
- Bathroom9′7″ × 6′2″59 sq.ft.
- Bathroom11′11″ × 10′11″130 sq.ft.
- Powder room5′ × 4′6″22 sq.ft.
- Recreation13′11″ × 27′3″379 sq.ft.
- Bedroom12′1″ × 14′8″177 sq.ft.
- Bathroom5′11″ × 5′11″35 sq.ft.
- Bedroom12′1″ × 9′11″120 sq.ft.
Around this home
Listing details
Helpful tools
Your HOMEH agent
"Priced 11% over our estimate. I would see it this week."
Ask HOMEH about this home
Price, neighbourhood, monthly cost. Ask anything.
HOMEH Intelligent Agent is an AI, not a licensed representative. Check anything important with your agent.