
 See all 50 photos
Property history

This home has sold. It is no longer available.
Property not available for sale or for rent.
Ask about this home
A HOMEH agent will answer your questions about this home.Ask HOMEH
About this home
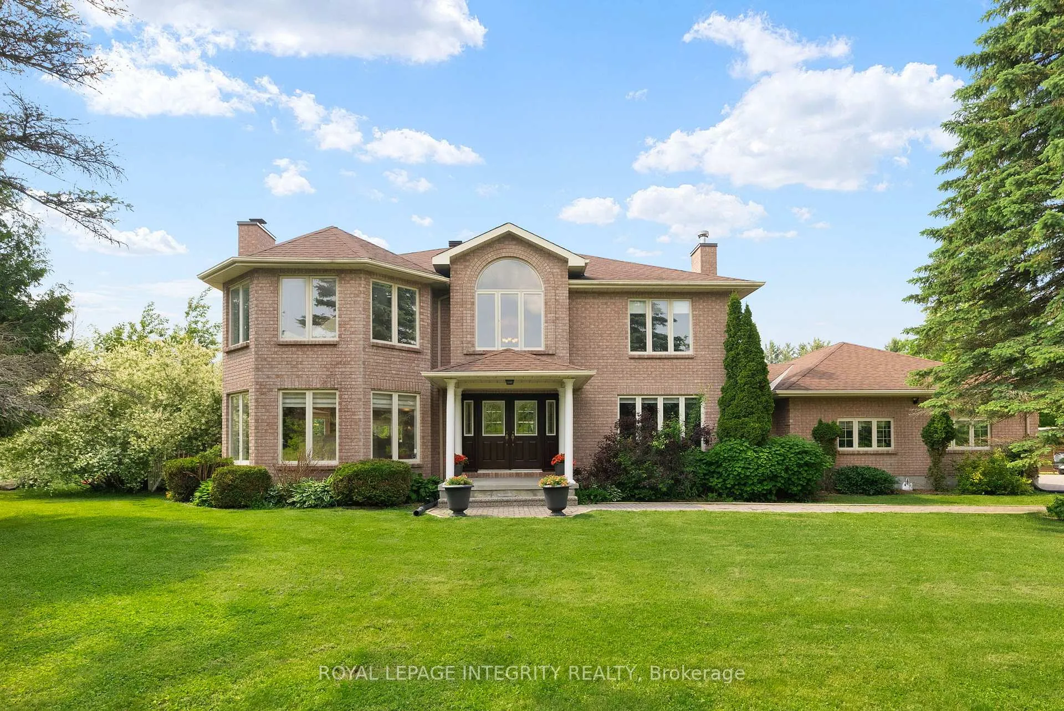
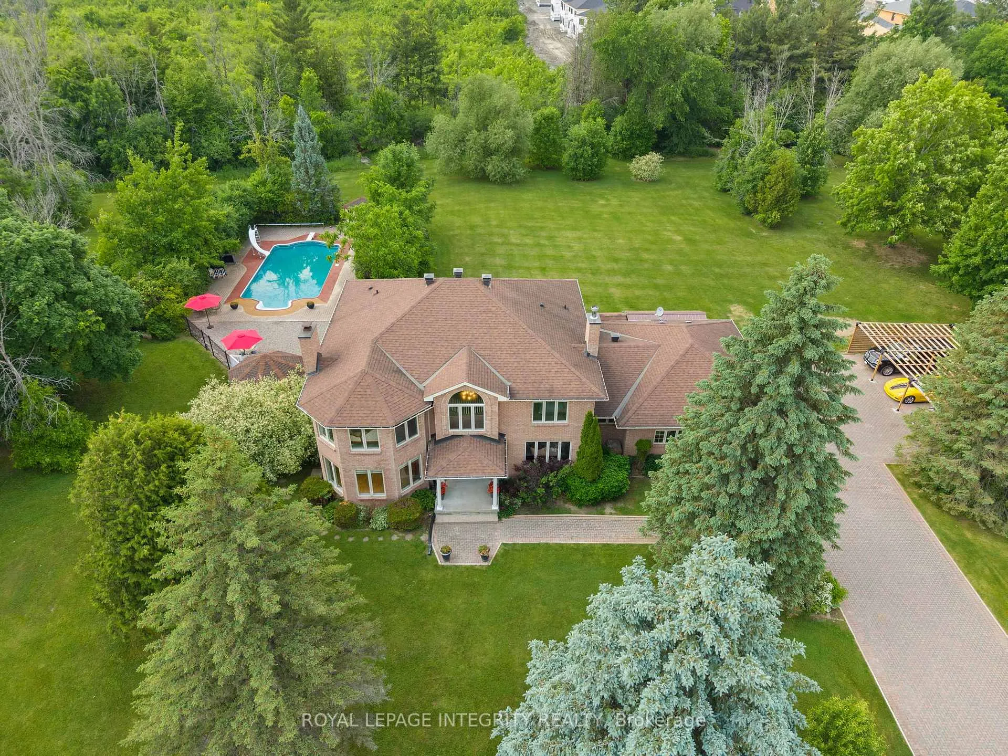
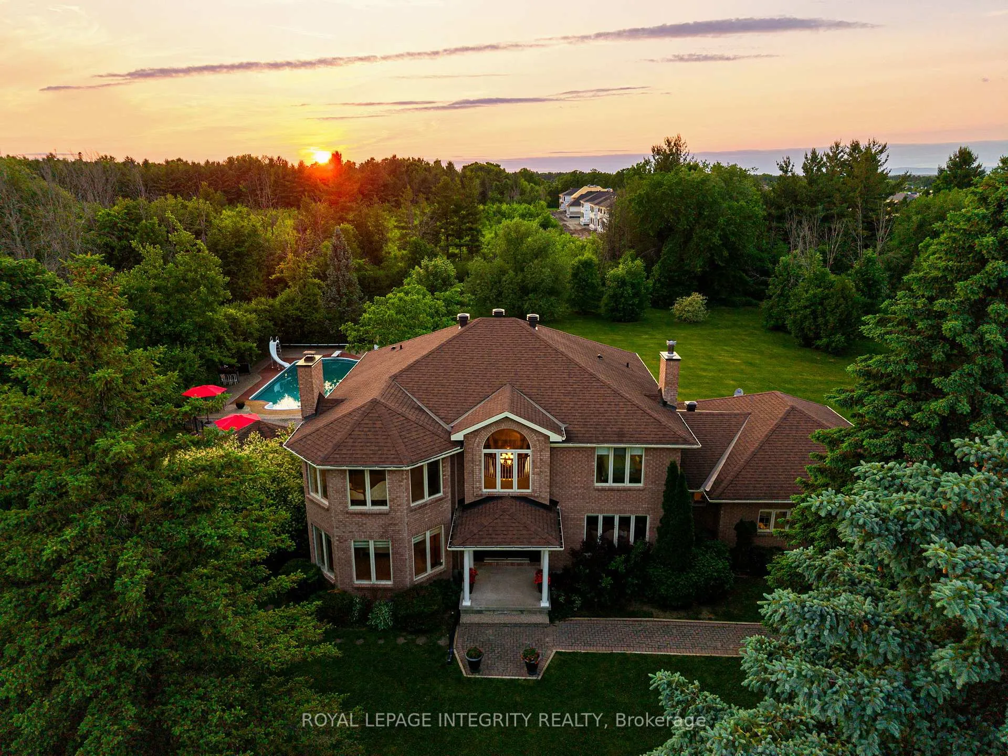
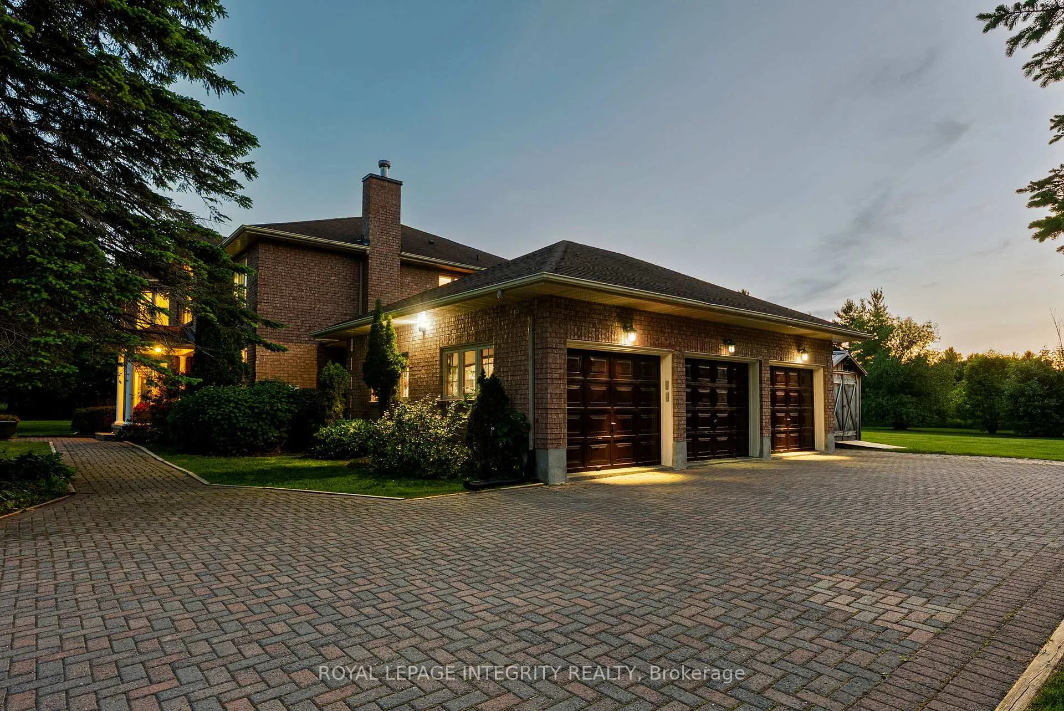
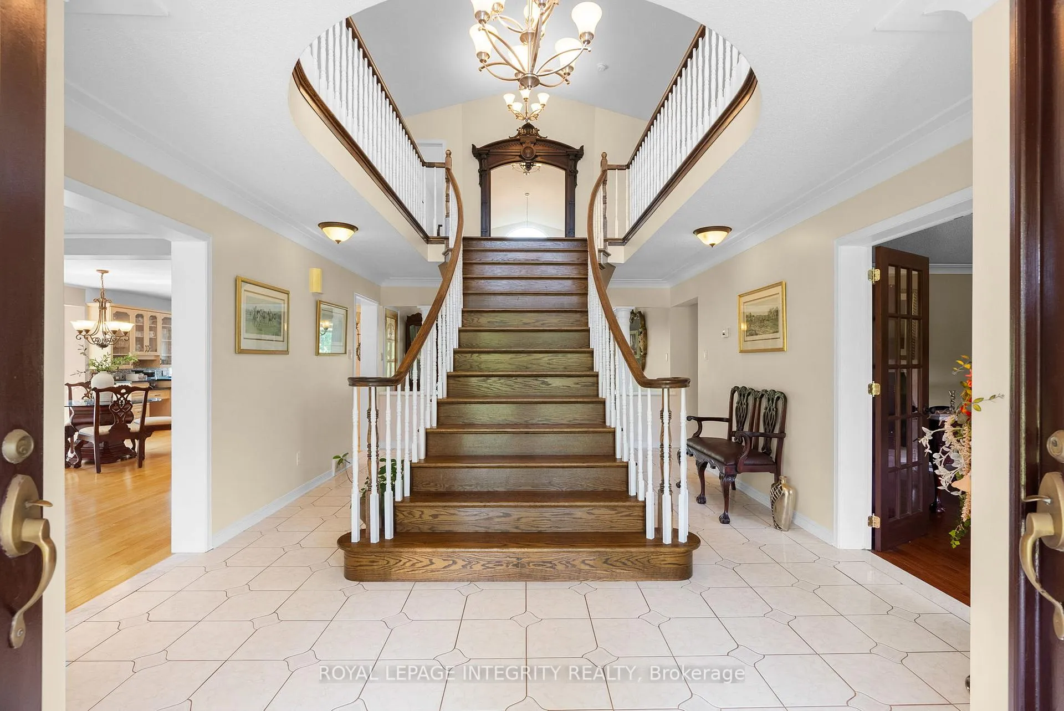
A rare gem in coveted Emerald March Estates! This incredible home sits on a prestigious, quiet circle on just over 2 private acres, minutes from the city and steps from all the amenities of Kanata, a setting that doesn't come available often! Perfect for multi-generational living, the main home is sure to impress as it's been meticulously maintained and offers, 4bedrooms upstairs, a show stopping staircase, formal living & dining rooms, a gorgeous eat-in kitchen, and versatile rooms for a home office or main floor bedroom. The lower level features a full in-law suite apartment with private entrance and offers a spacious bedroom with ensuite, and full kitchen. This level also includes a large recreation room with wet bar and half bath, essential for entertaining. Outside is your private retreat, a country setting in the city offering a home for wildlife, fenced in-ground pool, gazebo, pool house, and a triple car garage with interlock driveway, all surrounded by greenery and mature trees. This truly one-of-a-kind estate is calling you home!
Facts & features
Ask about this home
A HOMEH agent will answer your questions about this home.
Rooms
25 rooms · 5 bathrooms
- Living room15′5″ × 21′8″335 sq.ft.
- Foyer14′2″ × 22′4″317 sq.ft.
- Living room12′1″ × 18′3″221 sq.ft.
- Breakfast18′1″ × 9′7″174 sq.ft.
- Kitchen15′6″ × 12′4″191 sq.ft.
- Dining room14′2″ × 16′10″239 sq.ft.
- Office12′2″ × 14′9″180 sq.ft.
- Bathroom7′3″ × 10′1″73 sq.ft.
- Laundry7′2″ × 9′5″67 sq.ft.
- Bedroom 211′8″ × 13′11″162 sq.ft.
- Bathroom9′1″ × 8′4″76 sq.ft.
- Bedroom 311′8″ × 14′6″169 sq.ft.
- Bedroom 414′9″ × 11′8″172 sq.ft.
- Primary bedroom15′5″ × 25′4″391 sq.ft.
- Bathroom15′4″ × 11′8″179 sq.ft.
- Recreation37′5″ × 24′8″924 sq.ft.
- Other15′ × 13′5″201 sq.ft.
- Bathroom6′7″ × 10′2″67 sq.ft.
- Bedroom12′6″ × 13′7″170 sq.ft.
- Kitchen20′10″ × 7′4″153 sq.ft.
- Bathroom8′2″ × 3′2″26 sq.ft.
- Utility room10′4″ × 10′104 sq.ft.
- Living room19′2″ × 23′6″451 sq.ft.
- Other8′6″ × 7′11″67 sq.ft.
- Other6′10″ × 3′7″25 sq.ft.
Around this home
Listing details
Helpful tools
Your HOMEH agent
"I would see it this week."
Ask HOMEH about this home
Price, neighbourhood, monthly cost. Ask anything.
HOMEH Intelligent Agent is an AI, not a licensed representative. Check anything important with your agent.