
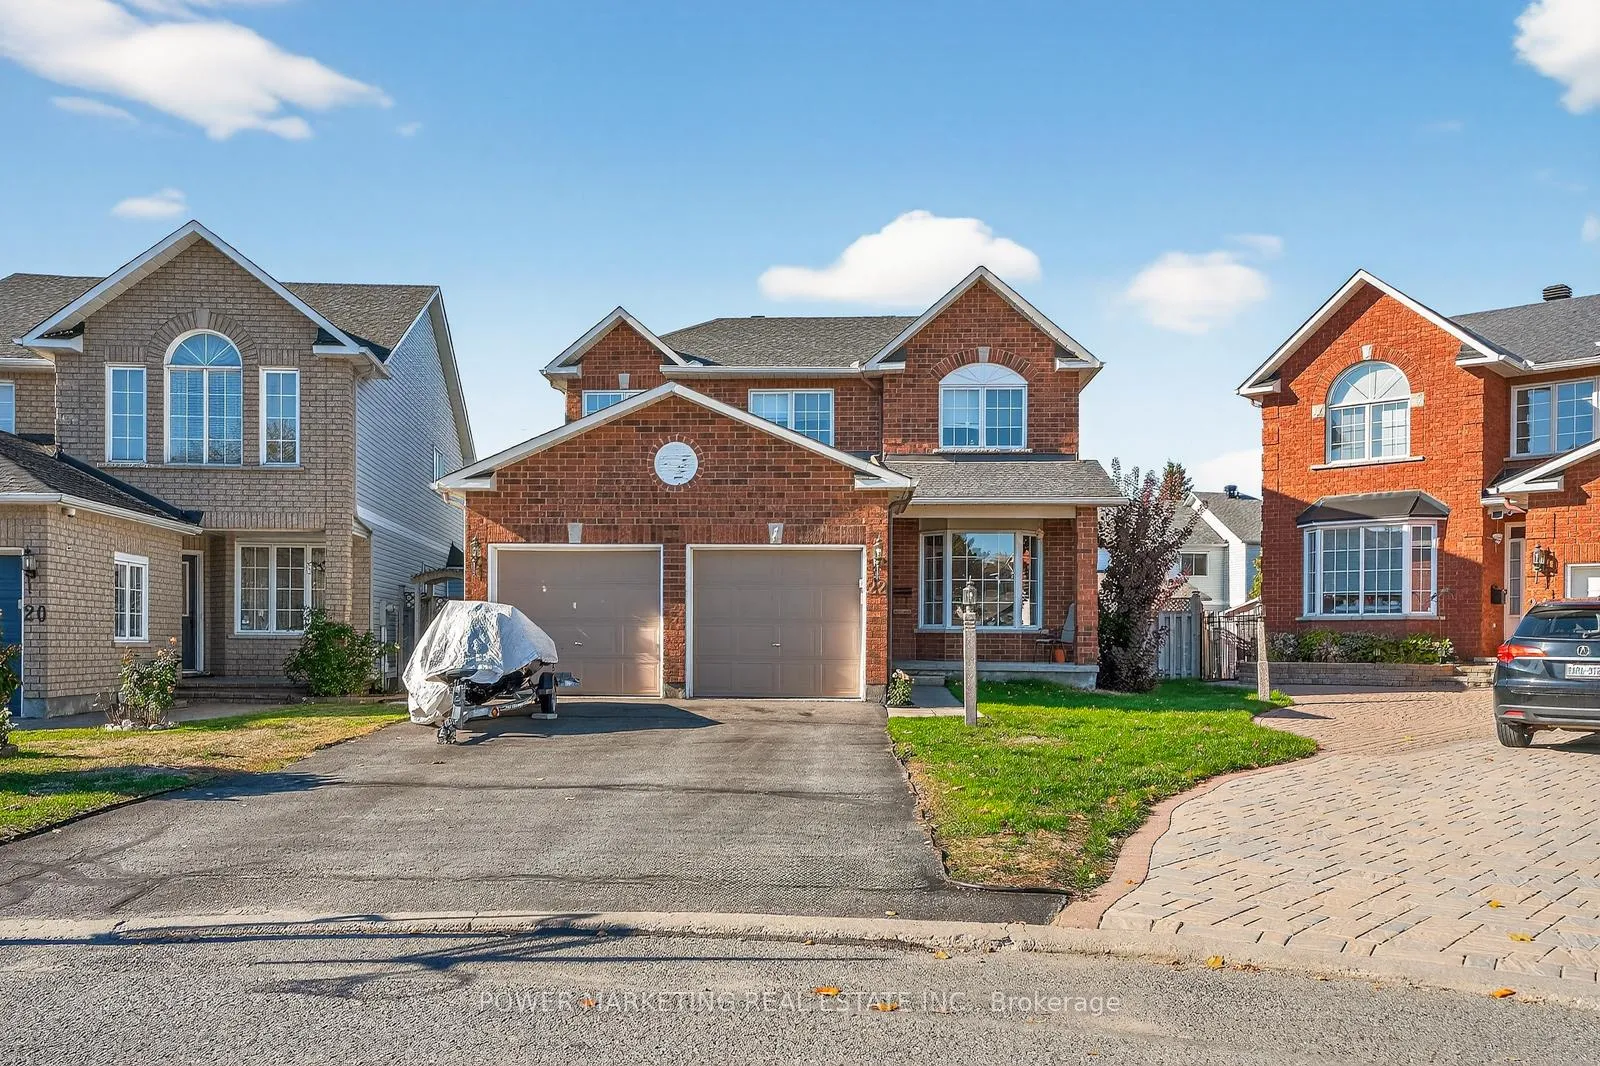
22 New Deighton Crescent W
22 New Deighton Crescent W
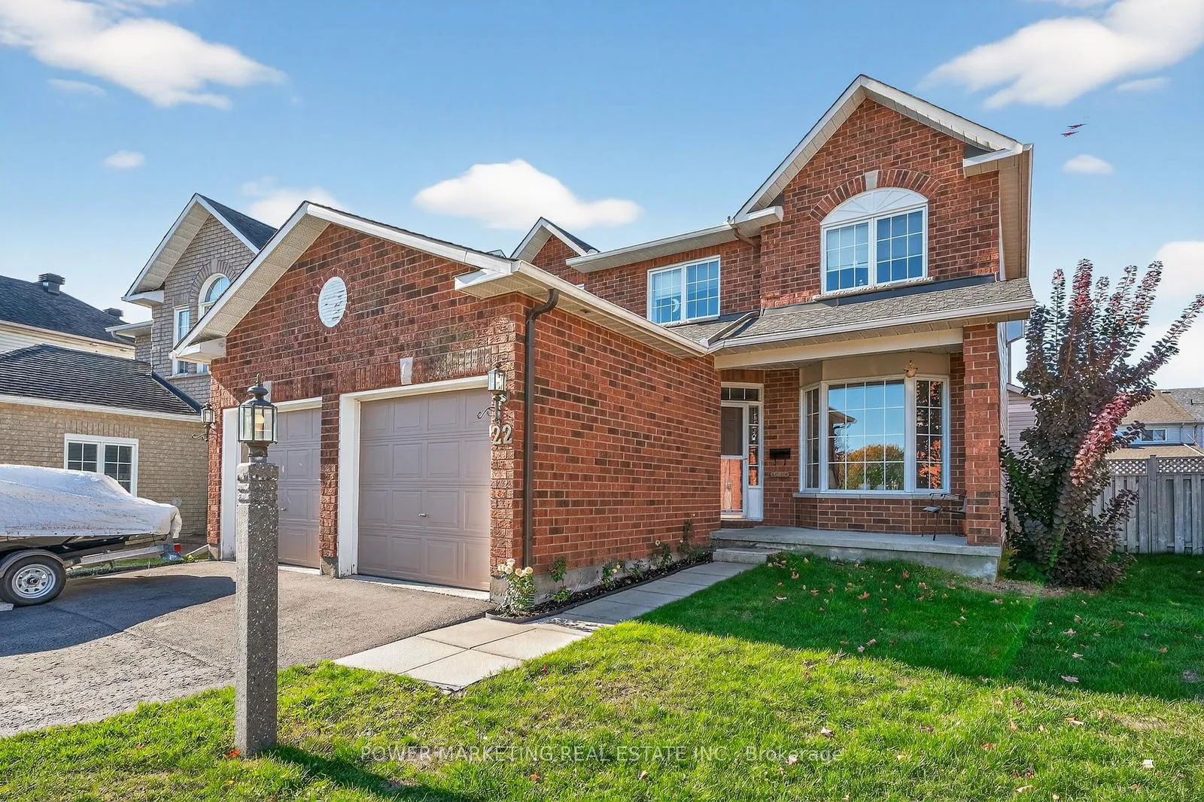
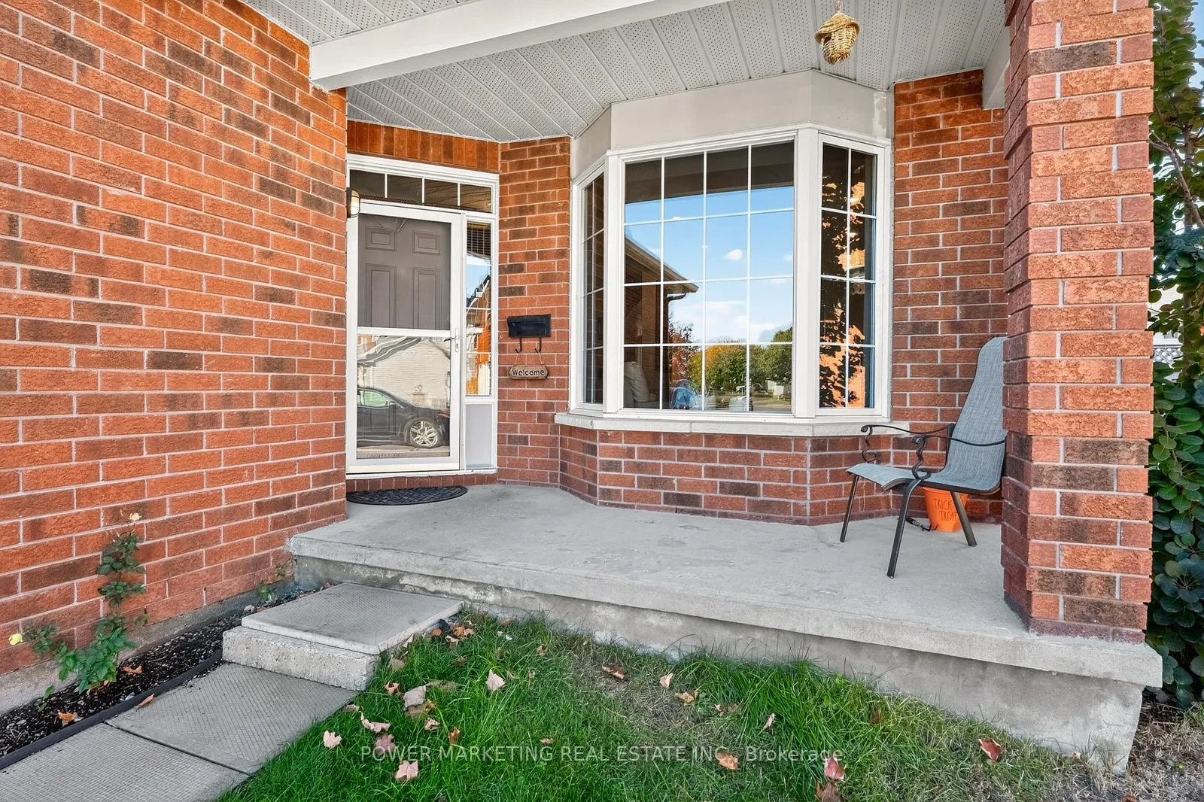
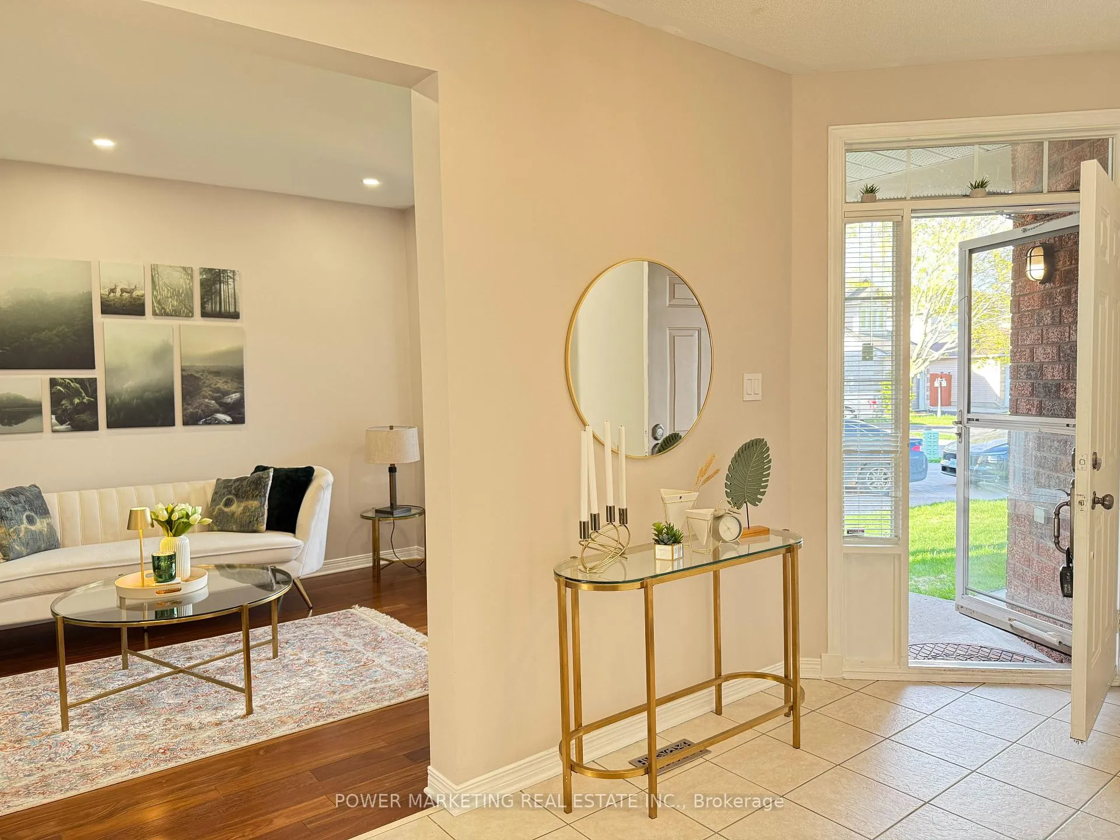
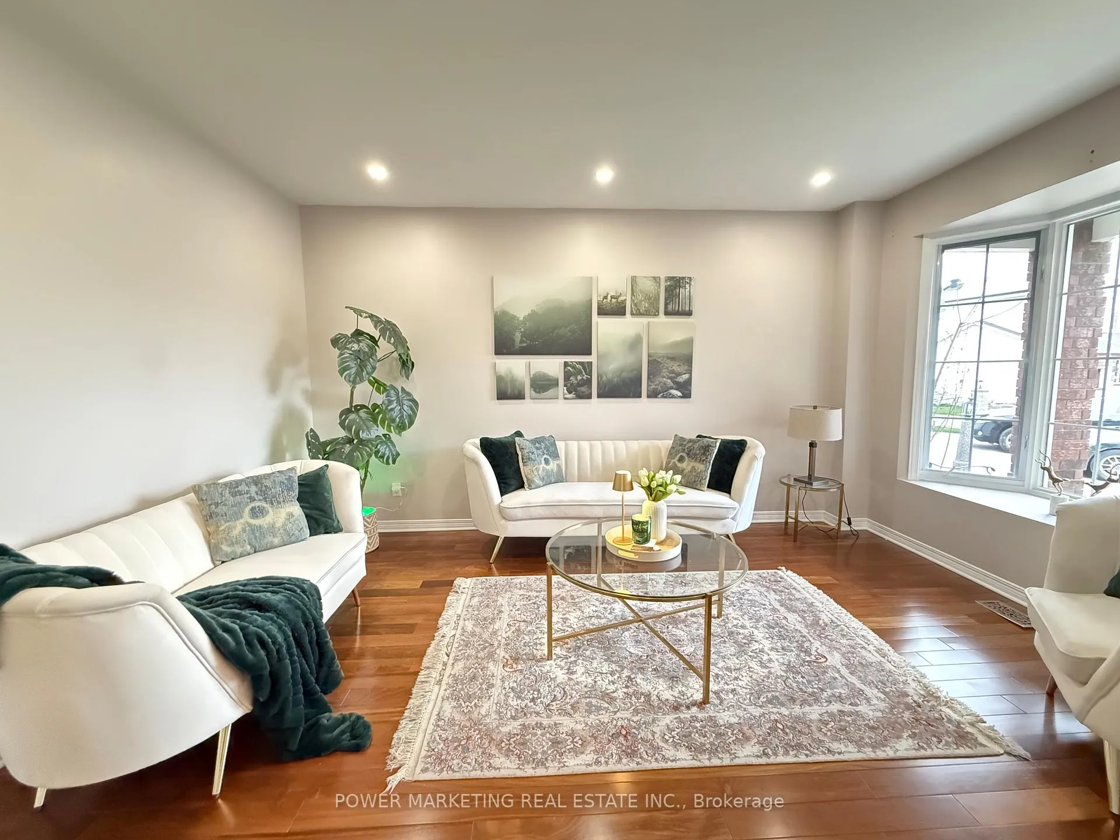 See all 41 photos
Property history
About this home
22 New Deighton Crescent W, Ottawa (Barrhaven East), ON K2G 6H6
Bargain Hunters delight! This beautifully maintained 4 Bedroom, 3Bathroom home offers the perfect blend of comfort, style, and functionality in a sought-after family-friendly neighbourhood. This great home offers you a huge kitchen with granite countertops and lots of cupboards, Main floor family room with fireplace, Good sized living room and dining room, hardwood floors, Greek master bedroom with full and sweet bass and good size walking closet, large fenced pie- shape lot, a bright and inviting layout, and generous natural light throughout, this property is ideal for growing families and entertaining alike. Finish lower level with large rec room and large storage space! Conveniently located close to parks, schools, shopping, transit, and everyday amenities, this is an exceptional opportunity to own a wonderful home in a prime location. See it today! It won't last long!
Facts & features
Ask about this home
A HOMEH agent will answer your questions about this home.
Rooms
15 rooms · 3 bathrooms
- Living room10′6″ × 15′4″161 sq.ft.
- Family room10′6″ × 16′11″177 sq.ft.
- Dining room11′7″ × 10′5″120 sq.ft.
- Kitchen10′5″ × 10′6″109 sq.ft.
- Dining room8′4″ × 10′9″89 sq.ft.
- Laundry8′5″ × 5′5″45 sq.ft.
- Primary bedroom20′2″ × 12′2″245 sq.ft.
- Bedroom 212′6″ × 9′10″123 sq.ft.
- Bedroom 310′4″ × 9′9″100 sq.ft.
- Bedroom 49′11″ × 9′4″92 sq.ft.
- Den17′2″ × 7′11″136 sq.ft.
- Recreation30′4″ × 9′10″297 sq.ft.
- Other31′10″ × 10′6″334 sq.ft.
- Other30′4″ × 9′10″297 sq.ft.
- Workshop10′4″ × 8′1″83 sq.ft.
Around this home
Listing details
Helpful tools
Your HOMEH agent

"I would see it this week."
Ask HOMEH about this home
Price, neighbourhood, monthly cost. Ask anything.
HOMEH Intelligent Agent is an AI, not a licensed representative. Check anything important with your agent.