
22 Stanhope Court
Ottawa (Barrhaven - Stonebridge)22 Stanhope Court
Ottawa (Barrhaven - Stonebridge)
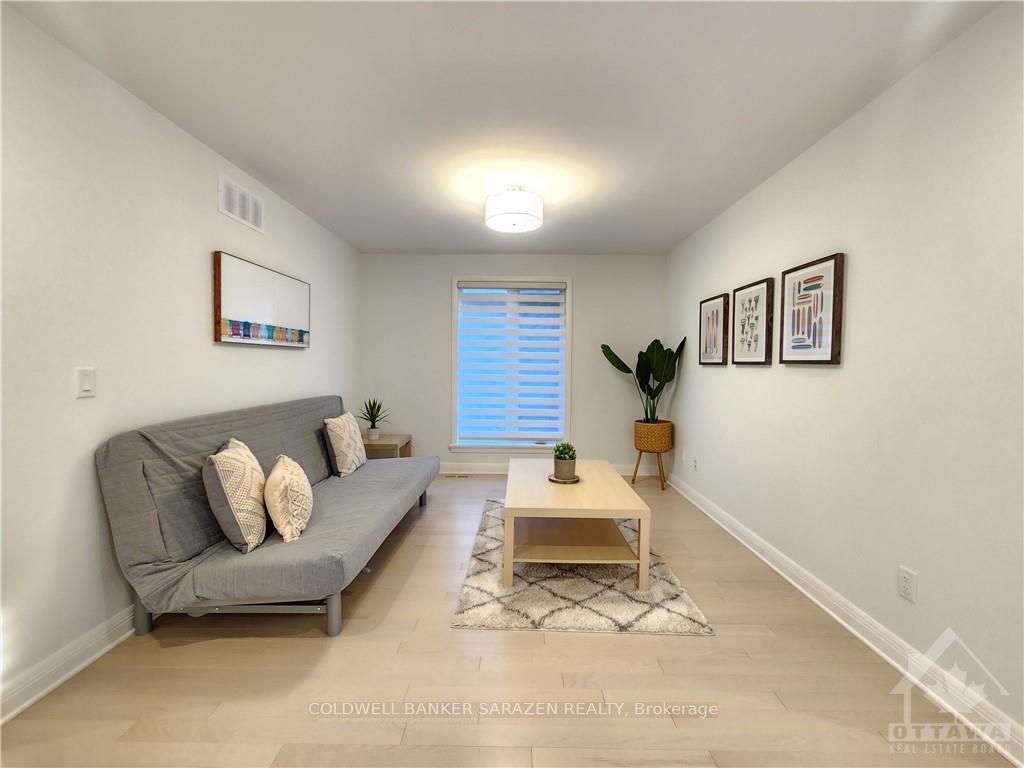 See all 17 photos
Property history

This home has been leased. It is no longer available.
Property not available for sale or for rent.
Ask about this home
A HOMEH agent will answer your questions about this home.Ask HOMEH
About this home
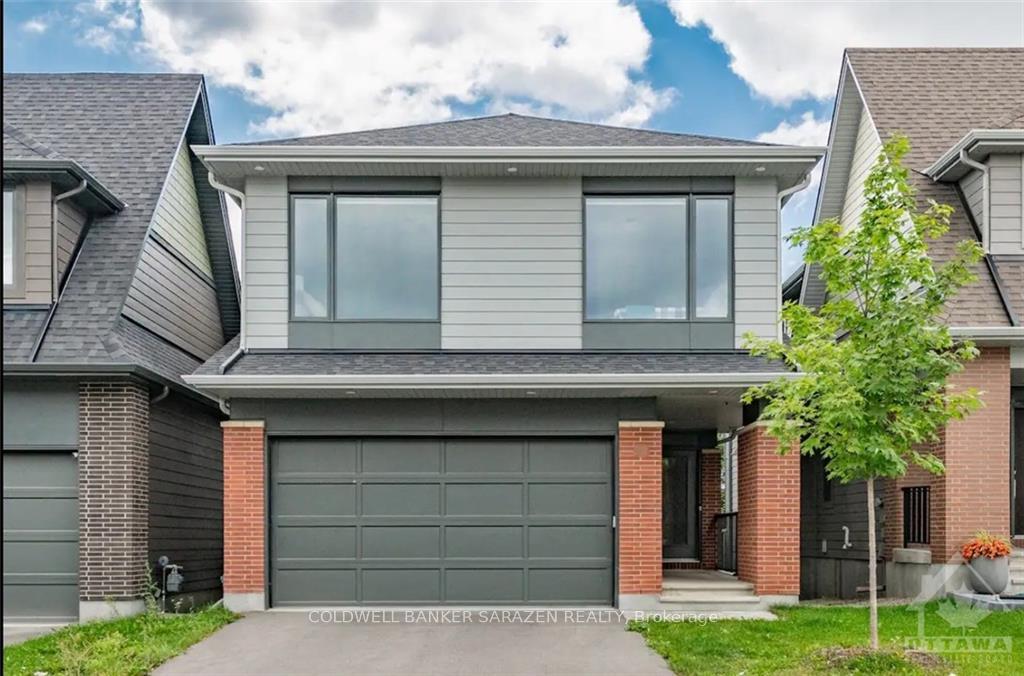
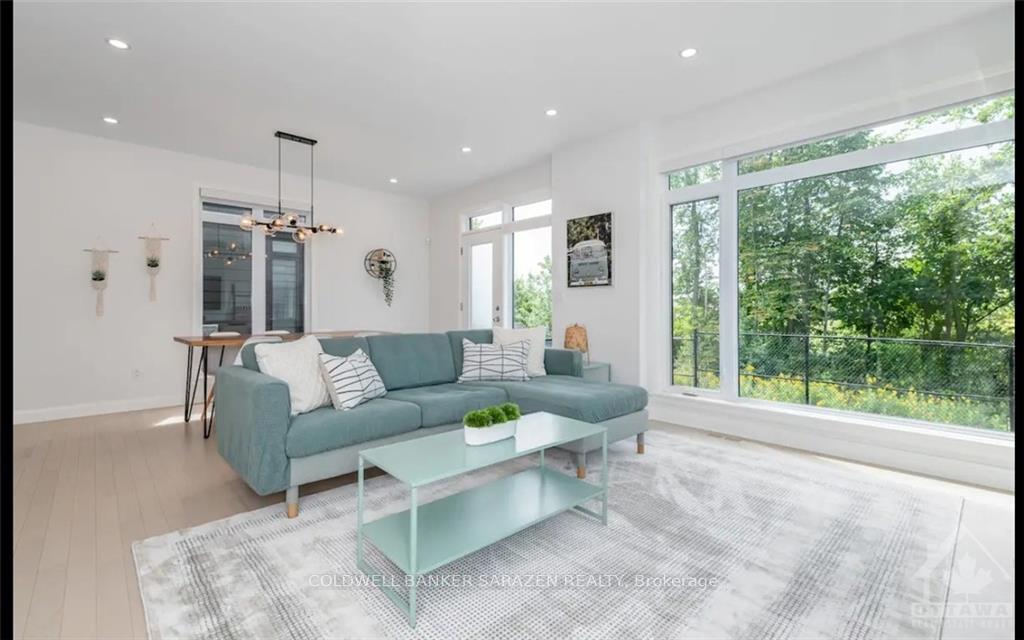
Flooring: Tile, Deposit: 9000, FULLY FURNISHED!!! This 2021-built residence exudes modern elegance with its crisp, clean lines, sun-soaked open concept floor plan, and high-end finishes, including stunning hardwood floors, quartz countertops, coffered ceilings, expansive windows, and a magazine-worthy kitchen. The luxurious living spaces include 4 bedrooms, 3 bathrooms, and a second-floor loft and laundry. The fully finished basement features a stylish bar in the recreational room, perfect for entertaining. Backing directly onto the fairway of the Stonebridge Golf Club, you will enjoy immaculate, manicured views of the course from all living areas and the primary suite. Don't miss out this upscale lifestyle opportunity., Flooring: Hardwood
Facts & features
Ask about this home
A HOMEH agent will answer your questions about this home.
Rooms
70 rooms · 4 bathrooms
- Kitchen13′4″ × 10′133 sq.ft.
- Living room15′10″ × 11′174 sq.ft.
- Dining room15′4″ × 10′9″164 sq.ft.
- Bathroom—
- Kitchen13′4″ × 10′133 sq.ft.
- Living room15′10″ × 11′174 sq.ft.
- Dining room15′4″ × 10′9″164 sq.ft.
- Bathroom—
- Kitchen13′4″ × 10′133 sq.ft.
- Living room15′10″ × 11′174 sq.ft.
- Dining room15′4″ × 10′9″164 sq.ft.
- Bathroom—
- Kitchen13′4″ × 10′133 sq.ft.
- Living room15′10″ × 11′174 sq.ft.
- Dining room15′4″ × 10′9″164 sq.ft.
- Bathroom—
- Kitchen13′4″ × 10′133 sq.ft.
- Living room15′10″ × 11′174 sq.ft.
- Dining room15′4″ × 10′9″164 sq.ft.
- Bathroom—
- Kitchen13′4″ × 10′133 sq.ft.
- Living room15′10″ × 11′174 sq.ft.
- Dining room15′4″ × 10′9″164 sq.ft.
- Bathroom—
- Kitchen13′4″ × 10′133 sq.ft.
- Living room15′10″ × 11′174 sq.ft.
- Dining room15′4″ × 10′9″164 sq.ft.
- Bathroom—
- Loft10′6″ × 10′10″114 sq.ft.
- Primary bedroom15′7″ × 15′7″242 sq.ft.
- Bedroom14′ × 12′3″171 sq.ft.
- Bedroom14′ × 10′5″145 sq.ft.
- Bathroom—
- Laundry—
- Loft10′6″ × 10′10″114 sq.ft.
- Primary bedroom15′7″ × 15′7″242 sq.ft.
- Bedroom14′ × 12′3″171 sq.ft.
- Bedroom14′ × 10′5″145 sq.ft.
- Bathroom—
- Laundry—
- Loft10′6″ × 10′10″114 sq.ft.
- Primary bedroom15′7″ × 15′7″242 sq.ft.
- Bedroom14′ × 12′3″171 sq.ft.
- Bedroom14′ × 10′5″145 sq.ft.
- Bathroom—
- Laundry—
- Loft10′6″ × 10′10″114 sq.ft.
- Primary bedroom15′7″ × 15′7″242 sq.ft.
- Bedroom14′ × 12′3″171 sq.ft.
- Bedroom14′ × 10′5″145 sq.ft.
- Bathroom—
- Laundry—
- Loft10′6″ × 10′10″114 sq.ft.
- Primary bedroom15′7″ × 15′7″242 sq.ft.
- Bedroom14′ × 12′3″171 sq.ft.
- Bedroom14′ × 10′5″145 sq.ft.
- Bathroom—
- Laundry—
- Loft10′6″ × 10′10″114 sq.ft.
- Primary bedroom15′7″ × 15′7″242 sq.ft.
- Bedroom14′ × 12′3″171 sq.ft.
- Bedroom14′ × 10′5″145 sq.ft.
- Bathroom—
- Laundry—
- Loft10′6″ × 10′10″114 sq.ft.
- Primary bedroom15′7″ × 15′7″242 sq.ft.
- Bedroom14′ × 12′3″171 sq.ft.
- Bedroom14′ × 10′5″145 sq.ft.
- Bathroom—
- Laundry—
Around this home
Schools nearby
School rating, out of 10.
Listing details
Helpful tools
Your HOMEH agent
"I would see it this week."
Ask HOMEH about this home
Price, neighbourhood, monthly cost. Ask anything.
HOMEH Intelligent Agent is an AI, not a licensed representative. Check anything important with your agent.