
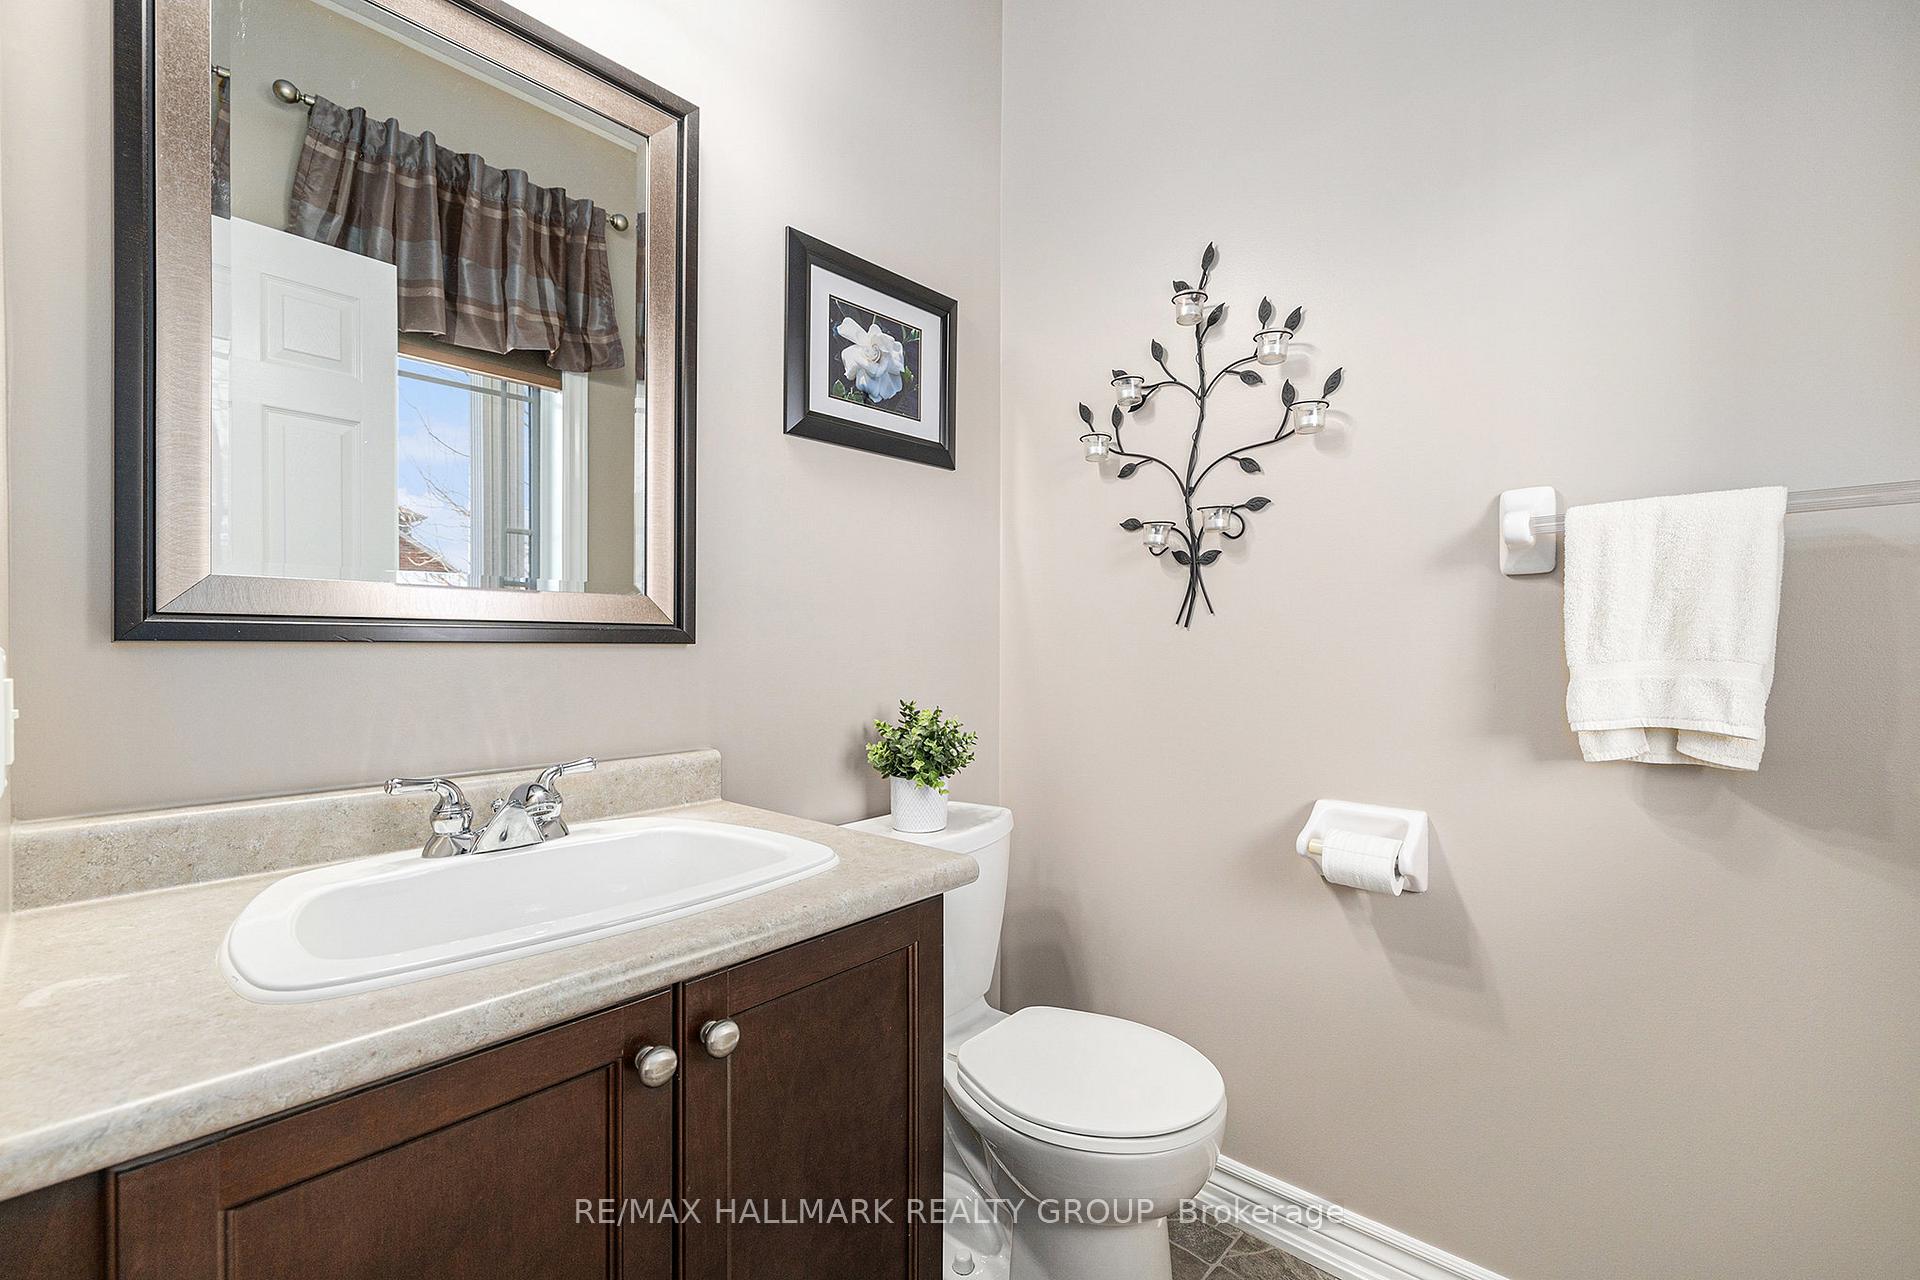
 See all 48 photos
Property history

This listing has ended. It is no longer available.
Property not available for sale or for rent.
Ask about this home
A HOMEH agent will answer your questions about this home.Ask HOMEH
About this home
220 Celtic Ridge Crescent, Ottawa
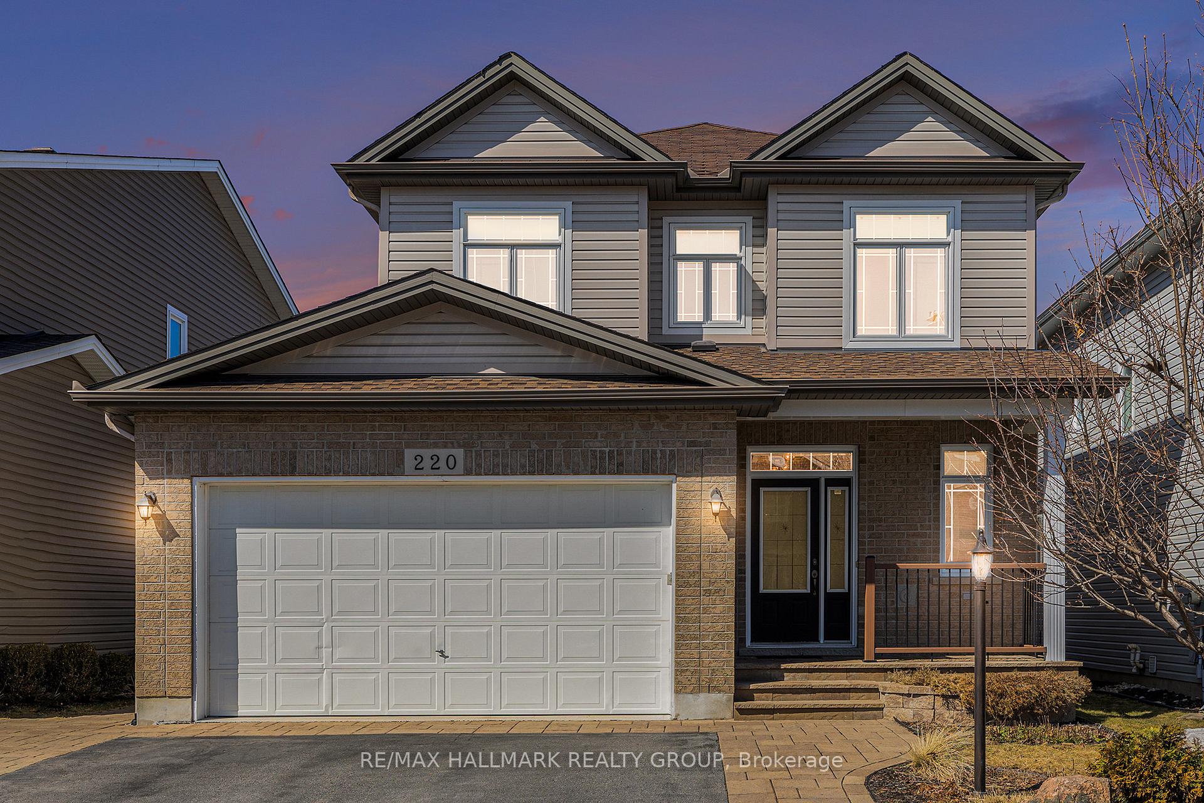
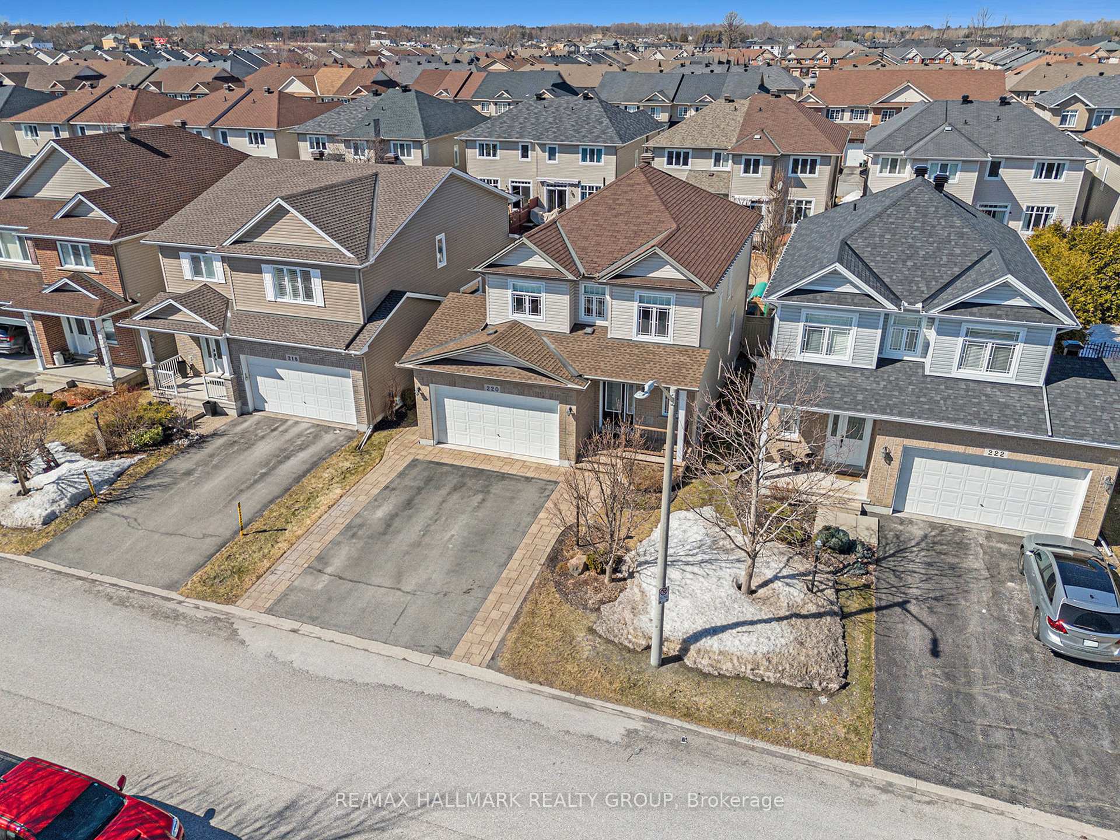
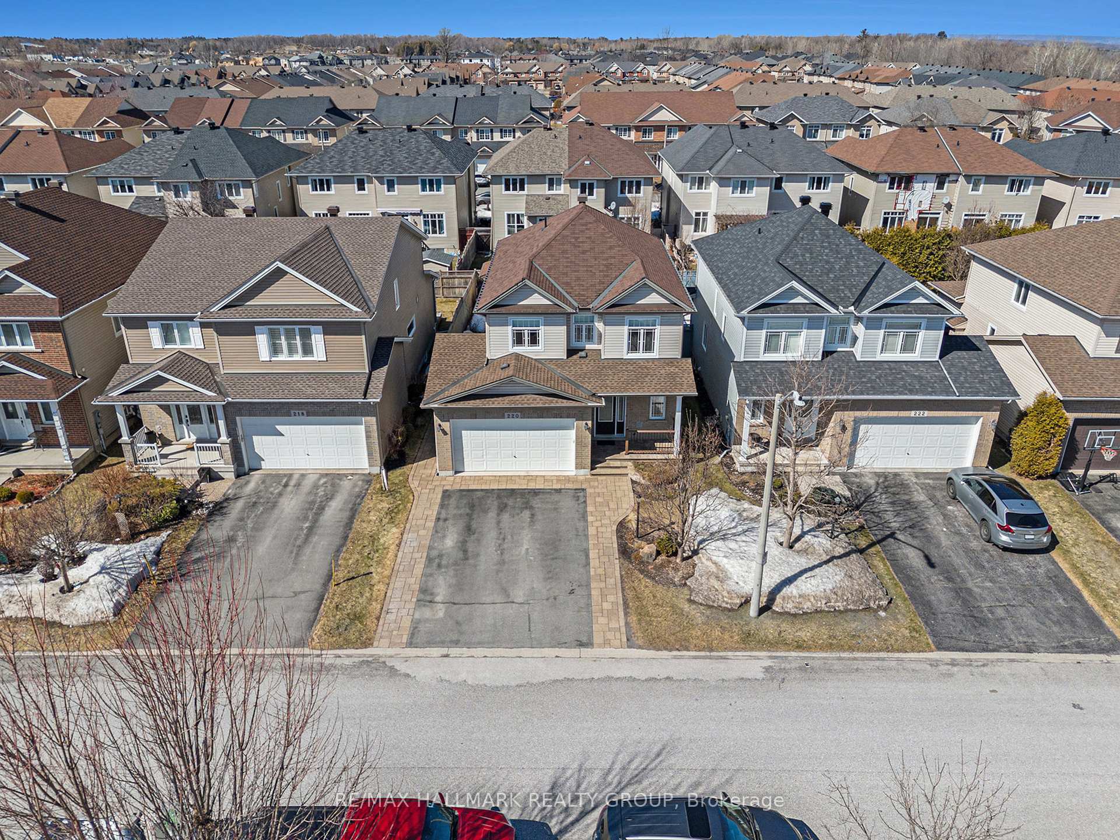
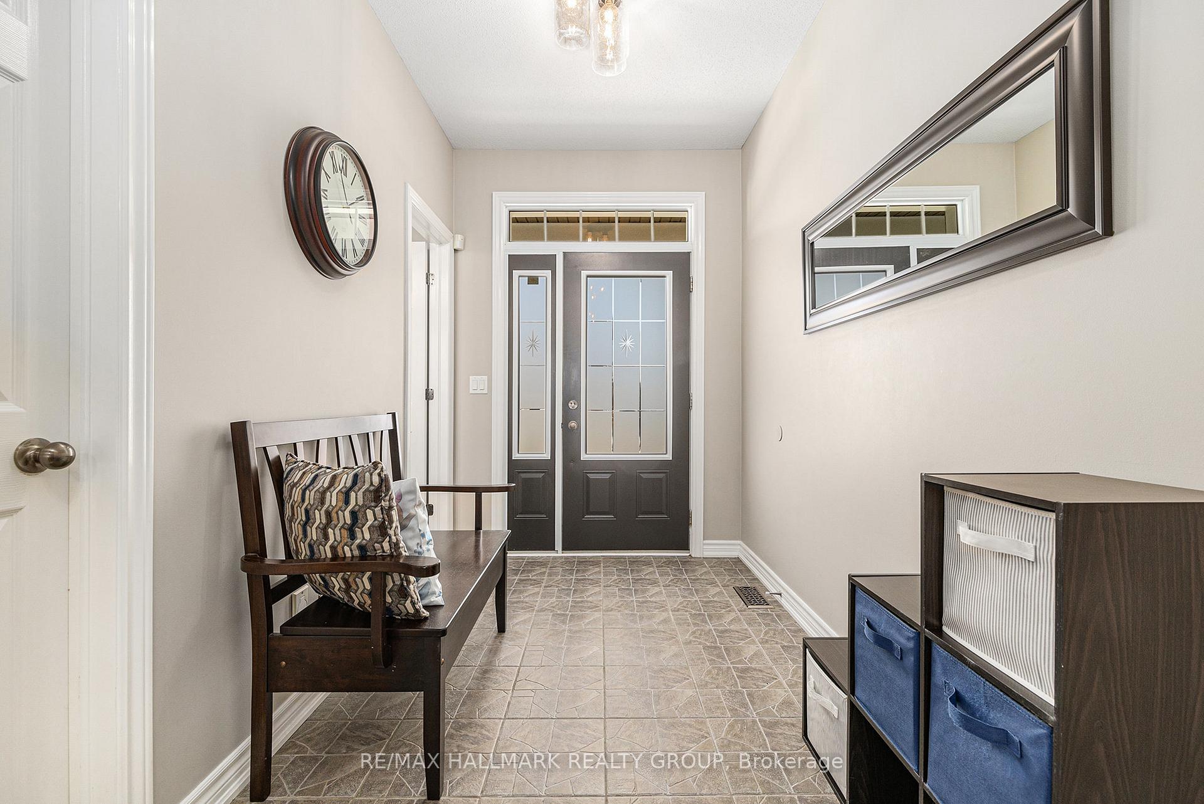
Welcome to 220 Celtic Ridge in Brookside - the perfect Energy Star 4 bedroom & 4 bathroom double car garage home in the area. The entrance is complete with a walk-in-closet and welcomes you into the home flowing effortlessly into a bright large living room with hardwood floors. The kitchen has ample cabinetry and counter space, including a breakfast bar and eat-in area, the perfect place to prepare meals. The spacious dining room is perfect for large family gatherings; an ideal setting where memories are made. The second level boasts a large primary bedroom with a walk-in closet and renovated 6-piece ensuite with an oversized spa glass shower. Two sizeable secondary bedrooms, a 4-piece bathroom & a laundry room complete the second level. The lower level has a large recreation room boasting a dry bar and integrated lighting, for lounging and watching TV. The basement also features a fourth bedroom and a 3-piece bathroom, perfect for multi-generational living. A professionally landscaped backyard features an interlock patio and perimeter gardens for low maintenance living and hosting backyard BBQs. A storage shed and metal roof gazebo are included to complete this oasis. 220 Celtic Ridge is ideally located close to grocery stores, parks, recreation, schools, the high tech sector, National Defence headquarters, and transit.
Facts & features
Ask about this home
A HOMEH agent will answer your questions about this home.
Rooms
15 rooms · 4 bathrooms
- Foyer6′6″ × 10′5″67 sq.ft.
- Bathroom4′11″ × 5′5″26 sq.ft.
- Living room12′11″ × 19′1″247 sq.ft.
- Kitchen11′8″ × 9′7″112 sq.ft.
- Breakfast11′8″ × 7′7″88 sq.ft.
- Dining room16′10″ × 12′5″209 sq.ft.
- Primary bedroom14′1″ × 17′239 sq.ft.
- Bathroom10′2″ × 10′10″110 sq.ft.
- Bedroom 214′1″ × 9′5″133 sq.ft.
- Bedroom 315′6″ × 11′9″181 sq.ft.
- Bathroom8′10″ × 10′5″92 sq.ft.
- Laundry6′8″ × 5′11″40 sq.ft.
- Bedroom 411′1″ × 10′111 sq.ft.
- Recreation10′10″ × 30′5″330 sq.ft.
- Bathroom5′9″ × 6′9″38 sq.ft.
Around this home
Schools nearby
School rating, out of 10.
Listing details
Helpful tools
Your HOMEH agent
"I would see it this week."
Ask HOMEH about this home
Price, neighbourhood, monthly cost. Ask anything.
HOMEH Intelligent Agent is an AI, not a licensed representative. Check anything important with your agent.