
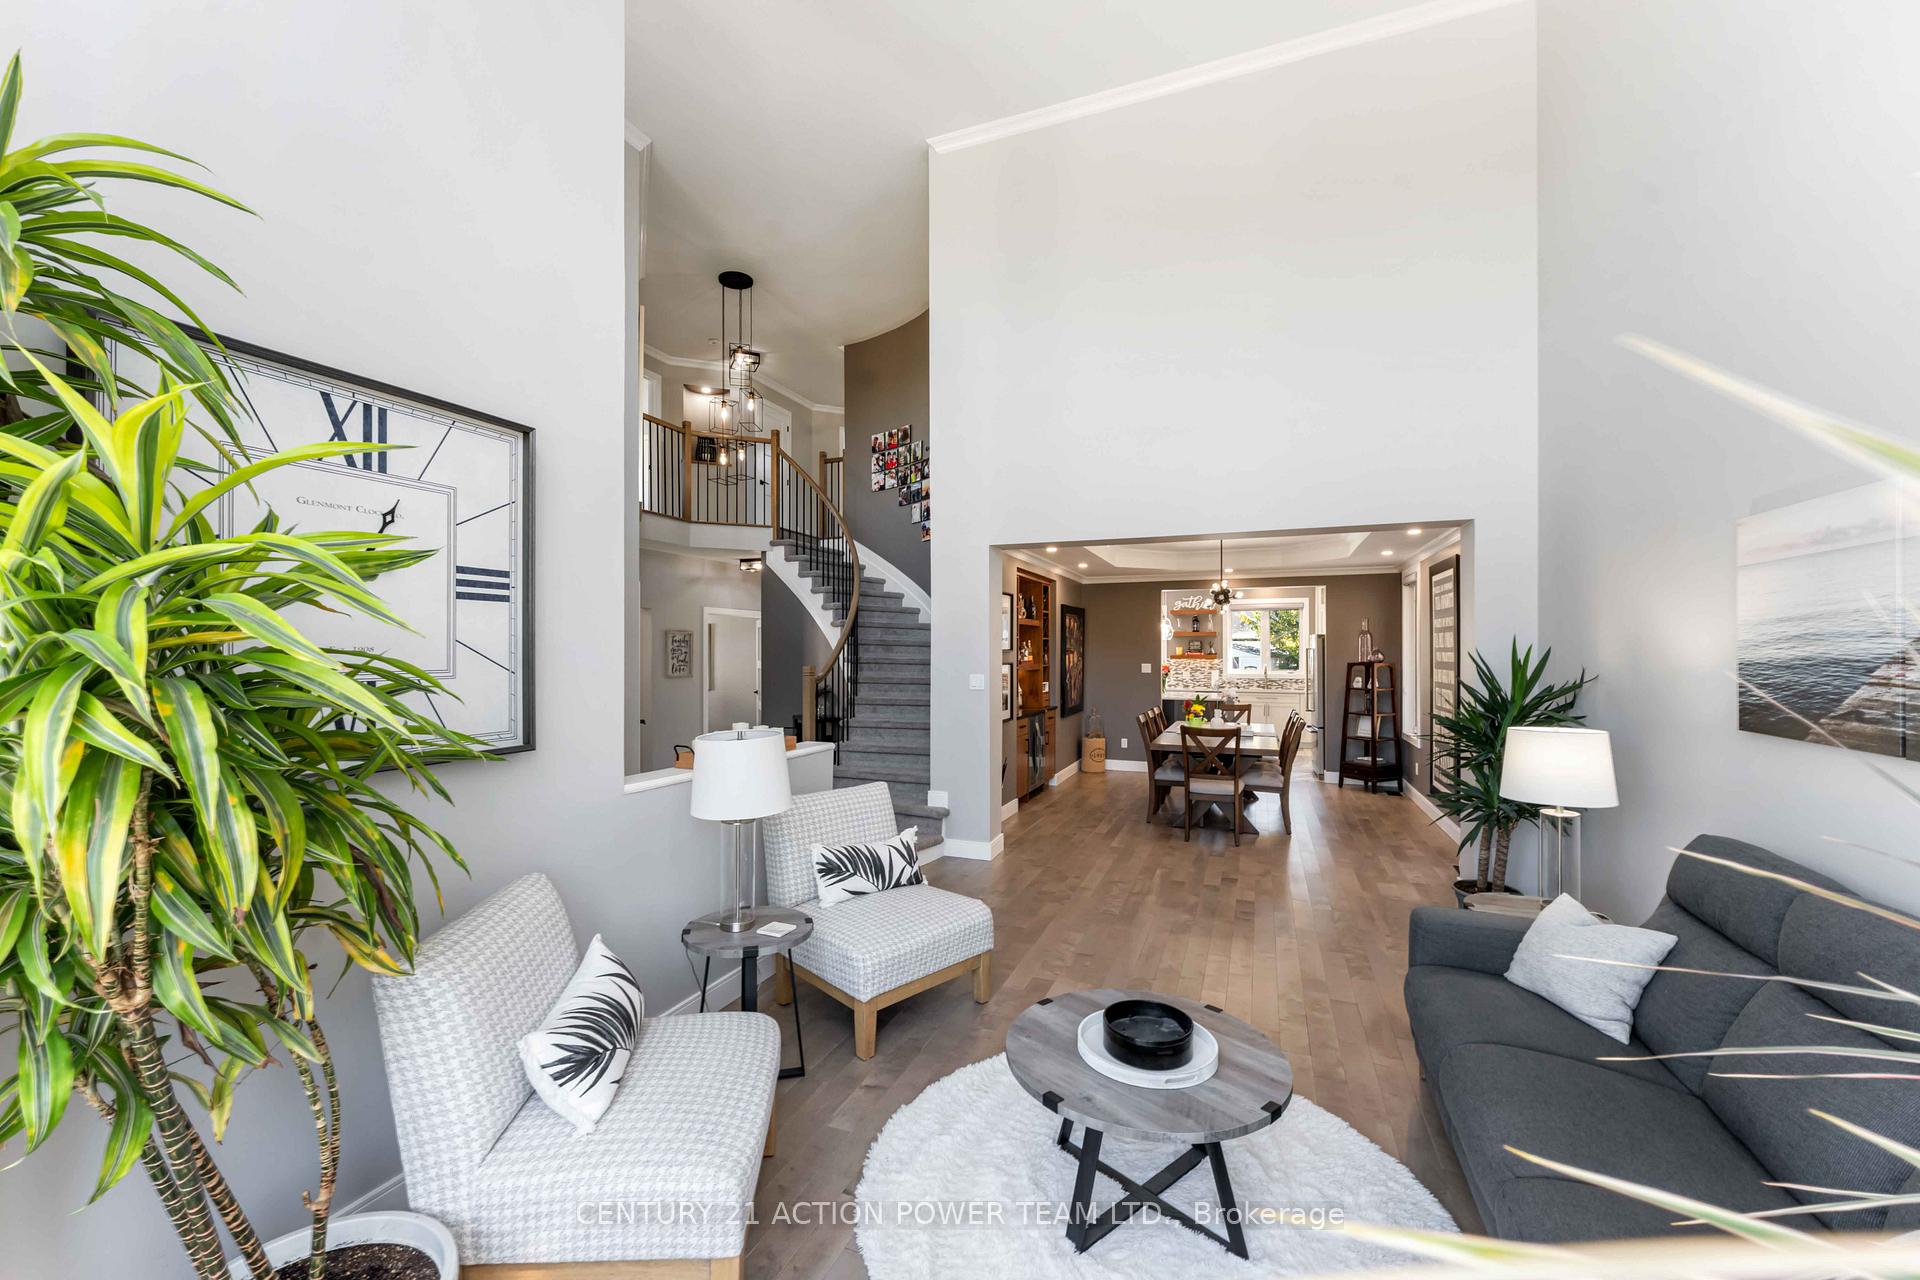
 See all 50 photos
Property history

This home has sold. It is no longer available.
Property not available for sale or for rent.
Book a viewing
Ask HOMEH
About this home
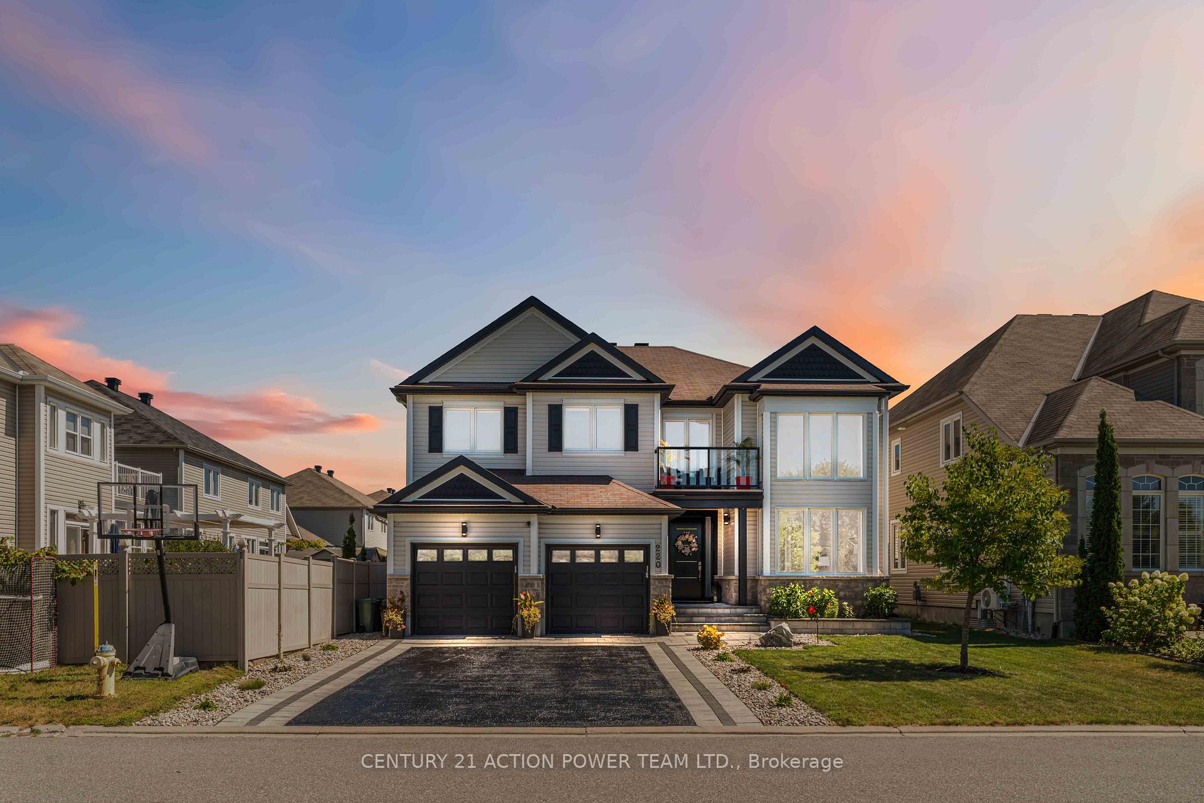
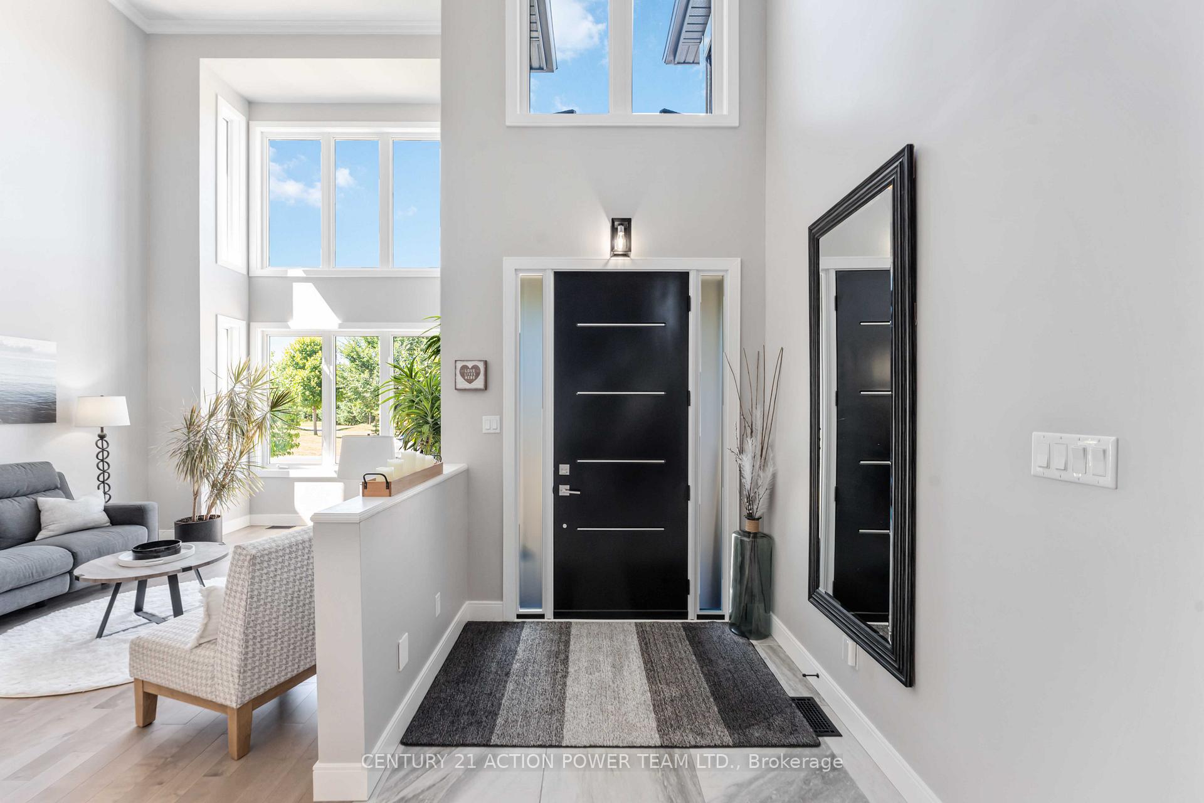
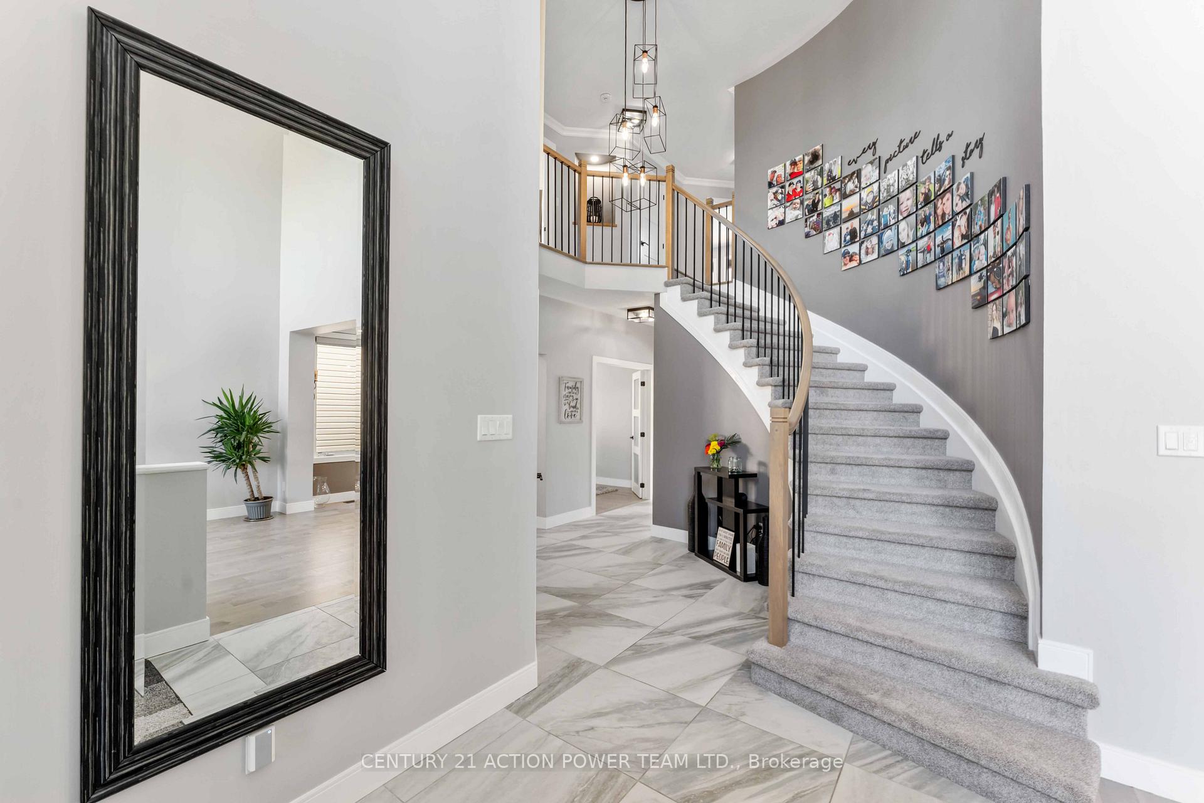
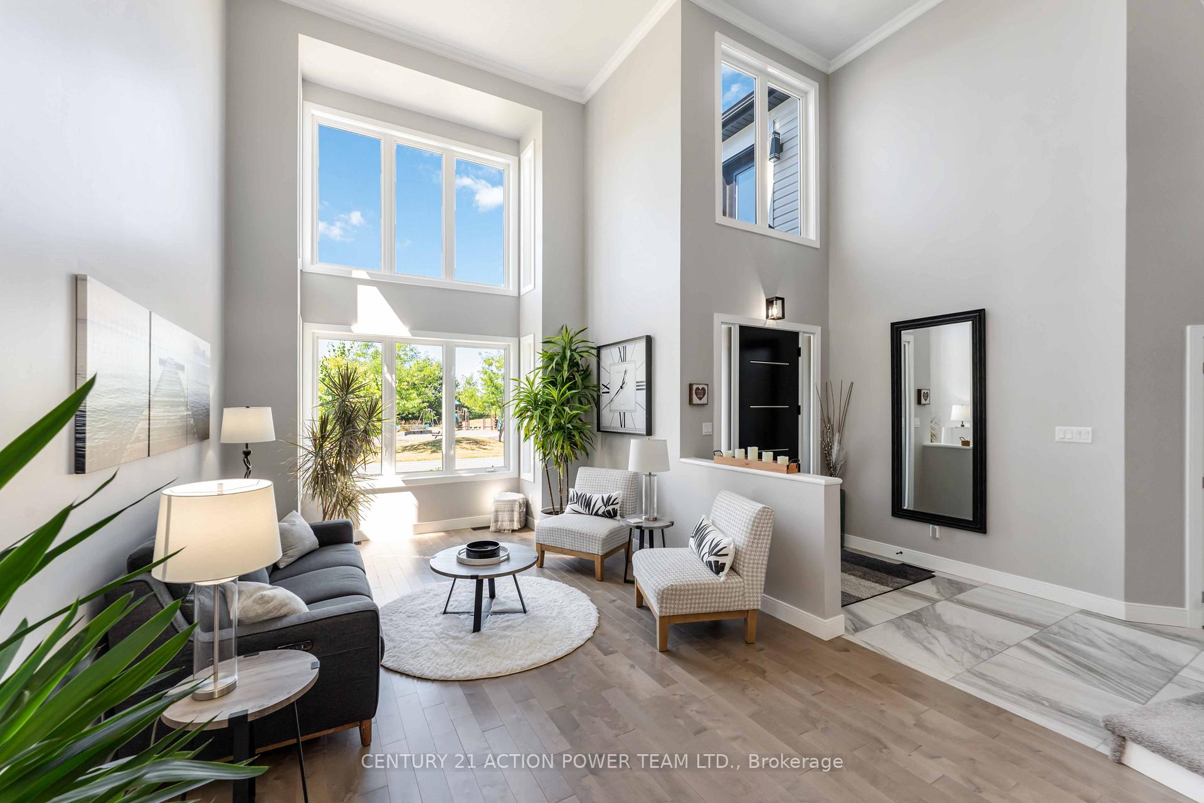
Welcome to 220 Radhika in the sought after Bradley Ridge Estates, a fully renovated 5+1 bedroom, 4 bathroom home that perfectly blends luxury, comfort, and lifestyle. Nestled on a quiet cul-de-sac with only 6 houses on the street across from a park and splash pad, this home is ideal for family living, entertaining, and creating lifelong memories. Every detail has been thoughtfully upgraded with professional craftsmanship, making it move-in ready and effortlessly elegant. The main floor features a bright office, perfect for work-from-home or study, alongside a dream kitchen with high-end appliances, premium finishes, and ample cabinetry. The adjoining dining and family room flows naturally, offering a warm and inviting space to gather with family or host friends in style. Upstairs, discover five spacious bedrooms, including a luxurious primary retreat with walk-in closet and spa-inspired ensuite. Each bedroom is bathed in natural light and designed for comfort and versatility, accommodating children, guests, or multi-generational living. The fully finished basement provides a versatile space for fitness, entertainment, or relaxation, featuring a full home gym, additional bedroom, and recreation areas perfect for movie nights, hobbies, or hosting overnight guests. Step outside on this oversized lot to your private backyard resort, where summer days are spent enjoying the fully wifi automated inground salt water pool with diving platform and waterfall, evenings are spent unwinding in the hot tub, and weekends are perfect for entertaining at the custom tiki bar. The professionally landscaped yard provides privacy, beauty, and endless opportunities for outdoor enjoyment. With just under 5,000 sq. ft. of total living area, this home delivers an unmatched combination of space, style, and sophistication. 220 Radhika is more than a home its a true family retreat designed for comfort, luxury, and unforgettable memories. Home features
Facts & features
Book a viewing
Rooms
21 rooms · 4 bathrooms
- Foyer8′1″ × 6′10″56 sq.ft.
- Living room19′9″ × 12′2″239 sq.ft.
- Dining room14′9″ × 12′2″179 sq.ft.
- Kitchen13′4″ × 12′2″162 sq.ft.
- Breakfast14′1″ × 13′4″188 sq.ft.
- Family room14′3″ × 13′4″191 sq.ft.
- Study13′9″ × 10′138 sq.ft.
- Laundry8′3″ × 8′3″68 sq.ft.
- Bathroom—
- Primary bedroom22′6″ × 13′5″302 sq.ft.
- Bathroom15′11″ × 13′207 sq.ft.
- Bedroom 219′ × 12′6″238 sq.ft.
- Bedroom 311′6″ × 10′4″119 sq.ft.
- Bedroom 411′9″ × 10′2″120 sq.ft.
- Bedroom 511′5″ × 10′1″115 sq.ft.
- Bathroom11′9″ × 6′4″74 sq.ft.
- Recreation27′4″ × 17′11″489 sq.ft.
- Exercise room25′11″ × 12′8″328 sq.ft.
- Bedroom13′6″ × 11′149 sq.ft.
- Utility room19′10″ × 16′10″333 sq.ft.
- Bathroom8′8″ × 6′8″58 sq.ft.
Around this home
Listing details
Helpful tools
Your HOMEH agent
"I would see it this week."
Ask HOMEH about this home
Price, neighbourhood, monthly cost. Ask anything.
HOMEH Intelligent Agent is an AI, not a licensed representative. Check anything important with your agent.