
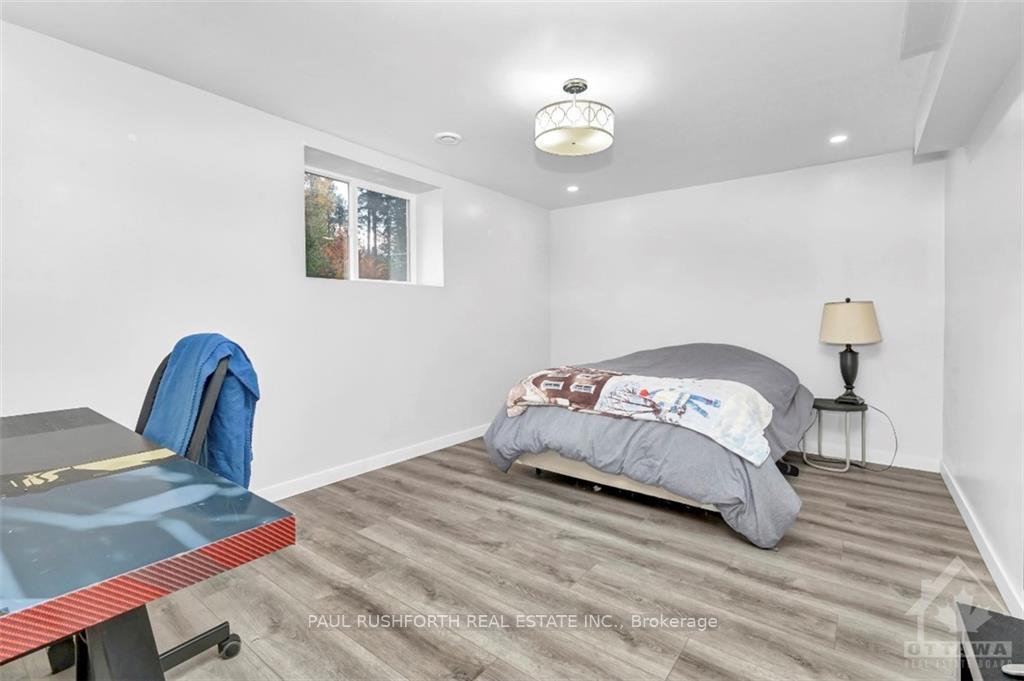
 See all 9 photos
Property history

This listing has ended. It is no longer available.
Property not available for sale or for rent.
Ask about this home
A HOMEH agent will answer your questions about this home.Ask HOMEH
About this home
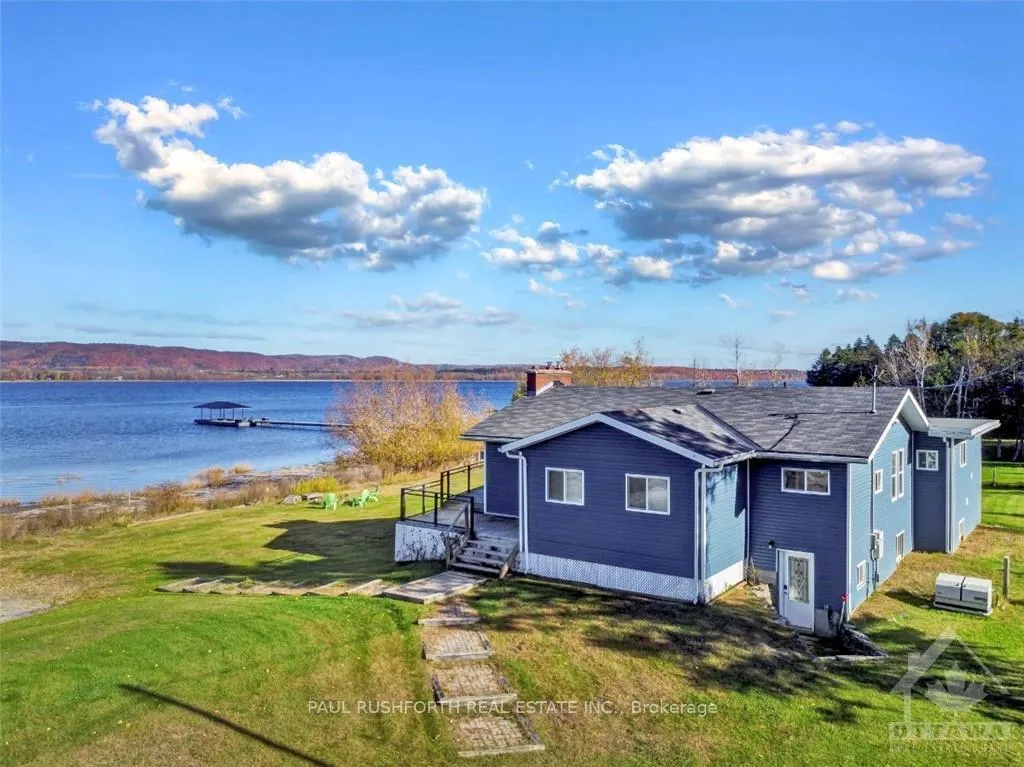
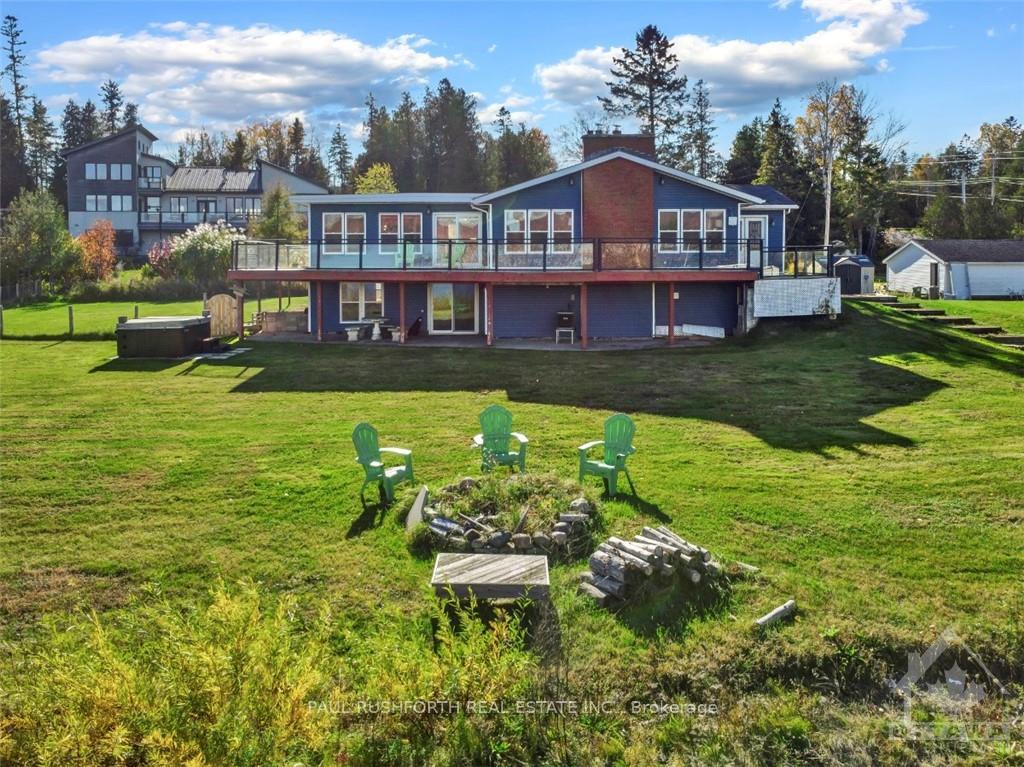
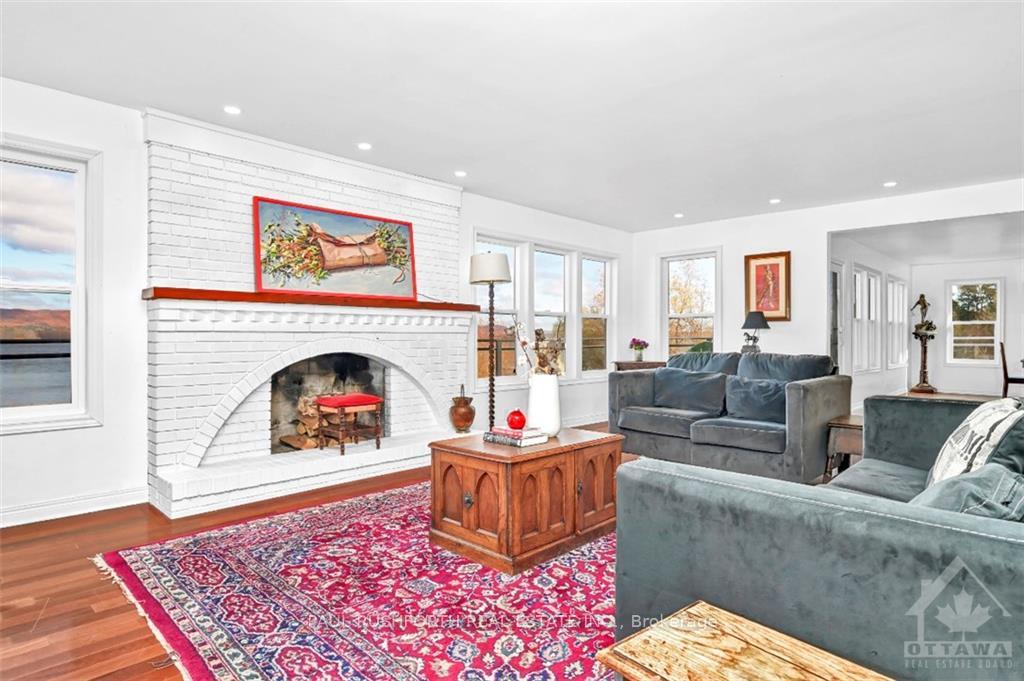
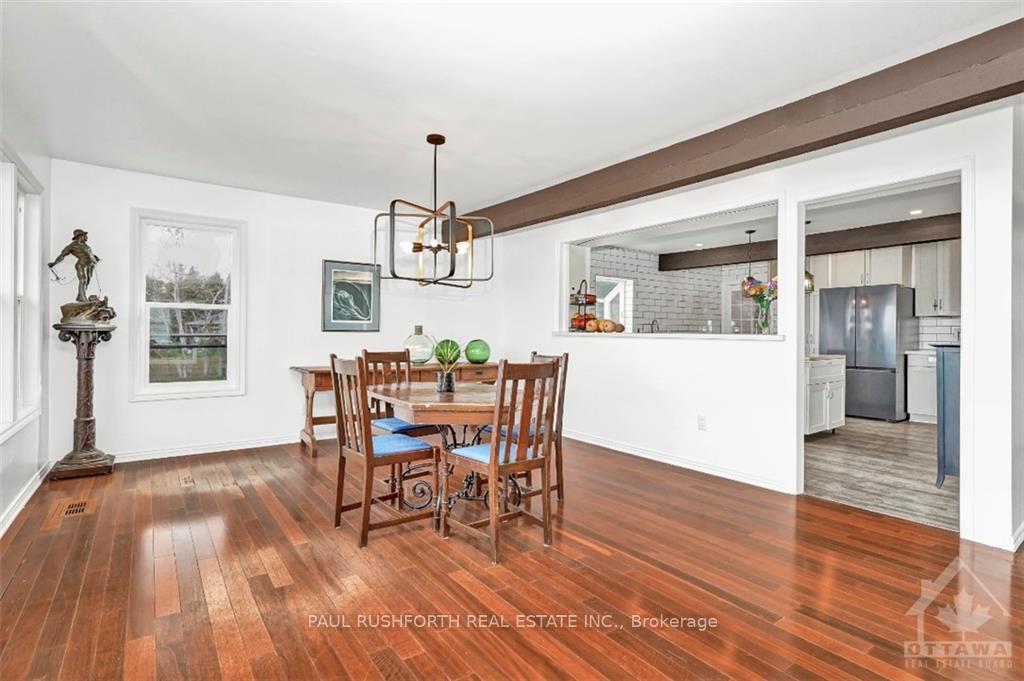
GLORIOUS WATERFRONT BUNGALOW with STUNNING VIEWS of Gatineau Hills. Desirable DUNROBIN SHORES mere minutes from all amenities of Kanata North. This home has been extensively updated and upgraded w. $300k invested. Sprawling open concept living/dining/ chefs kitchen with waterfront views. Expansive front deck to enjoy your waterfront oasis. Detached 2 car garage. Fully finished walkout lower level. OVERSIZED WINDOWS = SUNNY & BRIGHT. Main floor primary bedroom with ensuite. 4 additional bedrooms, one with private ensuite and separate entrance located on walkout lower level, IDEAL FOR MULTI-GENERATIONAL LIVING, HOME BASED BUSINESS or RENTAL Suite. Exterior living at its finest, multiple decking, patio, firepit, waterfrontJUST WONDERFUL! NEW in 2022 = windows, insulation, exterior siding, roof, kitchen, bathrooms, electrical, plumbing, lower level finishing, HVAC, WHOLE HOUSE BACKUP GENERATOR, Welcome Home. Must see to appreciate the opportunity. Quick/Flexible closing date possible., Flooring: Tile, Hardwood, Mixed
Facts & features
Ask about this home
A HOMEH agent will answer your questions about this home.
Rooms
100 rooms · 5 bathrooms
- Dining room16′6″ × 10′1″166 sq.ft.
- Dining room14′1″ × 11′3″158 sq.ft.
- Kitchen15′10″ × 14′10″235 sq.ft.
- Living room21′10″ × 28′611 sq.ft.
- Primary bedroom15′11″ × 28′2″448 sq.ft.
- Bathroom6′8″ × 11′3″75 sq.ft.
- Bathroom8′7″ × 9′11″85 sq.ft.
- Foyer8′9″ × 9′7″84 sq.ft.
- Bathroom6′8″ × 11′3″75 sq.ft.
- Bathroom8′7″ × 9′11″85 sq.ft.
- Dining room16′6″ × 10′1″166 sq.ft.
- Dining room14′1″ × 11′3″158 sq.ft.
- Foyer8′9″ × 9′7″84 sq.ft.
- Kitchen15′10″ × 14′10″235 sq.ft.
- Living room21′10″ × 28′611 sq.ft.
- Primary bedroom15′11″ × 28′2″448 sq.ft.
- Bathroom6′8″ × 11′3″75 sq.ft.
- Bathroom8′7″ × 9′11″85 sq.ft.
- Dining room16′6″ × 10′1″166 sq.ft.
- Dining room14′1″ × 11′3″158 sq.ft.
- Foyer8′9″ × 9′7″84 sq.ft.
- Kitchen15′10″ × 14′10″235 sq.ft.
- Living room21′10″ × 28′611 sq.ft.
- Primary bedroom15′11″ × 28′2″448 sq.ft.
- Bathroom6′8″ × 11′3″75 sq.ft.
- Bathroom8′7″ × 9′11″85 sq.ft.
- Dining room16′6″ × 10′1″166 sq.ft.
- Dining room14′1″ × 11′3″158 sq.ft.
- Foyer8′9″ × 9′7″84 sq.ft.
- Kitchen15′10″ × 14′10″235 sq.ft.
- Living room21′10″ × 28′611 sq.ft.
- Primary bedroom15′11″ × 28′2″448 sq.ft.
- Bathroom6′8″ × 11′3″75 sq.ft.
- Bathroom8′7″ × 9′11″85 sq.ft.
- Dining room16′6″ × 10′1″166 sq.ft.
- Dining room14′1″ × 11′3″158 sq.ft.
- Foyer8′9″ × 9′7″84 sq.ft.
- Kitchen15′10″ × 14′10″235 sq.ft.
- Living room21′10″ × 28′611 sq.ft.
- Primary bedroom15′11″ × 28′2″448 sq.ft.
- Bathroom6′8″ × 11′3″75 sq.ft.
- Bathroom8′7″ × 9′11″85 sq.ft.
- Dining room16′6″ × 10′1″166 sq.ft.
- Dining room14′1″ × 11′3″158 sq.ft.
- Foyer8′9″ × 9′7″84 sq.ft.
- Bedroom17′9″ × 10′5″185 sq.ft.
- Bedroom13′11″ × 13′6″188 sq.ft.
- Bedroom10′6″ × 14′1″148 sq.ft.
- Bedroom11′ × 12′7″138 sq.ft.
- Mud room4′11″ × 12′7″61 sq.ft.
- Recreation15′11″ × 20′9″330 sq.ft.
- Bathroom4′11″ × 9′4″46 sq.ft.
- Bathroom9′2″ × 9′7″88 sq.ft.
- Bathroom8′ × 9′4″74 sq.ft.
- Other8′2″ × 11′89 sq.ft.
- Utility room6′3″ × 14′11″93 sq.ft.
- Bathroom4′11″ × 9′4″46 sq.ft.
- Bathroom9′2″ × 9′7″88 sq.ft.
- Bathroom8′ × 9′4″74 sq.ft.
- Bedroom17′9″ × 10′5″185 sq.ft.
- Bedroom13′11″ × 13′6″188 sq.ft.
- Bedroom10′6″ × 14′1″148 sq.ft.
- Bedroom11′ × 12′7″138 sq.ft.
- Mud room4′11″ × 12′7″61 sq.ft.
- Recreation15′11″ × 20′9″330 sq.ft.
- Other8′2″ × 11′89 sq.ft.
- Utility room6′3″ × 14′11″93 sq.ft.
Around this home
Listing details
Helpful tools
Your HOMEH agent
"Priced 66% over our estimate. I would see it this week."
Ask HOMEH about this home
Price, neighbourhood, monthly cost. Ask anything.
HOMEH Intelligent Agent is an AI, not a licensed representative. Check anything important with your agent.