
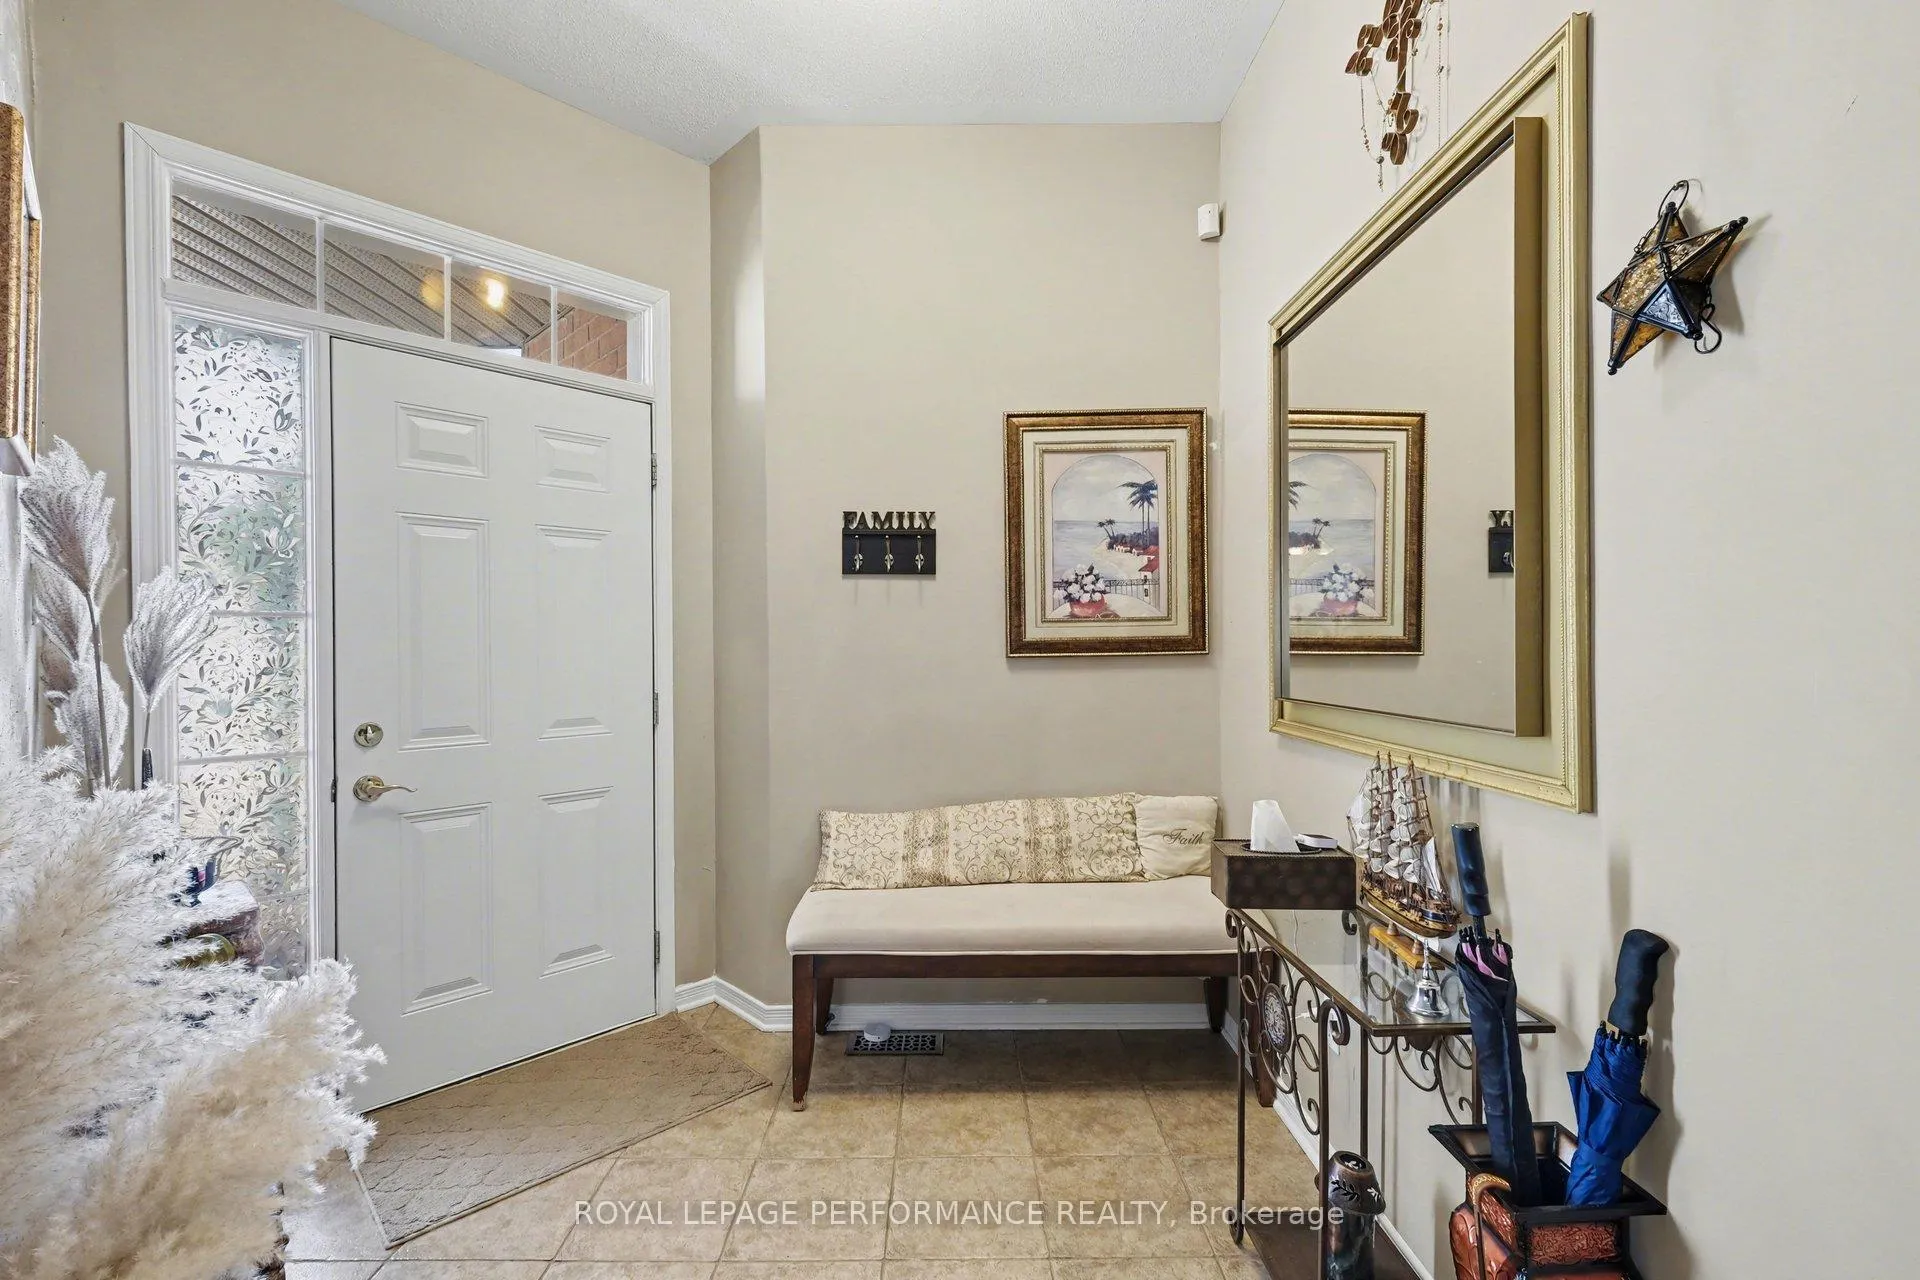
 See all 34 photos
Property history

This listing has ended. It is no longer available.
Property not available for sale or for rent.
Ask about this home
A HOMEH agent will answer your questions about this home.Ask HOMEH
About this home
2202 Clendenan Crescent, Ottawa
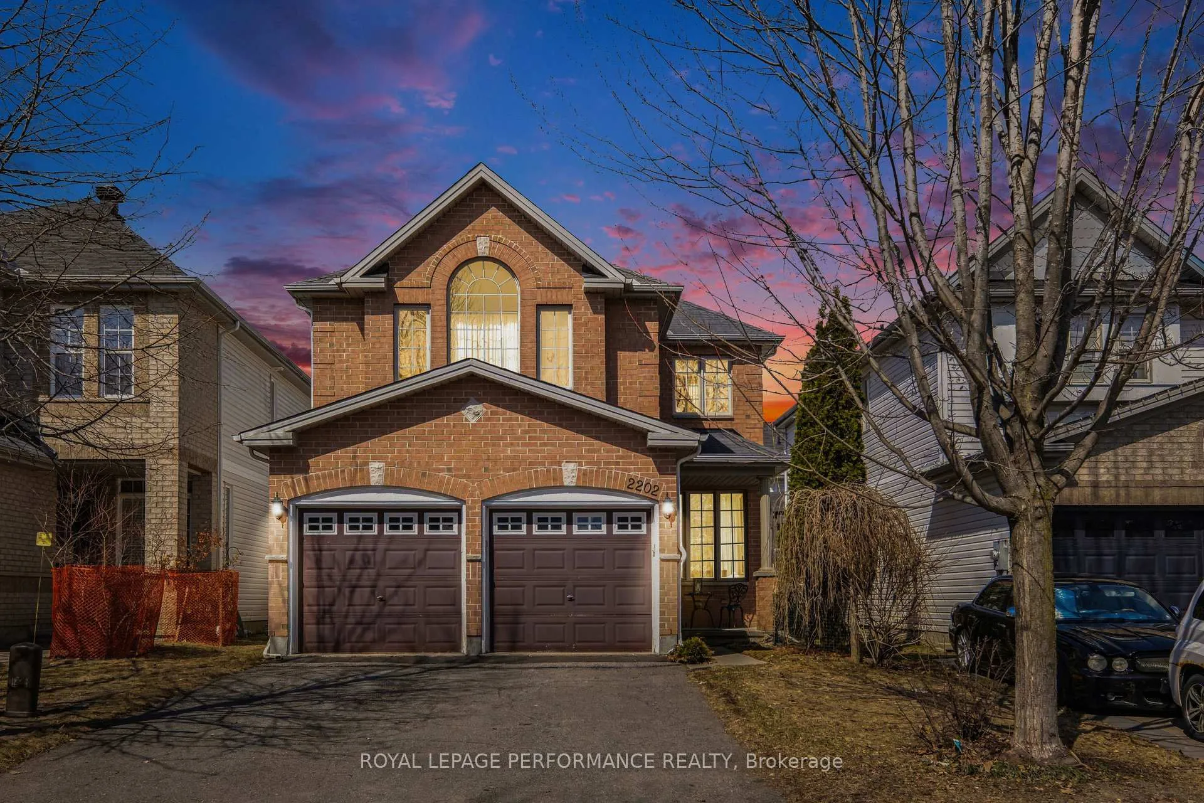
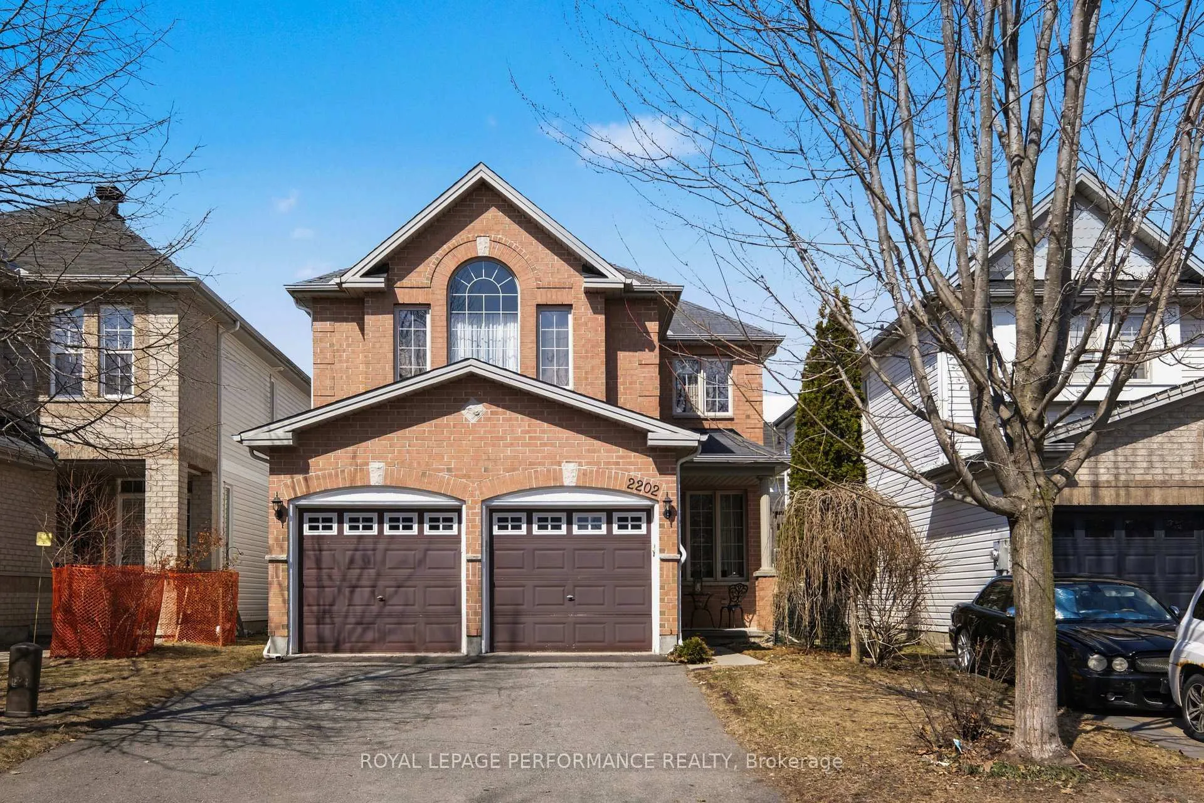
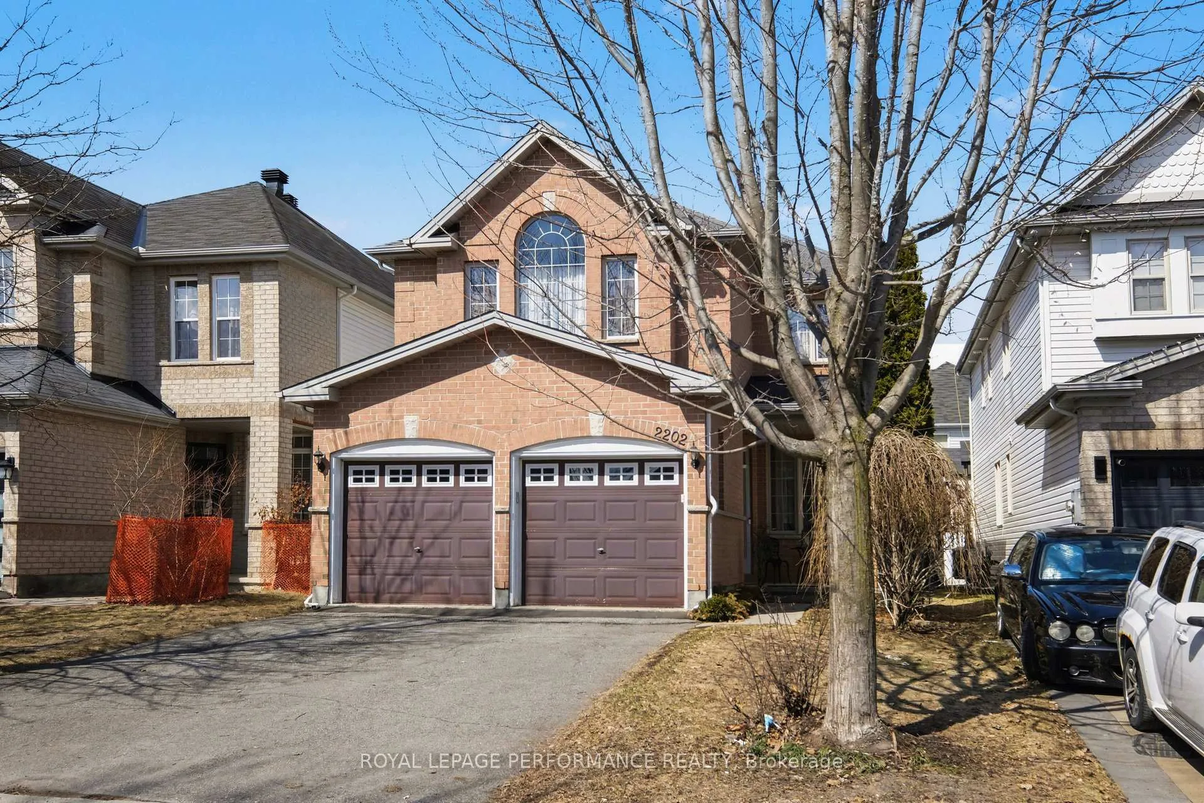
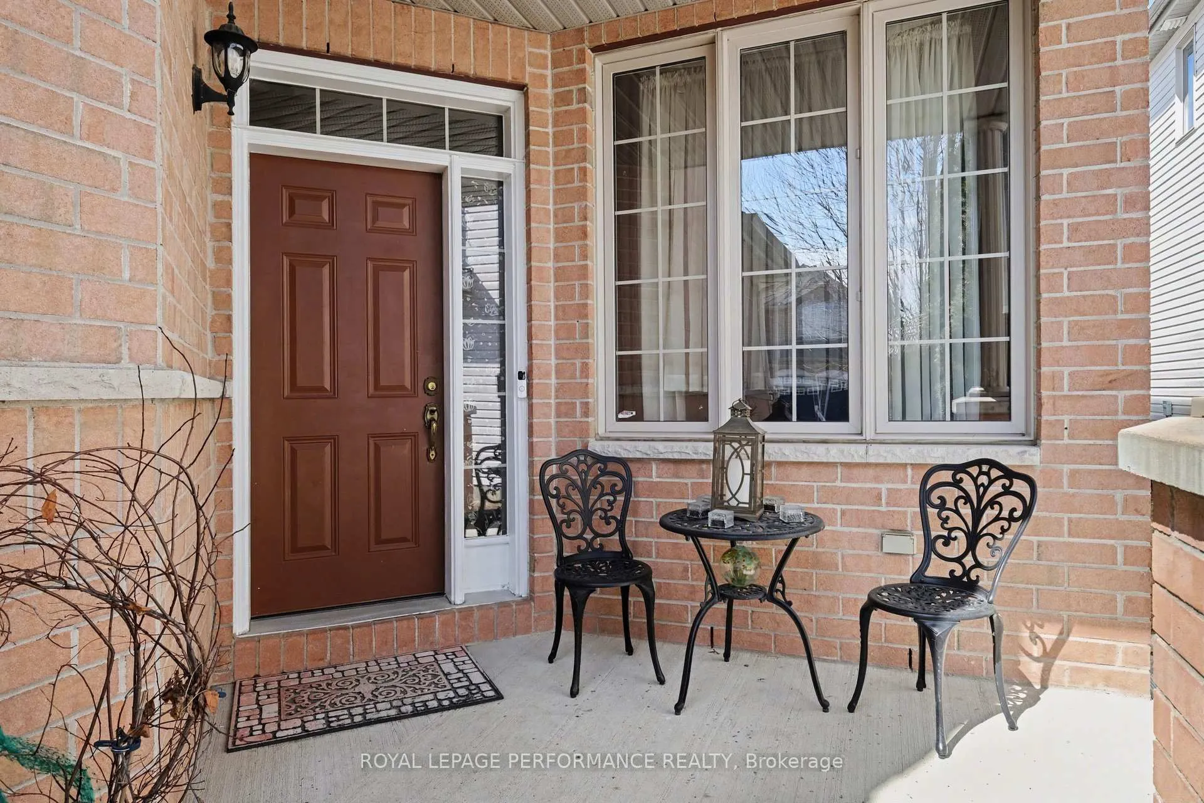
Beautiful detached 4 bedroom, 3.5 bathroom, 2 car garage home with over 2600 sqft of living space located on a quiet crescent in a good neighbourhood. A full brick front facade and covered front porch welcome you to this lovely home. Many windows fill this home with natural light throughout the day. The main floor offers a tiled foyer, a two-piece powder room, a living and dining room with hardwood floors and decorative pillars, a spacious, sunken family room with a gas fireplace and a good-sized kitchen featuring a vaulted ceiling, plenty of wood cabinets, an island, and an eating area. An upgraded circular staircase runs from the basement to the top floor creating a beautiful visual of the open space. Spacious remarkable master bedroom features cathedral ceilings, large windows, a walk-in closet plus an extra closet and a five-piece en-suite. 3 other good sized bedrooms and an extra bathroom complete the 2nd level. The lower level adds more living space with a recreation room, bedroom, 3 pieces bathroom, workshop and storage area. Fenced in backyard with a decorative fence, patio and shed. Situated close to many amenities like transit, schools, parks, shopping, restaurants and much more...
Facts & features
Ask about this home
A HOMEH agent will answer your questions about this home.
Rooms
18 rooms · 4 bathrooms
- Living room15′ × 11′165 sq.ft.
- Dining room10′9″ × 10′108 sq.ft.
- Kitchen12′4″ × 8′3″102 sq.ft.
- Breakfast9′ × 8′3″74 sq.ft.
- Family room11′5″ × 15′10″181 sq.ft.
- Powder room5′5″ × 5′4″29 sq.ft.
- Laundry7′2″ × 6′7″47 sq.ft.
- Primary bedroom18′ × 17′6″315 sq.ft.
- Bathroom13′4″ × 7′9″103 sq.ft.
- Bedroom 214′2″ × 12′2″172 sq.ft.
- Bedroom 311′ × 10′10″119 sq.ft.
- Bedroom 410′ × 9′90 sq.ft.
- Bathroom9′3″ × 7′4″68 sq.ft.
- Recreation17′6″ × 13′1″229 sq.ft.
- Bedroom 513′4″ × 12′160 sq.ft.
- Bathroom8′6″ × 5′1″44 sq.ft.
- Workshop16′ × 12′192 sq.ft.
- Utility room15′ × 9′135 sq.ft.
Around this home
Schools nearby
School rating, out of 10.
Listing details
Helpful tools
Your HOMEH agent
"I would see it this week."
Ask HOMEH about this home
Price, neighbourhood, monthly cost. Ask anything.
HOMEH Intelligent Agent is an AI, not a licensed representative. Check anything important with your agent.