
Property history

This home has been leased. It is no longer available.
Property not available for sale or for rent.
Ask about this home
A HOMEH agent will answer your questions about this home.Ask HOMEH
About this home
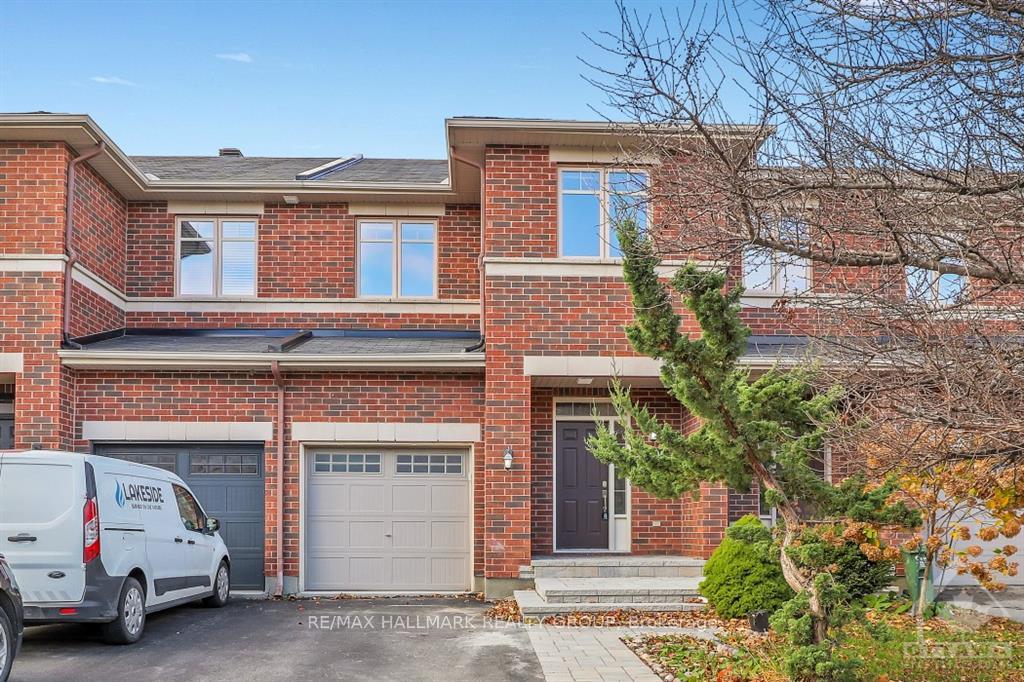
This spacious living townhouse, elegant design and ideal location. The home’s tasteful aesthetics and attention to detail such as hardwood floors & high ceilings. Main level maintains a seamless flow between the living, dining/kitchen areas. Natural light floods the space through large windows overlooking the 2024 new Interlock backyard with a Gazebo for you to enjoy the autumn, spring and summer weather out side with the family. Freshly painted 2024. The bright kitchen is a culinary haven for aspiring chefs and avid entertainers alike, featuring ample cabinets and counters, SS appliances and an island. Ascend the grand staircase to find the primary suite, complete with a walk-in closet and ensuite. 2 additional bdrms & full bath provide comfortable space for family. The finished bsmnt is an extension of the home’s living space providing endless potential to be customized to your needs. Enjoy being close to shopping, schools and parks while also having easy access to the 174., Flooring: Hardwood, Deposit: 5800
Facts & features
Ask about this home
A HOMEH agent will answer your questions about this home.
Rooms
100 rooms · 3 bathrooms
- Living room16′3″ × 11′3″182 sq.ft.
- Kitchen19′10″ × 7′5″147 sq.ft.
- Dining room10′9″ × 7′10″84 sq.ft.
- Bathroom6′10″ × 3′5″23 sq.ft.
- Living room16′3″ × 11′3″182 sq.ft.
- Kitchen19′10″ × 7′5″147 sq.ft.
- Dining room10′9″ × 7′10″84 sq.ft.
- Bathroom6′10″ × 3′5″23 sq.ft.
- Living room16′3″ × 11′3″182 sq.ft.
- Kitchen19′10″ × 7′5″147 sq.ft.
- Dining room10′9″ × 7′10″84 sq.ft.
- Bathroom6′10″ × 3′5″23 sq.ft.
- Living room16′3″ × 11′3″182 sq.ft.
- Kitchen19′10″ × 7′5″147 sq.ft.
- Dining room10′9″ × 7′10″84 sq.ft.
- Bathroom6′10″ × 3′5″23 sq.ft.
- Living room16′3″ × 11′3″182 sq.ft.
- Kitchen19′10″ × 7′5″147 sq.ft.
- Dining room10′9″ × 7′10″84 sq.ft.
- Bathroom6′10″ × 3′5″23 sq.ft.
- Living room16′3″ × 11′3″182 sq.ft.
- Kitchen19′10″ × 7′5″147 sq.ft.
- Dining room10′9″ × 7′10″84 sq.ft.
- Bathroom6′10″ × 3′5″23 sq.ft.
- Living room16′3″ × 11′3″182 sq.ft.
- Kitchen19′10″ × 7′5″147 sq.ft.
- Dining room10′9″ × 7′10″84 sq.ft.
- Bathroom6′10″ × 3′5″23 sq.ft.
- Living room16′3″ × 11′3″182 sq.ft.
- Primary bedroom17′4″ × 12′207 sq.ft.
- Bedroom10′11″ × 9′7″104 sq.ft.
- Bathroom10′10″ × 6′10″74 sq.ft.
- Bathroom8′4″ × 4′11″41 sq.ft.
- Other6′10″ × 4′11″33 sq.ft.
- Bedroom14′7″ × 9′3″134 sq.ft.
- Primary bedroom17′4″ × 12′207 sq.ft.
- Bedroom10′11″ × 9′7″104 sq.ft.
- Bathroom10′10″ × 6′10″74 sq.ft.
- Bathroom8′4″ × 4′11″41 sq.ft.
- Other6′10″ × 4′11″33 sq.ft.
- Bedroom14′7″ × 9′3″134 sq.ft.
- Primary bedroom17′4″ × 12′207 sq.ft.
- Bedroom10′11″ × 9′7″104 sq.ft.
- Bathroom10′10″ × 6′10″74 sq.ft.
- Bathroom8′4″ × 4′11″41 sq.ft.
- Other6′10″ × 4′11″33 sq.ft.
- Bedroom14′7″ × 9′3″134 sq.ft.
- Primary bedroom17′4″ × 12′207 sq.ft.
- Bedroom10′11″ × 9′7″104 sq.ft.
- Bathroom10′10″ × 6′10″74 sq.ft.
- Bathroom8′4″ × 4′11″41 sq.ft.
- Other6′10″ × 4′11″33 sq.ft.
- Bedroom14′7″ × 9′3″134 sq.ft.
- Primary bedroom17′4″ × 12′207 sq.ft.
- Bedroom10′11″ × 9′7″104 sq.ft.
- Bathroom10′10″ × 6′10″74 sq.ft.
- Bathroom8′4″ × 4′11″41 sq.ft.
- Other6′10″ × 4′11″33 sq.ft.
- Bedroom14′7″ × 9′3″134 sq.ft.
- Primary bedroom17′4″ × 12′207 sq.ft.
- Bedroom10′11″ × 9′7″104 sq.ft.
- Bathroom10′10″ × 6′10″74 sq.ft.
- Bathroom8′4″ × 4′11″41 sq.ft.
- Other6′10″ × 4′11″33 sq.ft.
- Bedroom14′7″ × 9′3″134 sq.ft.
- Primary bedroom17′4″ × 12′207 sq.ft.
- Bedroom10′11″ × 9′7″104 sq.ft.
- Bathroom10′10″ × 6′10″74 sq.ft.
- Bathroom8′4″ × 4′11″41 sq.ft.
- Other6′10″ × 4′11″33 sq.ft.
- Bedroom14′7″ × 9′3″134 sq.ft.
- Primary bedroom17′4″ × 12′207 sq.ft.
- Other5′11″ × 15′10″93 sq.ft.
- Other15′2″ × 7′7″115 sq.ft.
- Family room17′5″ × 18′4″318 sq.ft.
- Other—
- Other5′11″ × 15′10″93 sq.ft.
- Other15′2″ × 7′7″115 sq.ft.
- Family room17′5″ × 18′4″318 sq.ft.
- Other—
- Other5′11″ × 15′10″93 sq.ft.
- Other15′2″ × 7′7″115 sq.ft.
- Family room17′5″ × 18′4″318 sq.ft.
- Other—
- Other5′11″ × 15′10″93 sq.ft.
- Other15′2″ × 7′7″115 sq.ft.
- Family room17′5″ × 18′4″318 sq.ft.
- Other—
- Other5′11″ × 15′10″93 sq.ft.
- Other15′2″ × 7′7″115 sq.ft.
- Family room17′5″ × 18′4″318 sq.ft.
- Other—
- Other5′11″ × 15′10″93 sq.ft.
- Other15′2″ × 7′7″115 sq.ft.
- Family room17′5″ × 18′4″318 sq.ft.
- Other—
- Other5′11″ × 15′10″93 sq.ft.
- Other15′2″ × 7′7″115 sq.ft.
- Family room17′5″ × 18′4″318 sq.ft.
- Other—
Around this home
Listing details
Helpful tools
Your HOMEH agent
"I would see it this week."
Ask HOMEH about this home
Price, neighbourhood, monthly cost. Ask anything.
HOMEH Intelligent Agent is an AI, not a licensed representative. Check anything important with your agent.