
 See all 44 photos
Book a viewing
Ask HOMEH
About this home
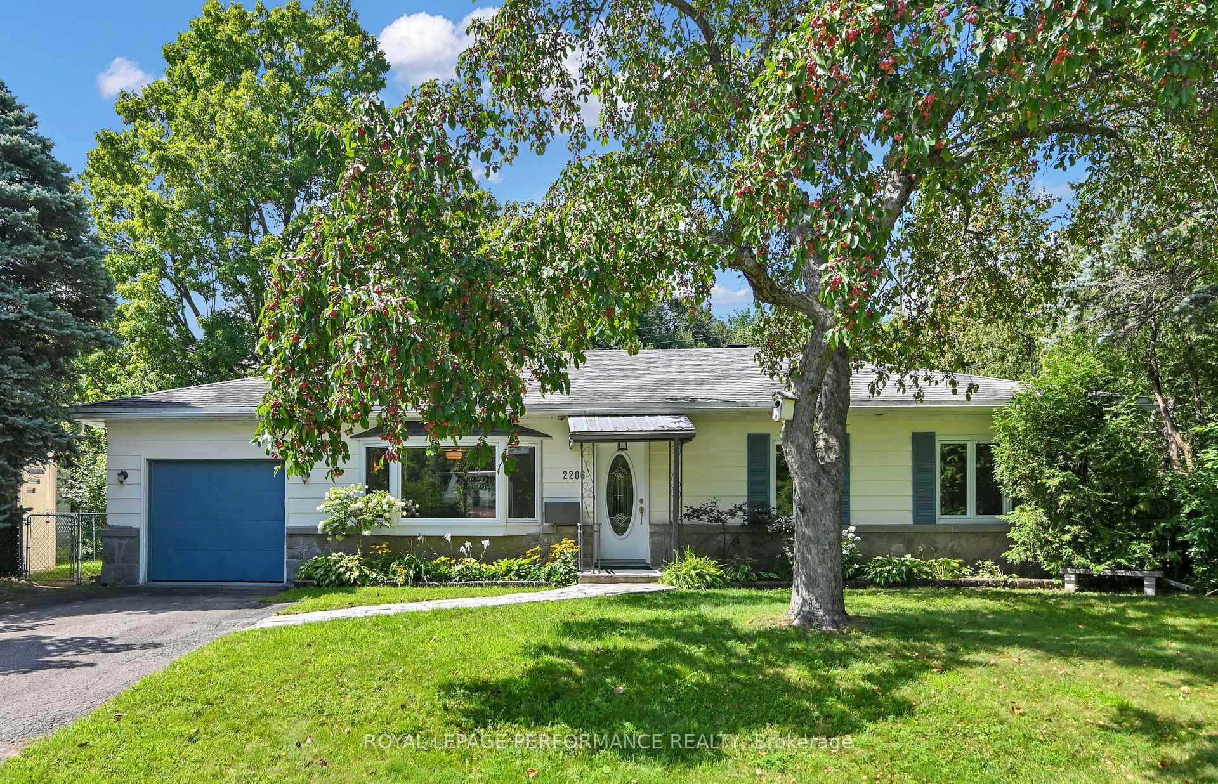
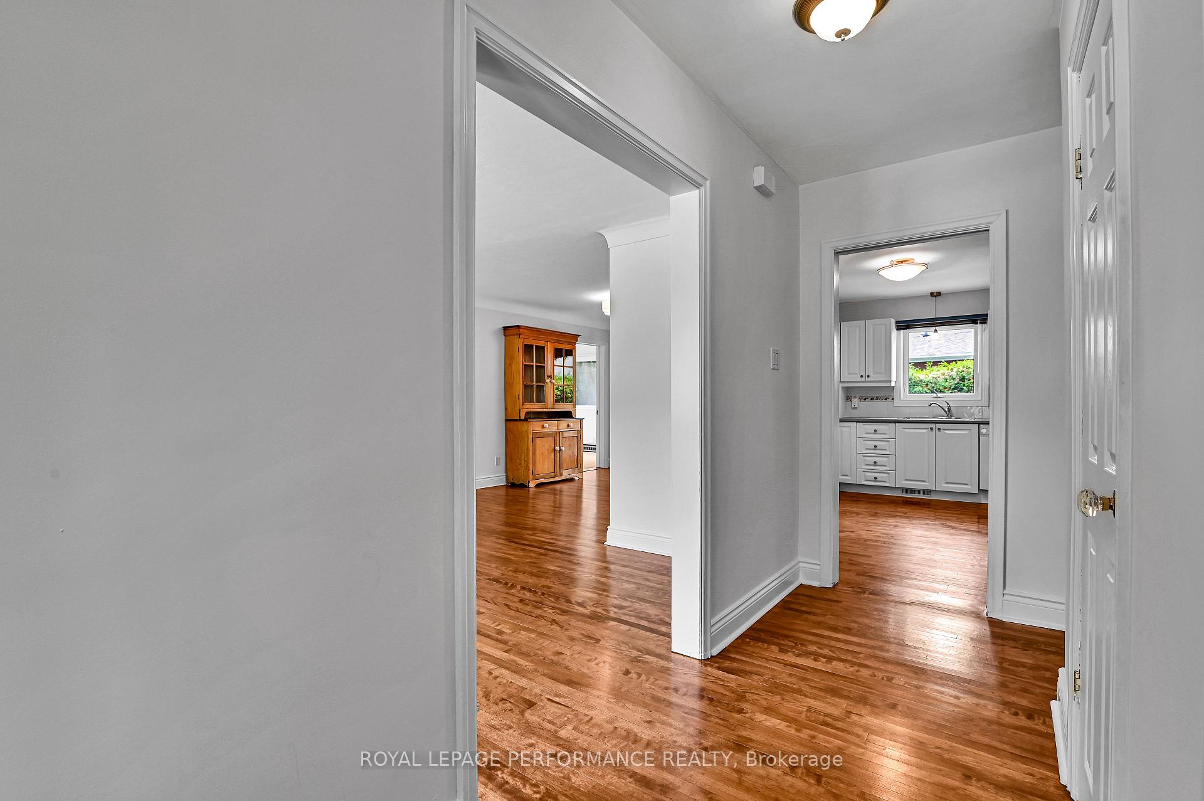
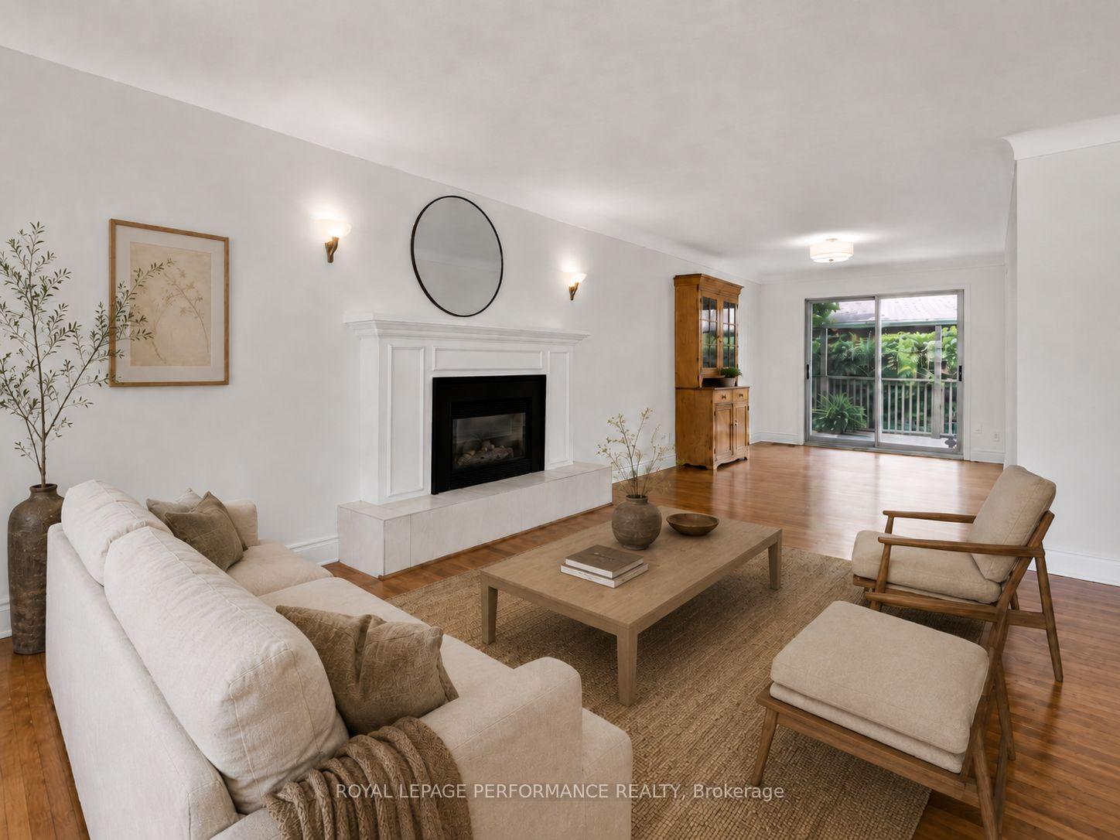
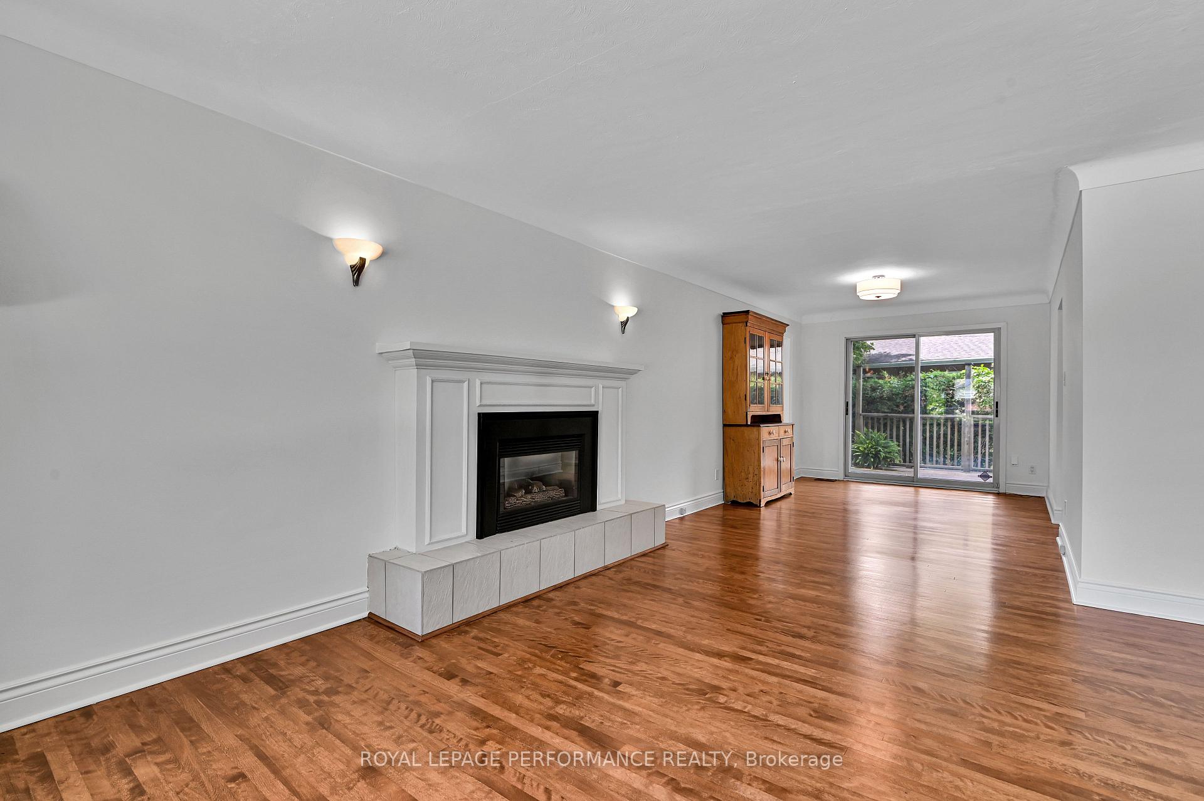
Wonderful bungalow in the sought-after community of Alta Vista! This lovely home offers a bright, generous, and functional layout with plenty of additional living space. The main level features gorgeous hardwood flooring throughout much of the main floor, a spacious living room with a warm gas fireplace and large picture window, a dedicated dining area with access to the rear cedar deck and yard. Enjoy a large, bright kitchen with ample counterspace and cabinetry with stainless-steel appliances. Two generous bedrooms are located on the main floor, including a spacious primary bedroom, along with an ensuite powder room The full bathroom features an accessible shower that can accomodate a walker and most wheel chairs. The large bedroom can easily be converted to two bedrooms, or one and a den. An additional versatile office/sunroom/den provides even more flexibility for working from home. Downstairs, the finished lower level offers a large multi-purpose room, wet bar area, three-piece bathroom, laundry, and plenty of storage, providing excellent space for a family room, games area, home gym or guest retreat. Excellent storage available as well! Outside, enjoy a private, mature yard surrounded by established trees, a generous rear deck, and an attached large garage with inside access and ample driveway parking. Located in a desirable central neighbourhood with easy access to excellent schools, parks, shopping, transit and everyday amenities, this is a wonderful opportunity to settle into a well-established central neighbourhood. This property has been lovingly maintained and is in move in condition! 24hr irrevocable on all offers. Some photos have been virtually staged.
Facts & features
Book a viewing
Rooms
11 rooms · 3 bathrooms
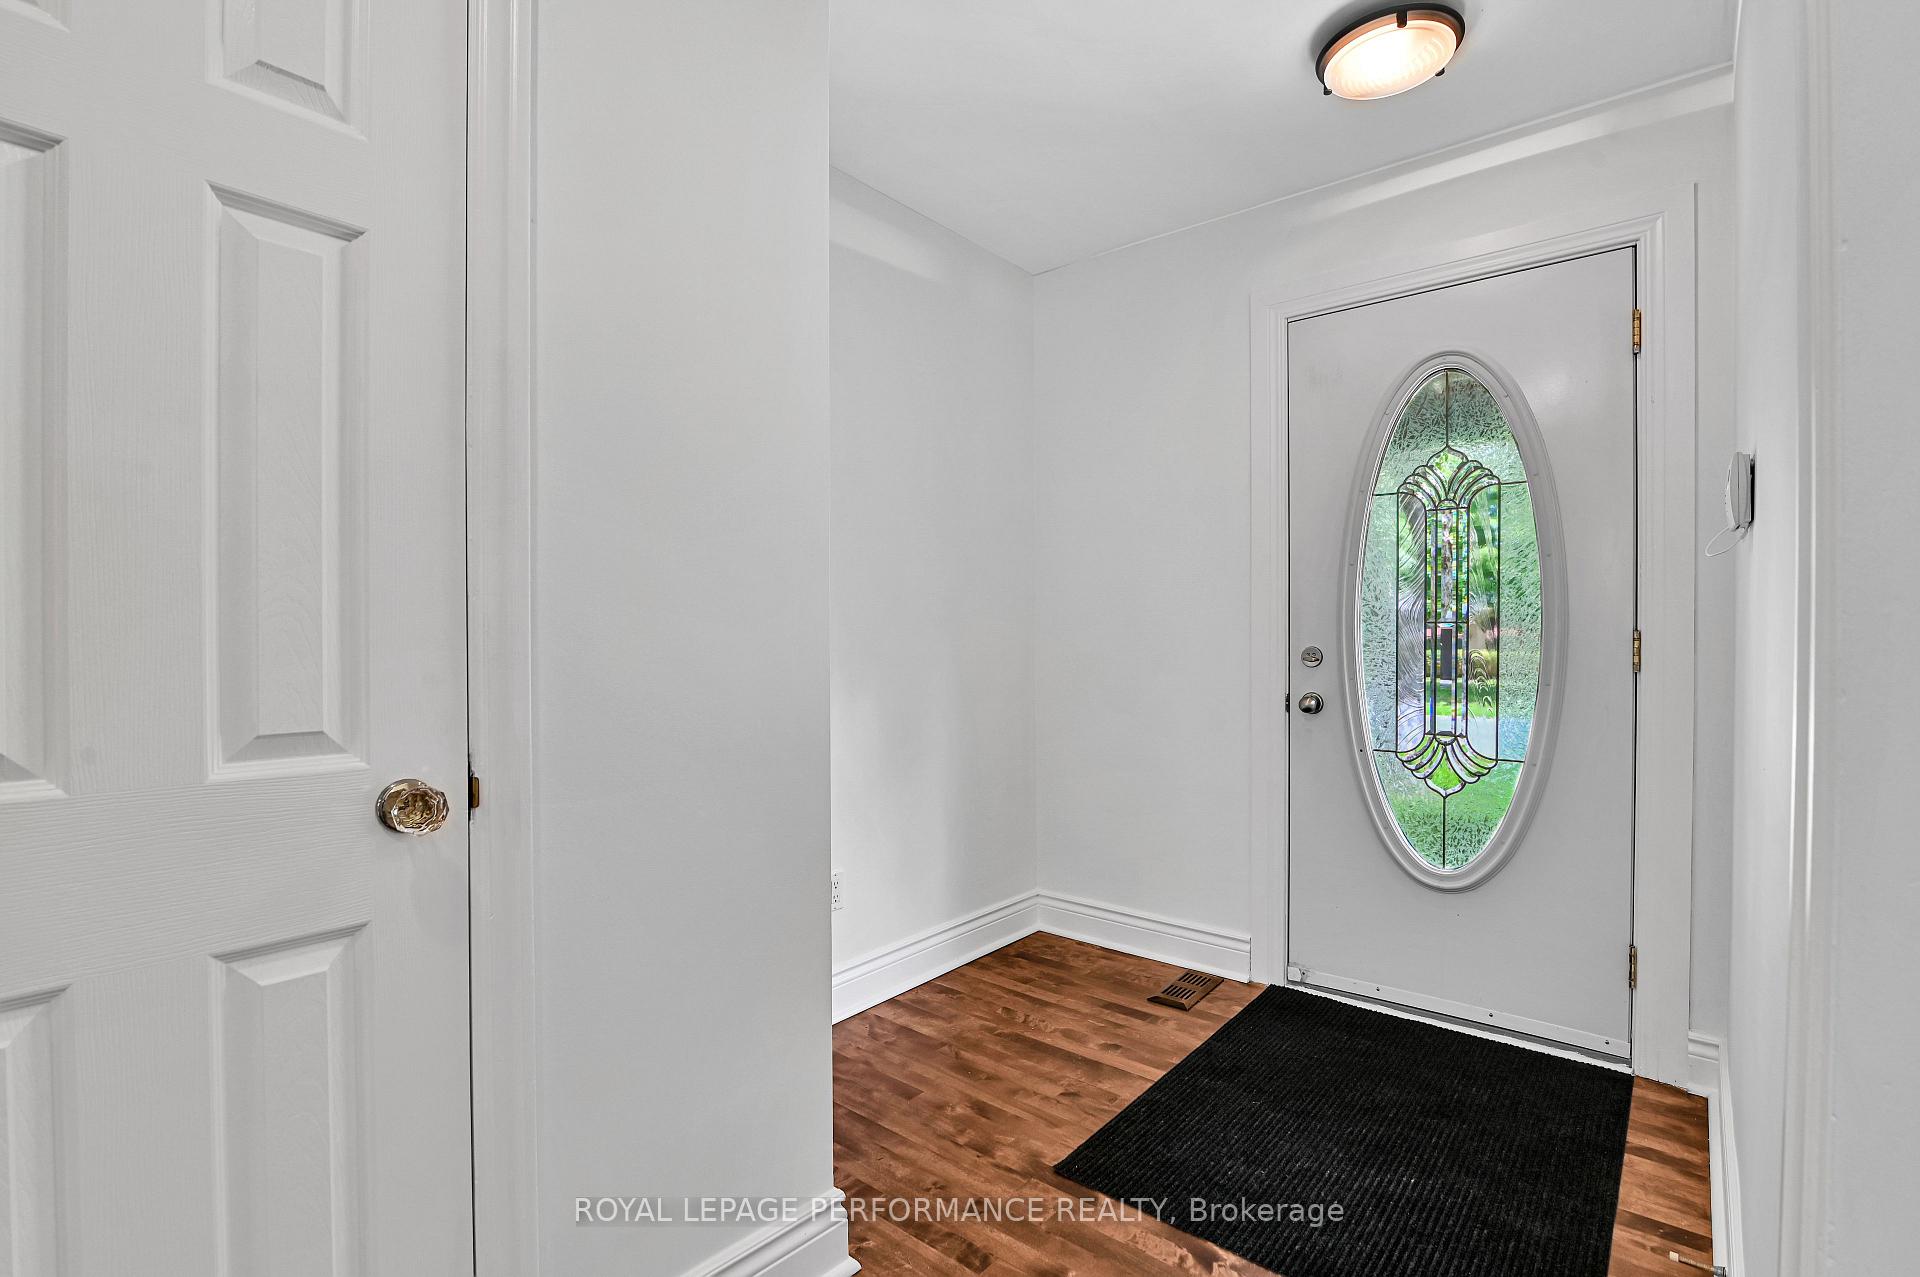
- Foyer11′4″ × 6′6″74 sq.ft.
- Primary bedroom11′9″ × 18′9″220 sq.ft.
- Dining room14′6″ × 9′10″142 sq.ft.
- Bedroom14′ × 10′6″147 sq.ft.
- Den11′5″ × 11′6″131 sq.ft.
- Kitchen14′ × 10′4″144 sq.ft.
- Living room14′6″ × 14′203 sq.ft.
- Room7′10″ × 6′9″53 sq.ft.
- Other5′1″ × 7′10″40 sq.ft.
- Other20′ × 7′1″142 sq.ft.
- Recreation27′7″ × 16′11″467 sq.ft.
Around this home
Listing details
Helpful tools
Your HOMEH agent

"Priced 17% under our estimate. I would see it this week."
Ask HOMEH about this home
Price, neighbourhood, monthly cost. Ask anything.
HOMEH Intelligent Agent is an AI, not a licensed representative. Check anything important with your agent.