
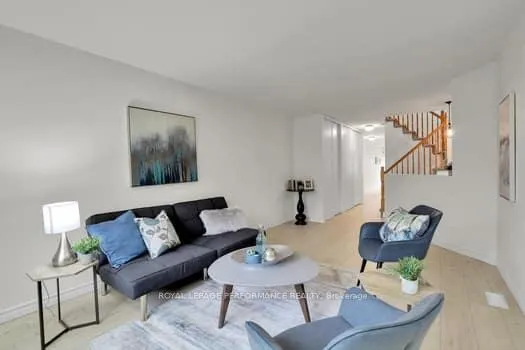
 See all 27 photos
Property history

This home has sold. It is no longer available.
Property not available for sale or for rent.
Book a viewing
Ask HOMEH
About this home
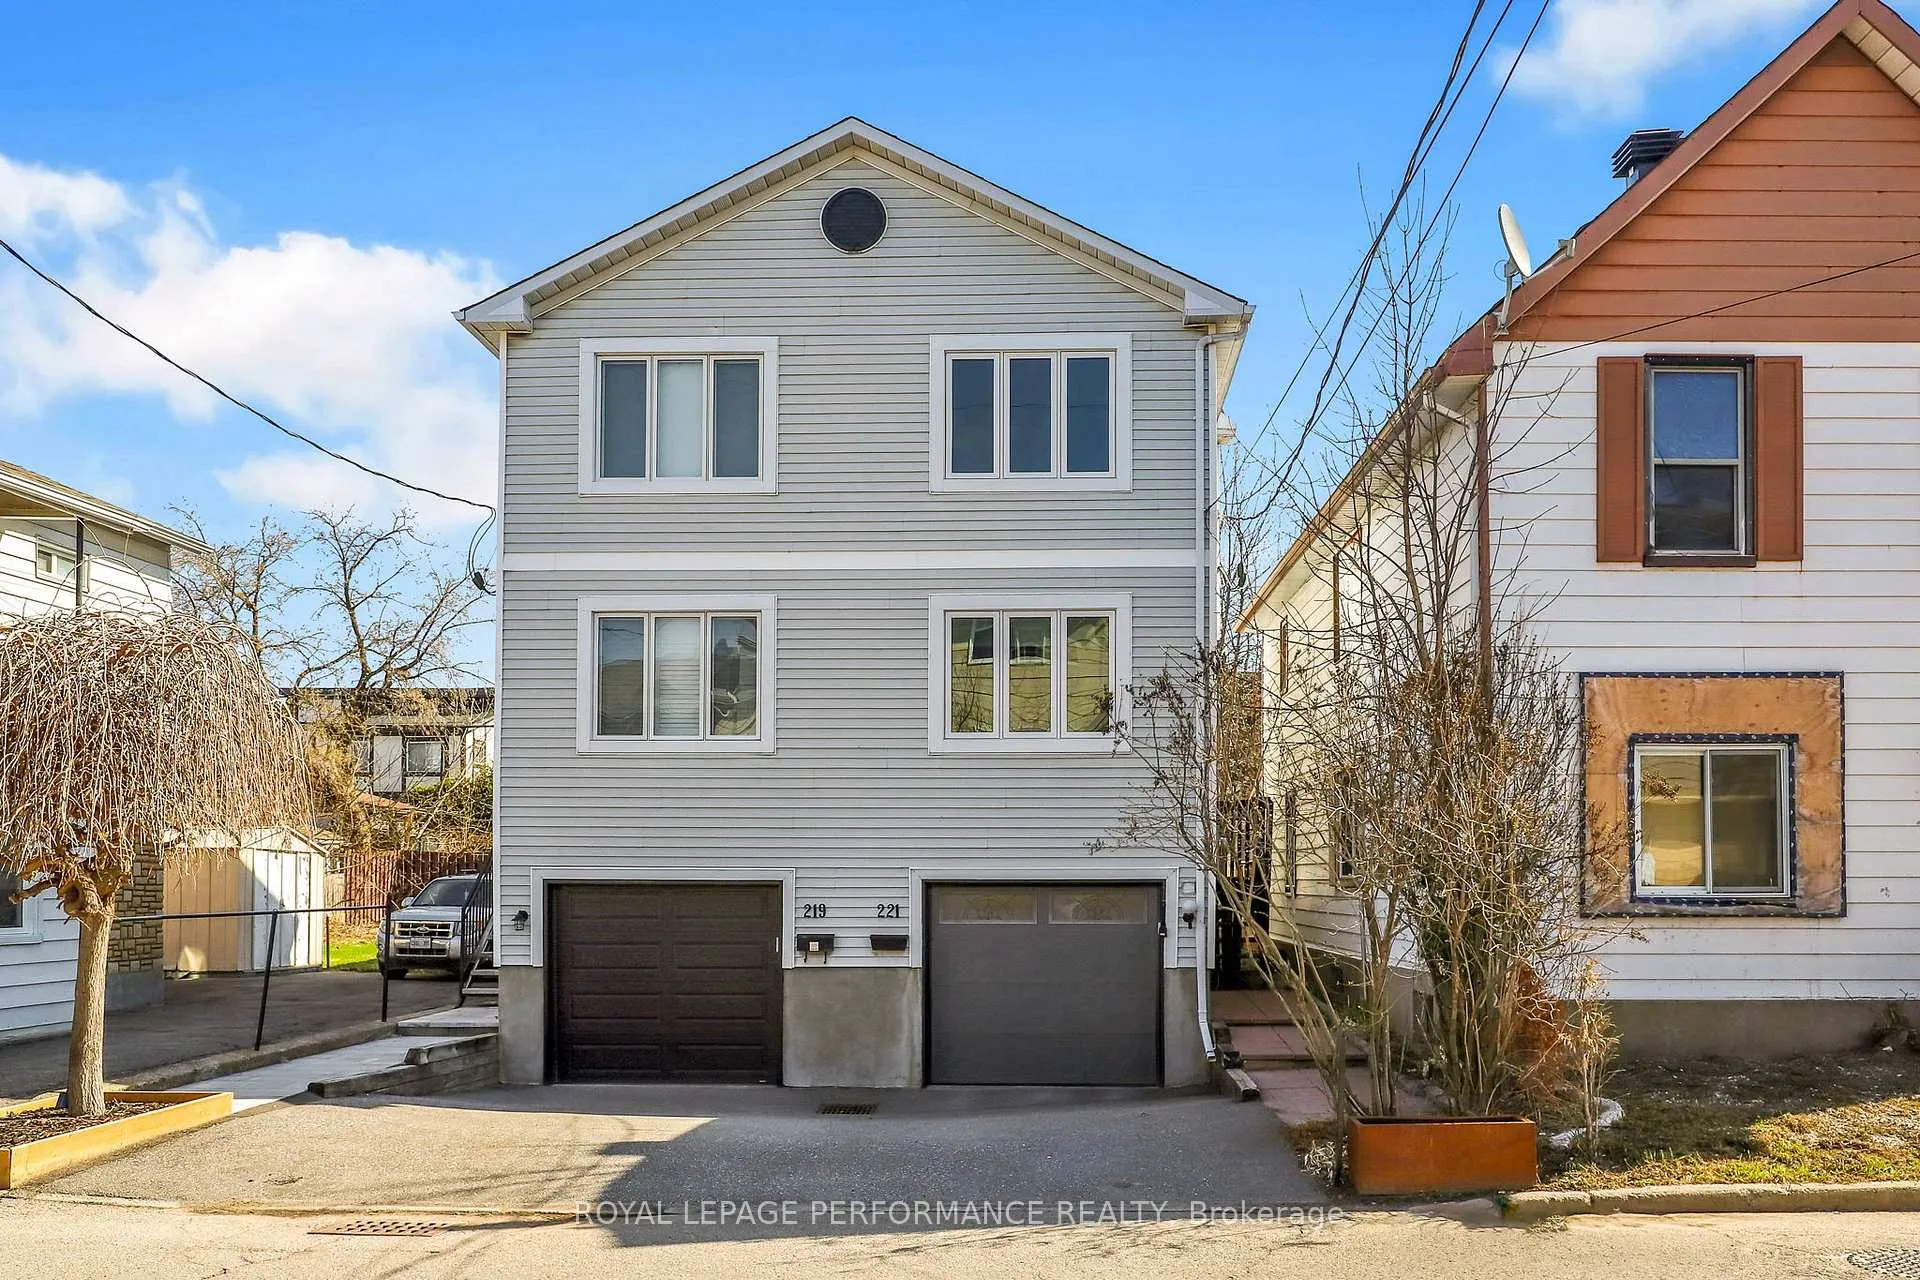
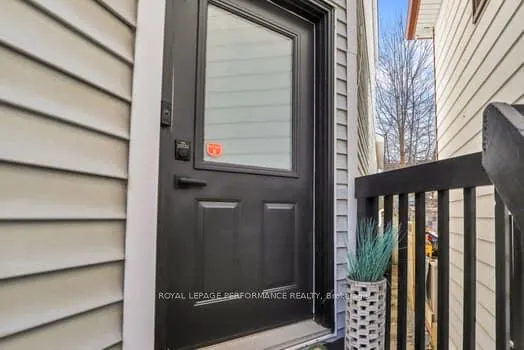
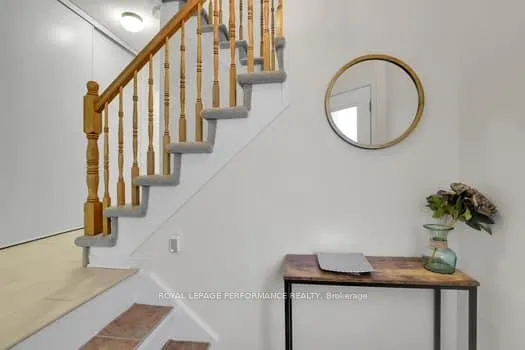
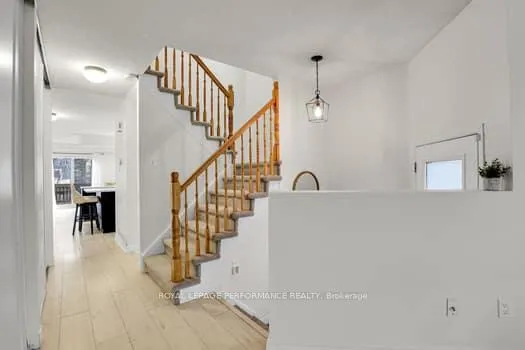
NEW PRICE. A hidden gem with endless potential, offering rare value in today's market. Where else will you find a 25-year-old 3+1-bedroom semi-detached home with an attached garage and an inside entry at this price point? Just a short walk to Beechwood Avenue and all that New Edinburgh has to offer, this property is ideally situated just off the Vanier Parkway, delivering the perfect blend of urban convenience, functional living, and exceptional value. The main level features a bright, inviting living room anchored by a large picture window that floods the space with natural light. The renovated modern kitchen flows seamlessly into the dining area, creating an ideal layout for both everyday living and entertaining. From here, step out onto the deck and enjoy the fully fenced backyard-a rare private retreat in the heart of the city. A discreetly tucked-away powder room completes this level. Upstairs, the spacious primary bedroom offers a cheater ensuite access to a well-appointed 5-piece main bathroom, complemented by two additional generously sized bedrooms. The lower level provides convenient inside access to the attached garage and features a newly finished basement with a 3-piece bathroom and combined laundry area. This flexible space is ideal for a family room, home office, gym, or guest suite. Major updates include: Roof (2008), Furnace & A/C (2010), Backyard (2013), Windows (2018), Garage Door (2019), Flooring (2022), Kitchen (2023), and Appliances (2023). Average monthly utilities: Water approx. $55, Hydro approx. $85, Gas (winter average) approx. $120, Hot Water Tank Rental $20.78/month.
Facts & features
Book a viewing
Rooms
9 rooms · 3 bathrooms
- Living room18′1″ × 11′2″201 sq.ft.
- Kitchen14′9″ × 12′6″184 sq.ft.
- Dining room14′9″ × 9′6″140 sq.ft.
- Primary bedroom13′9″ × 11′2″154 sq.ft.
- Bedroom13′1″ × 9′6″125 sq.ft.
- Bedroom 210′2″ × 9′6″97 sq.ft.
- Bathroom7′10″ × 7′3″57 sq.ft.
- Family room12′10″ × 12′2″155 sq.ft.
- Laundry10′6″ × 8′6″90 sq.ft.
Around this home
Schools nearby
School rating, out of 10.
Listing details
Helpful tools
Your HOMEH agent
"I would see it this week."
Ask HOMEH about this home
Price, neighbourhood, monthly cost. Ask anything.
HOMEH Intelligent Agent is an AI, not a licensed representative. Check anything important with your agent.