
 See all 48 photos

Book a viewing
Ask HOMEH
About this home
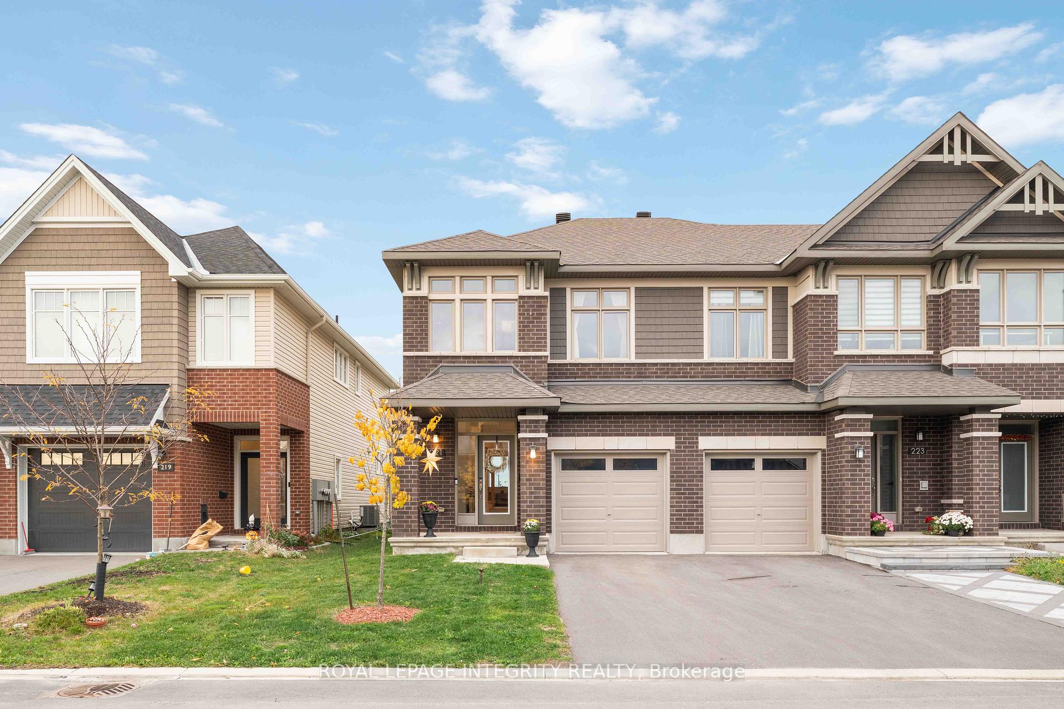
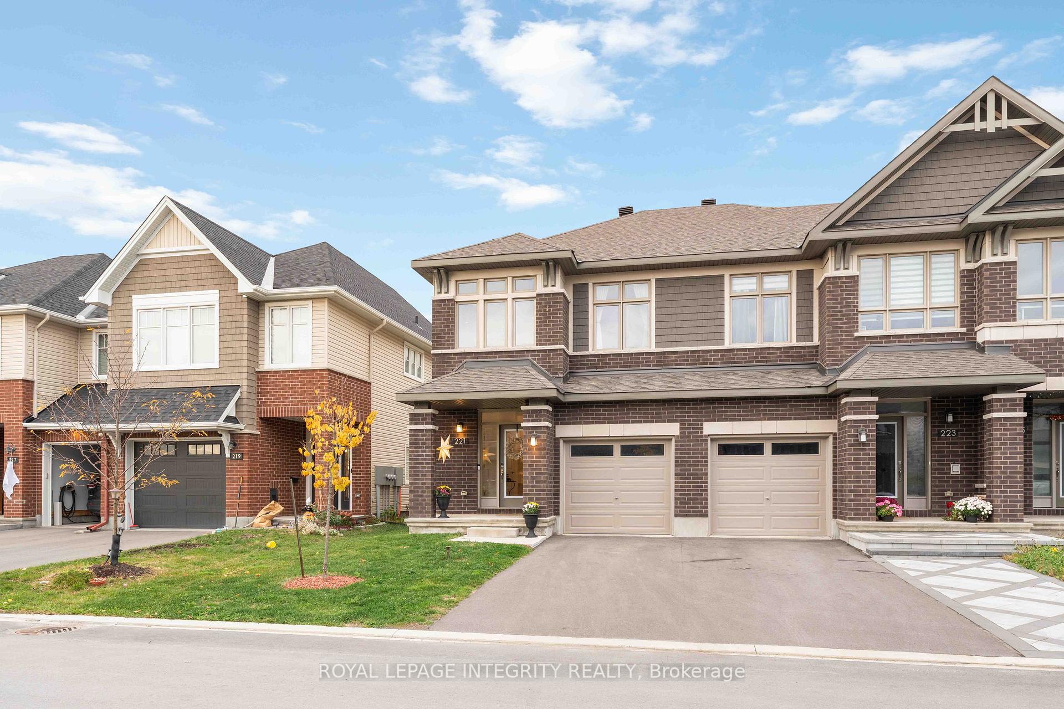
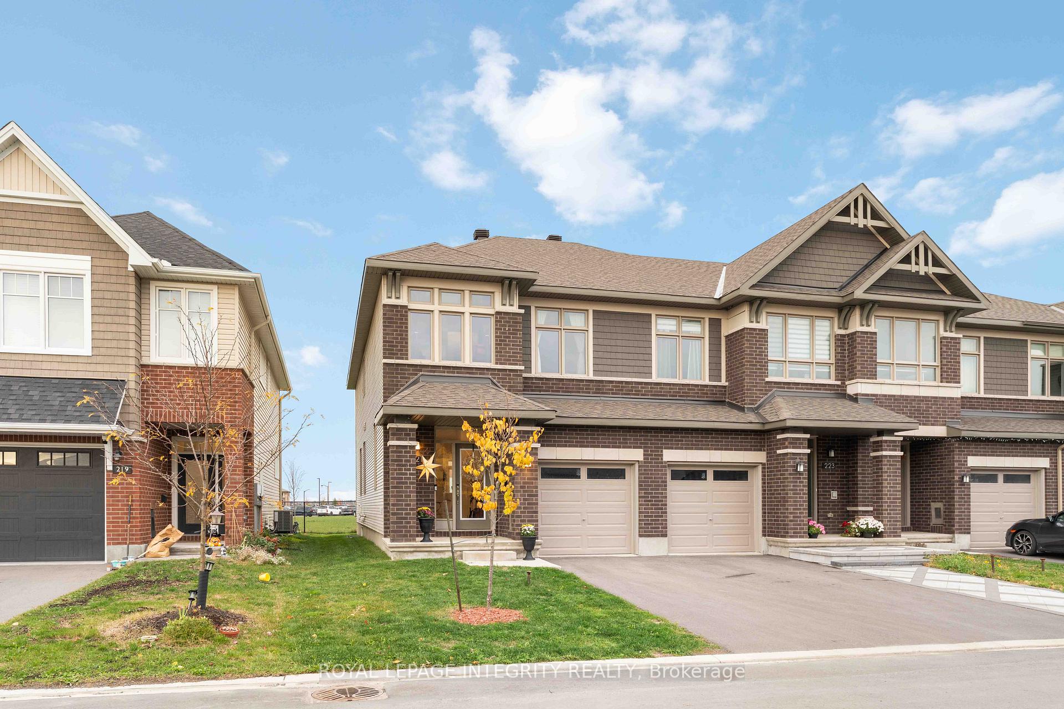
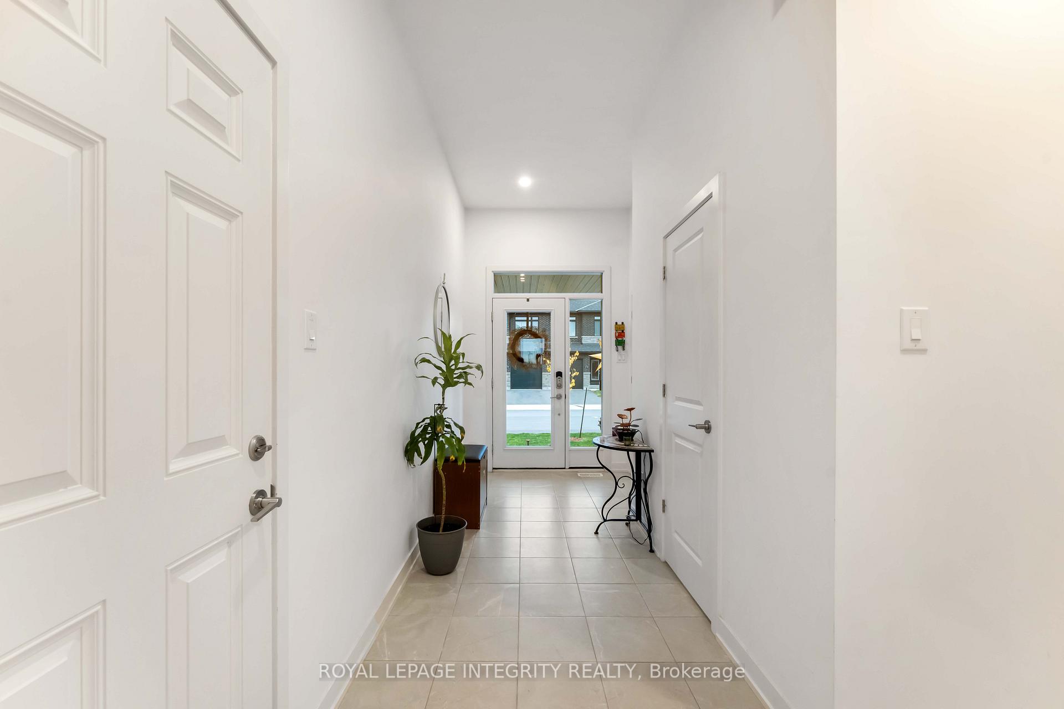
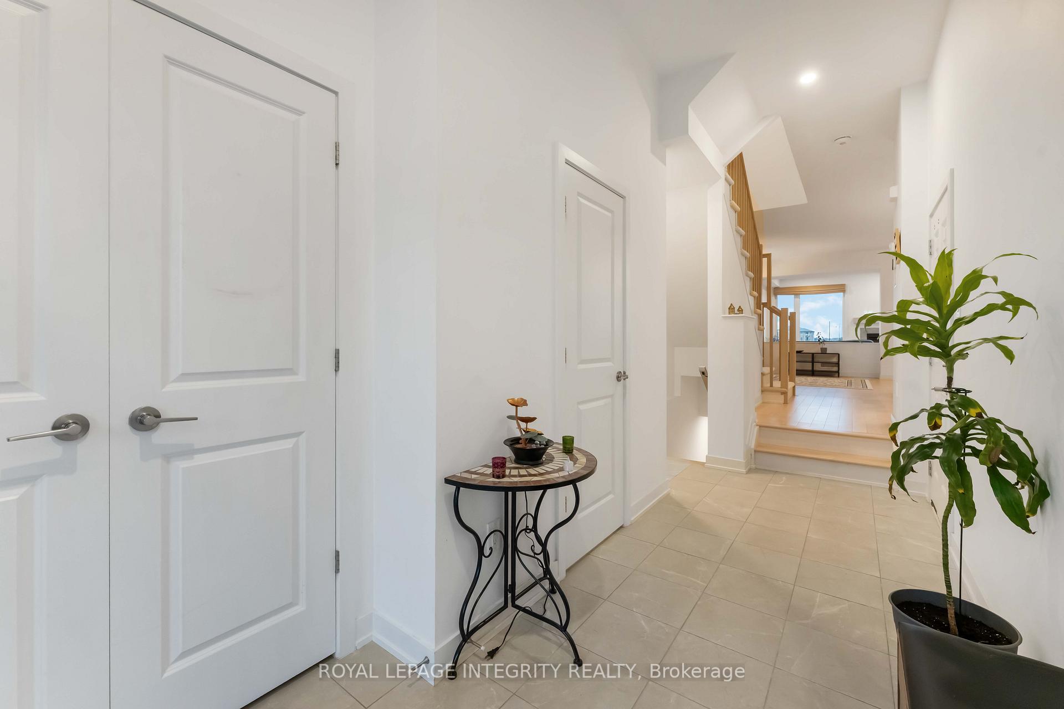
Welcome to this stylish and beautifully maintained Richcraft's end-unit townhome, offering approximately 2,500 sq. ft. of thoughtfully designed living space. One of Richcraft's largest townhome models, this residence features 4 bedrooms, 2.5 bathrooms, and a bright, open-concept layout filled with natural light. The main level showcases upgraded hardwood flooring, a modern kitchen with extended cabinetry and serving station, stone countertops, high-end Wi-Fi-enabled stainless steel appliances, and a gas stove - perfect for cooking and entertaining. Upstairs, you'll find four spacious bedrooms, including a primary suite with a walk-in closet and a luxurious ensuite bathroom. The finished basement offers additional versatile space, ideal for a family room, office, or gym. Enjoy no rear neighbors, backing onto a school for added privacy and open views. Situated in the heart of Stittsville, this move-in-ready home combines style, comfort, and functionality in a sought-after, family-friendly community close to parks, schools, shopping, and transit. Call today to book your private viewing! All measurements are approximate.
Facts & features
Book a viewing
Rooms
9 rooms · 3 bathrooms
- Living room10′ × 16′6″165 sq.ft.
- Great room19′5″ × 11′213 sq.ft.
- Kitchen10′11″ × 12′131 sq.ft.
- Dining room9′5″ × 10′94 sq.ft.
- Bedroom 39′2″ × 10′92 sq.ft.
- Bedroom 49′ × 10′90 sq.ft.
- Bedroom 29′1″ × 13′2″120 sq.ft.
- Primary bedroom10′2″ × 17′2″175 sq.ft.
- Recreation18′3″ × 19′346 sq.ft.
Around this home
Listing details
Helpful tools
Your HOMEH agent
"Priced 6% over our estimate. I would see it this week."
Ask HOMEH about this home
Price, neighbourhood, monthly cost. Ask anything.
HOMEH Intelligent Agent is an AI, not a licensed representative. Check anything important with your agent.