
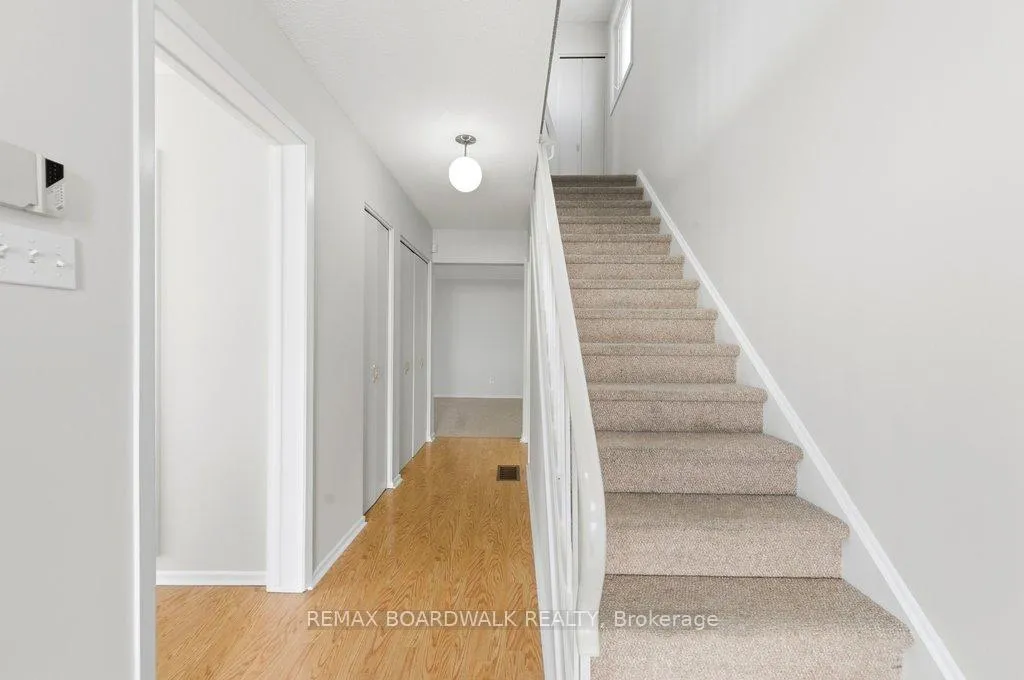
 See all 39 photos
Property history

This home has sold. It is no longer available.
Property not available for sale or for rent.
Ask about this home
A HOMEH agent will answer your questions about this home.Ask HOMEH
About this home
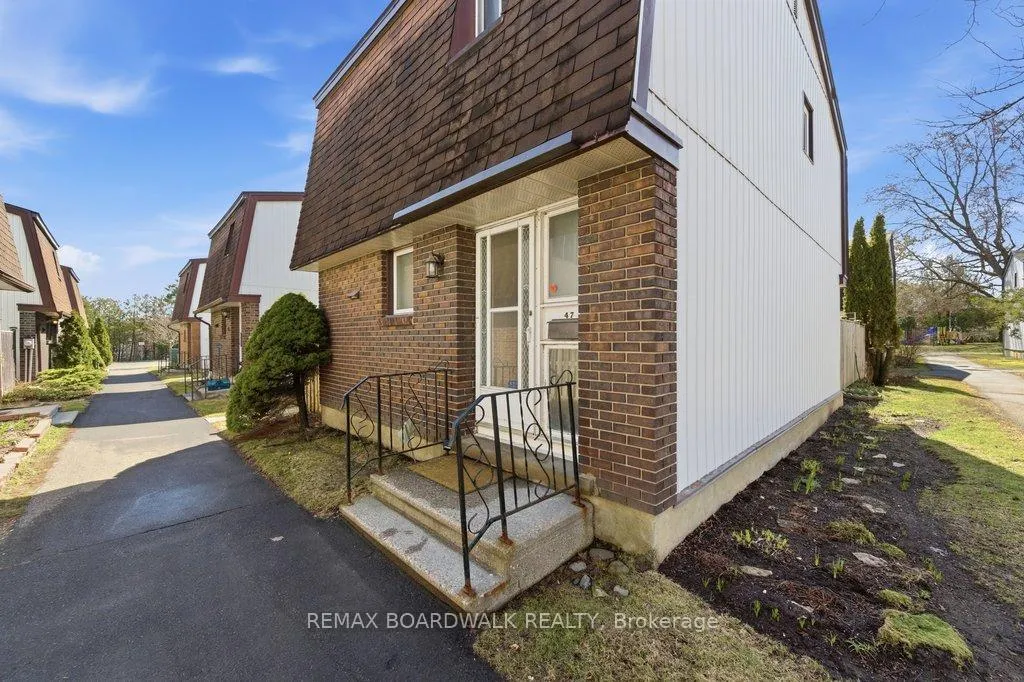
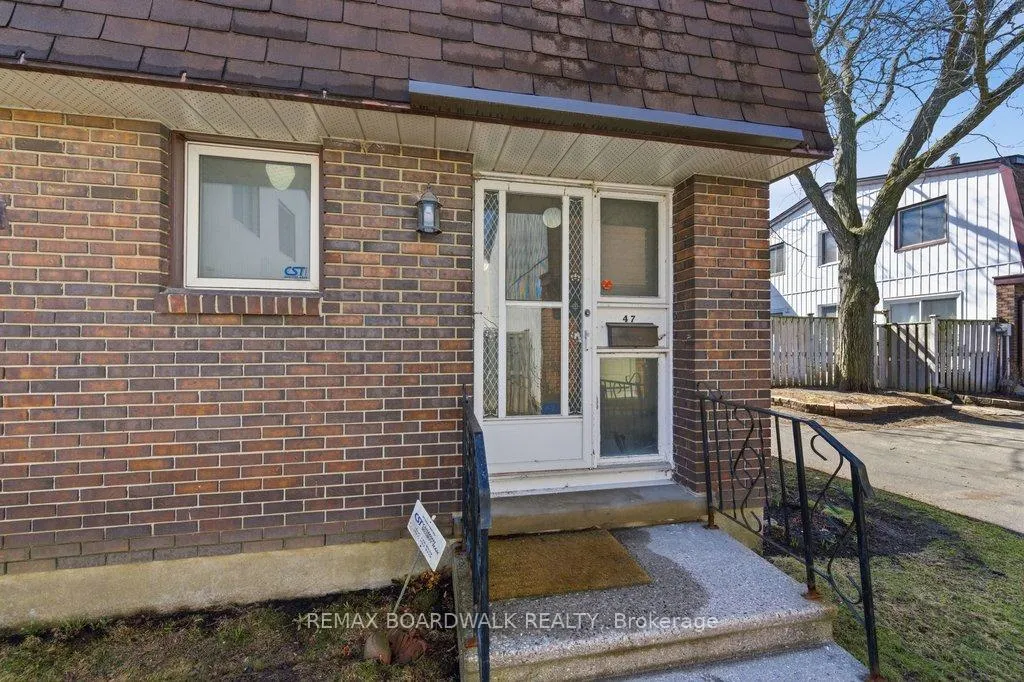
Unit 47, 2210 Loyola Avenue, Ottawa
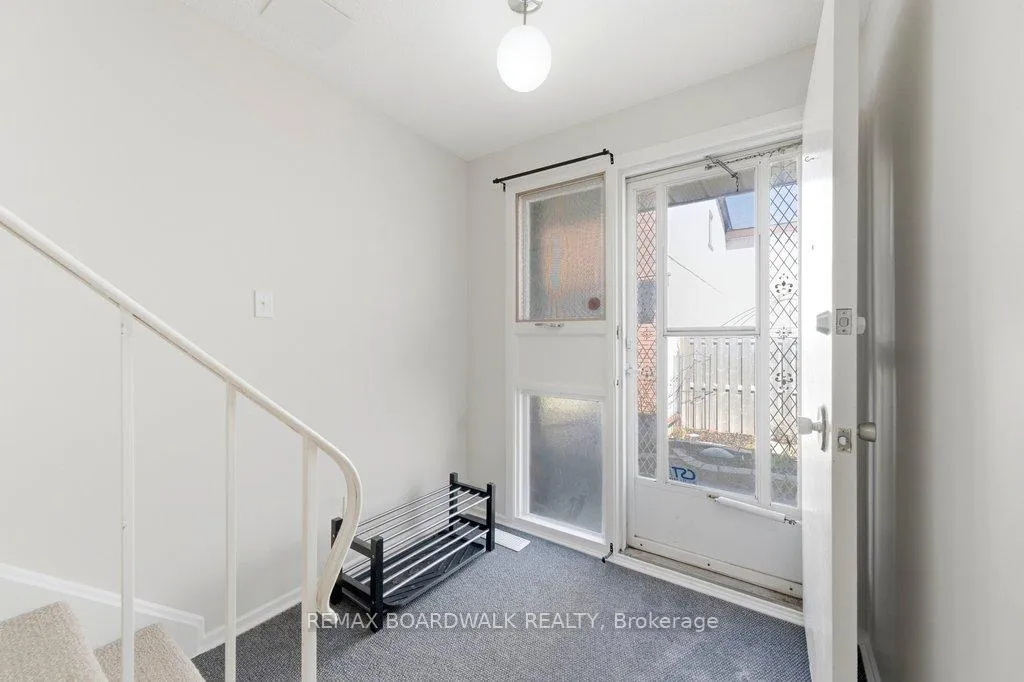
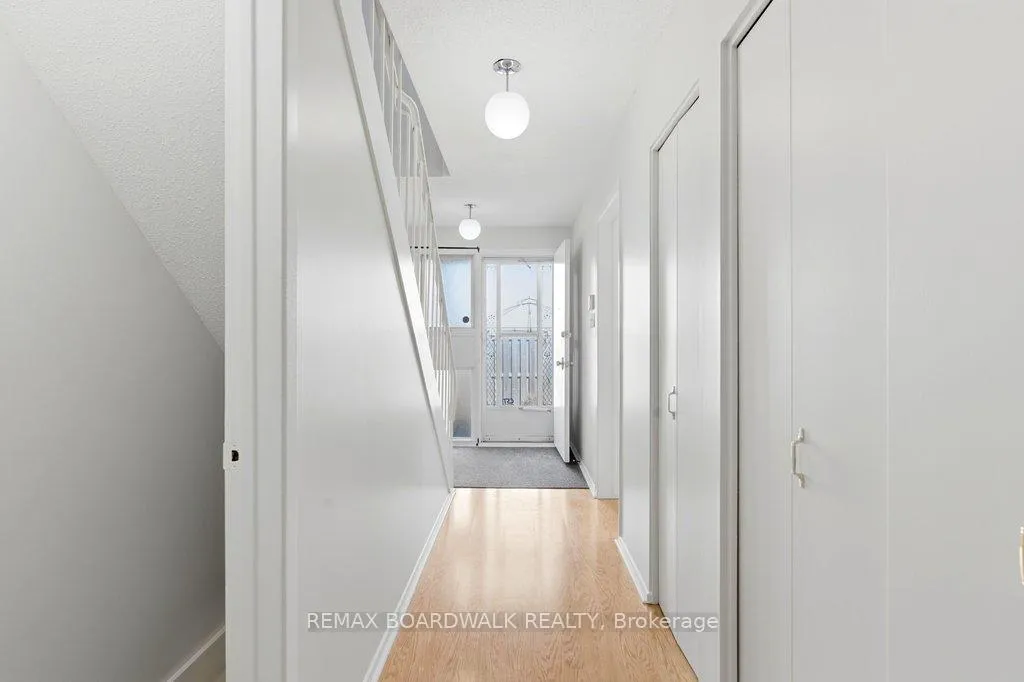
Welcome to Beacon Hill North, one of Ottawa's most established and sought after communities known for its mature tree lined streets, strong schools, and exceptional connectivity. This well maintained Campeau built 3 bedroom, 2 bathroom condo offers a rare blend of space, function, and lifestyle value in a quiet residential setting. Inside, the home features a bright and versatile open concept main living area designed for both everyday comfort and easy entertaining. The refreshed kitchen offers ample cabinetry and flows seamlessly into the dining and living spaces, with direct access to the private fenced backyard, ideal for summer evenings or a secure space for children and pets. Freshly painted walls and well kept carpeting create a clean and inviting feel throughout, while the primary bedroom is enhanced with durable laminate flooring for a modern touch.The fully finished basement expands your living space significantly, perfect for a family room, home office, or guest suite, complete with a convenient 3 piece bathroom. Location here is a true standout. You are within close proximity to Colonel By Secondary School, one of Ottawa's top ranked schools, as well as parks, walking paths, and a popular local toboggan hill. Commuters will appreciate quick access to the new LRT station, making downtown travel simple and efficient. Everyday essentials, shopping, cafes, and dining are all nearby, offering a balanced lifestyle with everything within reach. For buyers seeking a move in ready home in a proven neighbourhood with long term value, this is an opportunity worth exploring.
Facts & features
Ask about this home
A HOMEH agent will answer your questions about this home.
Rooms
10 rooms · 2 bathrooms
- Foyer6′10″ × 5′5″37 sq.ft.
- Kitchen12′1″ × 9′10″118 sq.ft.
- Dining room10′2″ × 8′11″91 sq.ft.
- Living room19′7″ × 10′9″211 sq.ft.
- Primary bedroom16′11″ × 9′5″159 sq.ft.
- Bedroom 212′2″ × 10′1″123 sq.ft.
- Bedroom 38′8″ × 9′3″80 sq.ft.
- Bathroom8′2″ × 5′10″48 sq.ft.
- Family room19′5″ × 10′6″204 sq.ft.
- Bathroom9′2″ × 3′9″34 sq.ft.
Around this home
Schools nearby
School rating, out of 10.
Listing details
Helpful tools
Your HOMEH agent
"I would see it this week."
Ask HOMEH about this home
Price, neighbourhood, monthly cost. Ask anything.
HOMEH Intelligent Agent is an AI, not a licensed representative. Check anything important with your agent.